



Save
Ask
Tour
Hide
$320,000
New Listing
552 Bucksmills RoadBucksport, ME 04416
Single Family Residence|Coming Soon
3
Beds
2
Total Baths
2
Full Baths
1,428
SqFt
$224
/SqFt
2005
Built
County:
Hancock
Days online/new listing status provided by Showcase IDX.
Listing courtesy of Owl Mountain Properties
Call Now: 207-292-1030
Is this the listing for you? We can help make it yours.
207-292-1030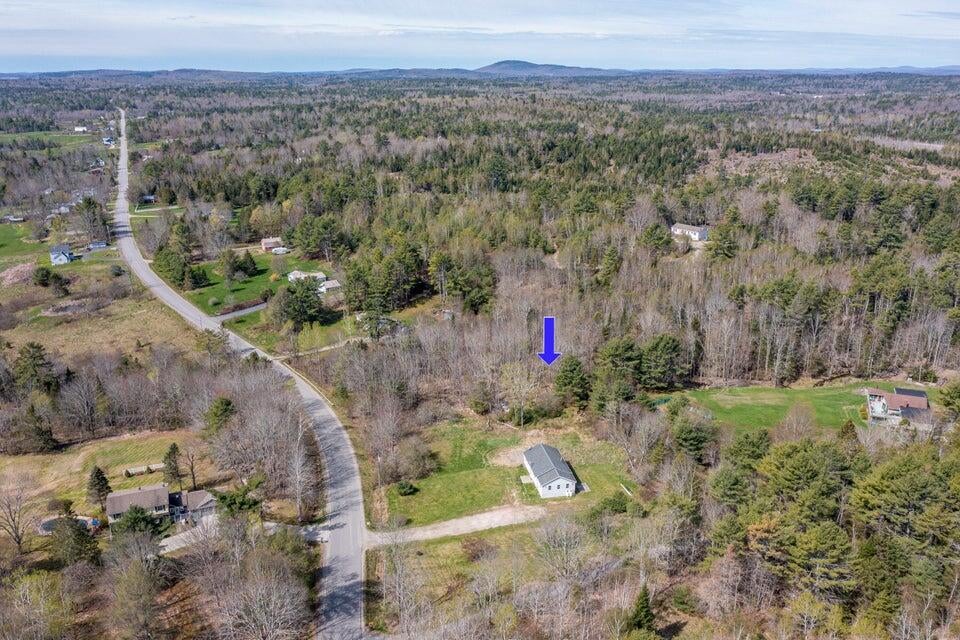
Save
Ask
Tour
Hide
Mortgage Calculator
Monthly Payment (Est.)
Enter an interest rate to see your estimated monthly payment.Calculator powered by Showcase IDX, a Constellation1 Company. Copyright ©2026 Information is deemed reliable but not guaranteed.
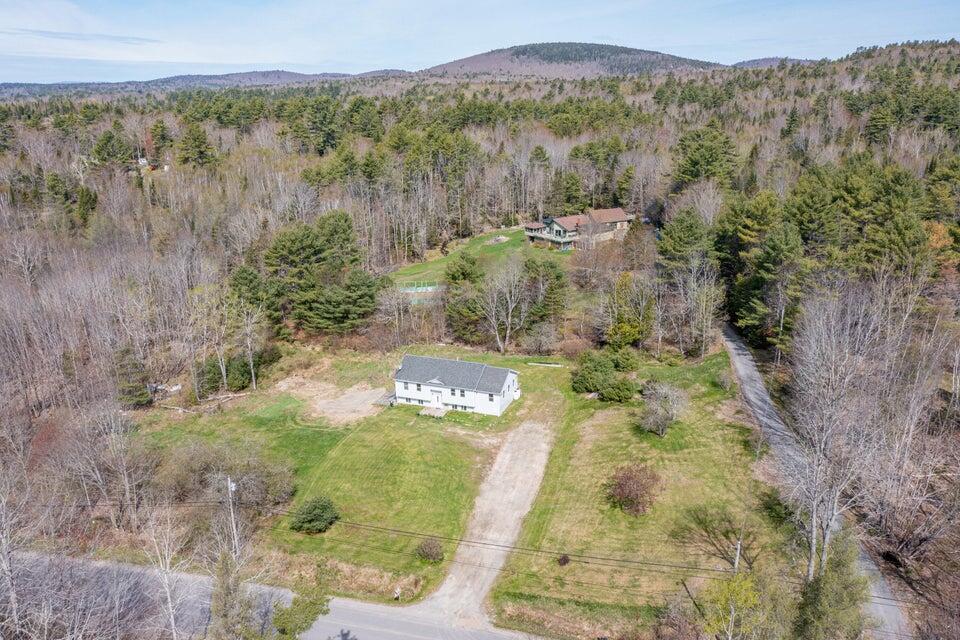
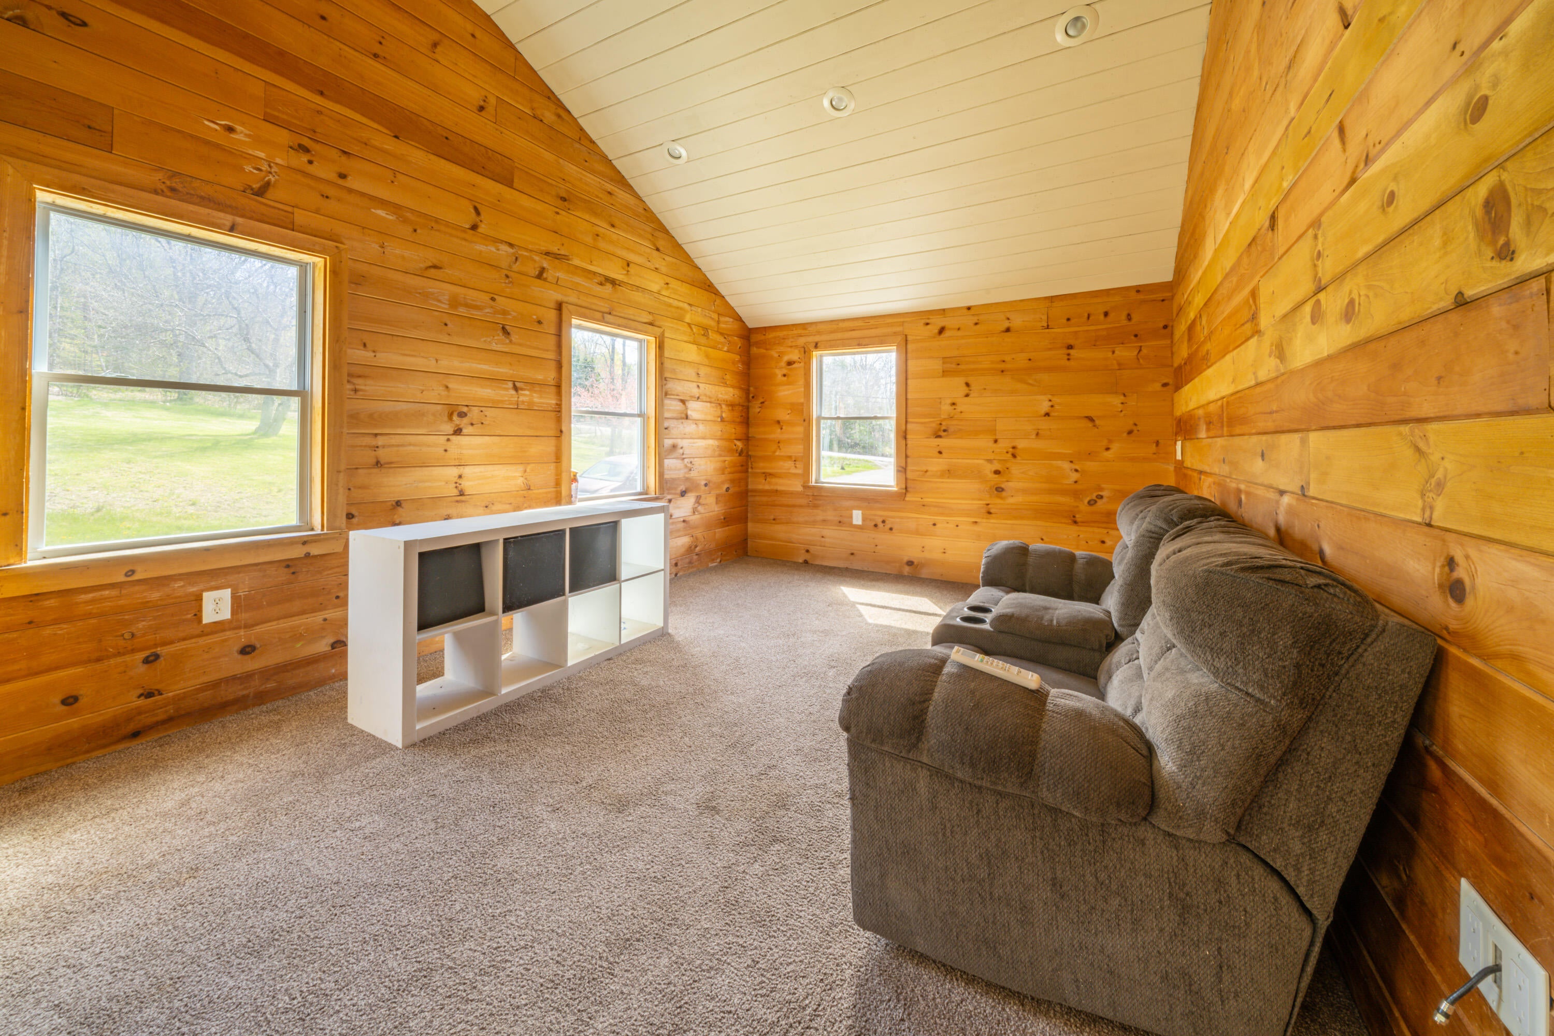
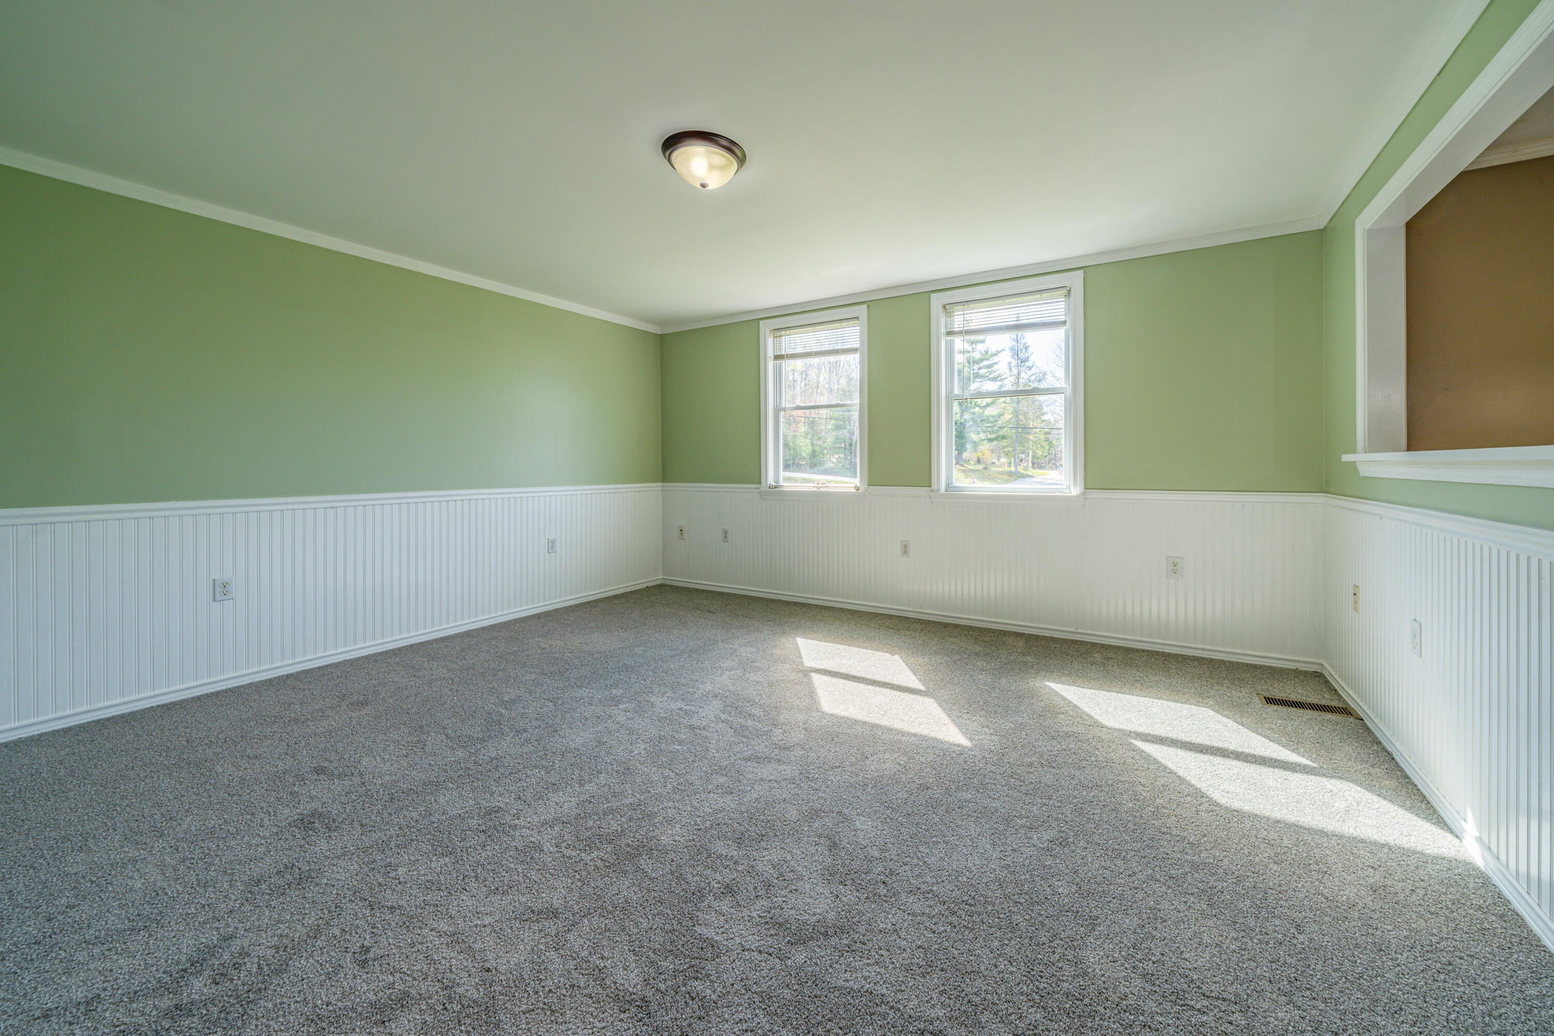
Relax in this beautifully updated Bucksport home on 2.85 acres! Enjoy a very spacious kitchen for cooking those yummy meals for yourself or your guests! Recent improvements include a new heating system, pressure tank and updated flooring and paint throughout! There's 3 bedrooms and two full bathrooms, as well as a full walkout basement! Easy commute to Bangor or other towns!
Save
Ask
Tour
Hide
Listing Snapshot
Price
$320,000
Days On Site
0 Days
Bedrooms
3
Inside Area (SqFt)
1,428 sqft
Total Baths
2
Full Baths
2
Partial Baths
N/A
Lot Size
2.85 Acres
Year Built
2005
MLS Number
1687801
Status
Coming Soon
Property Tax
$4,666
HOA/Condo/Coop Fees
N/A
Sq Ft Source
Other
Days online/new listing status provided by Showcase IDX.
Friends & Family
Recent Activity
| 6 hours ago | Listing first seen on site | |
| 7 hours ago | Listing updated with changes from the MLS |
Price history, status history, and update history provided by Showcase IDX.
General Features
Acres
2.85
Land Lease
No
Parking
GravelOff Street
Property Sub Type
Single Family Residence
Sewer
Private SewerSeptic Tank
SqFt Above
1428
SqFt Total
1428
Style
Raised Ranch
Utilities
Cable AvailablePropane
Water Source
PrivateWell
Zoning
Rural 1 Dev Corridor
Interior Features
Appliances
CooktopDishwasherRefrigerator
Basement
Exterior EntryInterior EntryWalk-Out AccessFullUnfinished
Cooling
Heat Pump
Electric
Circuit Breakers
Flooring
CarpetLaminateTile
Furnished
Unfurnished
Heating
ElectricForced AirHeat Pump
Interior
Storage
Laundry Features
Washer Hookup
Bedroom 1
Level - First
Bedroom 2
Level - First
Bedroom 3
Level - First
Bonus Room
Level - First
Kitchen
Level - FirstFeatures - Eat-in Kitchen
Living Room
Level - First
Save
Ask
Tour
Hide
Exterior Features
Construction Details
Vinyl SidingFrame
Lot Features
LevelOpen LotRolling SlopeWooded
Roof
Shingle
View
Trees/Woods
Waterview
Trees/Woods
Community Features
Association Amenities
Storage
Roads
Paved
Listing courtesy of Owl Mountain Properties


Listing data is derived in whole or in part from the Maine IDX and is for consumers' personal, noncommercial use only. Dimensions are approximate and not guaranteed. All data should be independently verified. © 2026 Maine Real Estate Information System, Inc. All Rights Reserved.
Last checked 2026-11-15 12:23 AM UTC
Listing data is derived in whole or in part from the Maine IDX and is for consumers' personal, noncommercial use only. Dimensions are approximate and not guaranteed. All data should be independently verified. © 2026 Maine Real Estate Information System, Inc. All Rights Reserved.
Last checked 2026-11-15 12:23 AM UTC
Neighborhood & Commute
Source: Walkscore
Save
Ask
Tour
Hide
Did you know? You can invite friends and family to your search. They can join your search, rate and discuss listings with you.