Save
Ask
Tour
Hide
Share
$315,000
New Listing

432 Brighton Hill Road
Minot, ME 04258

For Sale|Mobile Home|Active
3
Beds
2
Total Baths
2
Full Baths
1,736
SqFt
$181
/SqFt
2026
Built
County:
Androscoggin
Days online/new listing status provided by Showcase IDX.
Listing courtesy of Maine Source Realty
Call Now: 207-292-1030
Is this the listing for you? We can help make it yours.
207-292-1030
432 Brighton Hill Road432 Brighton Hill Road432 Brighton Hill Road432 Brighton Hill Road
Save
Ask
Tour
Hide
Share

Mortgage Calculator

Monthly Payment (Est.)

Enter an interest rate to see your estimated monthly payment.
Calculator powered by Showcase IDX, a Constellation1 Company. Copyright ©2026 Information is deemed reliable but not guaranteed.

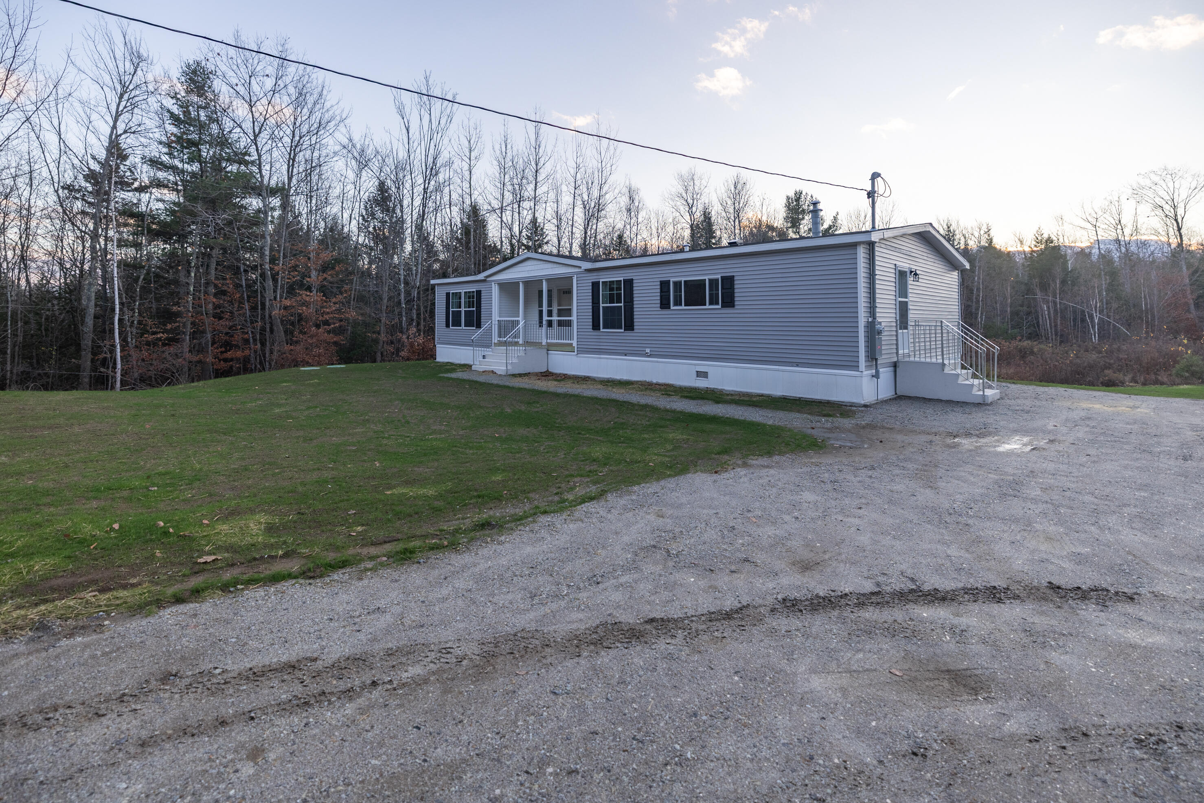
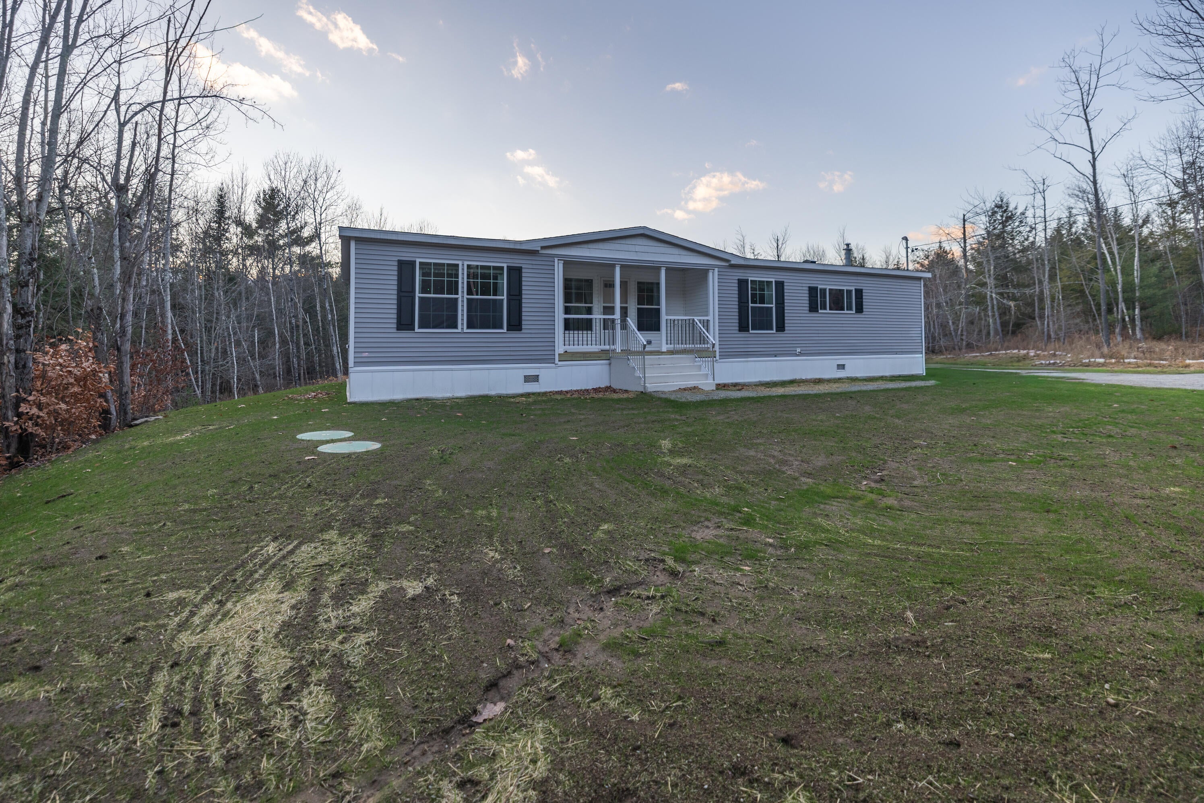
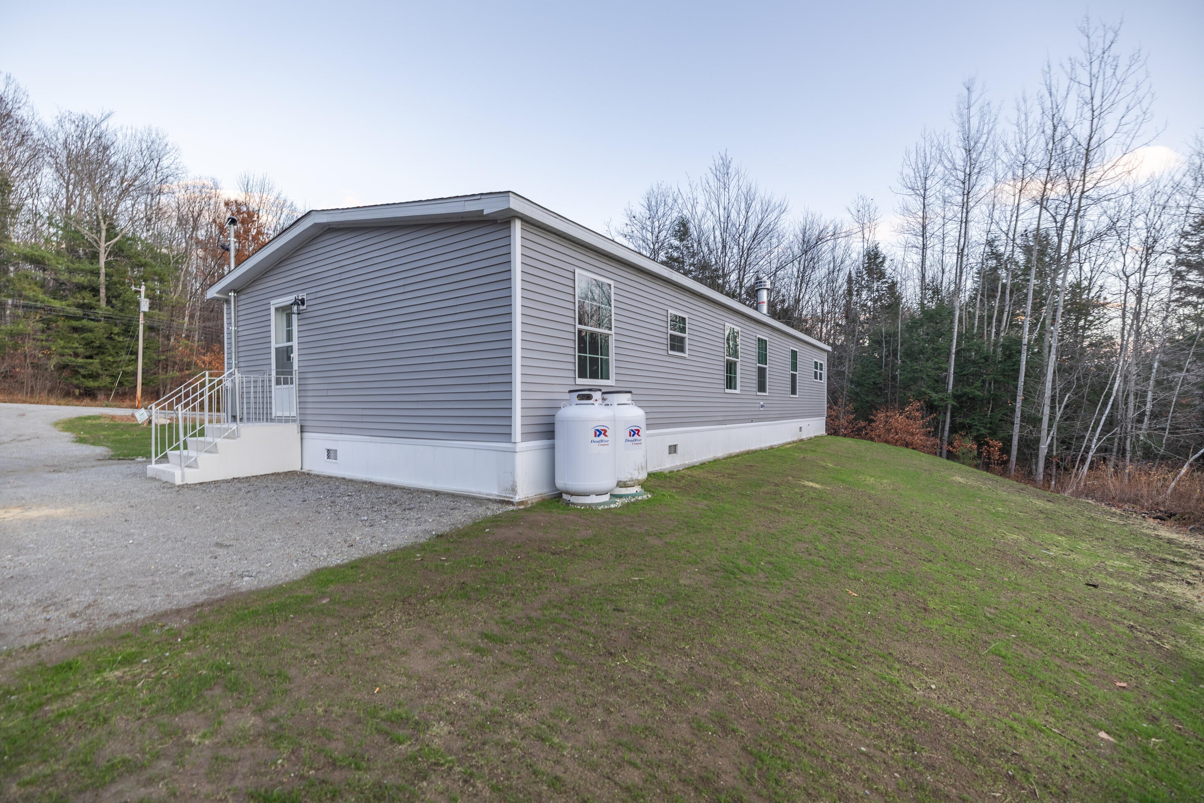
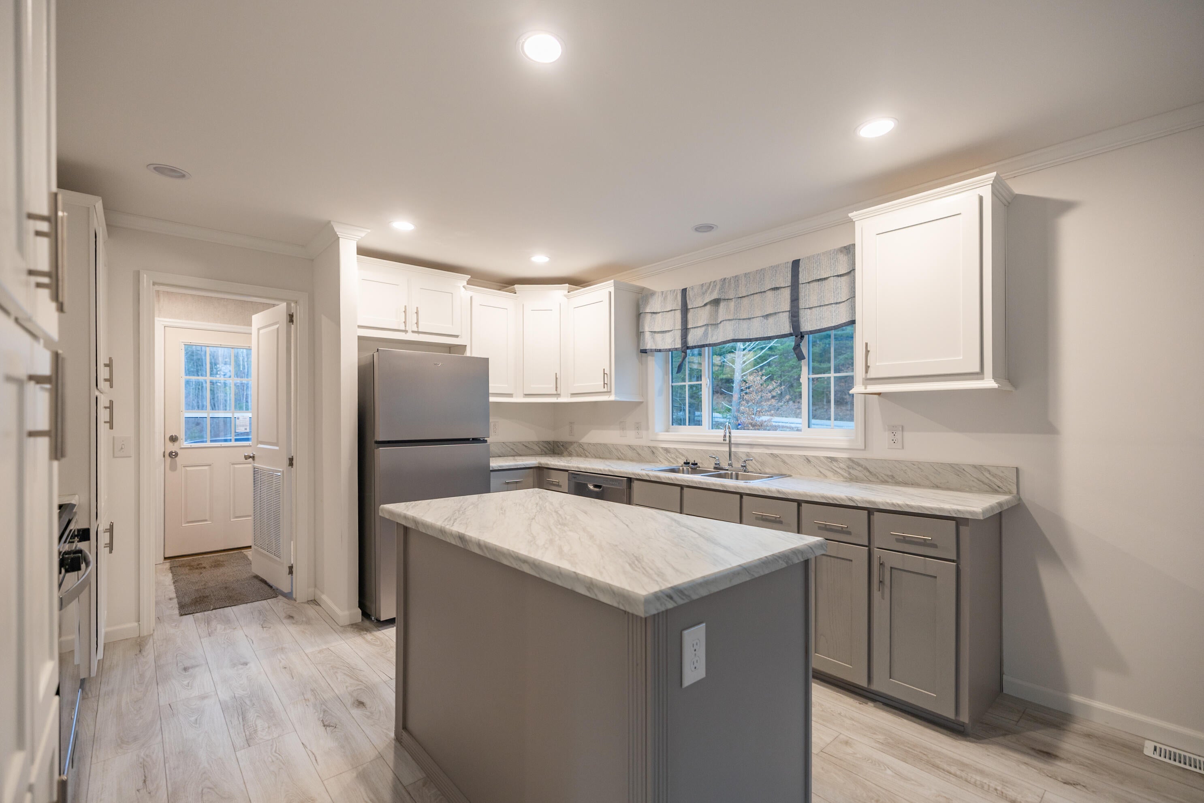
This property offers so much to love! Welcome to 432 Brighton Hill Road in Minot, Maine, where you'll find this inviting 3-bedroom, 2-bath home situated on nearly 2 acres of land. With 1,681 square feet of living space, the home provides a comfortable and functional layout designed for easy, one-floor living. Although manufactured, this home feels anything but ordinary thanks to its 8-foot flat ceilings, finished drywall throughout the impact areas, and a cozy wood-burning fireplace that creates a warm and welcoming atmosphere. The spacious floor plan offers an abundance of closet and cabinet space, making storage a breeze. The kitchen comes fully applianced, and all window treatments convey with the sale, offering added value and helping buyers avoid some immediate move-in expenses. Whether you're looking to downsize, purchase your first home, or simply enjoy the convenience of single-level living in a peaceful country setting, this property is well worth a look. Come see all that 432 Brighton Hill Road has to offer.

Save
Ask
Tour
Hide
Share
Listing Snapshot
Price 
$315,000
Days On Site 
0 Days
Bedrooms 
3
Inside Area (SqFt) 
1,736 sqft
Total Baths 
2
Full Baths 
2
Partial Baths 
N/A
Lot Size 
1.95 Acres
Year Built 
2026
MLS Number 
1687798
Status 
Active
Property Tax 
$1
HOA/Condo/Coop Fees 
N/A
Sq Ft Source 
Builder
Days online/new listing status provided by Showcase IDX.
Friends & Family
Recent Activity
8 hours agoListing first seen on site
8 hours agoListing updated with changes from the MLS
Price history, status history, and update history provided by Showcase IDX.
General Features
Acres 
1.95
Foundation 
Slab
Land Lease 
No
Parking 
GravelOn Site
Property Condition 
New Construction
Property Sub Type 
Mobile Home
Sewer 
Private Sewer
SqFt Above 
1736
SqFt Total 
1736
Style 
Ranch
Utilities 
Propane
Water Source 
Private
Zoning 
RES
Interior Features
Appliances 
DishwasherMicrowaveGas RangeRefrigerator
Basement 
None
Electric 
Circuit Breakers
Fireplace 
Yes
Fireplaces 
1
Flooring 
CarpetLinoleum
Heating 
PropaneWoodForced AirWood Stove
Interior 
Master Downstairs
Laundry Features 
Main Level
Window Features 
Double Pane WindowsLow Emissivity Windows
Bedroom 1 
Level - First
Bedroom 2 
Level - First
Bedroom 3 
Level - First
Dining Room 
Level - First
Kitchen 
Level - First
Living Room 
Level - First
Save
Ask
Tour
Hide
Share
Exterior Features
Construction Details 
Vinyl Siding
Lot Features 
SubdividedWooded
Patio And Porch 
Porch
Roof 
Shingle
View 
Trees/Woods
Waterview 
Trees/Woods
Windows/Doors 
Double Pane WindowsLow Emissivity Windows
Community Features
School District 
RSU 16
Roads 
Paved
Schools
School District
RSU 16
Elementary School
Unknown
Middle School
Unknown
High School
Unknown
Listing courtesy of Maine Source Realty


Listing data is derived in whole or in part from the Maine IDX and is for consumers' personal, noncommercial use only. Dimensions are approximate and not guaranteed. All data should be independently verified. © 2026 Maine Real Estate Information System, Inc. All Rights Reserved.
Last checked 2026-11-15 12:23 AM UTC

Neighborhood & Commute
Source: Walkscore
Save
Ask
Tour
Hide
Share