



41 Robbins RoadBelfast, ME 04915
Mortgage Calculator
Monthly Payment (Est.)
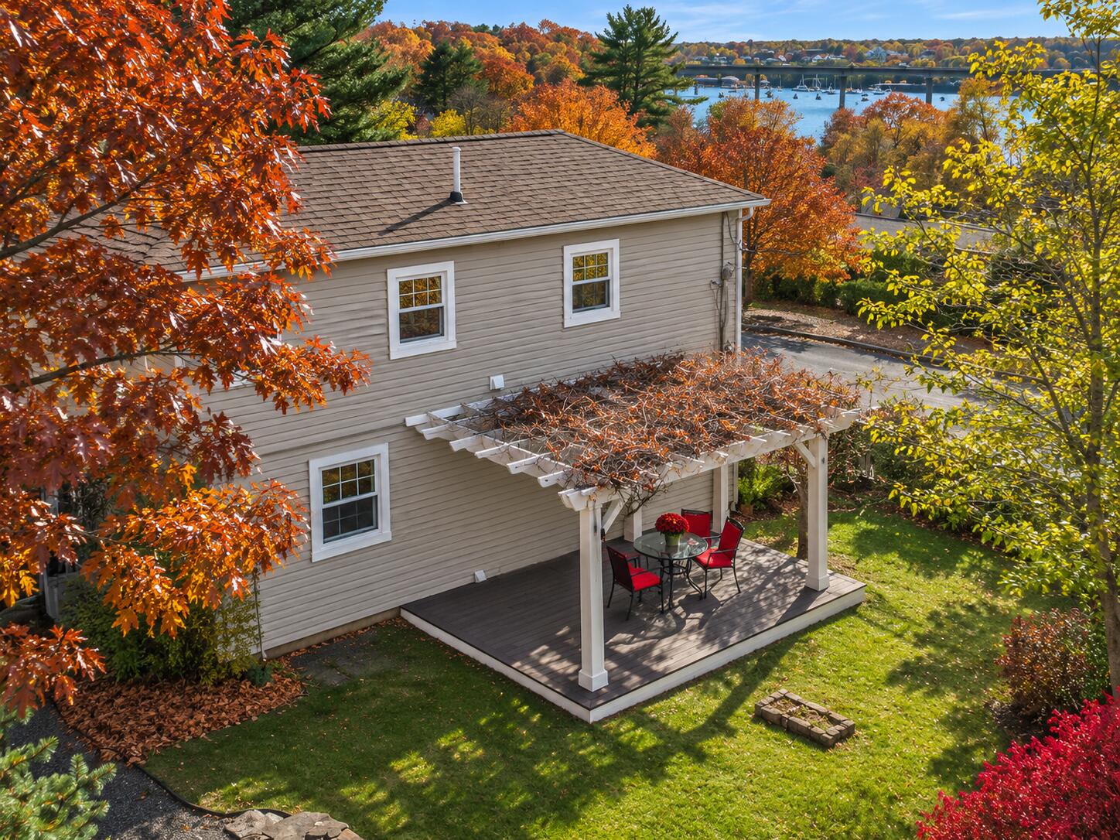
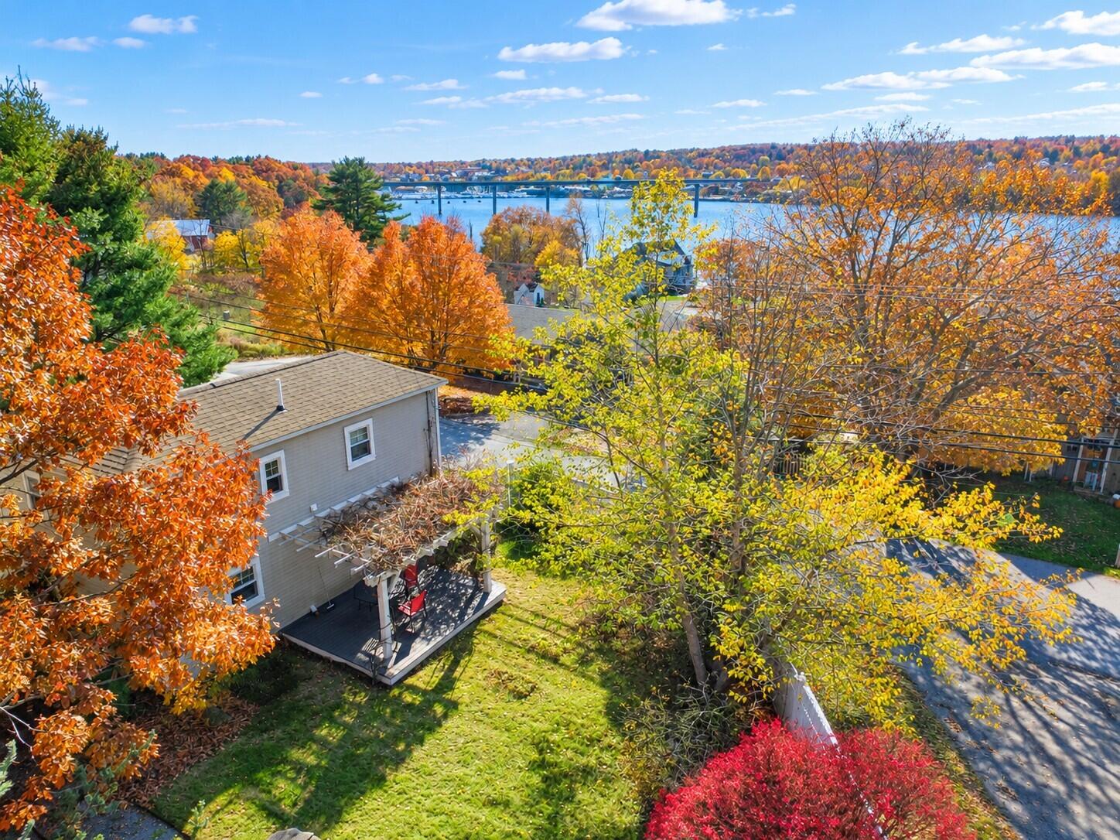
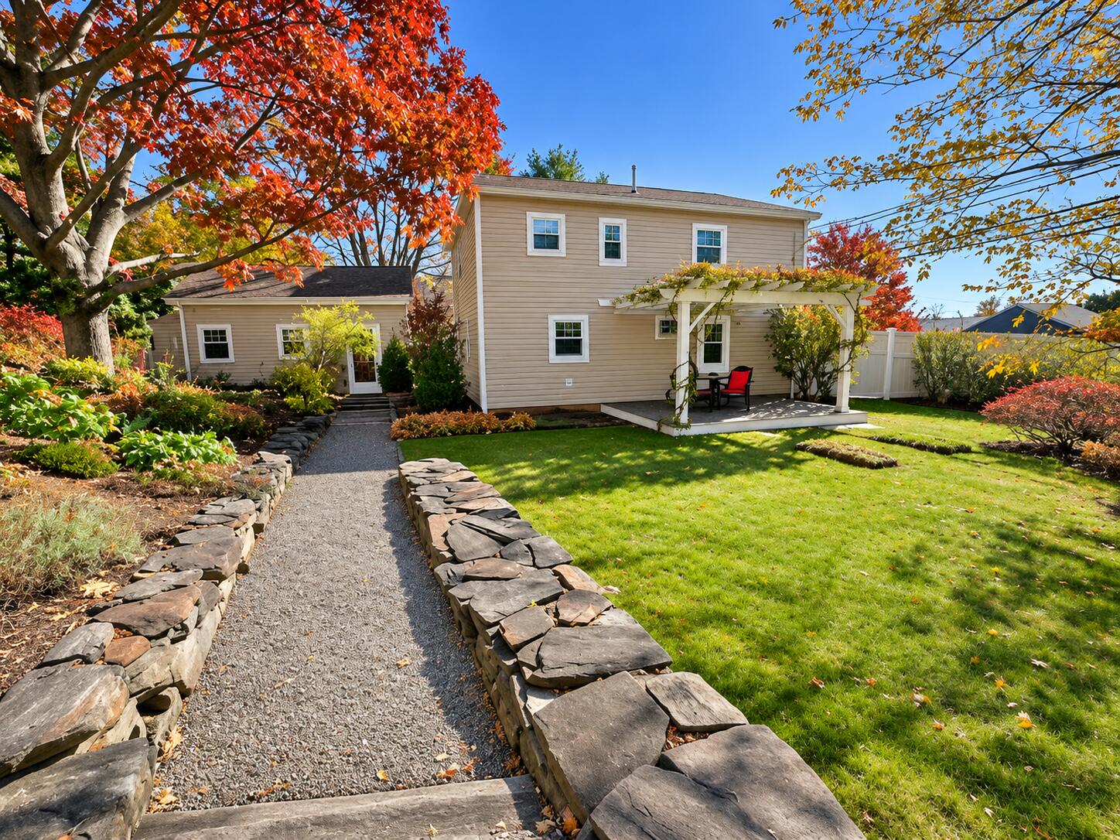
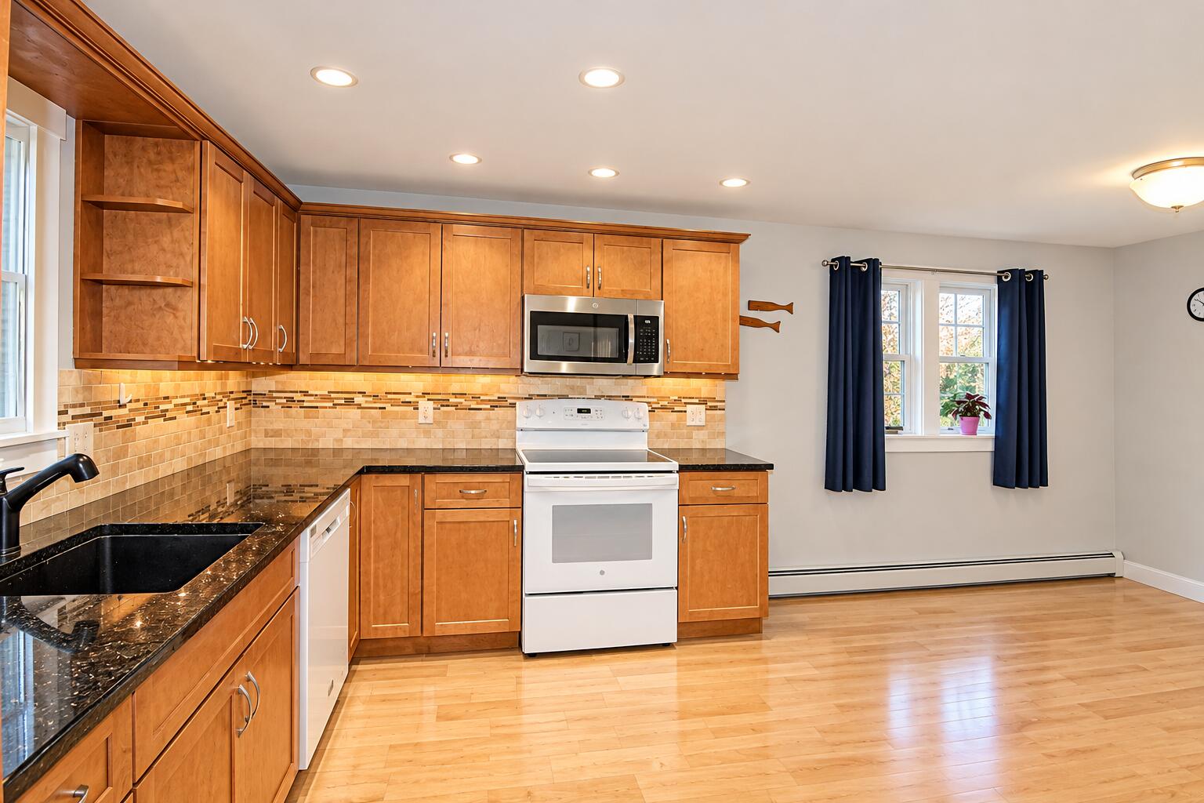
Enter an interest rate to see your estimated monthly payment.We are delighted to present 41 Robbins Road in Belfast. Located across from the Passagassawakeag River in a delightful waterfront neighborhood, offering peaks of the river from various locations throughout the property. This charming home features a lovely, professionally landscaped lot with terraced stone walkways meandering up to a lovely level yard, ideal for meditation, recreational play, camping out for the little humans and definitely star gazing and watching the Aurora Borealis. An absolutely beautiful patio opens up for entertaining featuring lovely stone work, a traditional open-roof pergola, (yes, there are grapes to enjoy), providing just enough shade to enjoy morning coffee and every meal possible from Spring through Autumn. This private and peaceful setting offers a blend of landscape trees and shrubs along with solid panel fencing, offering the maximum in privacy. And, if you have the need for animal containment, the little ones have an exceptional nearly half acre to explore and enjoy. The home appreciated a major renovation in 2015 which included superior insulation, new windows, doors, walls, baths, kitchen, utilities, flooring and exterior. The covered patio on the East side of the home, becomes your main entrance from the garage or paved parking area. The custom Diamond Cabinetry features quiet glide drawers; enhanced with granite counters and stone tile back splash, this custom kitchen is a dream to work in and offers a timeless look. Appliances new in 2025. Open to the dining area, creating a comfortable setting. The living room features a lovely wall of built-in bookshelves, lots of windows, wood floors and the entrance to the fenced patio and entertaining area. Upstairs are 3 bedrooms, the laundry room and full bath. The detached 2+ car garage offers expansion possibilities for a studio above, facing the water. Close to the heart of downtown Belfast, this location is highly sought after with properties rarely becoming available.
| 2 days ago | Listing first seen on site | |
| 2 days ago | Listing updated with changes from the MLS |


Listing data is derived in whole or in part from the Maine IDX and is for consumers' personal, noncommercial use only. Dimensions are approximate and not guaranteed. All data should be independently verified. © 2026 Maine Real Estate Information System, Inc. All Rights Reserved.
Last checked 2026-11-16 01:09 AM UTC
Did you know? You can invite friends and family to your search. They can join your search, rate and discuss listings with you.