



101 Gurney StreetRockport, ME 04856
Mortgage Calculator
Monthly Payment (Est.)
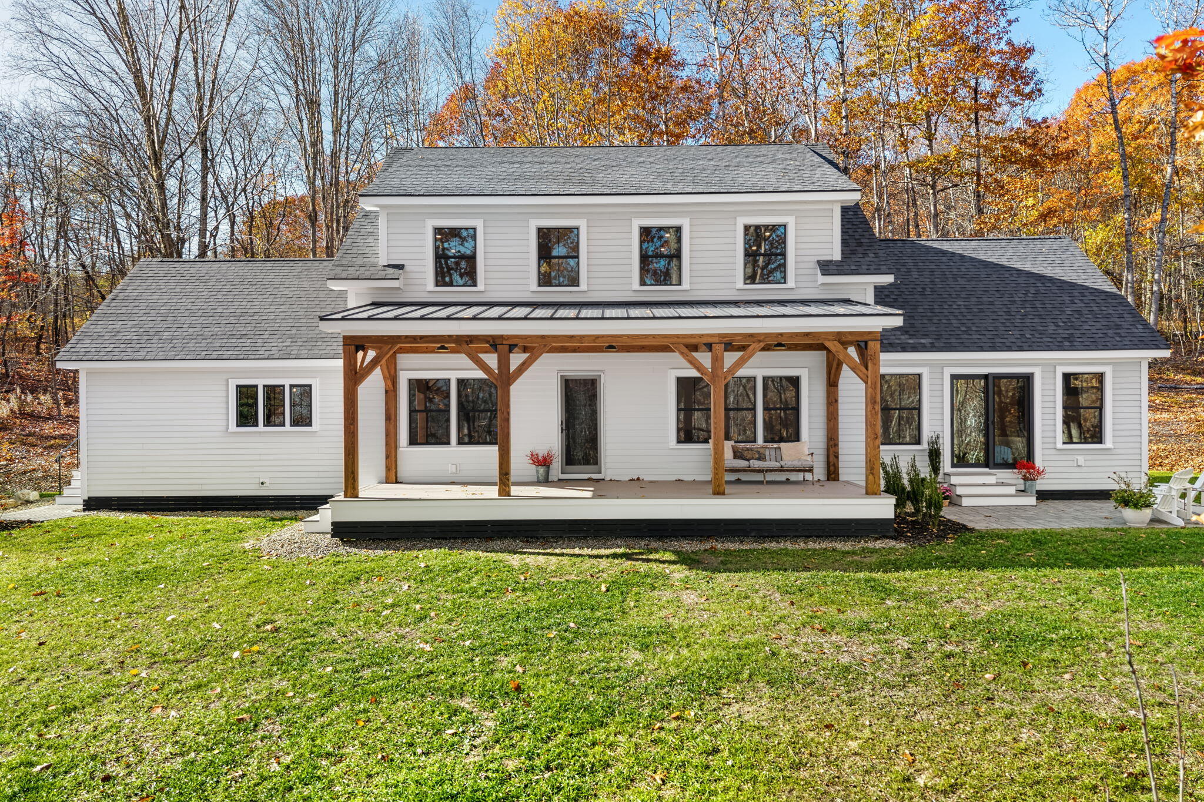
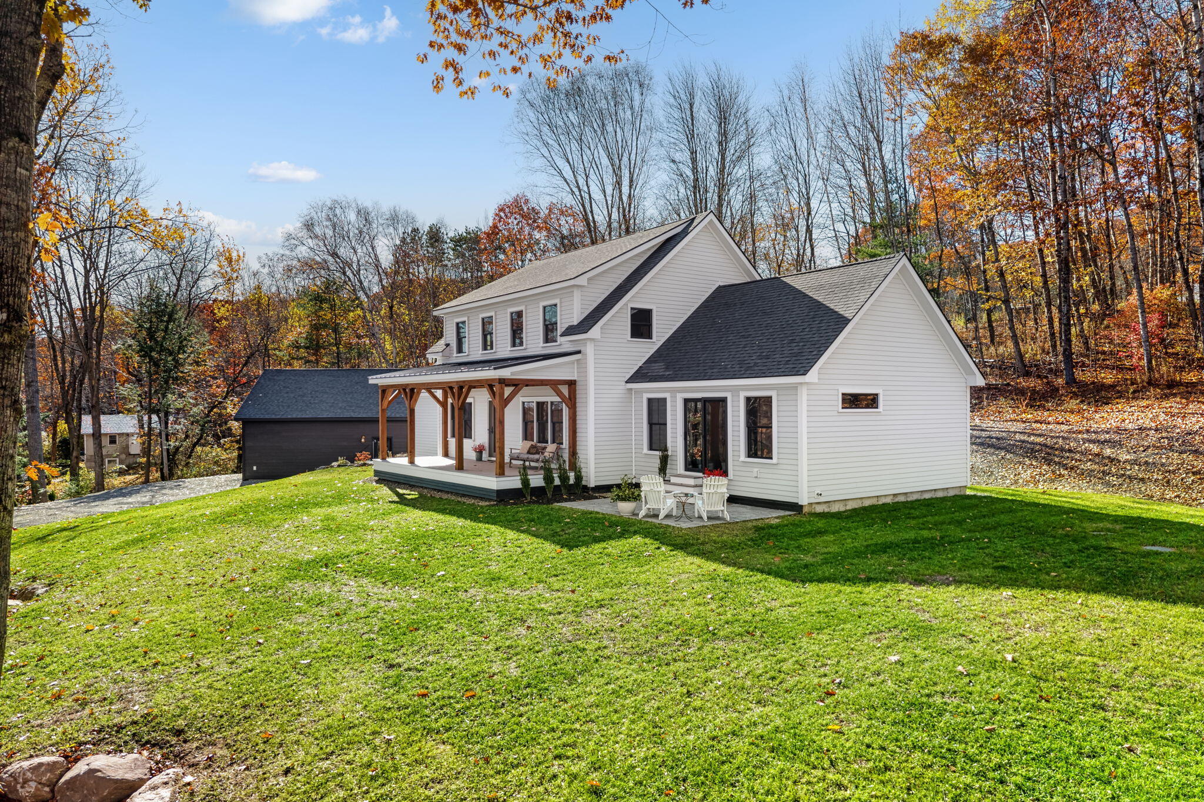
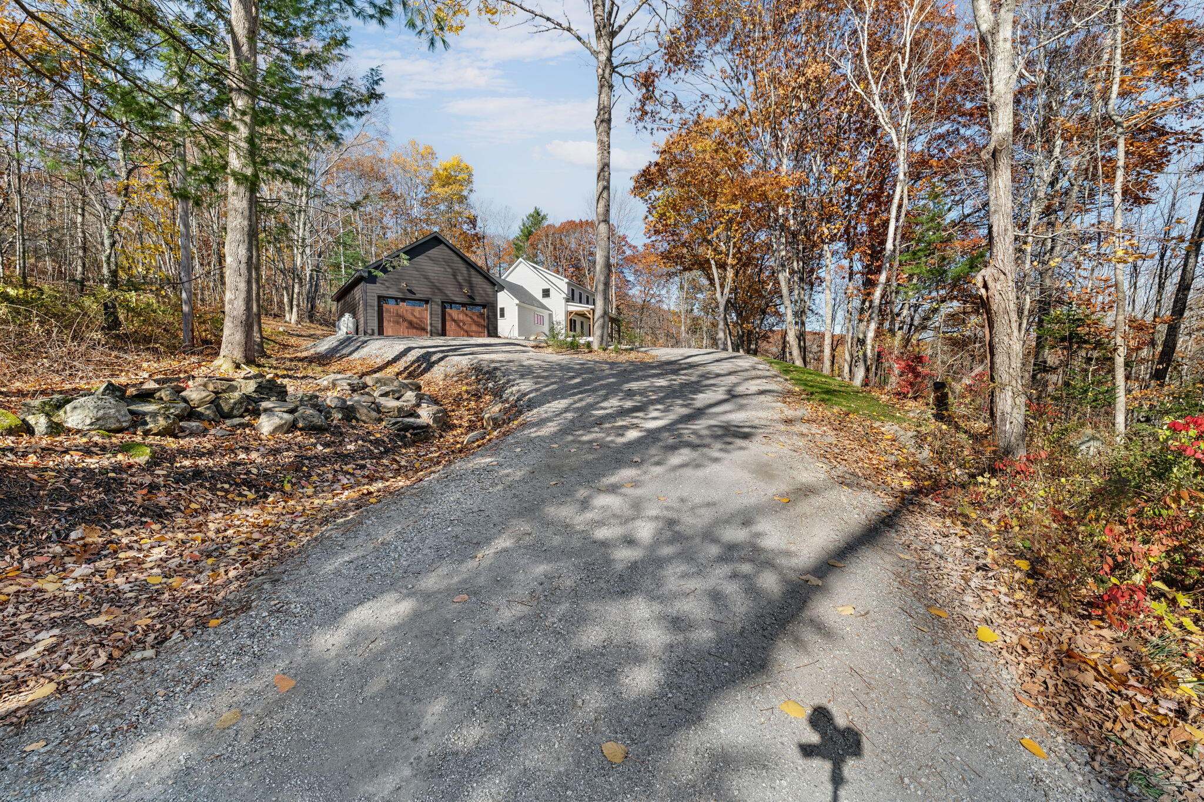
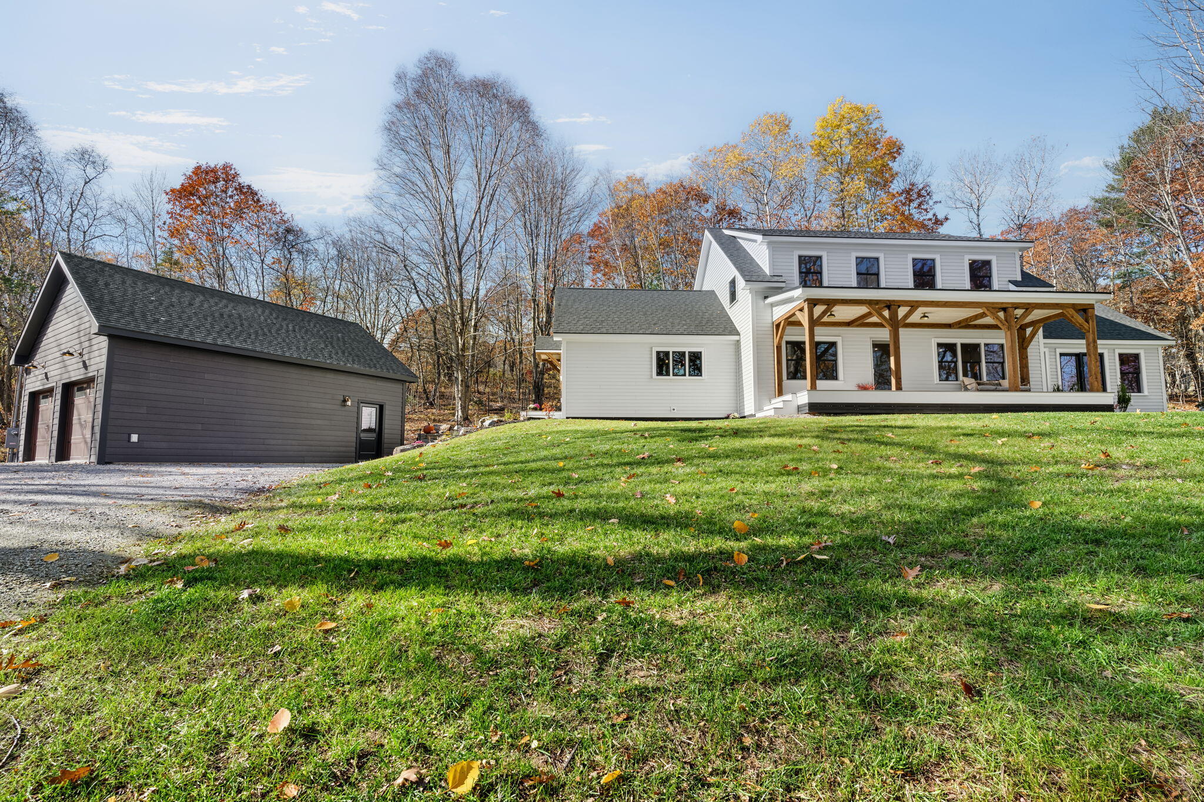
Enter an interest rate to see your estimated monthly payment.Custom-built luxury and true privacy, just minutes from downtown Rockport and Rockland. Tucked into the Rockport forest on over two acres, this new home offers the craftsmanship, space and seclusion that are so hard to find in a new build here. It comes with no HOA fees and a dividable lot with its own right-of-way to Gurney Street. Picture coming home: a paver walkway leads to a timber-frame farmer's porch with pine plank ceiling and white LP SmartSide siding. Inside, connected living and dining space is made for hosting, with a built-in wet bar, wine refrigerator and striking mural backdrop. Black-framed windows, wide-plank white oak floors and high-end trim carry throughout. In the kitchen you're at the center of the gathering, not behind it. The stained-wood island holds a gas cooktop, framed by warm neutral shaker cabinetry, brass hardware, leathered granite, a double wall oven, French-door refrigerator and walk-in butler's pantry. A mudroom leads straight to the kitchen, and the screened three-season porch carries the evening outside. When the last guest leaves, the first-floor primary suite is your retreat. Sliders open from the bedroom to the suite's own patio, and an extra-large closet keeps everything in its place. In the primary bath, a freestanding soaking tub sits beneath the window and the custom walk-in shower is tiled floor to ceiling behind an arched entry, finished with deep green paneled wainscoting and black-and-white tile floors. A second first-floor bedroom with Jack-and-Jill bath suits guests or a home office, with a separate laundry room nearby. Upstairs, two extra-large bedrooms with walk-in closets share a full bath. The lower level offers two bonus rooms for a media room, gym or studio, plus generous storage. A detached two-car garage and a builder warranty add peace of mind. Schedule your private showing today.
| yesterday | Listing first seen on site | |
| yesterday | Listing updated with changes from the MLS |


Listing data is derived in whole or in part from the Maine IDX and is for consumers' personal, noncommercial use only. Dimensions are approximate and not guaranteed. All data should be independently verified. © 2026 Maine Real Estate Information System, Inc. All Rights Reserved.
Last checked 2026-11-15 12:23 AM UTC