Save
Ask
Tour
Hide
Share
$270,000
1 Day On Site

519 N Main Street
Brewer, ME 04412

For Sale|Single Family Residence|Active
4
Beds
1
Total Bath
1
Full Bath
1,564
SqFt
$173
/SqFt
1940
Built
County:
Penobscot
Days online/new listing status provided by Showcase IDX.
Listing courtesy of ERA Dawson-Bradford Co.
Call Now: 207-292-1030
Is this the listing for you? We can help make it yours.
207-292-1030
519 N Main Street519 N Main Street519 N Main Street519 N Main Street
Save
Ask
Tour
Hide
Share

Mortgage Calculator

Monthly Payment (Est.)

Enter an interest rate to see your estimated monthly payment.
Calculator powered by Showcase IDX, a Constellation1 Company. Copyright ©2026 Information is deemed reliable but not guaranteed.

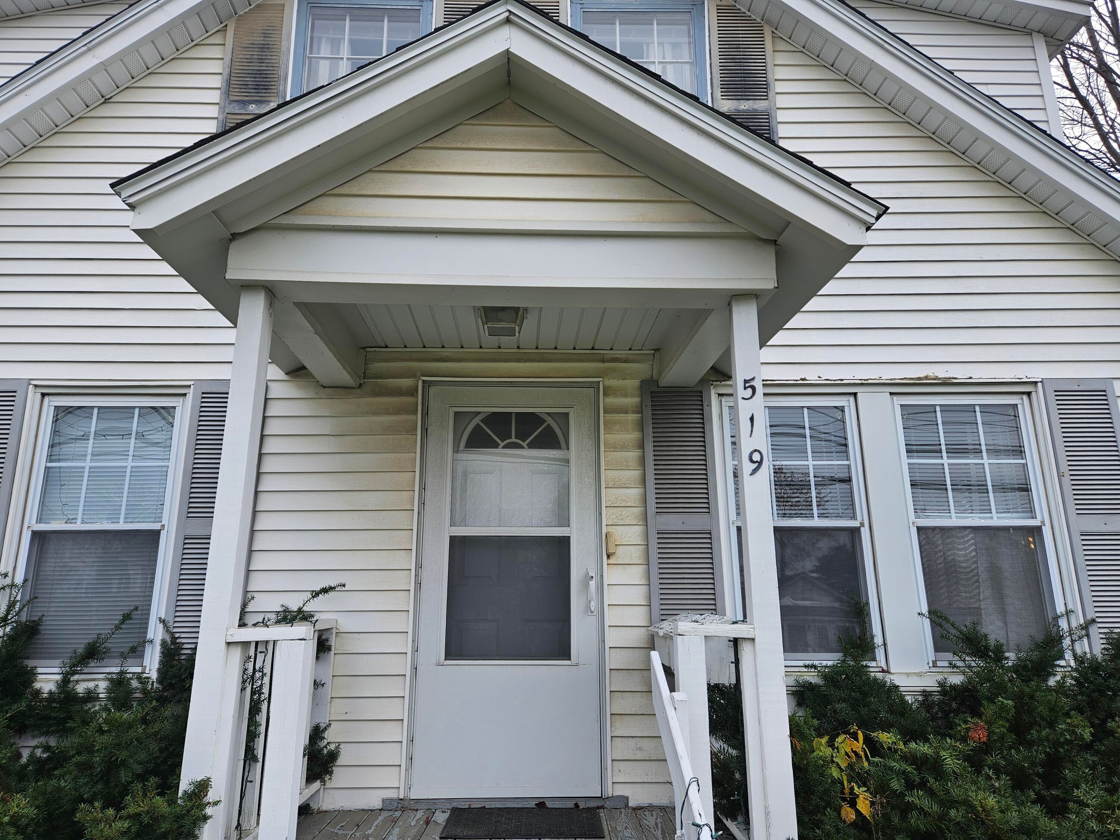
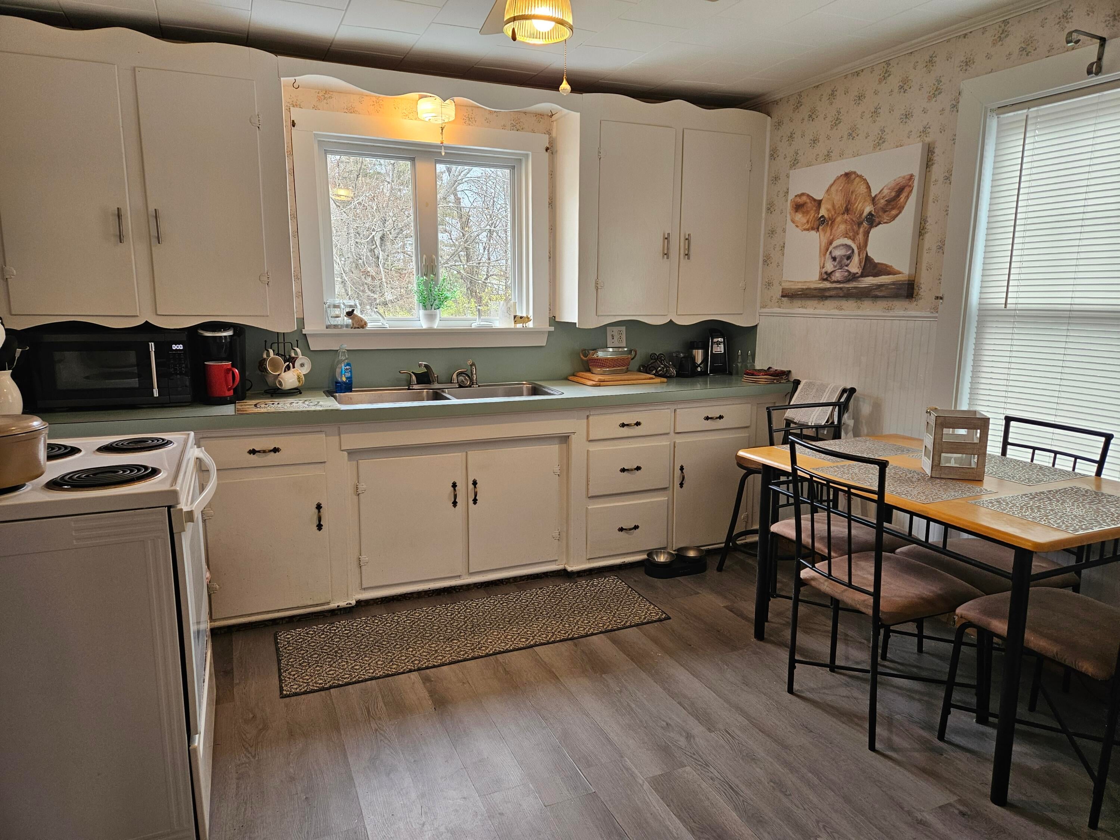
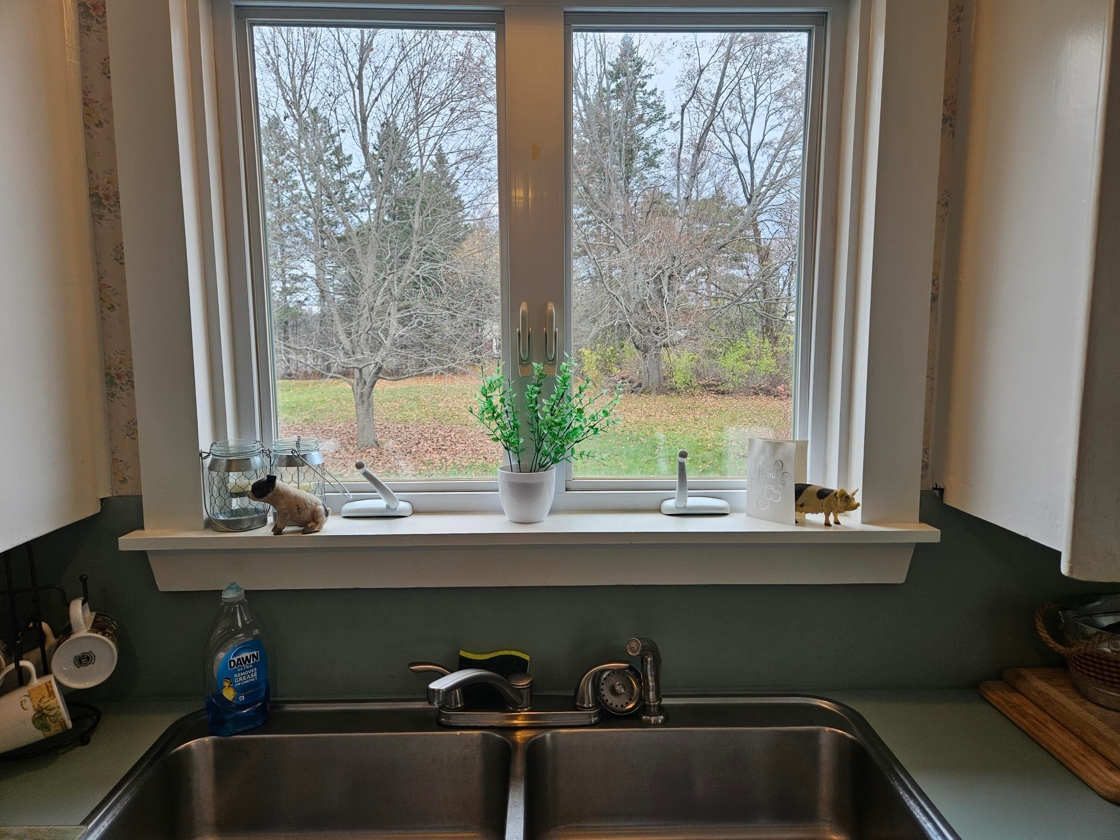
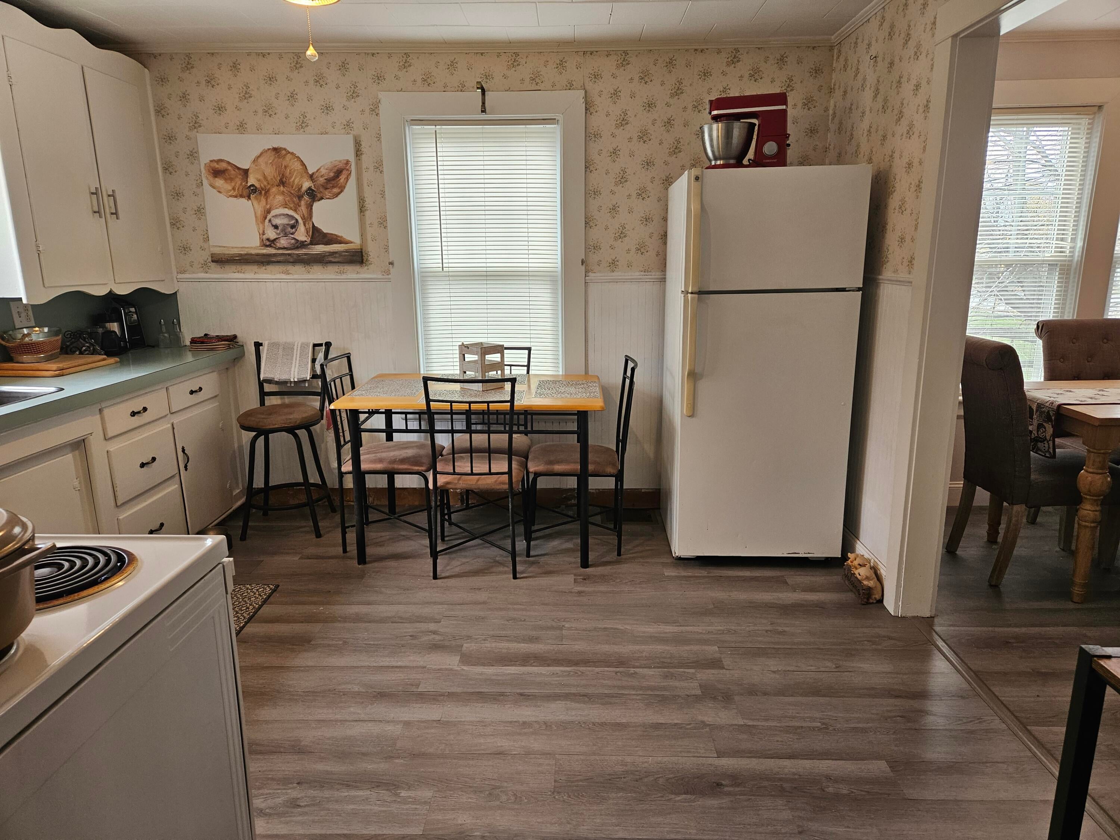
There's something undeniably charming about a classic Cape, and this one at 519 North Main Street in Brewer is no exception! Built in the mid-20th century, this delightful home has been lovingly maintained and is exceptionally clean and cozy. With three bedrooms upstairs and a fourth on the main level, there's plenty of flexibility for guests, a home office, or whatever suits your needs. Everything you need for everyday living is conveniently located on the first floor. A mix of wood floors, laminate, and carpeting adds to the home's comfortable feel. Step outside and discover the huge, level backyard, retractable awning, with plenty of room for gardening, entertaining, pets, or simply enjoying the outdoors. Sweet, inviting, and full of character, this adorable Cape is ready for its next chapter!

Save
Ask
Tour
Hide
Share
Listing Snapshot
Price 
$270,000
Days On Site 
1 Day
Bedrooms 
4
Inside Area (SqFt) 
1,564 sqft
Total Baths 
1
Full Baths 
1
Partial Baths 
N/A
Lot Size 
0.55 Acres
Year Built 
1940
MLS Number 
1687735
Status 
Active
Property Tax 
$3,414
HOA/Condo/Coop Fees 
N/A
Sq Ft Source 
Public Records
Days online/new listing status provided by Showcase IDX.
Friends & Family
Recent Activity
yesterdayListing first seen on site
yesterdayListing updated with changes from the MLS
Price history, status history, and update history provided by Showcase IDX.
General Features
Acres 
0.55
Garage 
Yes
Garage Spaces 
2
Land Lease 
No
Parking 
PavedDetached
Property Sub Type 
Single Family Residence
Sewer 
Public Sewer
SqFt Above 
1564
SqFt Total 
1564
Style 
Cape Cod
Utilities 
Natural Gas Not Available
Water Source 
Public
Zoning 
MDR1
Interior Features
Appliances 
Electric RangeRefrigerator
Basement 
Interior EntryFullSump PumpUnfinished
Electric 
Circuit Breakers
Flooring 
CarpetLaminateWood
Heating 
OilForced Air
Laundry Features 
Main Level
Window Features 
Double Pane Windows
Bedroom 1 
Dimensions - 10.0x9.8Level - First
Bedroom 2 
Level - Second
Bedroom 3 
Level - Second
Bedroom 4 
Level - Second
Dining Room 
Dimensions - 9.3x7.5Level - First
Kitchen 
Dimensions - 13.3x11.1Level - First
Laundry 
Dimensions - 12.5x98.0Level - First
Living Room 
Dimensions - 13.1x13.4Level - First
Save
Ask
Tour
Hide
Share
Exterior Features
Construction Details 
Vinyl SidingFrame
Lot Features 
LevelOpen Lot
Patio And Porch 
Deck
Roof 
Shingle
Windows/Doors 
Double Pane Windows
Community Features
School District 
RSU 22
Schools
School District
RSU 22
Elementary School
Unknown
Middle School
Unknown
High School
Unknown
Listing courtesy of ERA Dawson-Bradford Co.


Listing data is derived in whole or in part from the Maine IDX and is for consumers' personal, noncommercial use only. Dimensions are approximate and not guaranteed. All data should be independently verified. © 2026 Maine Real Estate Information System, Inc. All Rights Reserved.
Last checked 2026-11-15 12:18 AM UTC

Neighborhood & Commute
Source: Walkscore
Save
Ask
Tour
Hide
Share