Save
Ask
Tour
Hide
Share
$649,900
1 Day On Site

101 Mitchell Road
Casco, ME 04015

For Sale|Single Family Residence|Active
4
Beds
3
Total Baths
2
Full Baths
1
Partial Bath
2,429
SqFt
$268
/SqFt
2026
Built
County:
Cumberland
Days online/new listing status provided by Showcase IDX.
Listing courtesy of RE/MAX By The Bay
Call Now: 207-292-1030
Is this the listing for you? We can help make it yours.
207-292-1030
101 Mitchell Road101 Mitchell Road101 Mitchell Road101 Mitchell Road
Save
Ask
Tour
Hide
Share

Mortgage Calculator

Monthly Payment (Est.)

Enter an interest rate to see your estimated monthly payment.
Calculator powered by Showcase IDX, a Constellation1 Company. Copyright ©2026 Information is deemed reliable but not guaranteed.

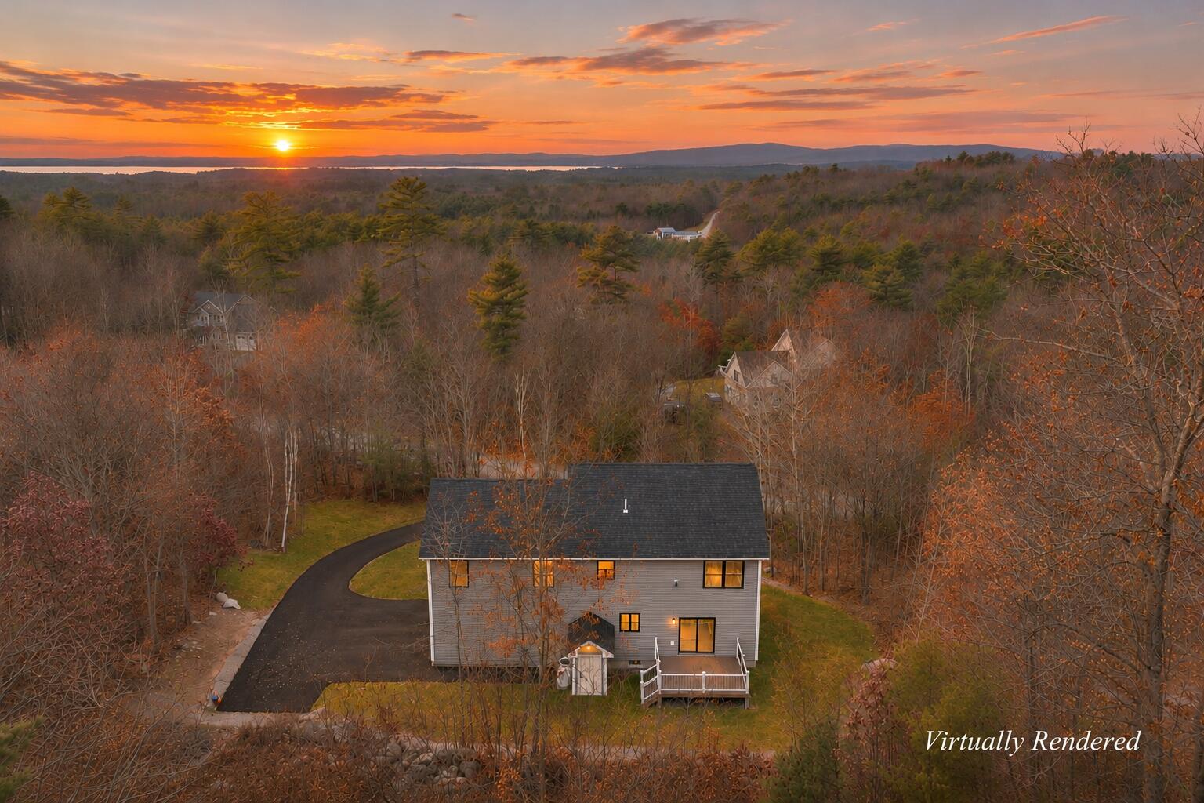
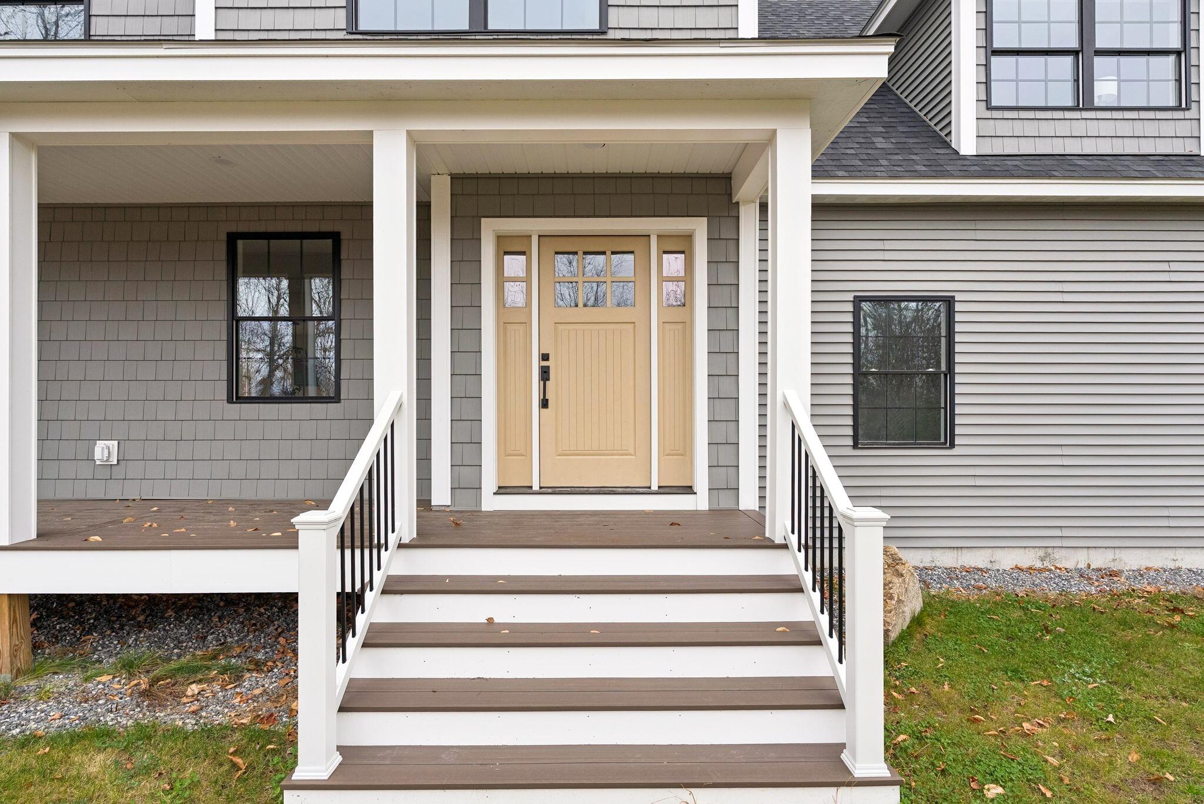
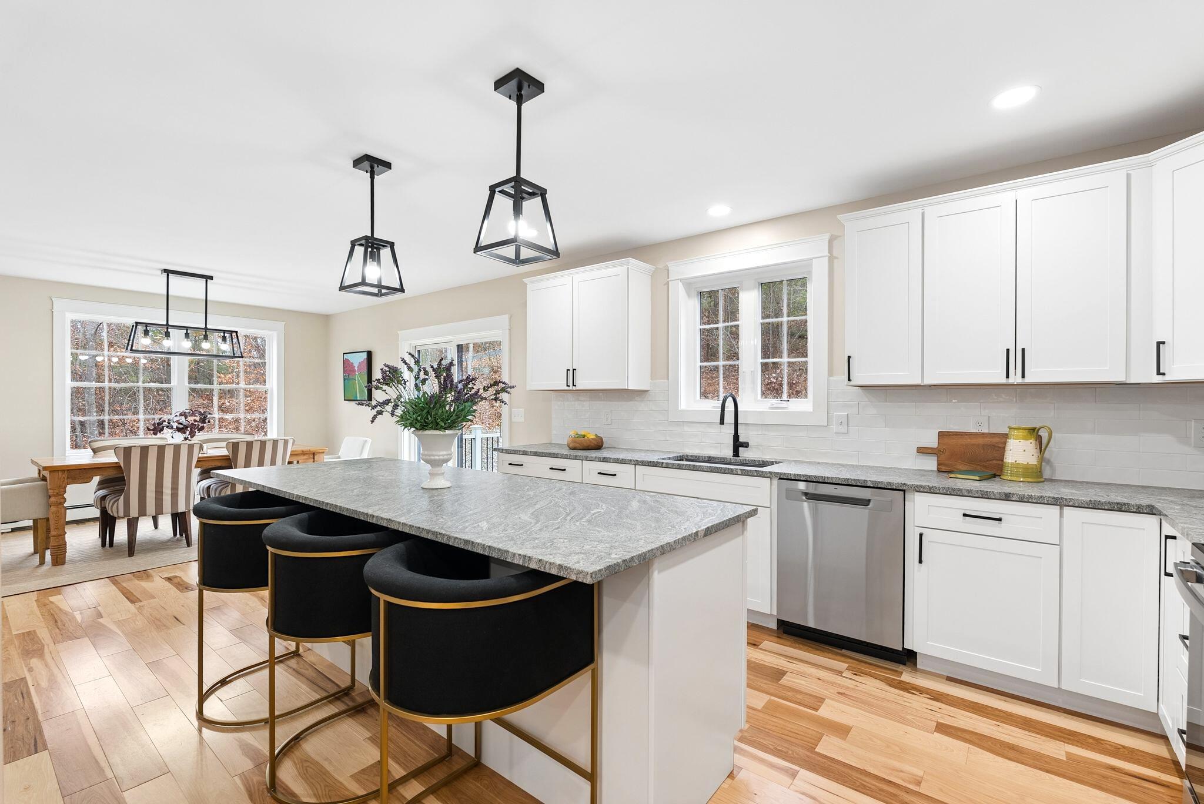
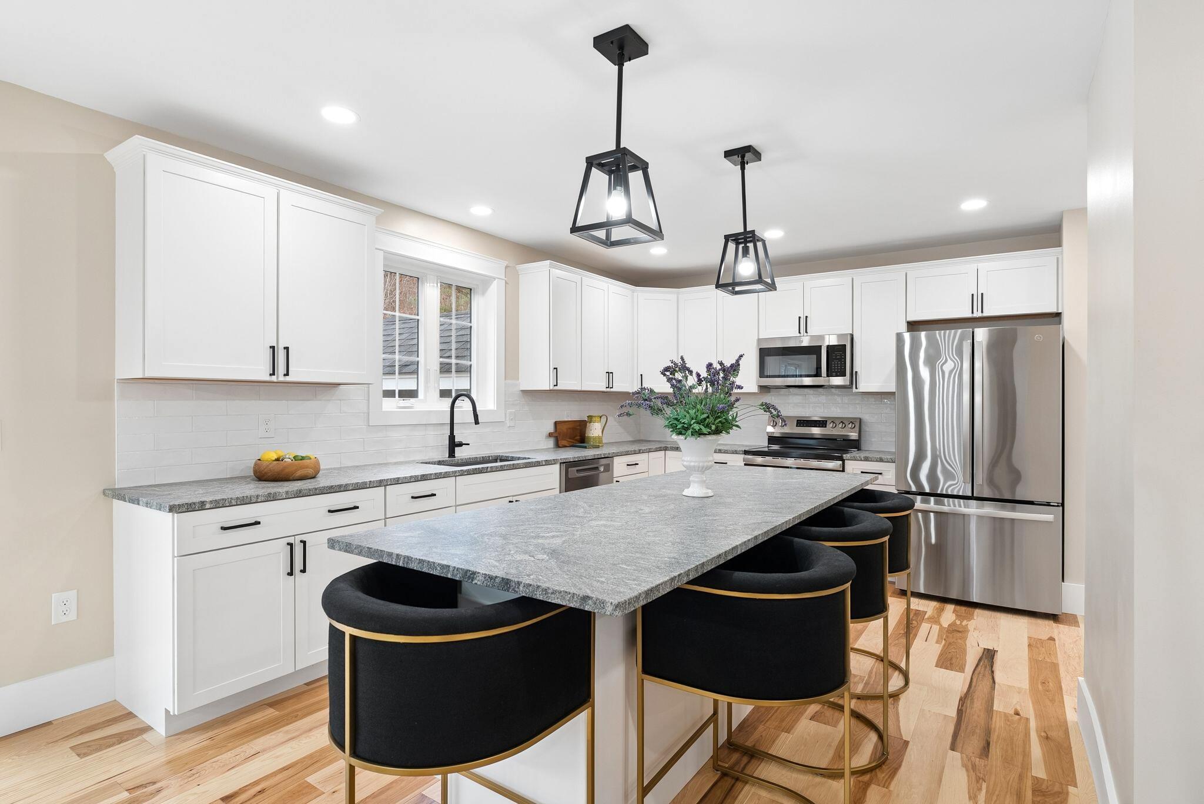
Welcome to this brand new home in a popular South Casco subdivision, where a peaceful natural setting meets easy access to Route 302 and local amenities. As the leaves change, enjoy beautiful sunsets and seasonal mountain views from this private, elevated lot. Inside the timeless home, warm hickory floors run throughout the spacious, open-concept living area, complemented by a well-appointed kitchen with a center island, tiled backsplash, pantry, and French-door refrigerator. Upstairs, spread out across four bedrooms, including an indulgent primary suite, while second-floor laundry makes life easy. Imagine grilling and relaxing on the back deck, or adding a firepit area perched above the yard. All-new systems and utilities offer the benefits of low-maintenance living, and a full, well-insulated basement provides excellent storage or potential for future finished space. With Sebago Lake, Panther Pond, Thompson Lake, and miles of hiking and snowmobiling trails nearby, year-round recreation is right at your doorstep. Join us for an Open House this Saturday, November 14th, from 11am-1pm!

Save
Ask
Tour
Hide
Share
Listing Snapshot
Price 
$649,900
Days On Site 
1 Day
Bedrooms 
4
Inside Area (SqFt) 
2,429 sqft
Total Baths 
3
Full Baths 
2
Partial Baths 
1
Lot Size 
1.89 Acres
Year Built 
2026
MLS Number 
1687727
Status 
Active
Property Tax 
$5,542
HOA/Condo/Coop Fees 
$75 monthly
Sq Ft Source 
Builder
Days online/new listing status provided by Showcase IDX.
Friends & Family
Recent Activity
yesterdayListing first seen on site
yesterdayListing updated with changes from the MLS
Price history, status history, and update history provided by Showcase IDX.
General Features
Acres 
1.89
Attached Garage 
Yes
Garage 
Yes
Garage Spaces 
2
Land Lease 
No
Parking 
PavedOn SiteAttached
Property Sub Type 
Single Family Residence
Sewer 
Private SewerSeptic Tank
SqFt Above 
2429
SqFt Total 
2429
Style 
Colonial
Utilities 
Propane
Water Source 
PrivateWell
Zoning 
Residential
Interior Features
Appliances 
DishwasherDryerMicrowaveElectric RangeRefrigeratorWasher
Basement 
Interior EntryFullUnfinished
Electric 
Circuit Breakers
Flooring 
CarpetTileWood
Heating 
PropaneBaseboardHot Water
Interior 
PantryWalk-In Closet(s)
Laundry Features 
Upper Level
Bedroom 2 
Level - Second
Bedroom 3 
Level - Second
Bedroom 4 
Level - Second
Dining Room 
Level - First
Kitchen 
Level - FirstFeatures - Eat-in Kitchen, Pantry
Living Room 
Level - First
Primary Bedroom 
Level - SecondFeatures - Double Vanity, Soaking Tub
Save
Ask
Tour
Hide
Share
Exterior Features
Construction Details 
Vinyl SidingFrame
Lot Features 
SubdividedOpen LotRolling SlopeLandscapedWooded
Patio And Porch 
PorchDeck
Roof 
Shingle
View 
Mountain(s)ScenicTrees/Woods
Waterview 
Mountain(s)ScenicTrees/Woods
Community Features
Association Fee 
$900.0
Association Fee Frequency 
Annually
Roads 
Paved
Listing courtesy of RE/MAX By The Bay


Listing data is derived in whole or in part from the Maine IDX and is for consumers' personal, noncommercial use only. Dimensions are approximate and not guaranteed. All data should be independently verified. © 2026 Maine Real Estate Information System, Inc. All Rights Reserved.
Last checked 2026-11-15 12:18 AM UTC

Neighborhood & Commute
Source: Walkscore
Save
Ask
Tour
Hide
Share