Save
Ask
Tour
Hide
Share
$465,000
1 Day On Site

20 Teds Road
Scopan Twp, ME 04786

Single Family Residence|Coming Soon
3
Beds
2
Total Baths
2
Full Baths
2,016
SqFt
$231
/SqFt
1968
Built
County:
Aroostook
Days online/new listing status provided by Showcase IDX.
Listing courtesy of Kieffer Real Estate
Call Now: 207-292-1030
Is this the listing for you? We can help make it yours.
207-292-1030
20 Teds Road20 Teds Road20 Teds Road20 Teds Road
Save
Ask
Tour
Hide
Share

Mortgage Calculator

Monthly Payment (Est.)

Enter an interest rate to see your estimated monthly payment.
Calculator powered by Showcase IDX, a Constellation1 Company. Copyright ©2026 Information is deemed reliable but not guaranteed.

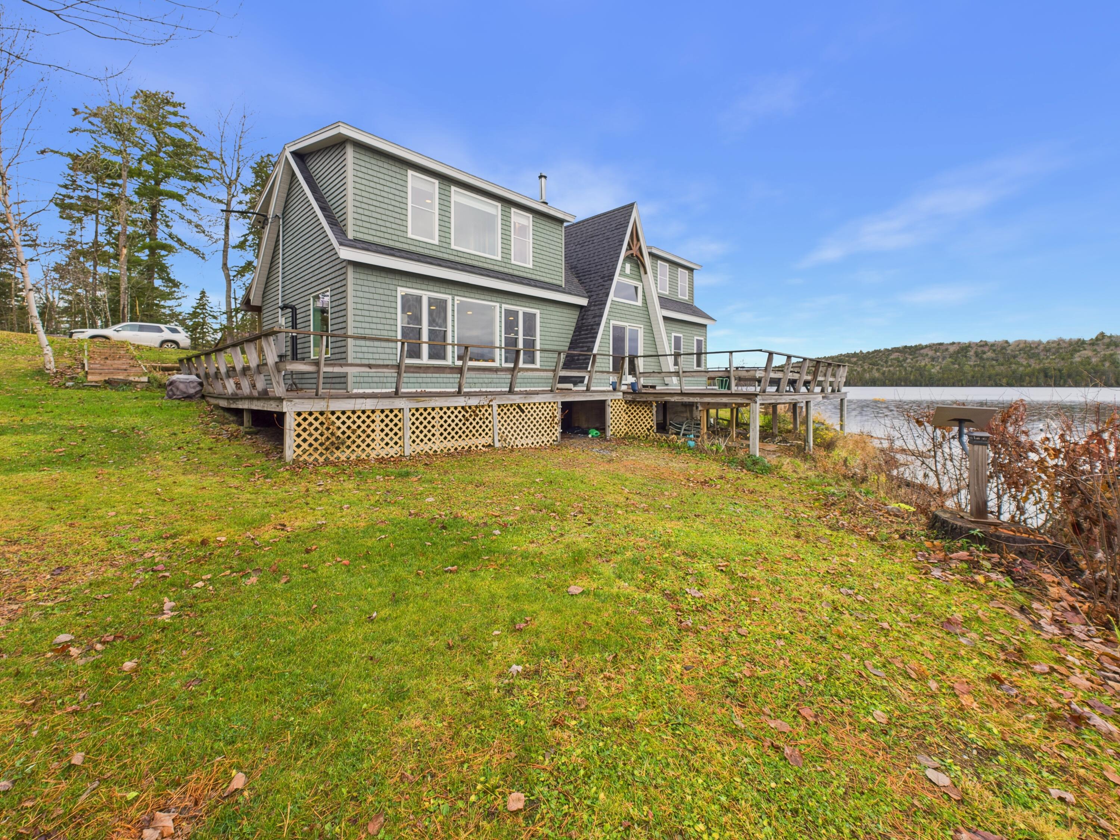
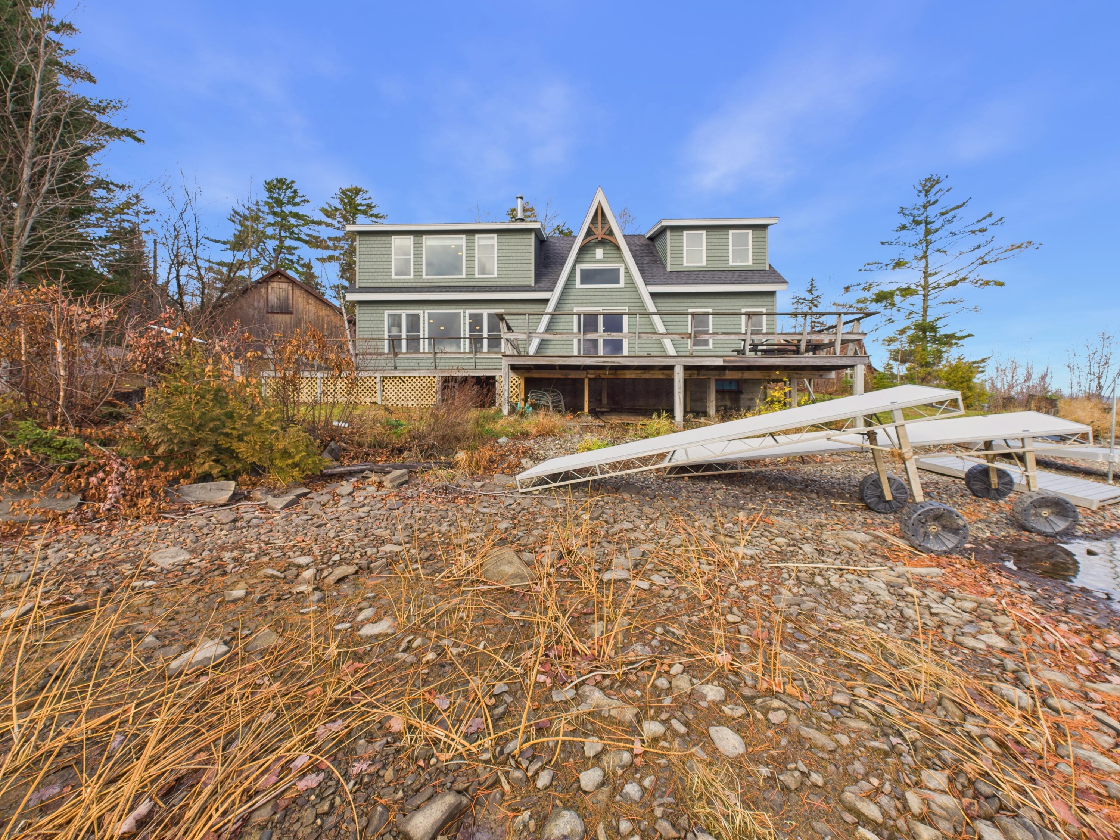
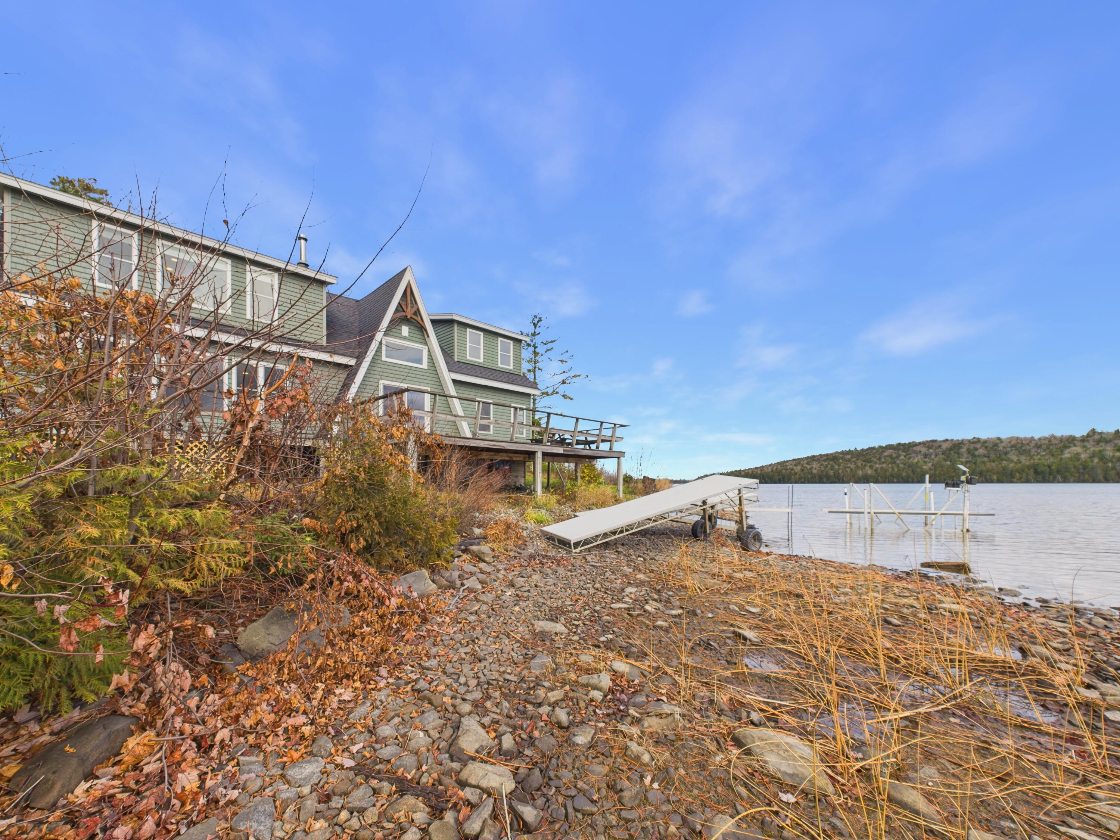
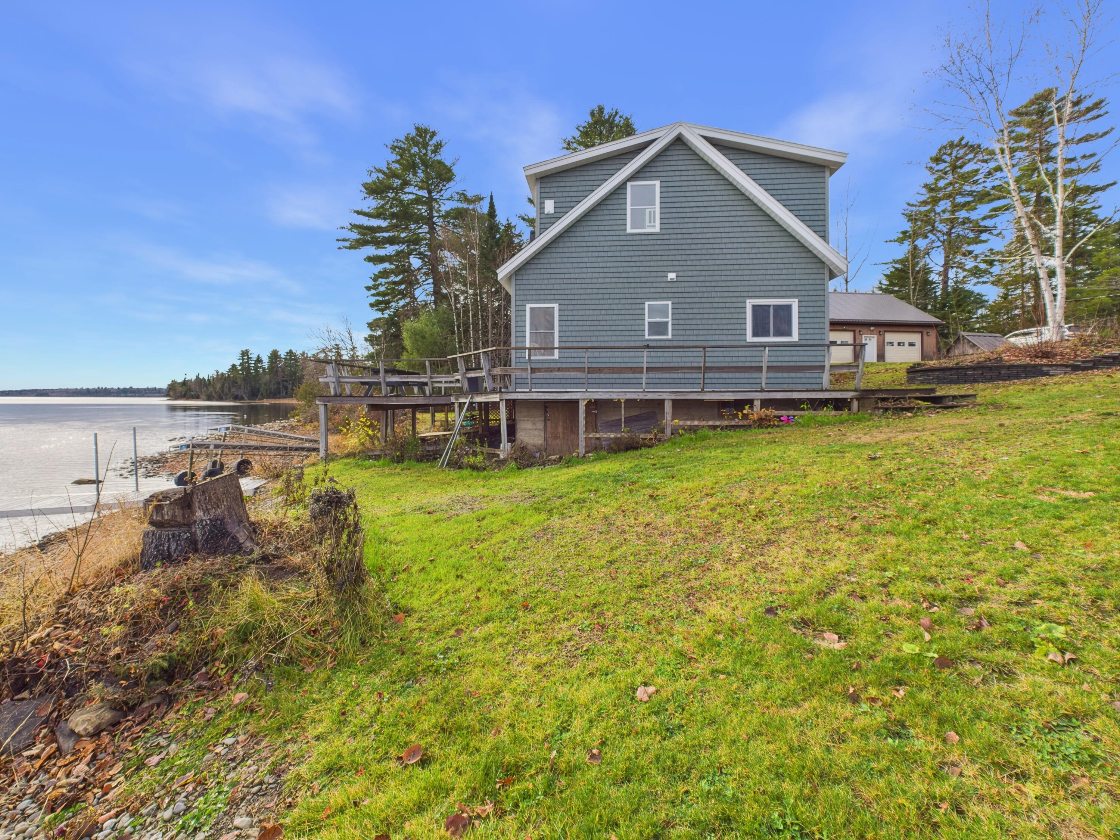
Experience rare, four-season waterfront living on a private half-acre owned lot, believed to be the closest home to the water on Scopan Lake. Blending original A-frame character with major structural upgrades, this 3-bedroom, 2-bath retreat delivers panoramic water views from a sprawling wrap-around and lakeside deck. Inside, expansive living room windows frame the water, anchored by a cozy 2022 pellet stove for watching winter snowstorms roll across the frozen lake. The kitchen and dining area showcase warm cathedral wood ceilings from the original A-frame, complemented by a spacious walk-in pantry with an integrated laundry center. The main level also offers a versatile bedroom—ideal as a home office—and a full bath currently undergoing renovation. Upstairs, the primary suite features sizable lake-view windows, a custom-organized walk-in closet, and a spa-inspired bath with a glass-enclosed custom tile shower. A lofted play nook overlooks the dining area below, leading to an expansive secondary bedroom large enough to divide into two separate rooms. Renovations & Upgrades (Permitted & LUPC Approved) Structural & Exterior (2022): Rebuilt right side from foundation up; added full second story over original left-side framing using engineered trusses and 2x6 construction. New roof, vinyl cedar-shake siding, windows, exterior doors (all but one), and Rockwool insulation in new areas. Mechanicals & Utilities: Brand-new 2026 Thermo Pride FHA furnace (2022 chimney), 2022 pellet stove, full home rewiring with 200-amp service and generator inlet, plus new plumbing throughout the addition tied to existing septic. Interior & Garage: New drywall, paint, and vinyl flooring (select interior projects and downstairs bath renovations underway). Includes an oversized 32x34 2-car garage with new wiring, propane hookup, partial insulation, and overhead storage.

Save
Ask
Tour
Hide
Share
Listing Snapshot
Price 
$465,000
Days On Site 
1 Day
Bedrooms 
3
Inside Area (SqFt) 
2,016 sqft
Total Baths 
2
Full Baths 
2
Partial Baths 
N/A
Lot Size 
0.5 Acres
Year Built 
1968
MLS Number 
1687680
Status 
Coming Soon
Property Tax 
$1,639.27
HOA/Condo/Coop Fees 
$25 monthly
Sq Ft Source 
Appraiser
Days online/new listing status provided by Showcase IDX.
Friends & Family
Recent Activity
yesterdayListing first seen on site
yesterdayListing updated with changes from the MLS
Price history, status history, and update history provided by Showcase IDX.
General Features
Acres 
0.5
Garage 
Yes
Garage Spaces 
2
Land Lease 
No
Parking 
CommonGravelGarage Door OpenerDetachedStorage
Property Sub Type 
Single Family Residence
Sewer 
Private Sewer
SqFt Above 
2016
SqFt Total 
2016
Style 
A-FrameCampChaletContemporaryCottage
Utilities 
Propane
Water Source 
PrivateWell
Zoning 
Residential
Interior Features
Appliances 
CooktopDishwasherMicrowaveRefrigerator
Basement 
Exterior EntryCrawl Space
Electric 
Circuit Breakers
Flooring 
CarpetVinyl
Heating 
PropaneForced AirPellet Stove
Interior 
Pantry
Laundry Features 
Main LevelWasher Hookup
Window Features 
Double Pane Windows
Bedroom 1 
Level - First
Bedroom 2 
Level - SecondFeatures - Walk-In Closet(s)
Bedroom 3 
Level - Second
Dining Room 
Level - FirstFeatures - Cathedral Ceiling(s)
Kitchen 
Level - FirstFeatures - Pantry
Laundry 
Level - First
Living Room 
Level - First
Save
Ask
Tour
Hide
Share
Exterior Features
Construction Details 
Vinyl SidingFrame
Lot Features 
SubdividedLevelRolling SlopeWooded
Other Structures 
Outbuilding
Patio And Porch 
Deck
Road Frontage 
Private Road
Roof 
Shingle
View 
ScenicWater
Waterfront 
Yes
Waterfront Features 
Scopan Lake
Waterview 
ScenicWater
Windows/Doors 
Double Pane Windows
Community Features
Association Fee 
$300.0
Association Fee Frequency 
Annually
Roads 
GravelDirt
Listing courtesy of Kieffer Real Estate


Listing data is derived in whole or in part from the Maine IDX and is for consumers' personal, noncommercial use only. Dimensions are approximate and not guaranteed. All data should be independently verified. © 2026 Maine Real Estate Information System, Inc. All Rights Reserved.
Last checked 2026-11-15 12:23 AM UTC

Neighborhood & Commute
Source: Walkscore
Save
Ask
Tour
Hide
Share