Save
Ask
Tour
Hide
Share
$845,000
1 Day On Site

2 Legend Trail
South Berwick, ME 03908

For Sale|Single Family Residence|Active
4
Beds
3
Total Baths
2
Full Baths
1
Partial Bath
2,383
SqFt
$355
/SqFt
2018
Built
County:
York
Days online/new listing status provided by Showcase IDX.
Listing courtesy of CENTURY 21 Barbara Patterson
Call Now: 207-292-1030
Is this the listing for you? We can help make it yours.
207-292-1030
Upcoming Open Houses
Sat, Nov 21, 12:30 PM - 2:30 PM
Sun, Nov 22, 12:30 PM - 2:30 PM
2 Legend Trail2 Legend Trail2 Legend Trail2 Legend Trail
Save
Ask
Tour
Hide
Share

Mortgage Calculator

Monthly Payment (Est.)

Enter an interest rate to see your estimated monthly payment.
Calculator powered by Showcase IDX, a Constellation1 Company. Copyright ©2026 Information is deemed reliable but not guaranteed.

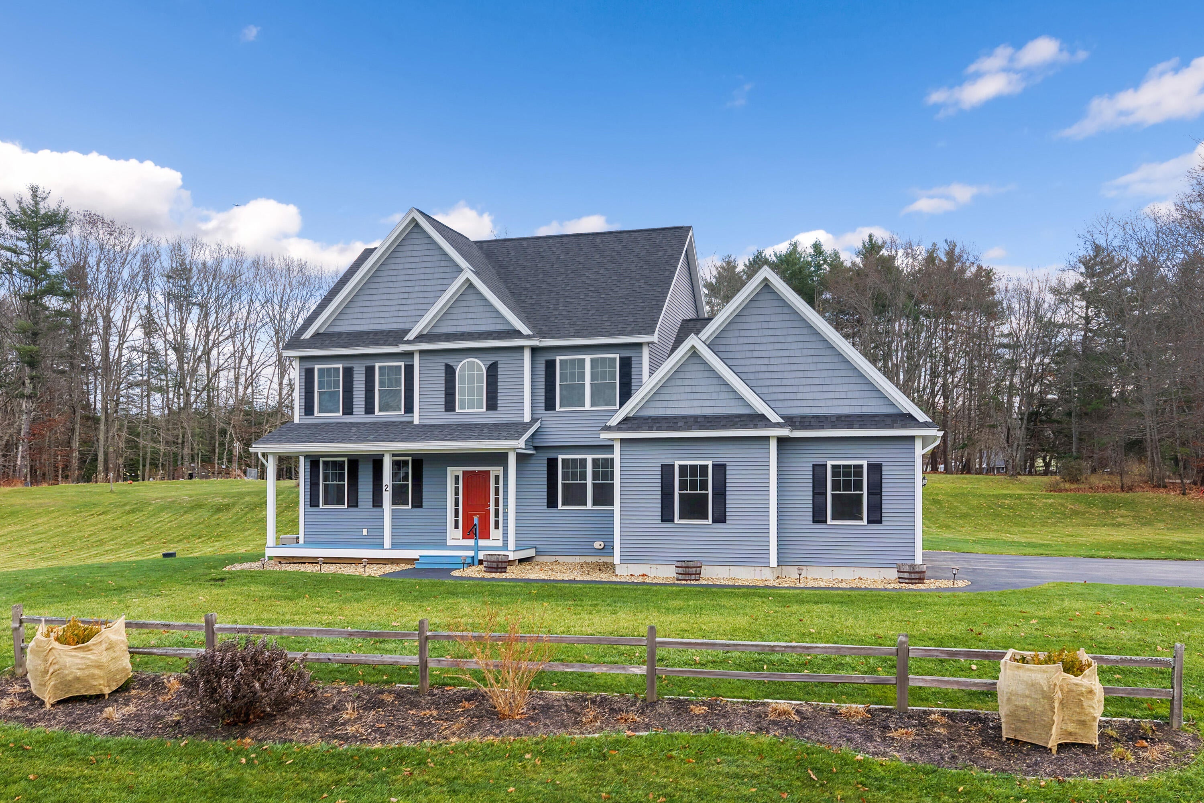
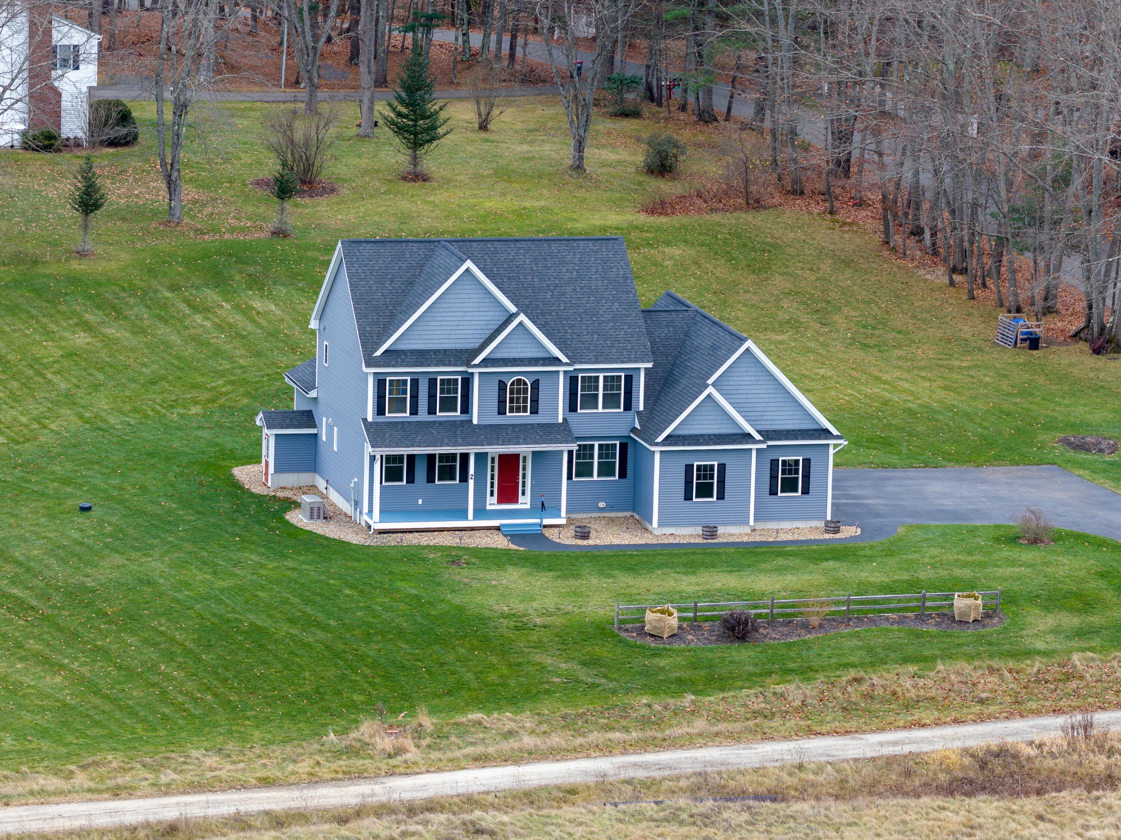
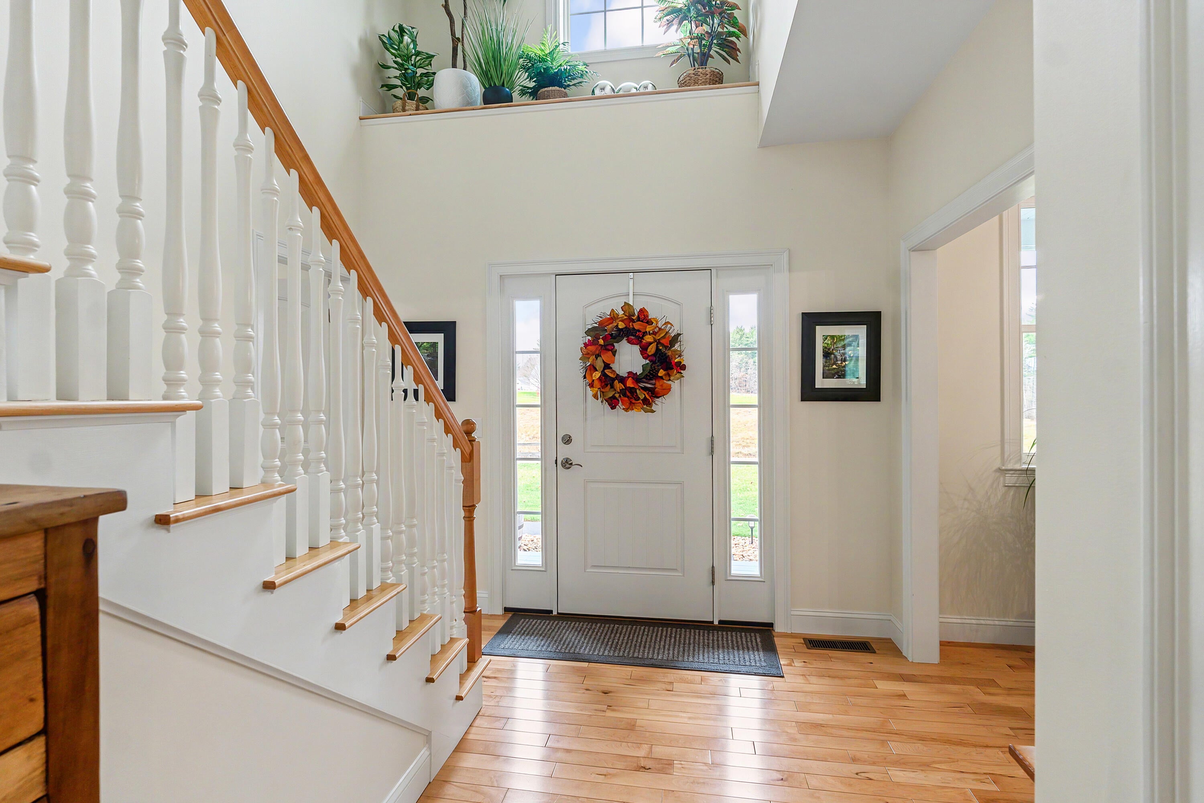
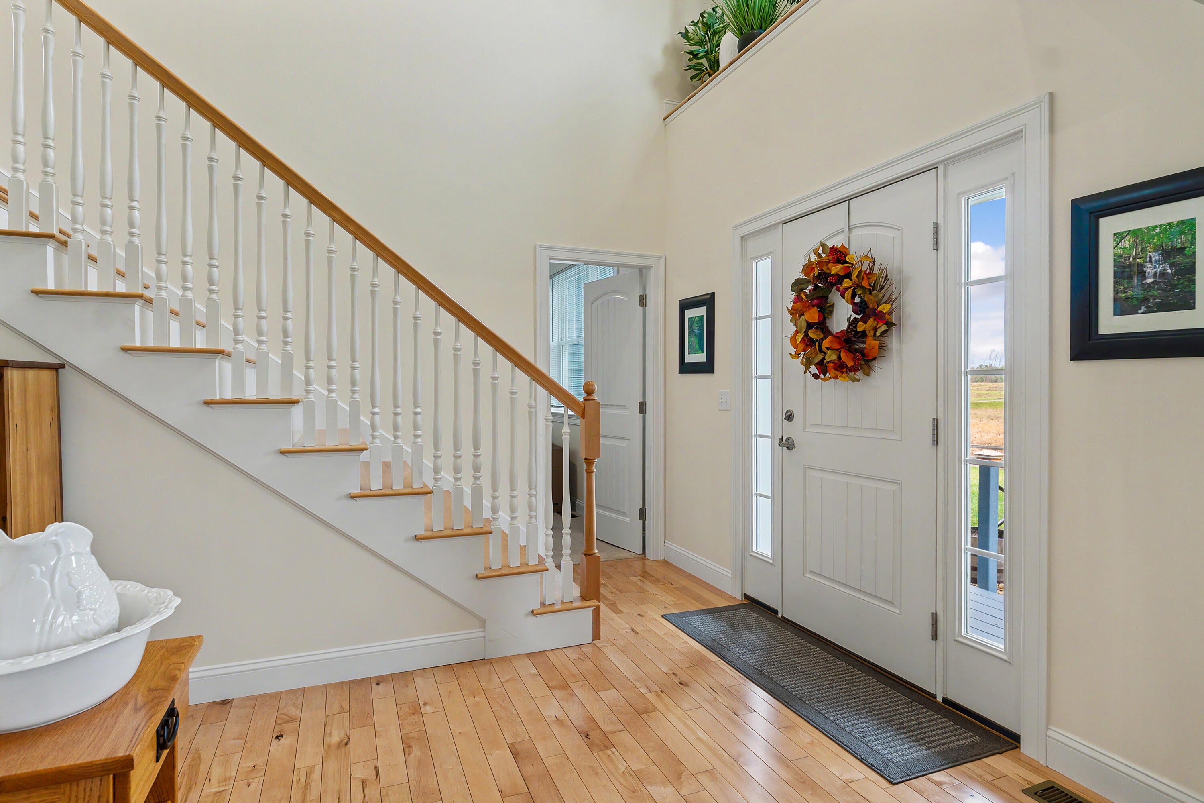
Better than new, this beautifully appointed 4-bedroom Colonial is set on approximately 1.85 landscaped acres with pasture and woods views, in a convenient and desirable South Berwick neighborhood just minutes from Spring Hill and Knights Pond. The open concept kitchen and living area is the heart of the home, perfect for entertaining. With granite countertops, tons of cabinet and storage space, and a center island in the kitchen is a cook's dream. A cathedral ceiling, a cozy gas fireplace, gleaming hardwood floors, and great light from the large windows make it a warm comforting space. A cozy den, formal dining room, and practical mudroom when entering from the attached three car garage, a first floor bath, and a separate laundry room add comfort and flexibility. Upstairs, the spacious primary suite with vaulted ceiling offers a walk-in closet and private full bath with tiled shower. Three additional bedrooms and a full bath complete the second floor. Central air conditioning, a standby generator for peace of mind, a spacious three car garage, and an expansive basement provides space and amenities to fit a variety of needs. Enjoy the outdoors from the covered front porch or rear patio, which leads to a custom 20' by 24' pavilion—perfect for entertaining or just enjoying the wonderful country setting. The manicured grounds round out this exceptional property. Beautifully cared for and ready to enjoy, this home offers gracious living inside and out.

Save
Ask
Tour
Hide
Share
Listing Snapshot
Price 
$845,000
Days On Site 
1 Day
Bedrooms 
4
Inside Area (SqFt) 
2,383 sqft
Total Baths 
3
Full Baths 
2
Partial Baths 
1
Lot Size 
1.85 Acres
Year Built 
2018
MLS Number 
1687678
Status 
Active
Property Tax 
$11,620
HOA/Condo/Coop Fees 
N/A
Sq Ft Source 
Other
Days online/new listing status provided by Showcase IDX.
Friends & Family
Recent Activity
yesterdayListing first seen on site
yesterdayListing updated with changes from the MLS
Price history, status history, and update history provided by Showcase IDX.
General Features
Acres 
1.85
Attached Garage 
Yes
Garage 
Yes
Garage Spaces 
3
Land Lease 
No
Parking 
PavedOn SiteGarage Door OpenerInside EntranceAttached
Property Sub Type 
Single Family Residence
Sewer 
Septic Tank
SqFt Above 
2383
SqFt Total 
2383
Style 
Colonial
Utilities 
Propane
Water Source 
PrivateWell
Zoning 
R3
Interior Features
Appliances 
DishwasherDryerGas RangeRefrigeratorWasher
Basement 
Interior EntryFullUnfinished
Cooling 
Central Air
Electric 
Circuit Breakers
Fireplace 
Yes
Fireplaces 
1
Flooring 
CarpetTileHardwood
Heating 
PropaneForced Air
Interior 
Walk-In Closet(s)
Laundry Features 
Main LevelWasher Hookup
Window Features 
Double Pane Windows
Bedroom 2 
Level - Second
Bedroom 3 
Level - Second
Bedroom 4 
Level - Second
Den 
Level - First
Dining Room 
Level - First
Kitchen 
Level - FirstFeatures - Eat-in Kitchen, Kitchen Island
Living Room 
Level - FirstFeatures - Cathedral Ceiling(s)
Primary Bedroom 
Level - SecondFeatures - Double Vanity, Walk-In Closet(s)
Save
Ask
Tour
Hide
Share
Exterior Features
Construction Details 
Vinyl SidingFrame
Lot Features 
Near Golf CourseOpen LotPastureLandscaped
Other Structures 
Outbuilding
Patio And Porch 
PorchPatio
Roof 
Shingle
View 
ScenicTrees/Woods
Waterview 
ScenicTrees/Woods
Windows/Doors 
Double Pane Windows
Community Features
School District 
RSU 35/MSAD 35
Roads 
Paved
Schools
School District
RSU 35/MSAD 35
Elementary School
Unknown
Middle School
Unknown
High School
Unknown
Listing courtesy of CENTURY 21 Barbara Patterson


Listing data is derived in whole or in part from the Maine IDX and is for consumers' personal, noncommercial use only. Dimensions are approximate and not guaranteed. All data should be independently verified. © 2026 Maine Real Estate Information System, Inc. All Rights Reserved.
Last checked 2026-11-15 12:13 AM UTC

Neighborhood & Commute
Source: Walkscore
Save
Ask
Tour
Hide
Share