



55 Westmore AvenueBiddeford, ME 04005
Mortgage Calculator
Monthly Payment (Est.)
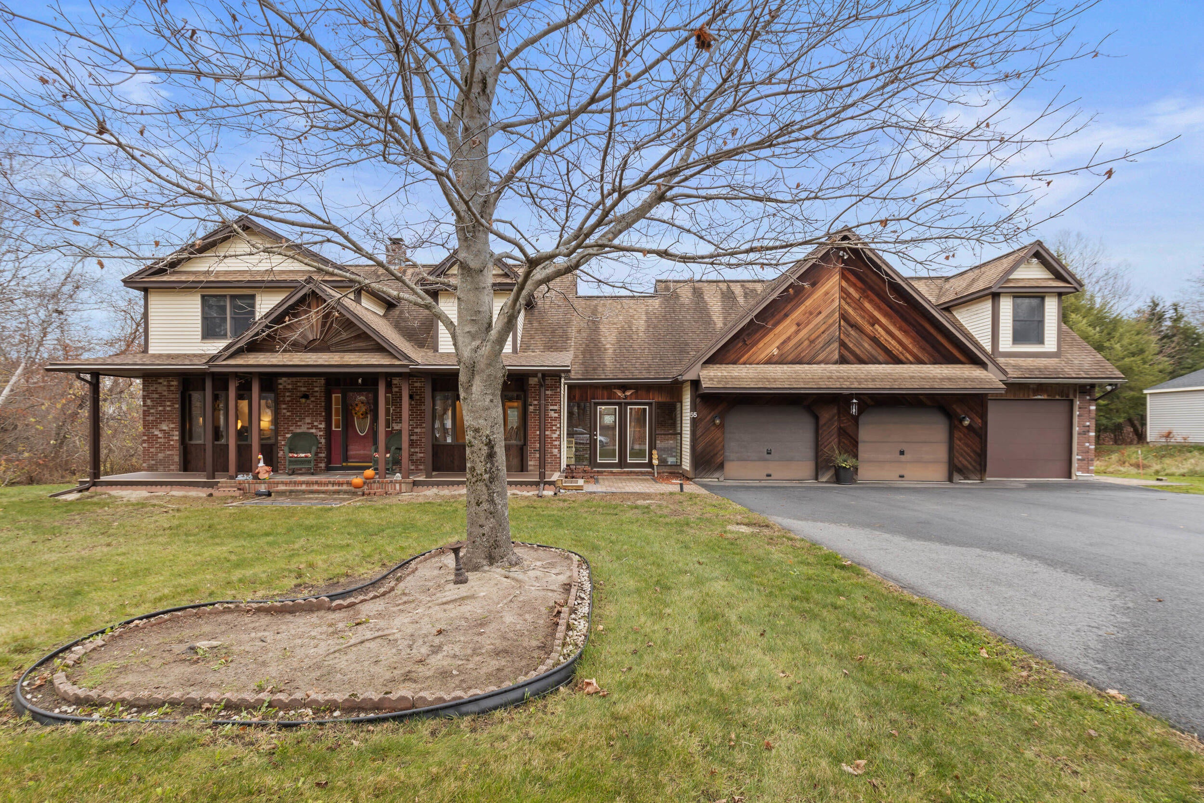
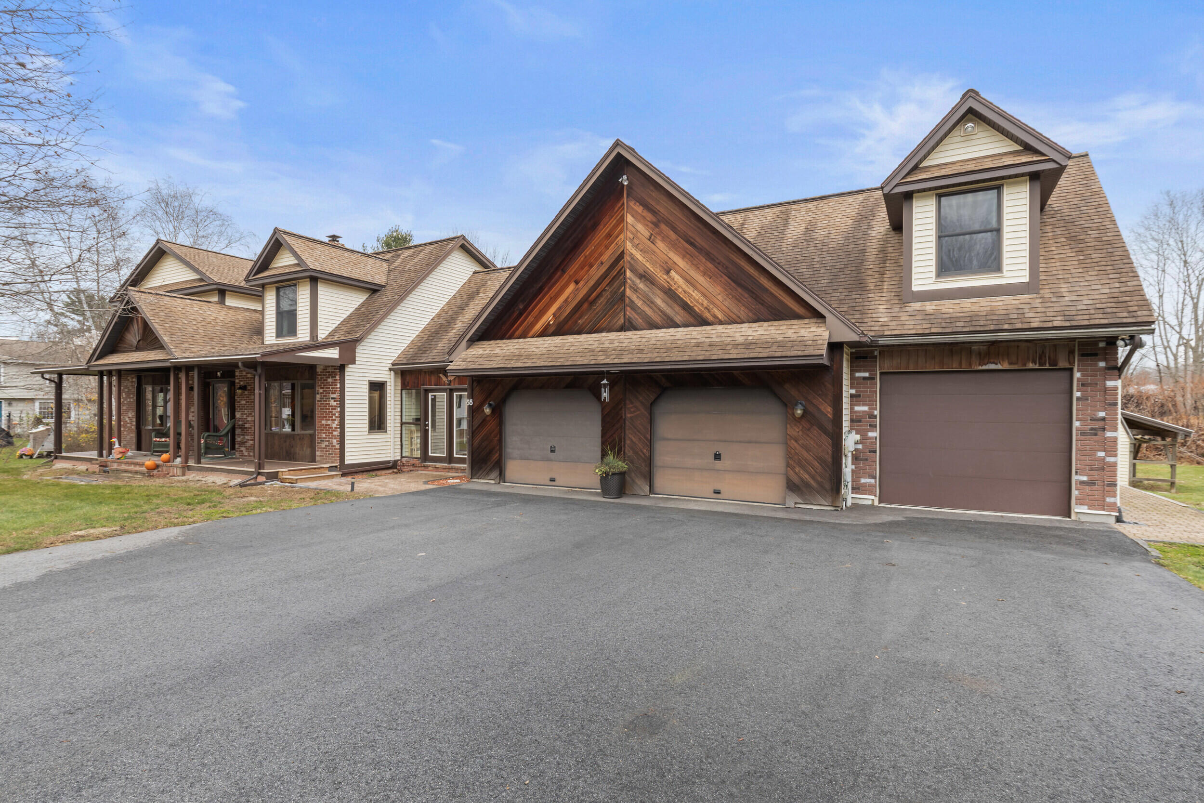
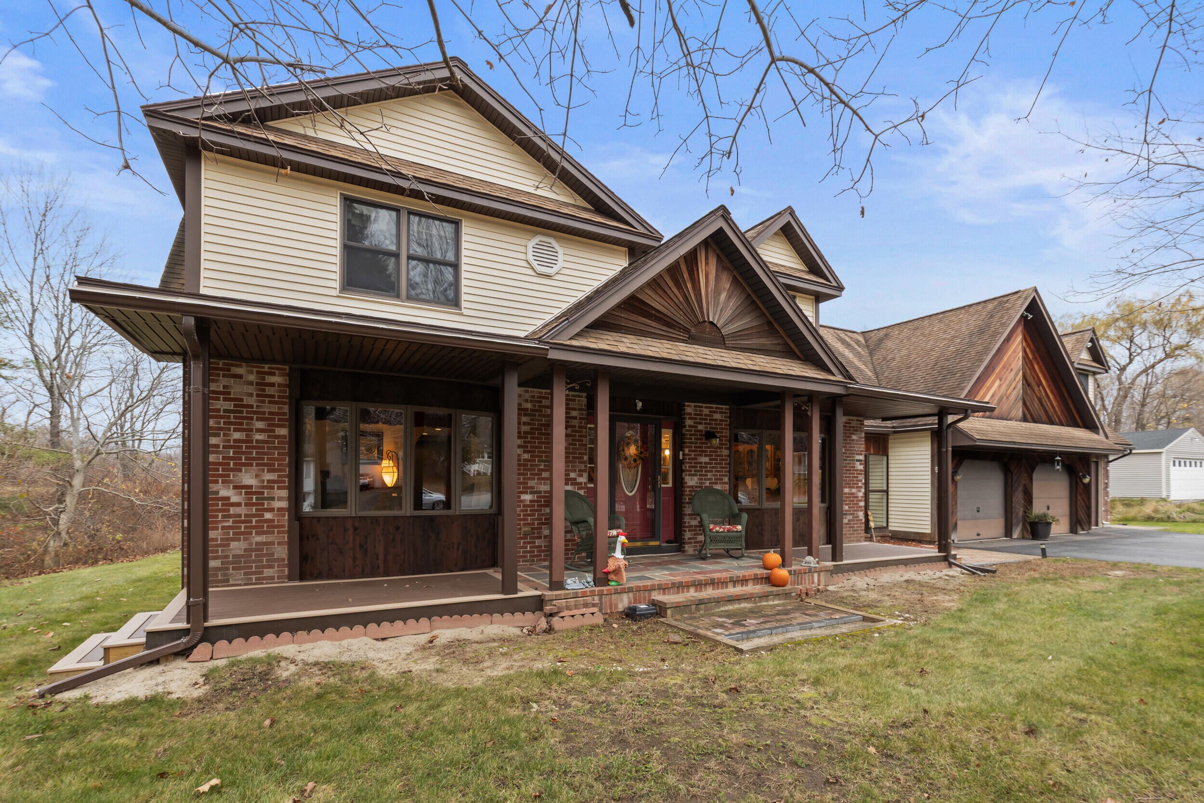
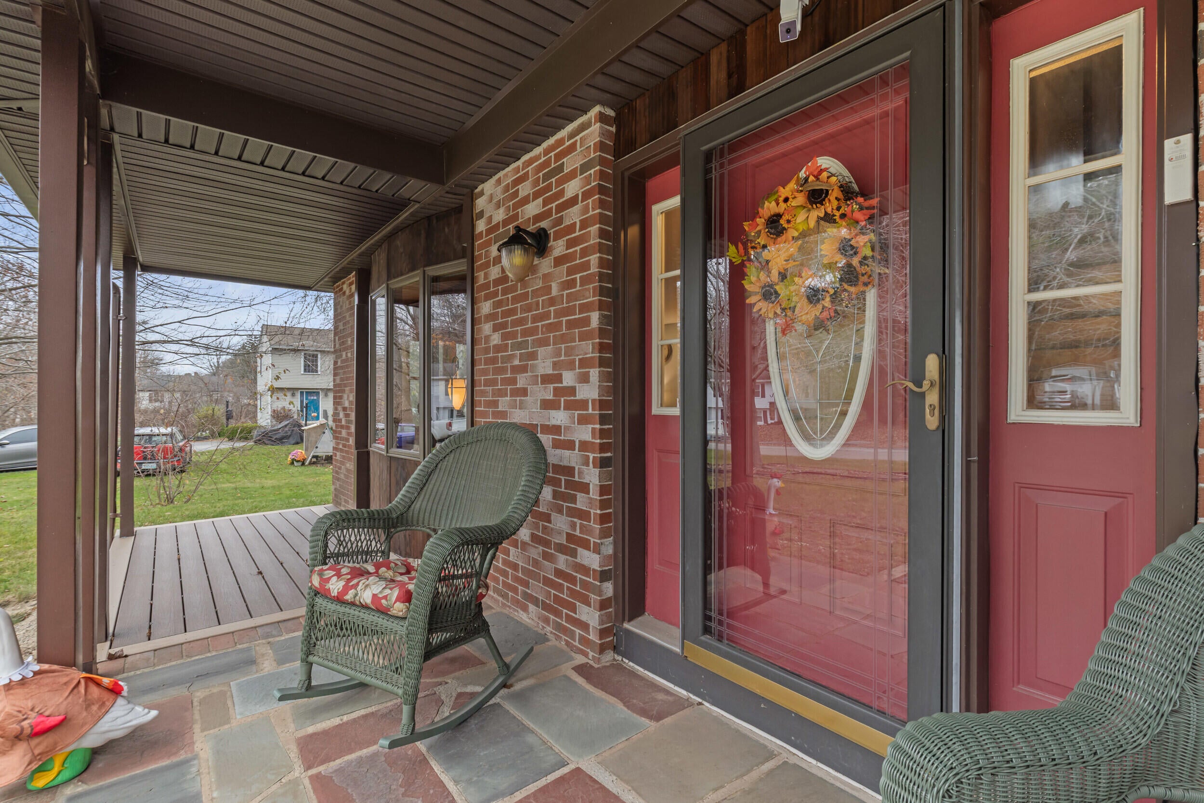
Enter an interest rate to see your estimated monthly payment.Welcome to 55 Westmore Avenue in Biddeford, where your next chapter begins! Lovingly maintained and thoughtfully improved, this inviting home blends classic New England charm with comfortable living and exceptional versatility. Set on a .40-acre lot, enjoy a charming covered front porch and a beautiful backyard stone patio centered around a built-in fire pit—the perfect spot for entertaining, gathering with friends, or enjoying crisp Maine evenings. A standout feature is the impressive three-bay heated garage, offering plenty of room for vehicles, hobbies, storage, or workshop space. The versatile in-law apartment provides excellent flexibility for multigenerational living, extended guests, etc. Inside, an enclosed mudroom porch welcomes you into a renovated kitchen featuring granite countertops and a high-top island, open to the dining and living areas. Enjoy the warmth of the main floor fireplace or the sunroom overlooking the lush backyard. The home offers 3 bedrooms, 2.5 baths, first-floor laundry, a basement wood stove, and a basement shower with plumbing in place for an additional bathroom. Three storage sheds and bulkhead basement access add even more functionality. Numerous improvements over the past 15 years include the kitchen renovation, sunroom, dormers, replacement windows, solar panels and three-bay heated garage. Conveniently located minutes from downtown Biddeford's restaurants, breweries, coffee shops, and revitalized mill district, as well as the University of New England and popular beaches including Fortunes Rocks, Middle Beach, and Biddeford Pool. Whether you're seeking multigenerational living, space for hobbies, entertaining opportunities, or simply a home with room to grow, 55 Westmore Avenue is full of possibilities! Come experience the charm and make this special property your own. Call today to schedule your private showing! Open House 11/15/2026 at 11:00 AM to 12:30 PM
| yesterday | Listing first seen on site | |
| yesterday | Listing updated with changes from the MLS |


Listing data is derived in whole or in part from the Maine IDX and is for consumers' personal, noncommercial use only. Dimensions are approximate and not guaranteed. All data should be independently verified. © 2026 Maine Real Estate Information System, Inc. All Rights Reserved.
Last checked 2026-11-15 12:23 AM UTC