



295-B Bean StreetLivermore, ME 04253
Mortgage Calculator
Monthly Payment (Est.)
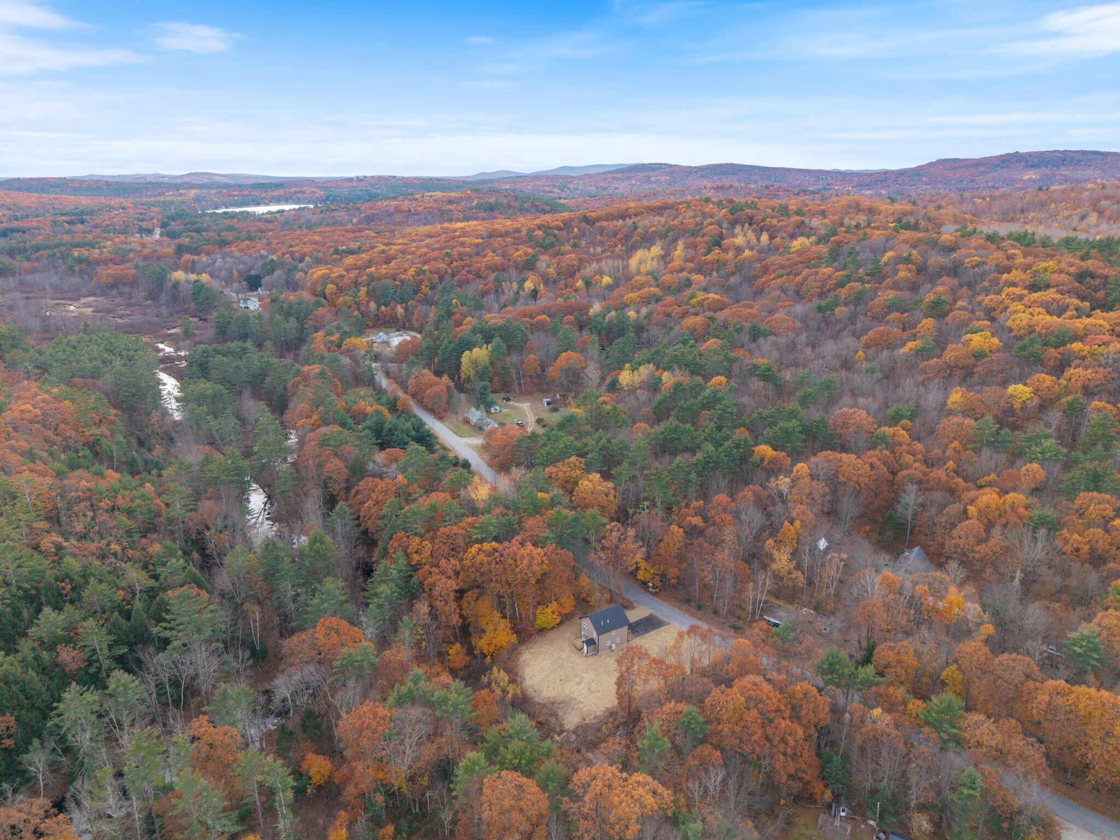
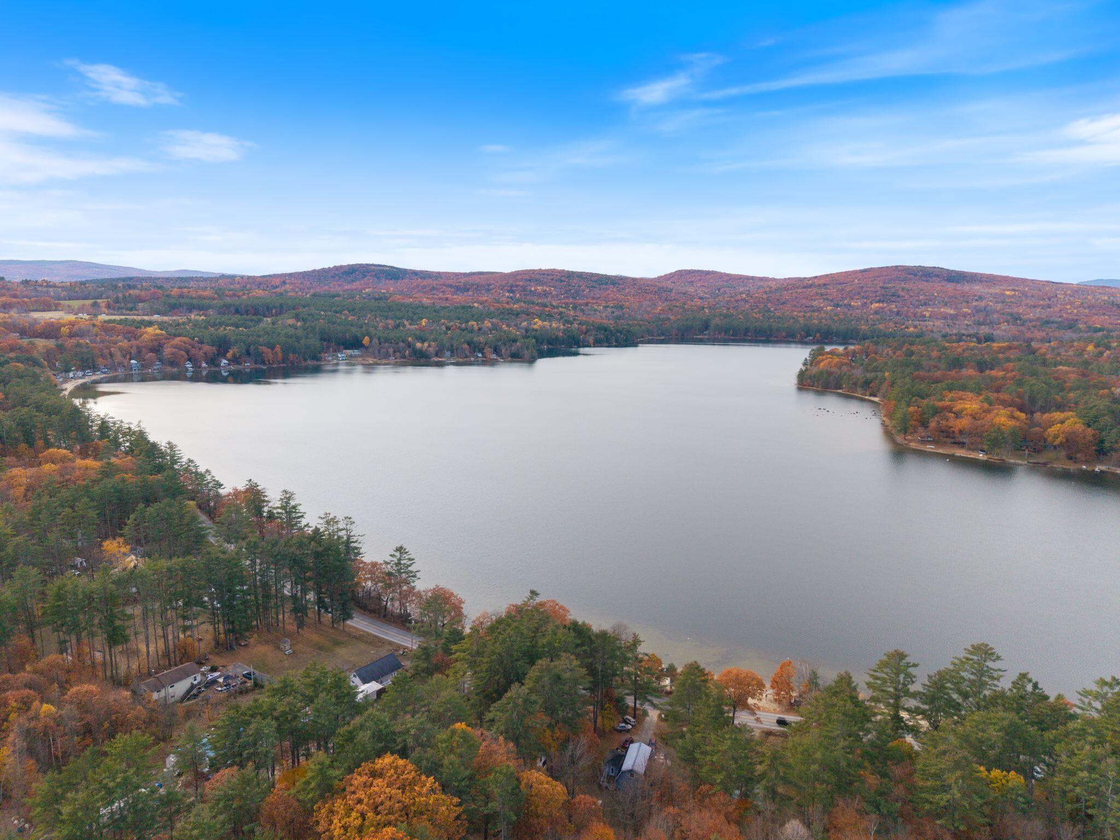
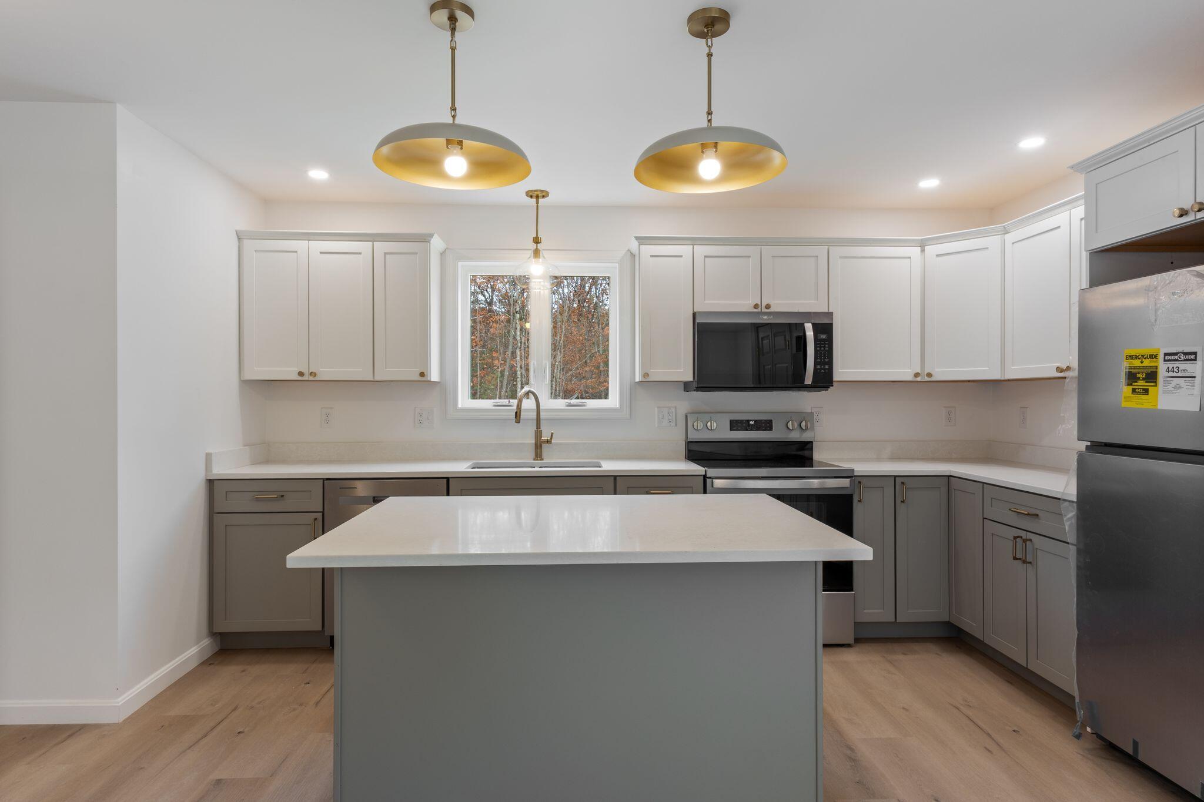
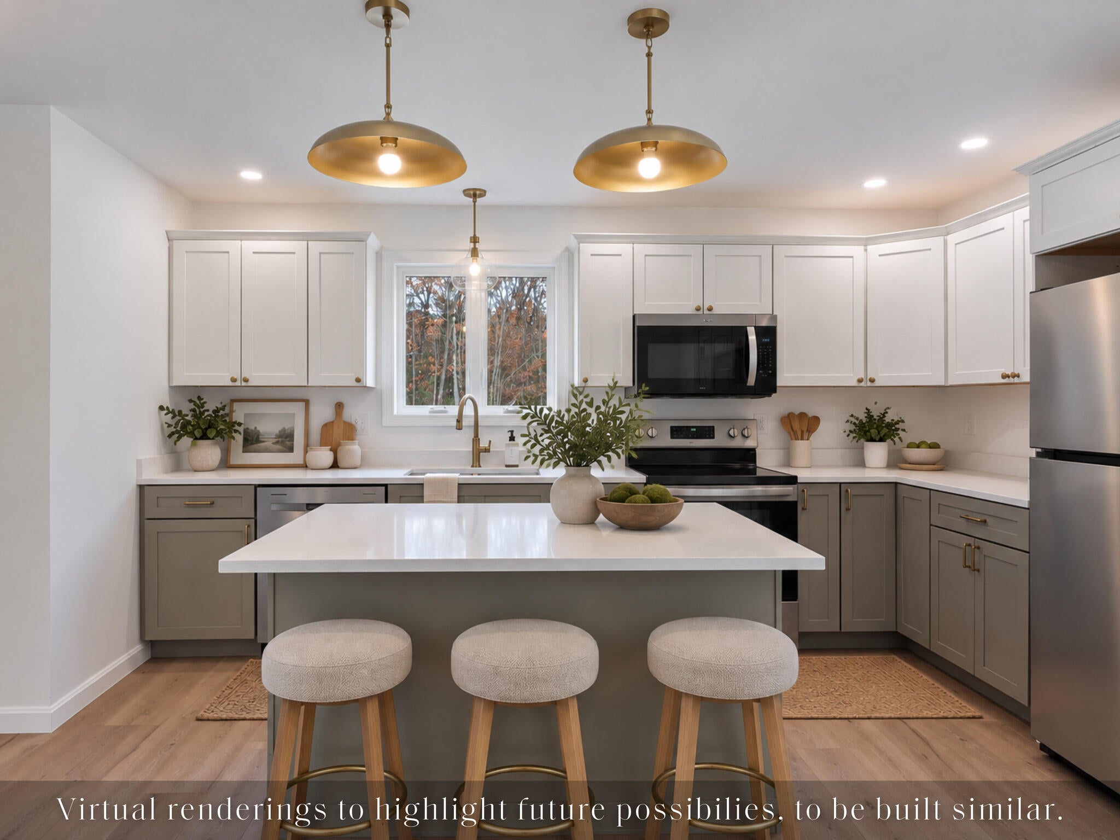
Enter an interest rate to see your estimated monthly payment.Minutes from Bear Pond and now complete, this newly built Colonial is ready to move in. Set on a surveyed 0.94 acre lot, the home pairs a crisp architectural profile with warm finishes and a wooded backdrop. A covered front porch with natural wood posts, recessed lighting, and black shutters creates a striking arrival. Inside, 1,560 square feet unfold across two levels with three bedrooms and two and a half baths. The open main floor brings the kitchen, dining area, and living room together, with large windows drawing daylight across warm oak toned luxury vinyl flooring. At the center, quartz countertops meet snow white and mineral gray Shaker cabinetry, brushed brass hardware, and sculptural pendant lighting. A generous island adds seating and storage, while the oversized sink, stainless steel appliances, and dedicated pantry keep the kitchen as functional as it is polished. Sliding glass doors extend the dining area onto a 10 by 12 foot rear deck, where wood railings frame the surrounding trees. The living room carries the same warm palette, with multiple windows and open sightlines that give the main level a bright, connected feel. Upstairs, the primary suite features closet storage and an ensuite bath with a double vanity, brass accents, black framed mirrors, and a separate shower. Two additional bedrooms, a full bath with a tub and shower, and conveniently placed laundry hookups complete the second floor. A main level powder room adds everyday convenience. Below, the full unfinished basement provides substantial storage with both interior access and an exterior doghouse entry. Electric heat pump heating and cooling, double pane windows, and a paved driveway complete the practical details. A paved public road and convenient access to Route 4 connect the setting to Livermore Falls shopping and dining, area lakes, and recreation throughout Western Maine.
| a week ago | Listing updated with changes from the MLS | |
| a week ago | Status changed to Pending | |
| 3 weeks ago | Listing first seen on site |


Listing data is derived in whole or in part from the Maine IDX and is for consumers' personal, noncommercial use only. Dimensions are approximate and not guaranteed. All data should be independently verified. © 2026 Maine Real Estate Information System, Inc. All Rights Reserved.
Last checked 2026-11-19 08:30 PM UTC
Did you know? You can invite friends and family to your search. They can join your search, rate and discuss listings with you.