Save
Ask
Tour
Hide
Share
$1,498,000
New Listing

29 Apple Blossom Drive
Pownal, ME 04069

Single Family Residence|Coming Soon
4
Beds
4
Total Baths
3
Full Baths
1
Partial Bath
3,634
SqFt
$412
/SqFt
2026
Built
Subdivision:
Apple Blossom Estates
County:
Cumberland
Days online/new listing status provided by Showcase IDX.
Listing courtesy of Home At Last Realty
Call Now: 207-292-1030
Is this the listing for you? We can help make it yours.
207-292-1030
29 Apple Blossom Drive29 Apple Blossom Drive29 Apple Blossom Drive29 Apple Blossom Drive
Save
Ask
Tour
Hide
Share

Mortgage Calculator

Monthly Payment (Est.)

Enter an interest rate to see your estimated monthly payment.
Calculator powered by Showcase IDX, a Constellation1 Company. Copyright ©2026 Information is deemed reliable but not guaranteed.

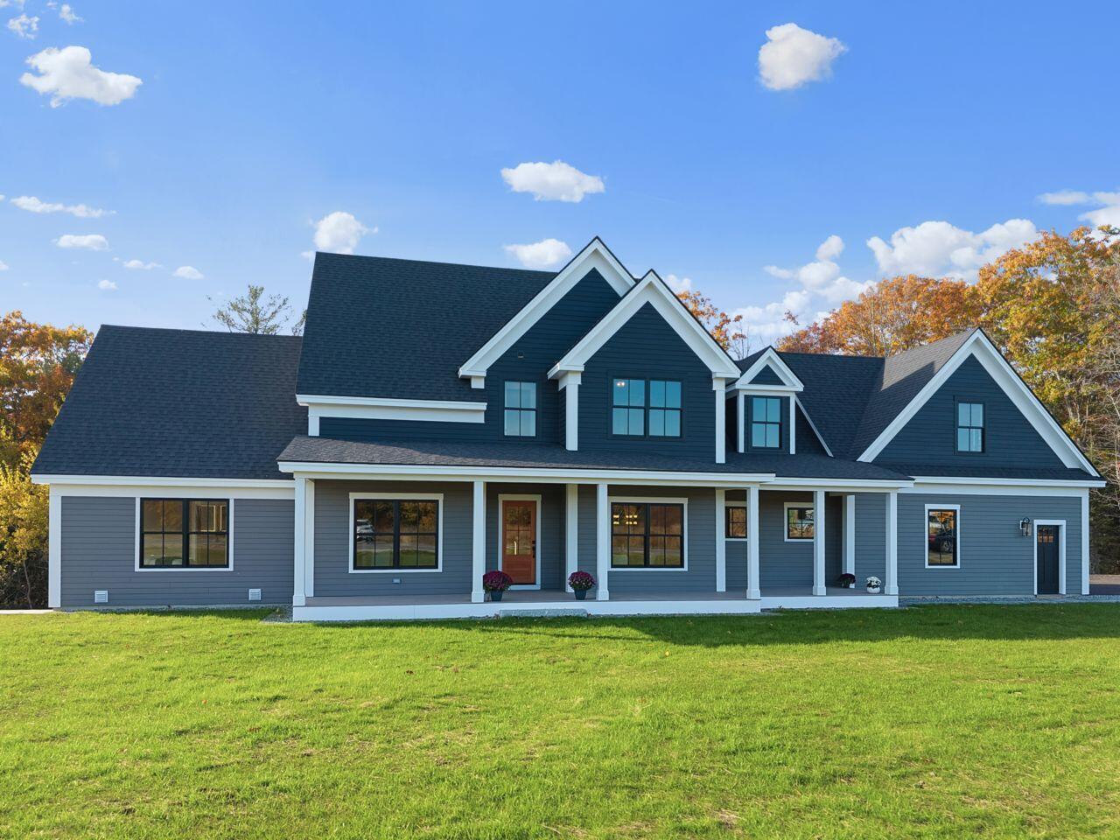
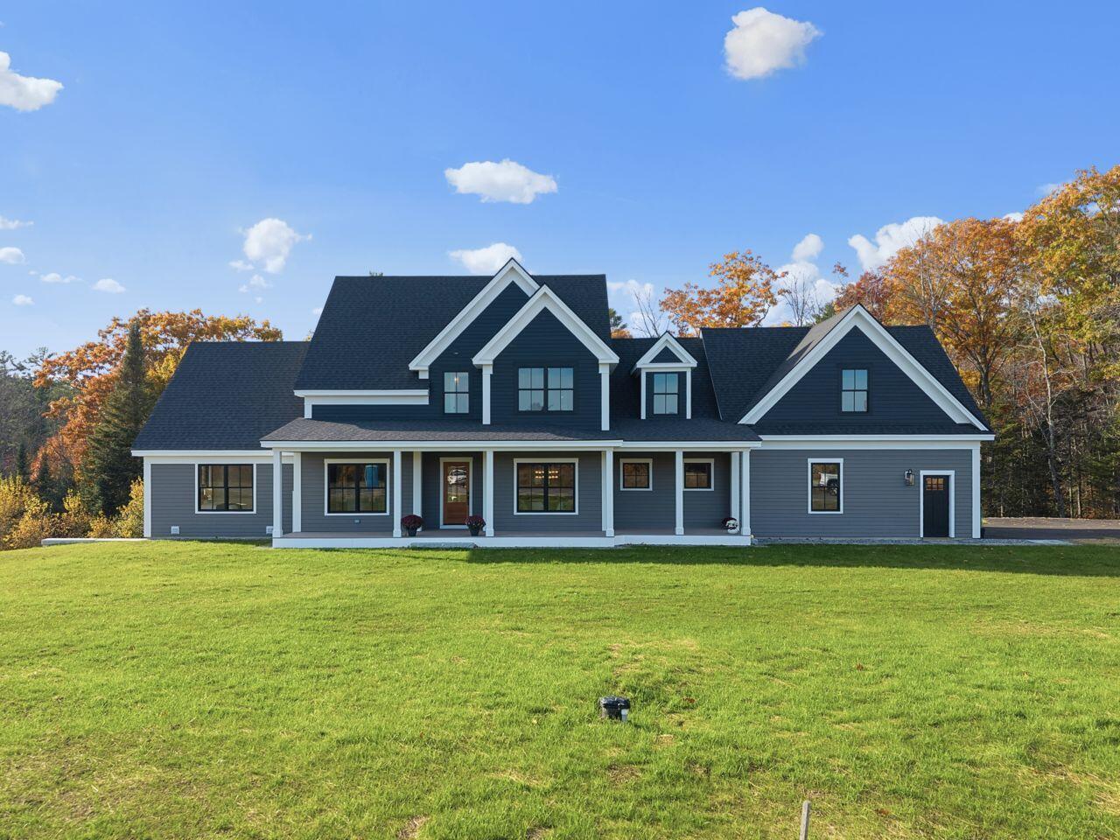
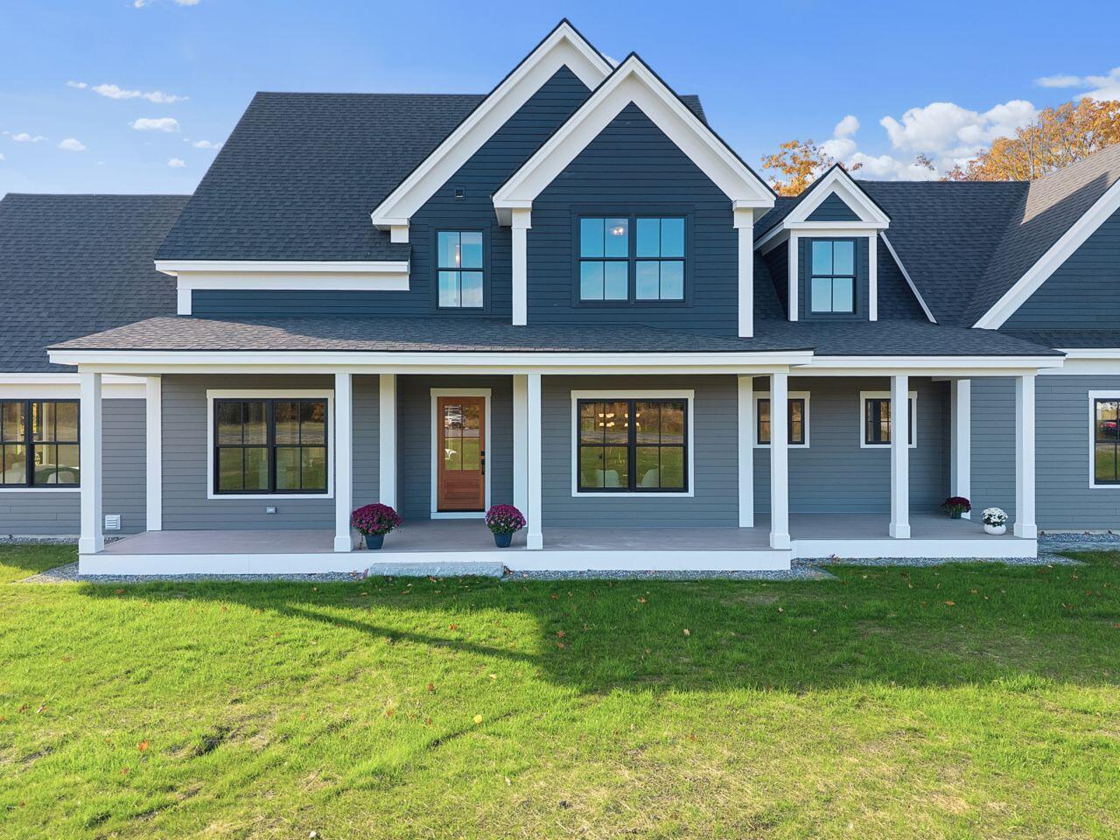
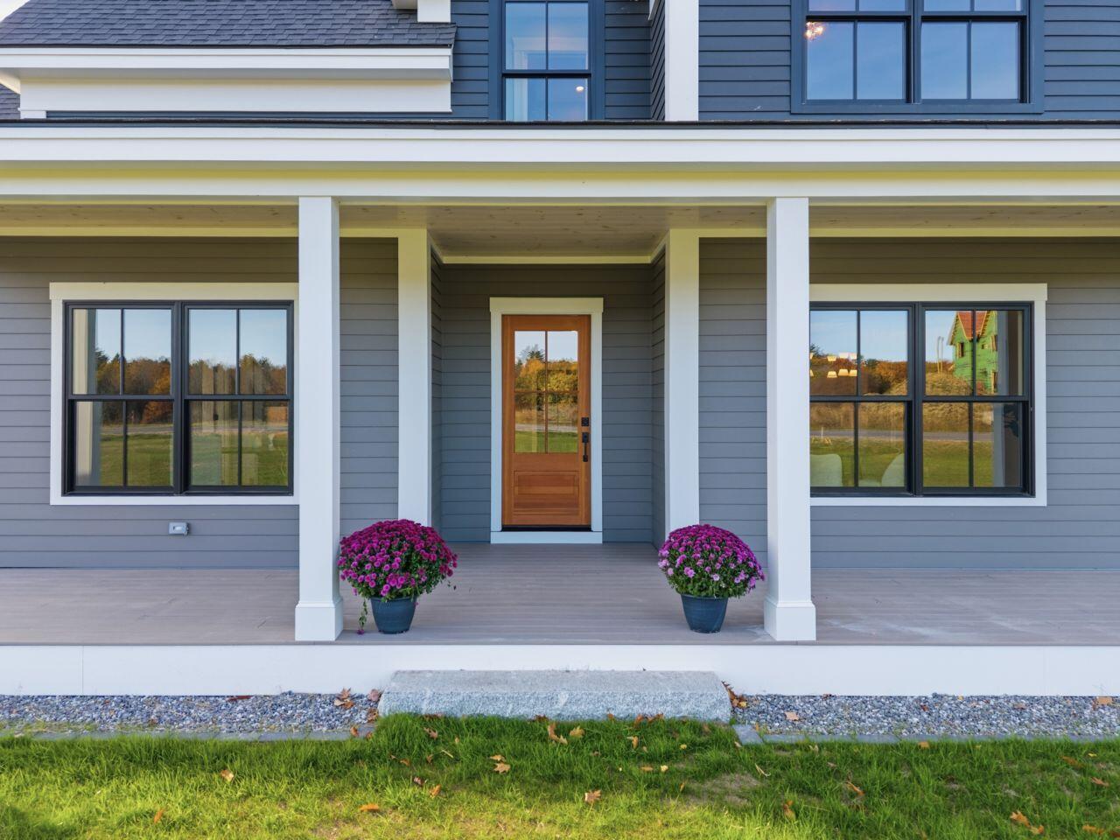
BRAND-NEW CUSTOM CONSTRUCTION IN POWNAL, MAINE — AVAILABLE FOR IMMEDIATE OCCUPANCY! Discover the perfect blend of quality craftsmanship, modern efficiency, and peaceful Maine living in this beautiful custom-built home set on 2.64 acres in a quiet five-lot subdivision, just minutes from the Freeport town line! Offering 4 bedrooms, 3.5 bathrooms, and TWO private suites, this thoughtfully designed home provides exceptional flexibility for guests, extended family, or simply enjoying extra space and privacy. Inside, you'll appreciate the attention to detail throughout, beginning with a stunning kitchen featuring custom inset cabinetry and timeless craftsmanship. The kitchen flows seamlessly into an open-concept living area highlighted by a grand coffered ceiling, custom built-ins, and a beautiful gas fireplace, creating a warm and inviting space for everyday living and entertaining. Both private suites feature walk-in closets with custom built-ins, offering thoughtful storage and added convenience. The two-suite layout provides versatility for a variety of living arrangements while maintaining comfort and privacy. Designed with comfort and efficiency in mind, this home features upgraded spray-foam insulation, highly efficient heating and cooling systems, and a whole-house air-exchange system to support year-round comfort. When it's time to relax, step onto the covered back deck overlooking an open field and mature trees. Enjoy your morning coffee, entertain friends, or unwind while taking in the peaceful surroundings. With 2.64 acres, there's plenty of room to enjoy the outdoors and appreciate the privacy of your setting. You'll also love the convenience of nearby Freeport, known for its iconic L.L.Bean flagship store, outlet shopping, and charming boutiques. Portland is less than 30 minutes away. Enjoy the best of both worlds: the space and tranquility of a Pownal setting with convenient access to Freeport, Portland, and everything southern Maine has to offer.

Save
Ask
Tour
Hide
Share
Listing Snapshot
Price 
$1,498,000
Days On Site 
0 Days
Bedrooms 
4
Inside Area (SqFt) 
3,634 sqft
Total Baths 
4
Full Baths 
3
Partial Baths 
1
Lot Size 
2.64 Acres
Year Built 
2026
MLS Number 
1685603
Status 
Coming Soon
Property Tax 
$4,139.2
HOA/Condo/Coop Fees 
$50 monthly
Sq Ft Source 
Public Records
Days online/new listing status provided by Showcase IDX.
Friends & Family
Recent Activity
14 hours agoListing first seen on site
14 hours agoListing updated with changes from the MLS
Price history, status history, and update history provided by Showcase IDX.
General Features
Acres 
2.64
Garage 
Yes
Garage Spaces 
2
Green Energy Efficient 
Water HeaterThermostatHVAC
Home Warranty 
Yes
Land Lease 
No
Parking 
Paved
Property Condition 
New Construction
Property Sub Type 
Single Family Residence
Sewer 
Private Sewer
SqFt Above 
3634
SqFt Total 
3634
Style 
ColonialContemporaryFarmhouse
Utilities 
Propane
Water Source 
Well
Zoning 
RA
Interior Features
Appliances 
CooktopDishwasherMicrowaveRefrigeratorTankless Water Heater
Basement 
Interior EntryWalk-Out AccessDaylightFullUnfinished
Cooling 
Central Air
Electric 
Circuit Breakers
Fireplace 
Yes
Fireplaces 
1
Flooring 
TileHardwood
Furnished 
Unfurnished
Heating 
PropaneForced Air
Interior 
PantryWalk-In Closet(s)Master Downstairs
Laundry Features 
Main LevelWasher Hookup
Window Features 
Double Pane Windows
Bedroom 1 
Level - FirstFeatures - Double Vanity, Walk-In Closet(s)
Bedroom 2 
Level - SecondFeatures - Walk-In Closet(s)
Bedroom 3 
Level - SecondFeatures - Walk-In Closet(s)
Bedroom 4 
Level - Second
Bonus Room 
Level - Second
Kitchen 
Level - FirstFeatures - Coffered Ceiling(s), Kitchen Island, Pantry
Laundry 
Level - First
Living Room 
Level - First
Office 
Level - First
Other Room 
Level - First
Save
Ask
Tour
Hide
Share
Exterior Features
Construction Details 
ClapboardWood SidingFrame
Lot Features 
Interior LotSubdividedCul-De-SacPastureRolling Slope
Patio And Porch 
PorchDeck
Roof 
Fiberglass
View 
ScenicTrees/Woods
Waterview 
ScenicTrees/Woods
Windows/Doors 
Double Pane Windows
Community Features
Association Fee 
$600.0
Association Fee Frequency 
Annually
School District 
RSU 05
Roads 
Paved
Schools
School District
RSU 05
Elementary School
Unknown
Middle School
Unknown
High School
Unknown
Listing courtesy of Home At Last Realty


Listing data is derived in whole or in part from the Maine IDX and is for consumers' personal, noncommercial use only. Dimensions are approximate and not guaranteed. All data should be independently verified. © 2026 Maine Real Estate Information System, Inc. All Rights Reserved.
Last checked 2026-10-25 08:21 AM UTC

Neighborhood & Commute
Source: Walkscore
Save
Ask
Tour
Hide
Share