



Save
Ask
Tour
Hide
$425,000
New Listing
29 Dyer LaneCasco, ME 04015
Single Family Residence|Coming Soon
3
Beds
2
Total Baths
2
Full Baths
1,842
SqFt
$231
/SqFt
2001
Built
County:
Cumberland
Days online/new listing status provided by Showcase IDX.
Listing courtesy of Sunset Lakes Real Estate
Call Now: 207-292-1030
Is this the listing for you? We can help make it yours.
207-292-1030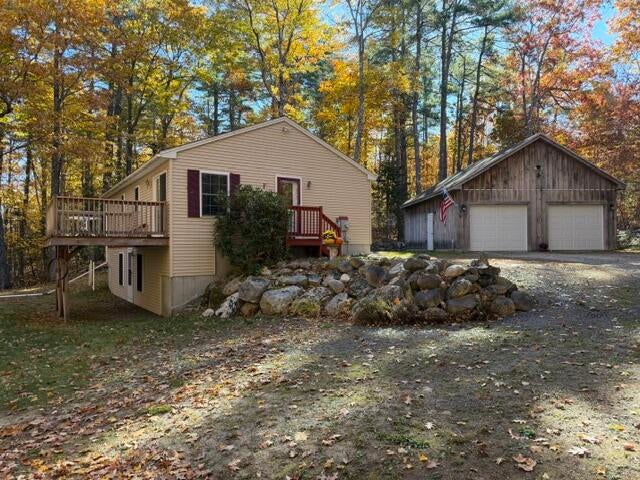
Save
Ask
Tour
Hide
Mortgage Calculator
Monthly Payment (Est.)
Enter an interest rate to see your estimated monthly payment.Calculator powered by Showcase IDX, a Constellation1 Company. Copyright ©2026 Information is deemed reliable but not guaranteed.
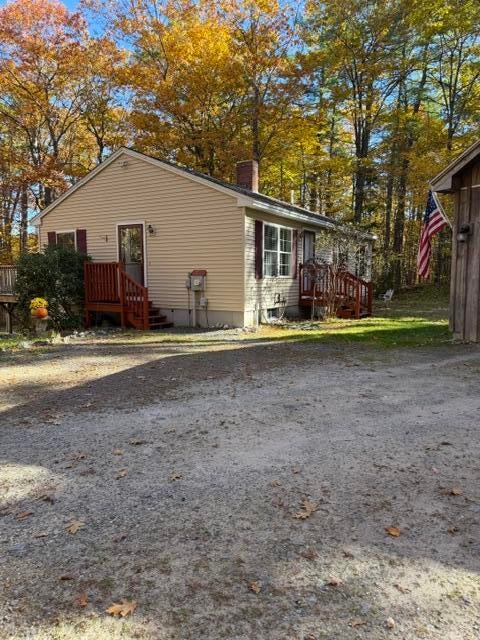
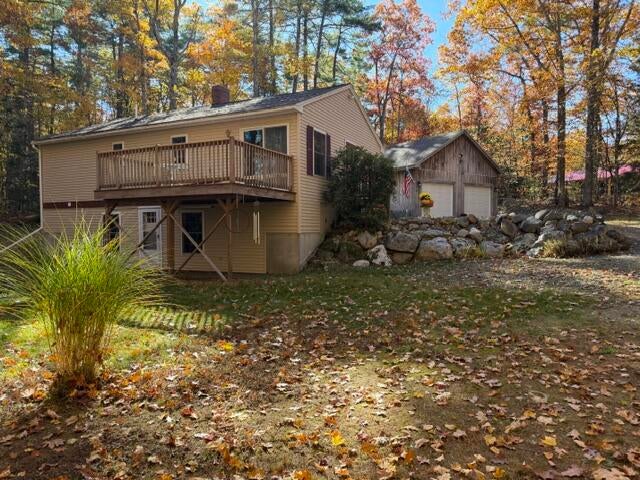
Tucked in the woods, is this 3 bedroom, 2 bath home with a back yard deck and over sized 2 car garage for your car and toys. This property is ready for new owners to enjoy. When in season there are mature gardens and almost 1.5 acres of privacy, So close to many amenities like beaches, restaurants and sporting activities during all four seasons, including boating, kayaking, fishing, skiing . Easy drive to Portland and North Conway. A must see property!
Save
Ask
Tour
Hide
Listing Snapshot
Price
$425,000
Days On Site
0 Days
Bedrooms
3
Inside Area (SqFt)
1,842 sqft
Total Baths
2
Full Baths
2
Partial Baths
N/A
Lot Size
1.39 Acres
Year Built
2001
MLS Number
1685598
Status
Coming Soon
Property Tax
$3,246
HOA/Condo/Coop Fees
N/A
Sq Ft Source
N/A
Days online/new listing status provided by Showcase IDX.
Friends & Family
Recent Activity
| 15 hours ago | Listing first seen on site | |
| 15 hours ago | Listing updated with changes from the MLS |
Price history, status history, and update history provided by Showcase IDX.
General Features
Acres
1.39
Garage
Yes
Garage Spaces
2
Land Lease
No
Parking
GravelGarage Door OpenerDetached
Property Sub Type
Single Family Residence
Sewer
Private SewerSeptic Tank
SqFt Above
1032
SqFt Below
810
SqFt Total
1842
Style
Ranch
Utilities
Natural Gas Not Available
Water Source
PrivateWell
Zoning
residential
Interior Features
Appliances
DishwasherDryerMicrowaveElectric RangeRefrigeratorWasher
Basement
Interior EntryWalk-Out AccessDaylightFinishedFull
Electric
Circuit Breakers
Flooring
CarpetLaminate
Heating
OilWoodBaseboardHot WaterWood Stove
Interior
Pantry
Laundry Features
Washer Hookup
Bedroom 1
Level - First
Bedroom 2
Level - First
Bedroom 3
Level - Basement
Family Room
Level - Basement
Kitchen
Level - First
Living Room
Level - First
Save
Ask
Tour
Hide
Exterior Features
Construction Details
Vinyl SidingFrame
Lot Features
Near Golf CourseLevelLandscapedWooded
Other Structures
Shed(s)
Patio And Porch
Deck
Road Frontage
Private Road
Roof
Shingle
View
Trees/Woods
Waterview
Trees/Woods
Community Features
Roads
Dirt
Listing courtesy of Sunset Lakes Real Estate


Listing data is derived in whole or in part from the Maine IDX and is for consumers' personal, noncommercial use only. Dimensions are approximate and not guaranteed. All data should be independently verified. © 2026 Maine Real Estate Information System, Inc. All Rights Reserved.
Last checked 2026-10-25 08:21 AM UTC
Neighborhood & Commute
Source: Walkscore
Save
Ask
Tour
Hide