Save
Ask
Tour
Hide
Share
$2,800,000
New Listing

13 Sandlake Drive
Raymond, ME 04071

Single Family Residence|Coming Soon
3
Beds
3
Total Baths
2
Full Baths
1
Partial Bath
2,994
SqFt
$935
/SqFt
1960
Built
County:
Cumberland
Days online/new listing status provided by Showcase IDX.
Listing courtesy of Keller Williams Coastal and Lakes & Mountains Realty
Call Now: 207-292-1030
Is this the listing for you? We can help make it yours.
207-292-1030
13 Sandlake Drive13 Sandlake Drive13 Sandlake Drive13 Sandlake Drive
Save
Ask
Tour
Hide
Share

Mortgage Calculator

Monthly Payment (Est.)

Enter an interest rate to see your estimated monthly payment.
Calculator powered by Showcase IDX, a Constellation1 Company. Copyright ©2026 Information is deemed reliable but not guaranteed.

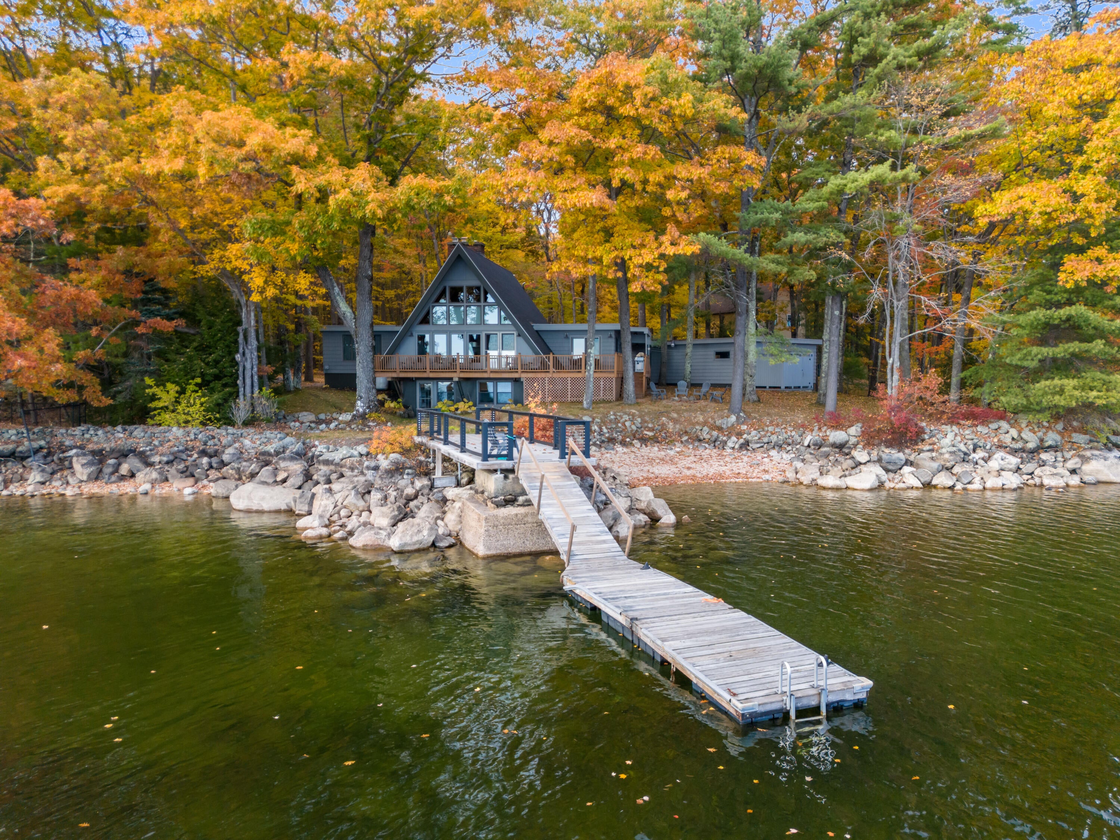
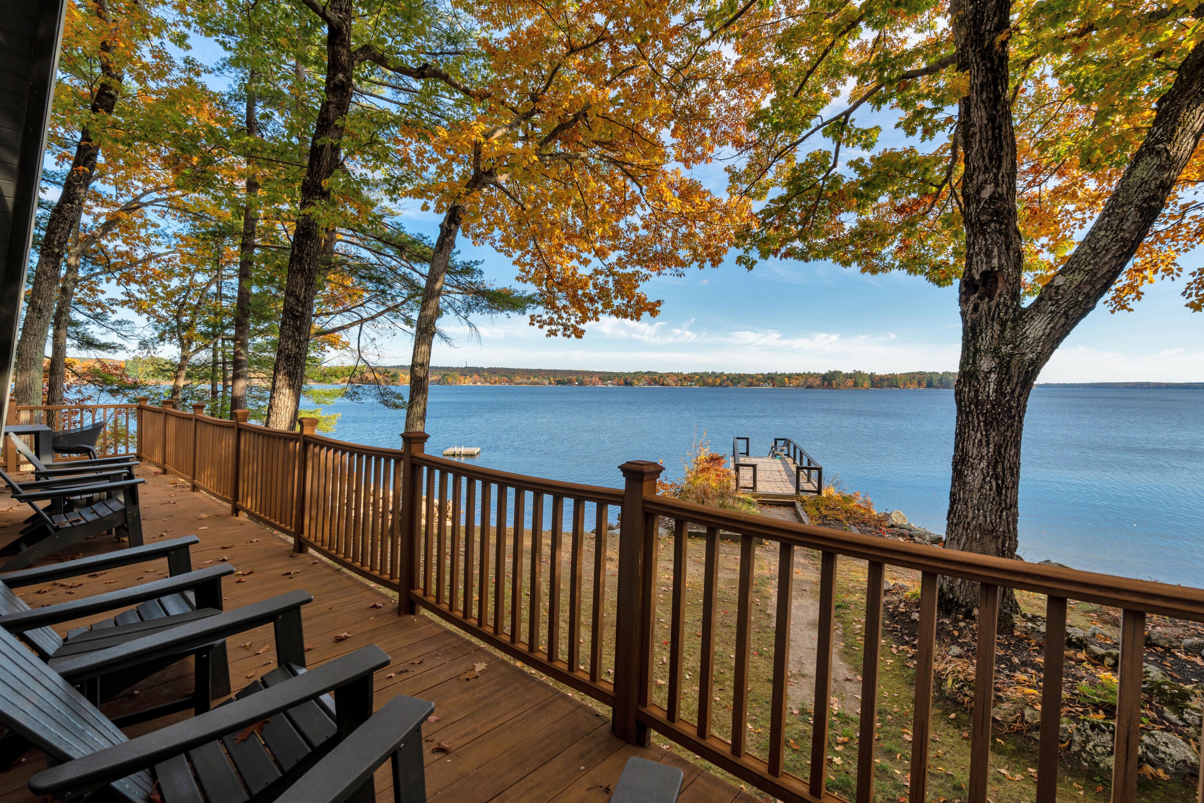
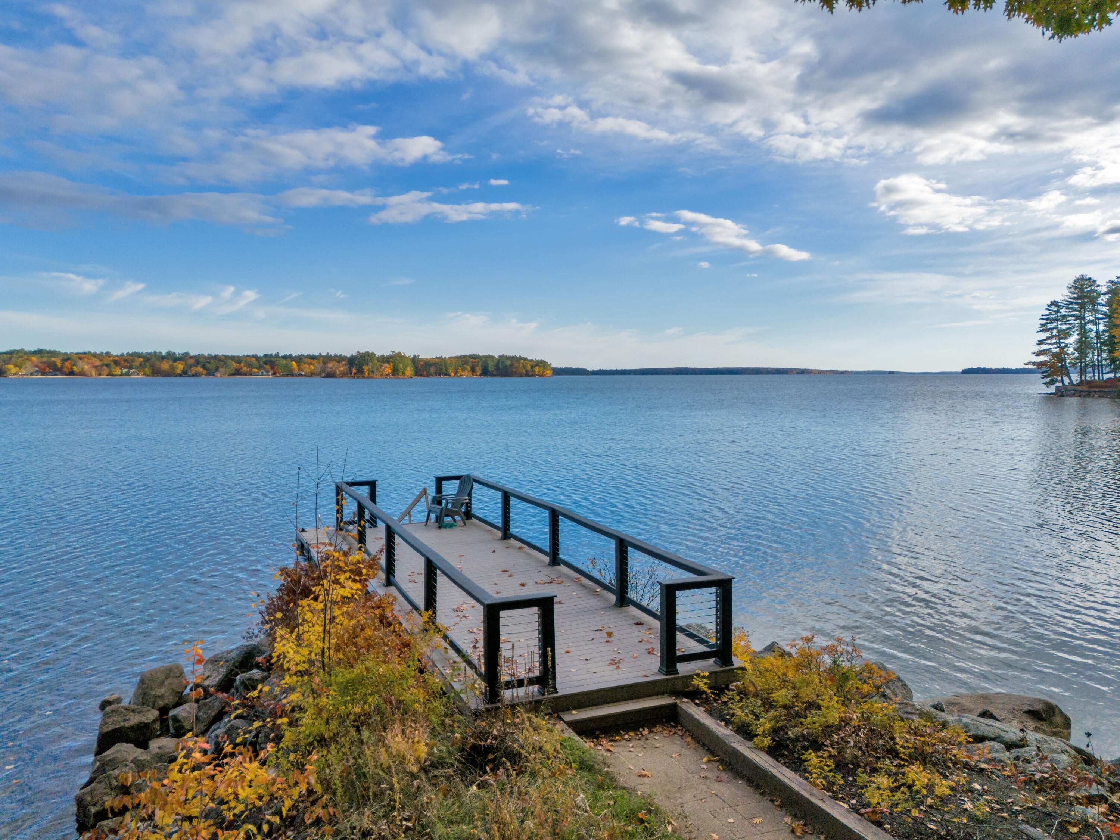
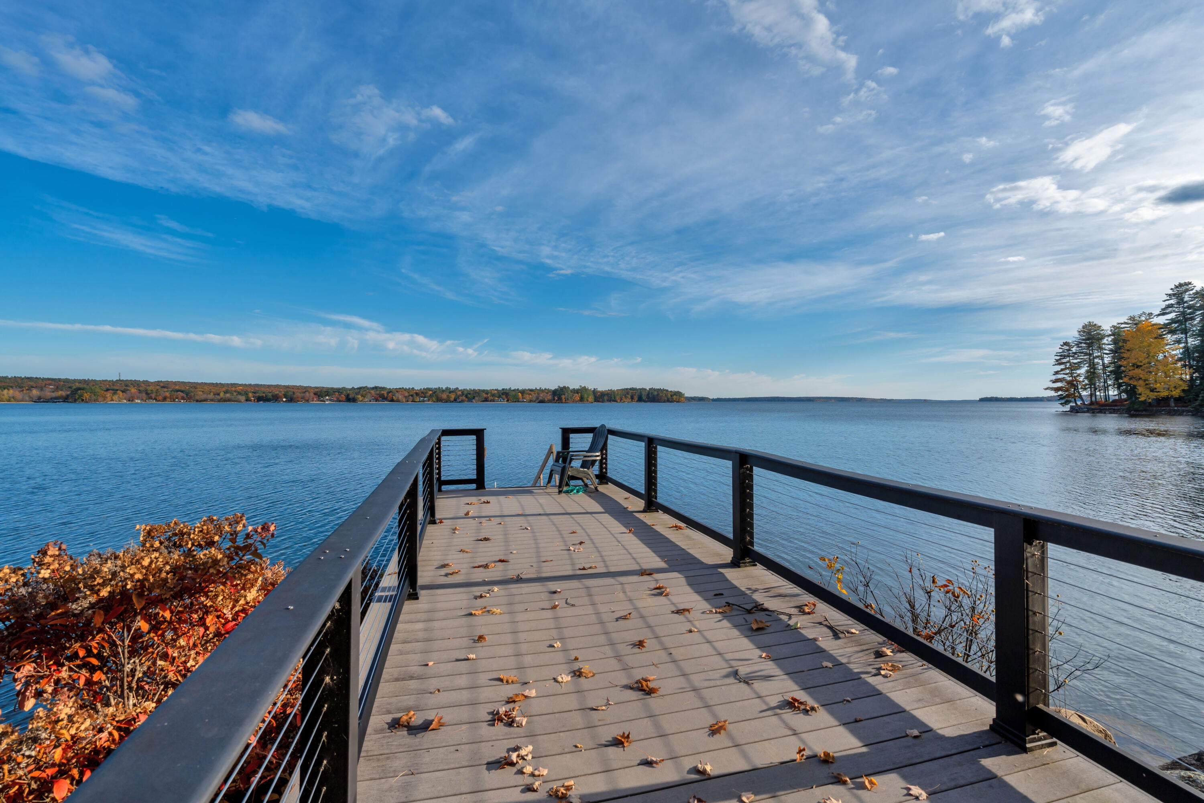
170 FEET ON JORDAN BAY. SEBAGO LAKE, MAINE. ONE OF A KIND CLASSIC A FRAME. DEEP WATERFRONT. This is the quintessential lake home you've been waiting for: spend your mornings along your private sandy beach, take effortless boat runs to Frye Island and host unforgettable golden-hour gatherings on your permanent dock, swim float, and manicured lawn leading to the lake. A wrap-around lakeside deck acts as an open-air outdoor living room, framing wide-open water views and offering the perfect setting for 4 season lakefront living. Step inside this striking timber-frame masterpiece to discover 2,994 finished square feet of designer living space. Soaring cathedral wood ceilings, massive exposed beams, and a dramatic wall of glass flood the interior with natural light, anchoring a grand living room centered around a floor-to-ceiling stone fireplace. The open-concept design flows seamlessly into a gourmet chef's kitchen featuring an oversized gathering island and dining area tailored for effortless hosting. The main level features a private primary suite showcasing lake views and a full bath w/ soaking tub offering single floor living, while upstairs a loft presents dedicated lakefront workspace and additional sleeping accommodations. Downstairs, the daylight walkout lower level delivers incredible flexibility. Offered completely turnkey with top-tier capital improvements completed: new septic system, new architectural shingle and flat rubber membrane roofs, a high-efficiency heat pump, updated well infrastructure, and recent mechanical updates among other items. Backed by an extraordinary, top-producing luxury AIRBNB rental track record with proven year-over-year performance, the property functions effortlessly as a generational 4 season retreat or a high-performing investment. Complete with an oversized two-car garage with expansion potential and paved parking, all just 3 minutes to food and shopping with an easy commute to Portland, this is a rare Sebago Lake opportunity.

Save
Ask
Tour
Hide
Share
Listing Snapshot
Price 
$2,800,000
Days On Site 
0 Days
Bedrooms 
3
Inside Area (SqFt) 
2,994 sqft
Total Baths 
3
Full Baths 
2
Partial Baths 
1
Lot Size 
0.45 Acres
Year Built 
1960
MLS Number 
1685597
Status 
Coming Soon
Property Tax 
$15,843
HOA/Condo/Coop Fees 
N/A
Sq Ft Source 
Other
Days online/new listing status provided by Showcase IDX.
Friends & Family
Recent Activity
15 hours agoListing first seen on site
15 hours agoListing updated with changes from the MLS
Price history, status history, and update history provided by Showcase IDX.
General Features
Acres 
0.45
Garage 
Yes
Garage Spaces 
2
Land Lease 
No
Parking 
PavedGarage Door OpenerDetached
Property Sub Type 
Single Family Residence
Sewer 
Private Sewer
SqFt Above 
2290
SqFt Below 
704
SqFt Total 
2994
Style 
A-FrameChalet
Utilities 
Cable AvailablePropane
Water Source 
Well
Zoning 
Shoreland
Interior Features
Appliances 
DishwasherDryerMicrowaveElectric RangeRefrigeratorWasher
Basement 
Interior EntryWalk-Out AccessDaylightFinishedFull
Cooling 
Heat Pump
Electric 
Circuit Breakers
Fireplace 
Yes
Fireplaces 
2
Flooring 
TileWood
Furnished 
Furnished
Heating 
OilForced AirHeat Pump
Interior 
Master DownstairsStorage
Laundry Features 
Washer Hookup
Bedroom 2 
Level - First
Bedroom 3 
Level - Basement
Dining Room 
Level - First
Family Room 
Level - Basement
Kitchen 
Level - FirstFeatures - Eat-in Kitchen, Kitchen Island
Living Room 
Level - FirstFeatures - Cathedral Ceiling(s)
Loft 
Level - Second
Primary Bedroom 
Level - FirstFeatures - Soaking Tub
Save
Ask
Tour
Hide
Share
Exterior Features
Construction Details 
Shingle SidingWood SidingFrame
Lot Features 
Near Golf CourseLevelLandscapedWooded
Patio And Porch 
DeckPatio
Road Frontage 
Private Road
Roof 
FlatMembraneShingle
View 
ScenicWater
Waterfront 
Yes
Waterfront Features 
Waterfront
Waterview 
ScenicWater
Community Features
Association Amenities 
Storage
Listing courtesy of Keller Williams Coastal and Lakes & Mountains Realty


Listing data is derived in whole or in part from the Maine IDX and is for consumers' personal, noncommercial use only. Dimensions are approximate and not guaranteed. All data should be independently verified. © 2026 Maine Real Estate Information System, Inc. All Rights Reserved.
Last checked 2026-10-25 08:21 AM UTC

Neighborhood & Commute
Source: Walkscore
Save
Ask
Tour
Hide
Share