



Save
Ask
Tour
Hide
$1,400,000
New Listing
303 Williams RoadBradford, ME 04410
For Sale|Single Family Residence|Active
7
Beds
3
Total Baths
3
Full Baths
3,142
SqFt
$446
/SqFt
1840
Built
County:
Penobscot
Days online/new listing status provided by Showcase IDX.
Listing courtesy of Keller Williams Realty
Call Now: 207-292-1030
Is this the listing for you? We can help make it yours.
207-292-1030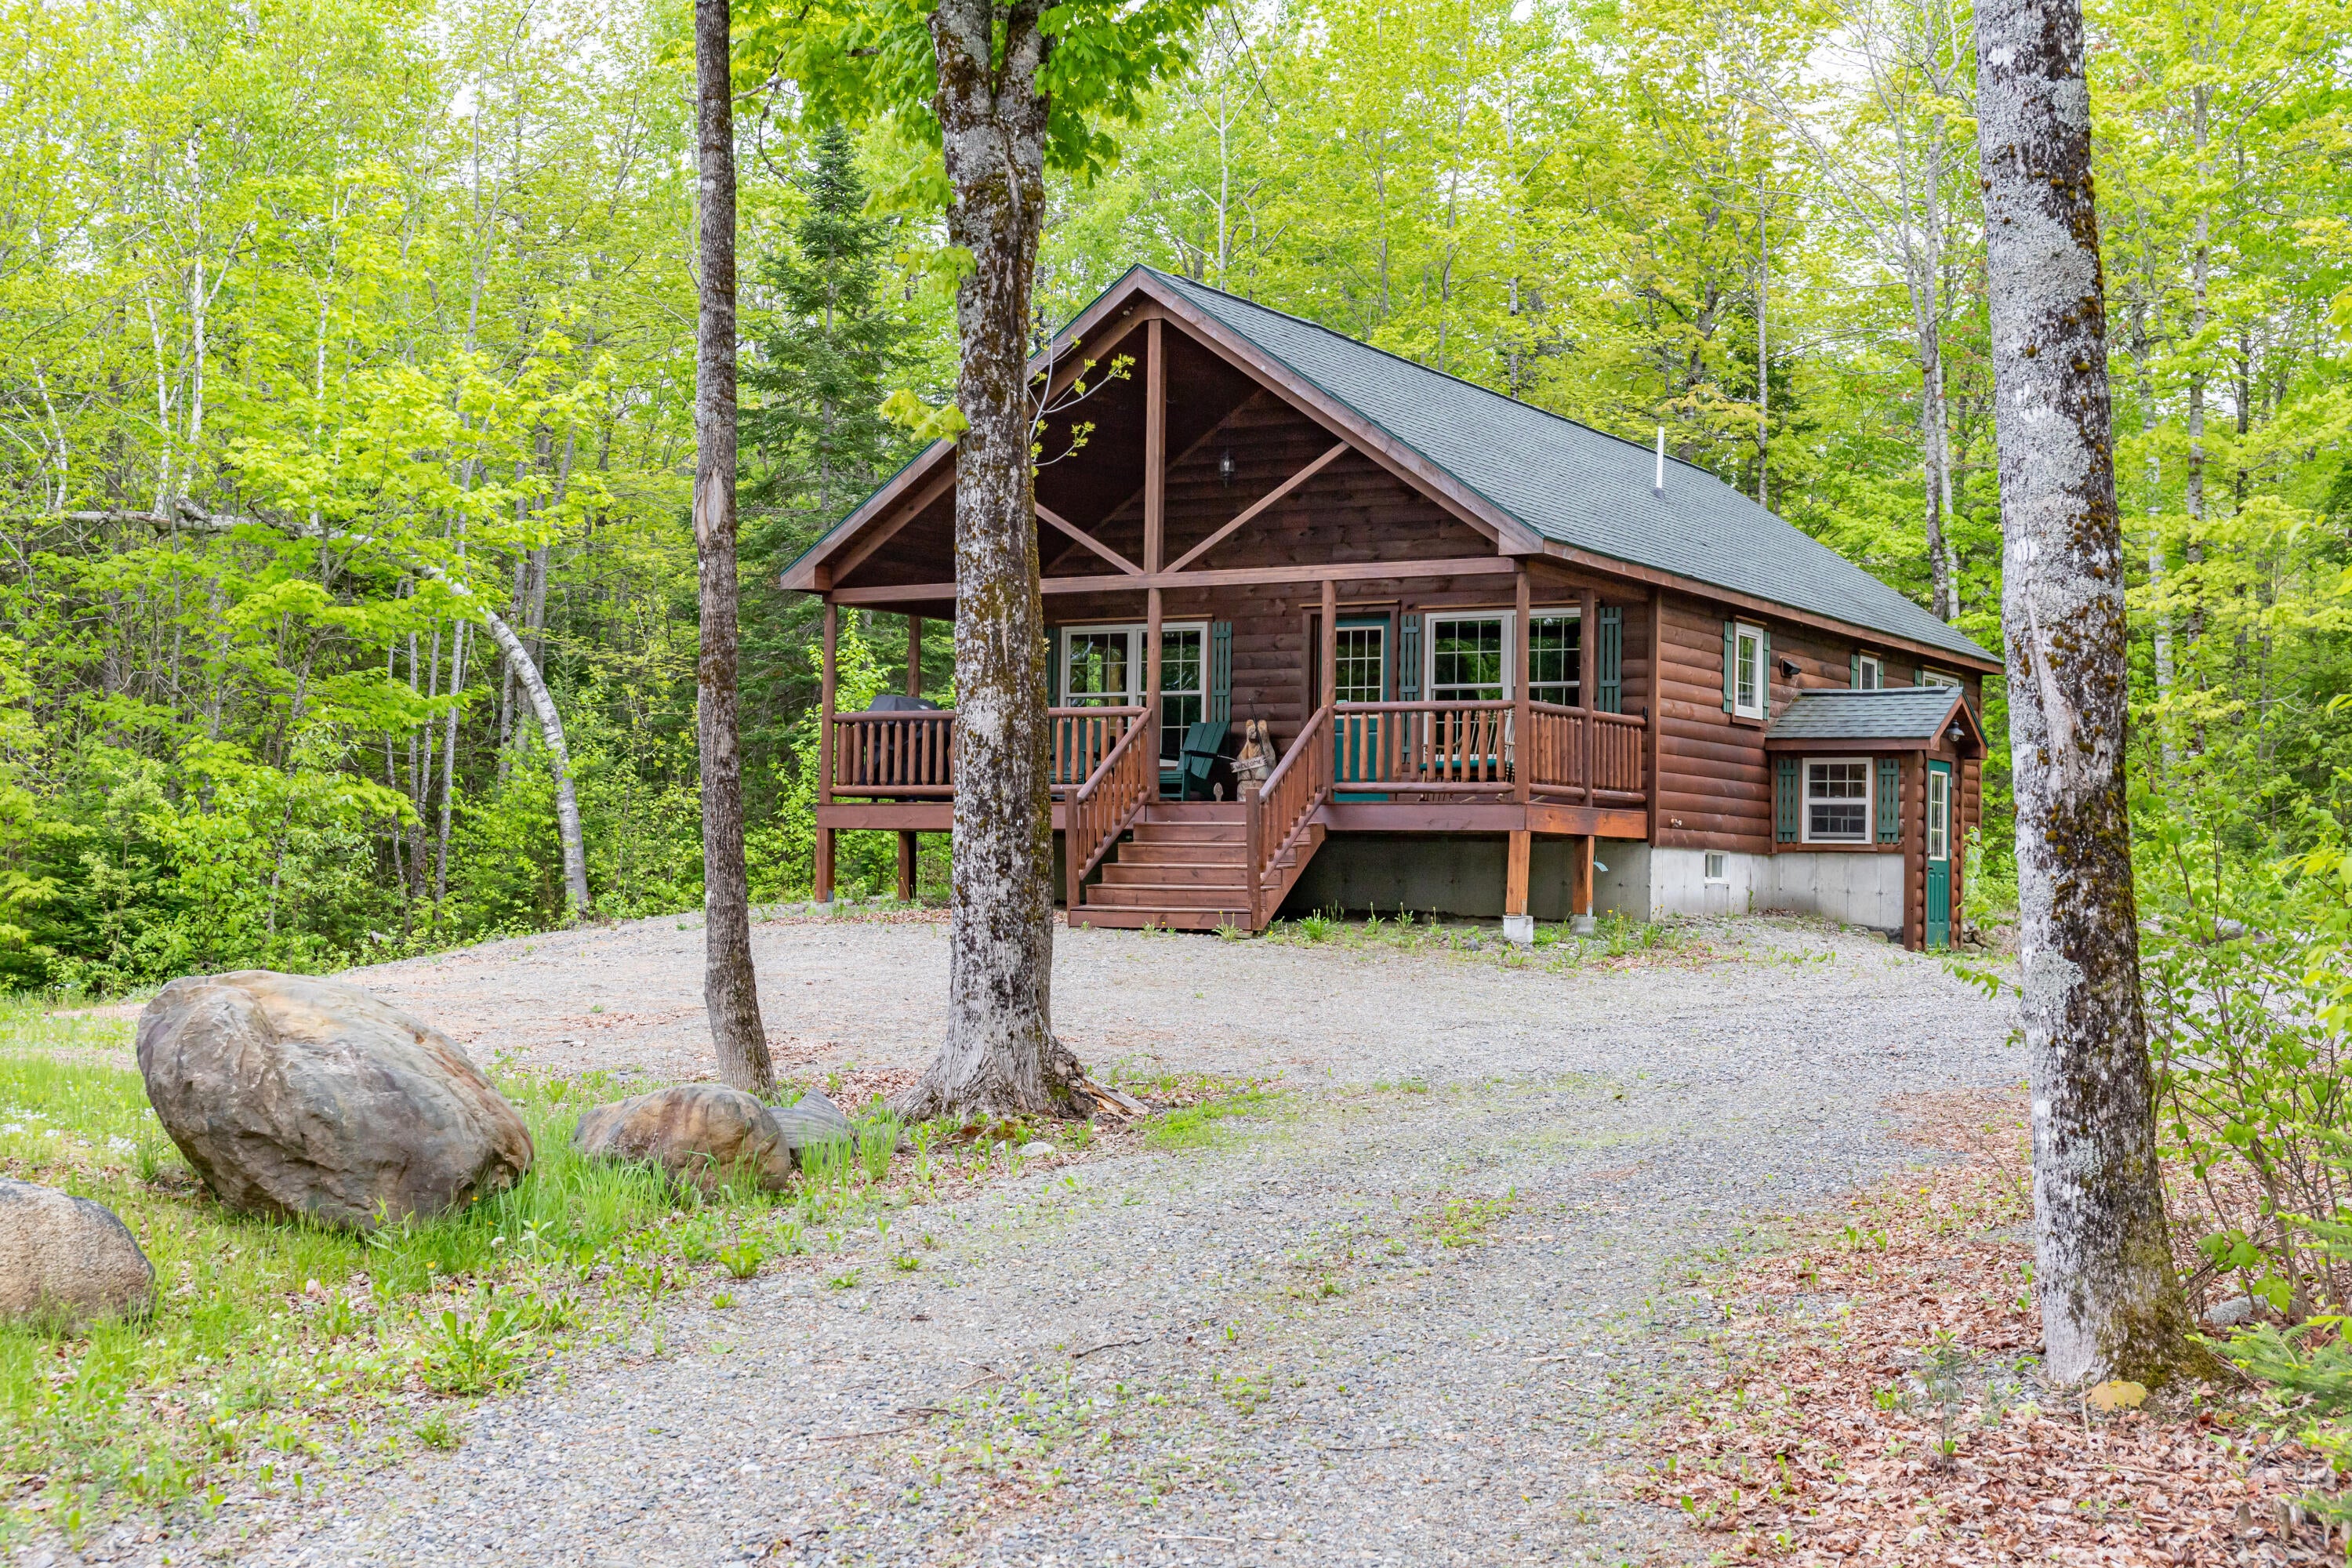
Save
Ask
Tour
Hide
Mortgage Calculator
Monthly Payment (Est.)
Enter an interest rate to see your estimated monthly payment.Calculator powered by Showcase IDX, a Constellation1 Company. Copyright ©2026 Information is deemed reliable but not guaranteed.
Save
Ask
Tour
Hide
Listing Snapshot
Price
$1,400,000
Days On Site
0 Days
Bedrooms
7
Inside Area (SqFt)
3,142 sqft
Total Baths
3
Full Baths
3
Partial Baths
N/A
Lot Size
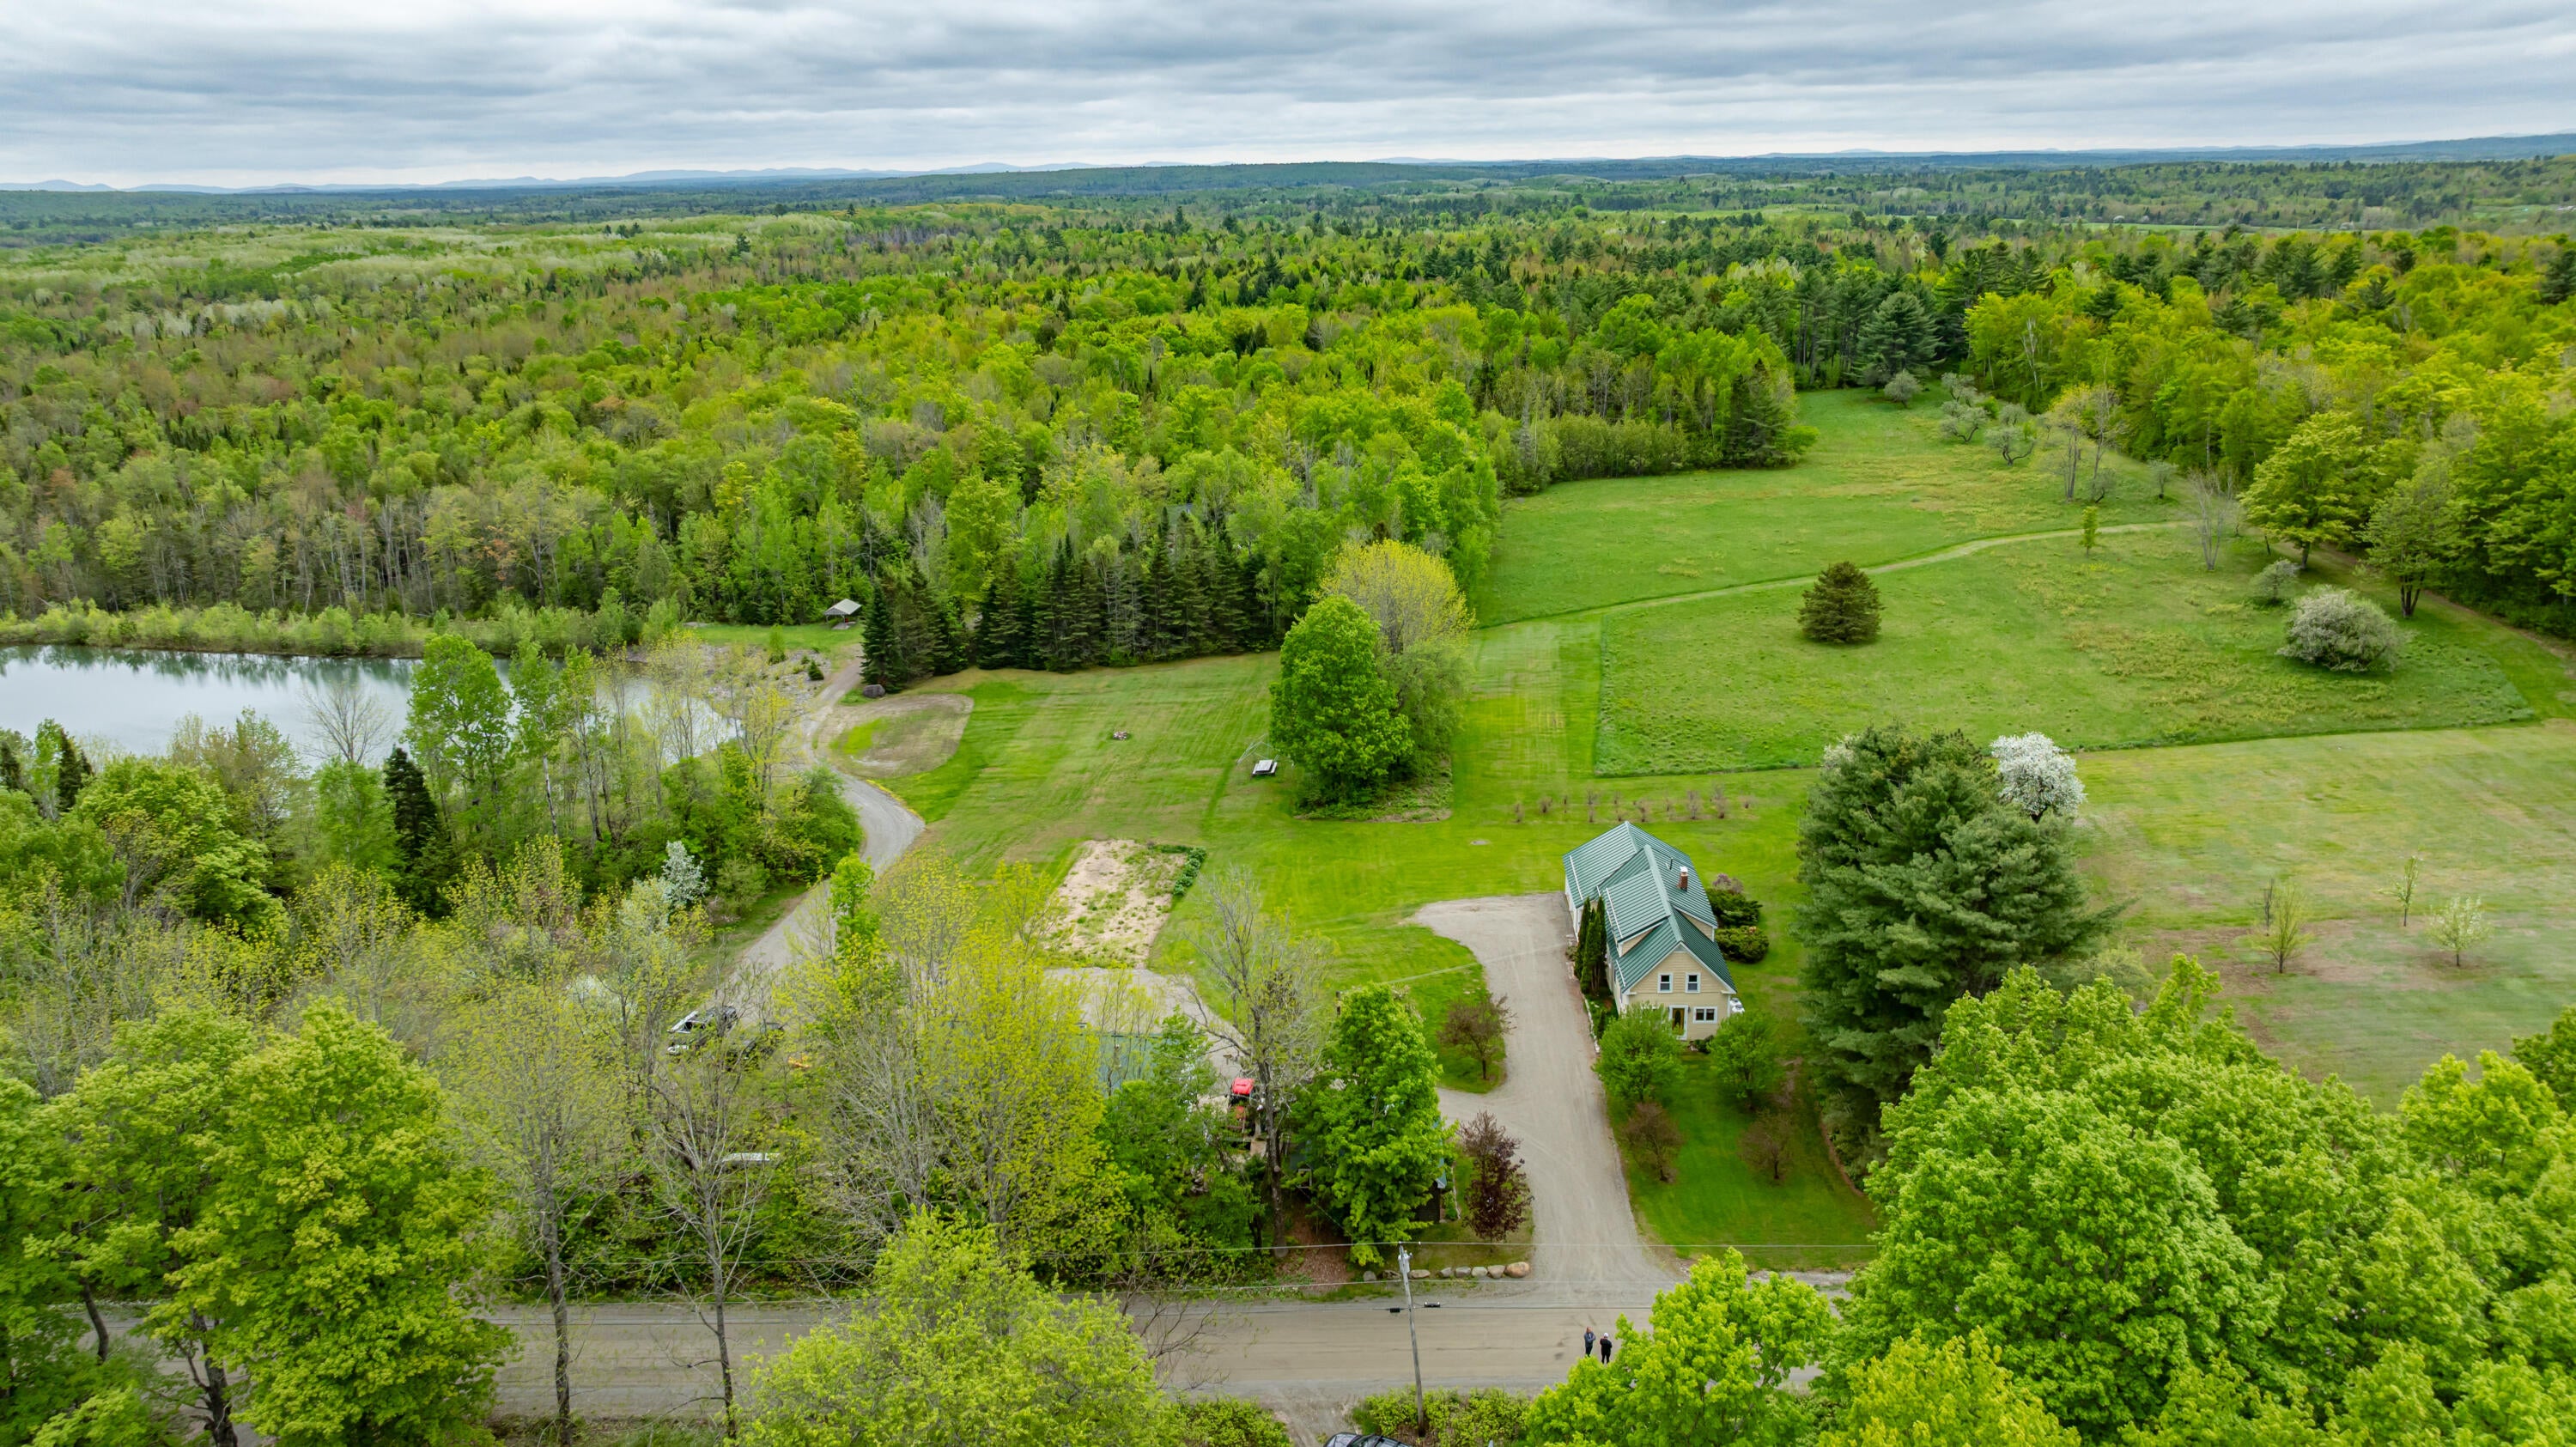
110 Acres
Year Built
1840
MLS Number
1685593
Status
Active
Property Tax
$2,675
HOA/Condo/Coop Fees
N/A
Sq Ft Source
Other
Days online/new listing status provided by Showcase IDX.
Friends & Family
Recent Activity
| 16 hours ago | Listing first seen on site | |
| 16 hours ago | Listing updated with changes from the MLS |
Price history, status history, and update history provided by Showcase IDX.
General Features
Acres
110
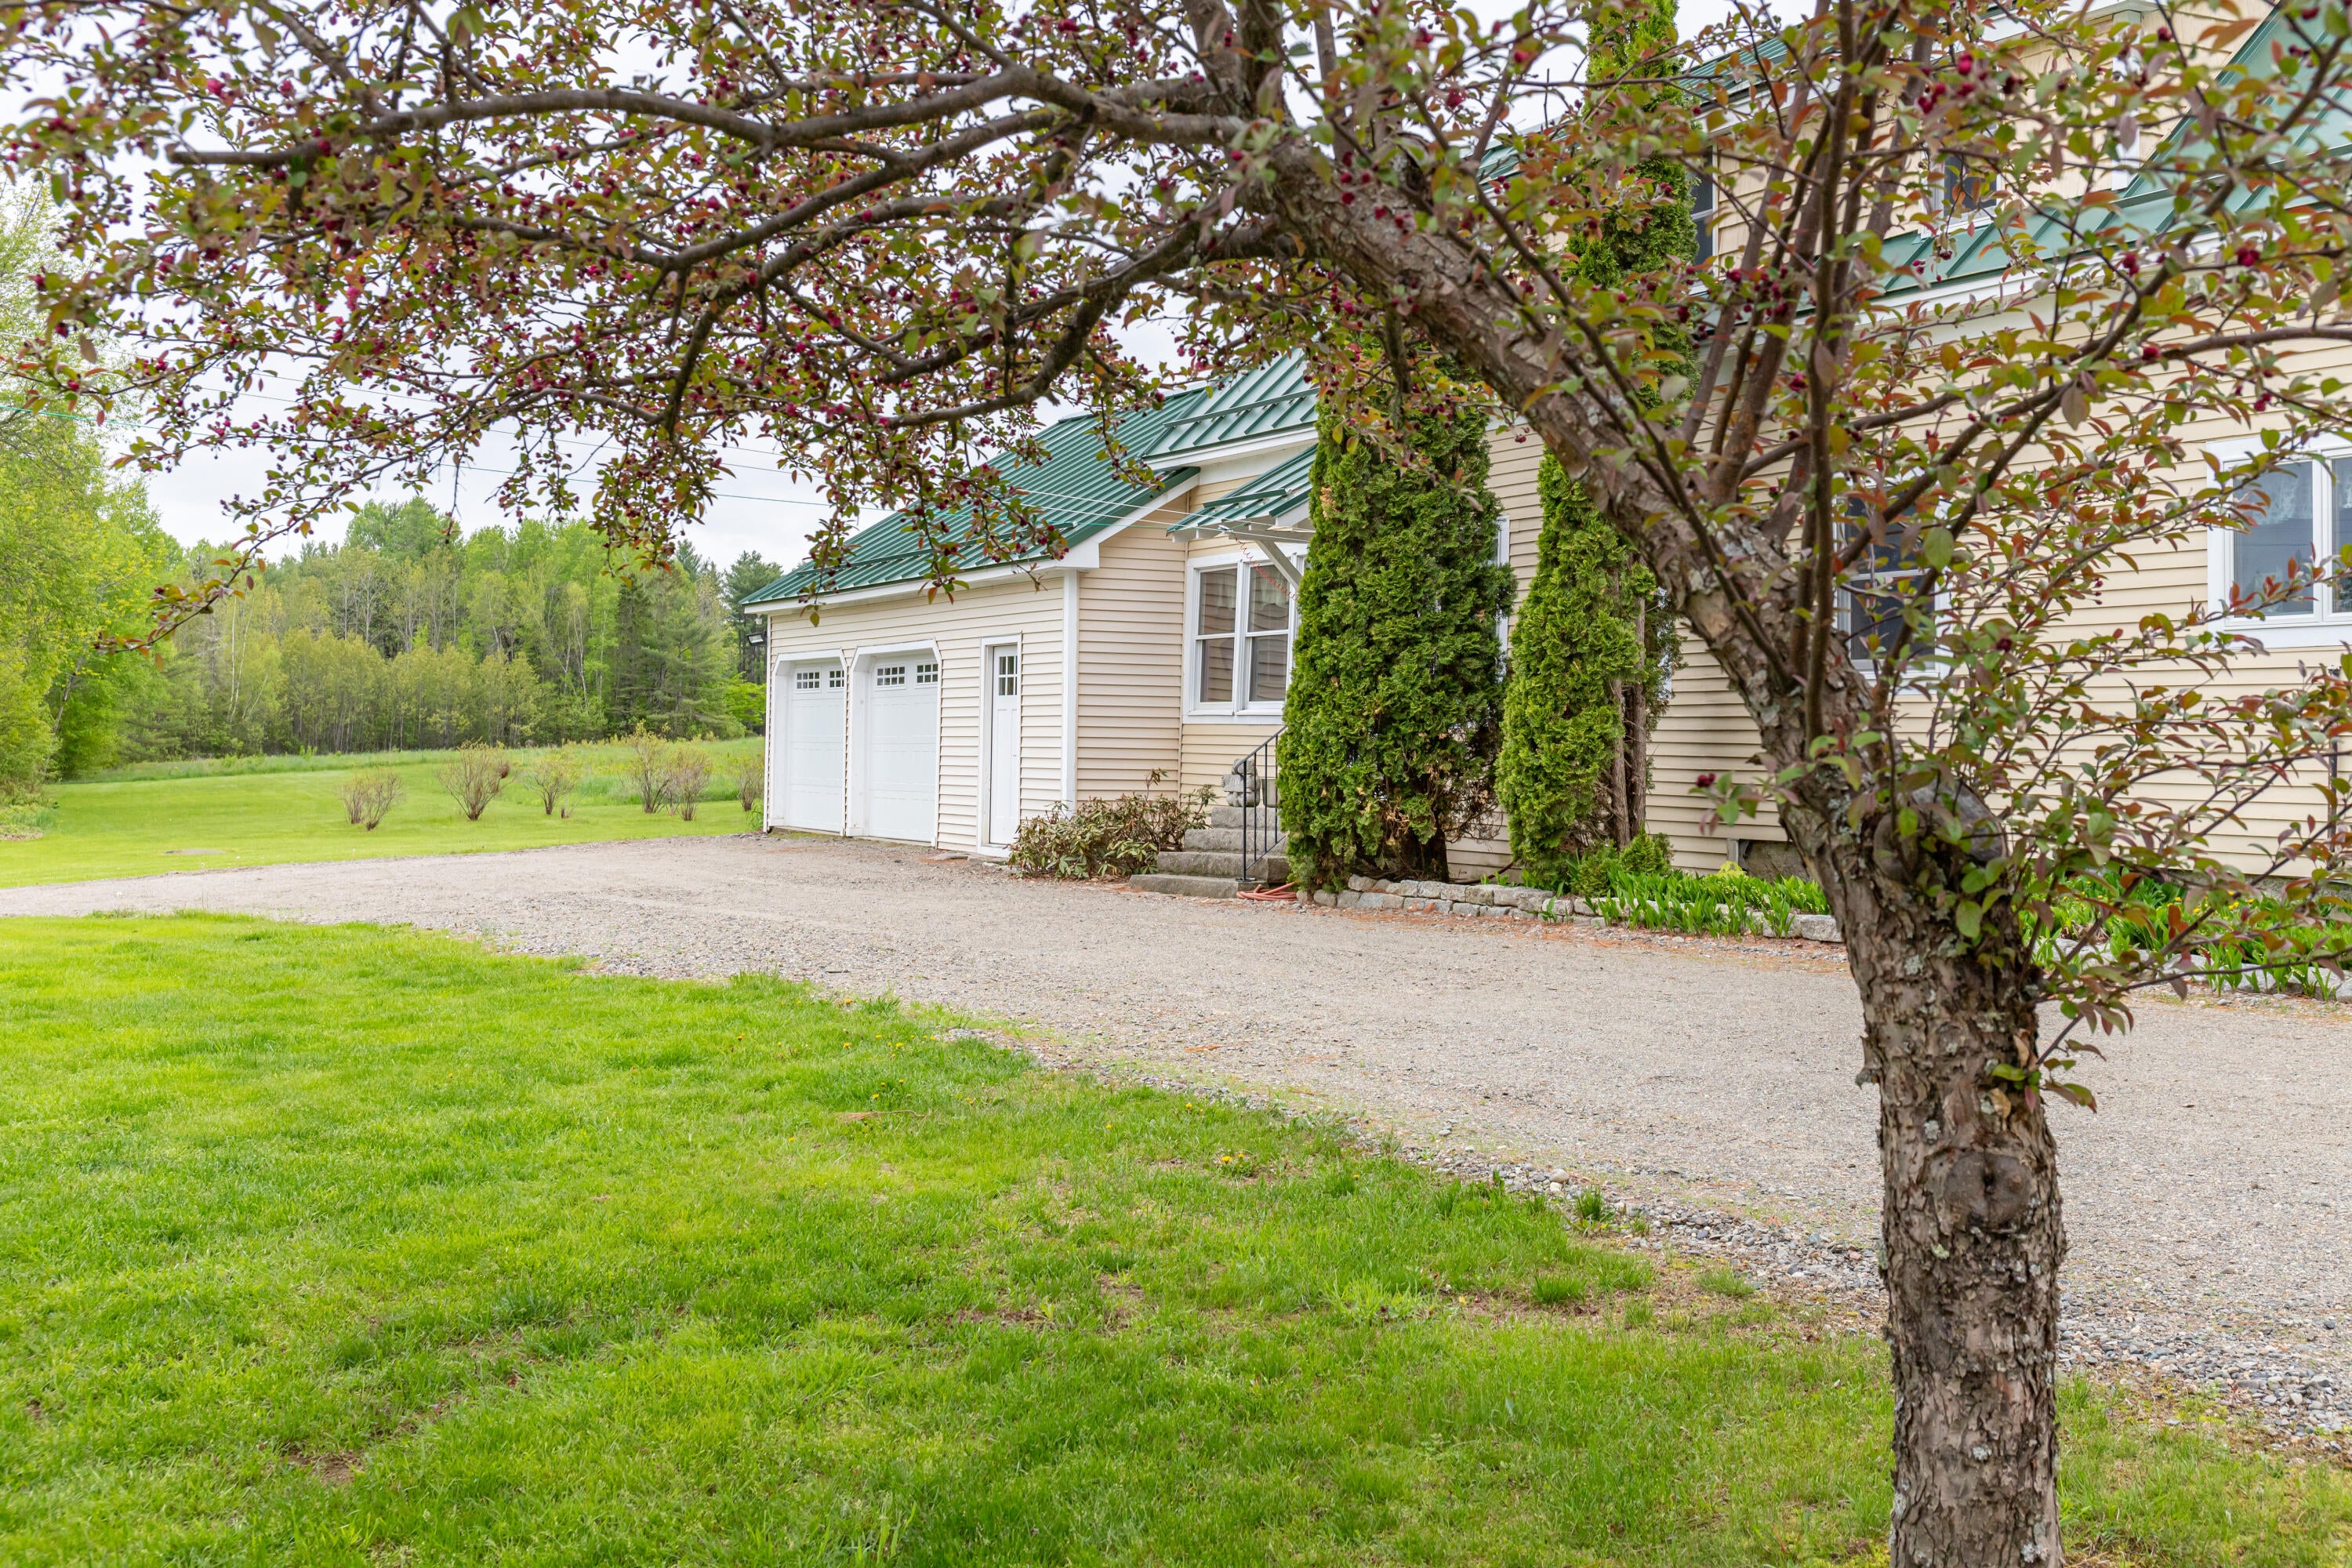
Attached Garage
Yes
Energy Features
Solar
Foundation
Stone
Garage
Yes
Garage Spaces
6
Land Lease
No
Parking
GravelOn SiteGarage Door OpenerDetachedInside EntranceAttached
Property Sub Type
Single Family Residence
Security
Security System
Sewer
Private SewerSeptic Tank
SqFt Above
3142
SqFt Total
3142
Style
ChaletFarmhouse
Utilities
Propane
Water Source
PrivateWell
Zoning
Rural
Interior Features
Appliances
DishwasherDryerMicrowaveGas RangeRefrigeratorWasher
Basement
Interior EntryFullSump PumpUnfinished
Cooling
Heat Pump
Electric
Circuit BreakersUndergroundPhotovoltaics Seller Owned
Fireplace
Yes
Fireplaces
1
Flooring
LaminateTileWood
Furnished
Unfurnished
Heating
ElectricOilPropaneWoodBaseboardForced AirHot WaterZonedWood Stove
Interior
PantryStorage
Laundry Features
Main Level
Window Features
Double Pane Windows
Bedroom 1
Dimensions - 12.0x16.0Level - Second
Bedroom 2
Dimensions - 11.0x14.0Level - Second
Bedroom 3
Dimensions - 6.5x13.0Level - First
Bedroom 5
Level - First
Bedroom 6
Level - First
Bedroom 7
Level - First
Dining Room
Level - First
Family Room
Dimensions - 19.0x20.0Level - First
Great Room
Level - First
Kitchen
Dimensions - 12.0x20.0Level - FirstFeatures - Eat-in Kitchen
Mud Room
Level - First
Primary Bedroom
Dimensions - 15.0x18.0Level - SecondFeatures - Vaulted Ceiling(s)
Save
Ask
Tour
Hide
Exterior Features
Construction Details
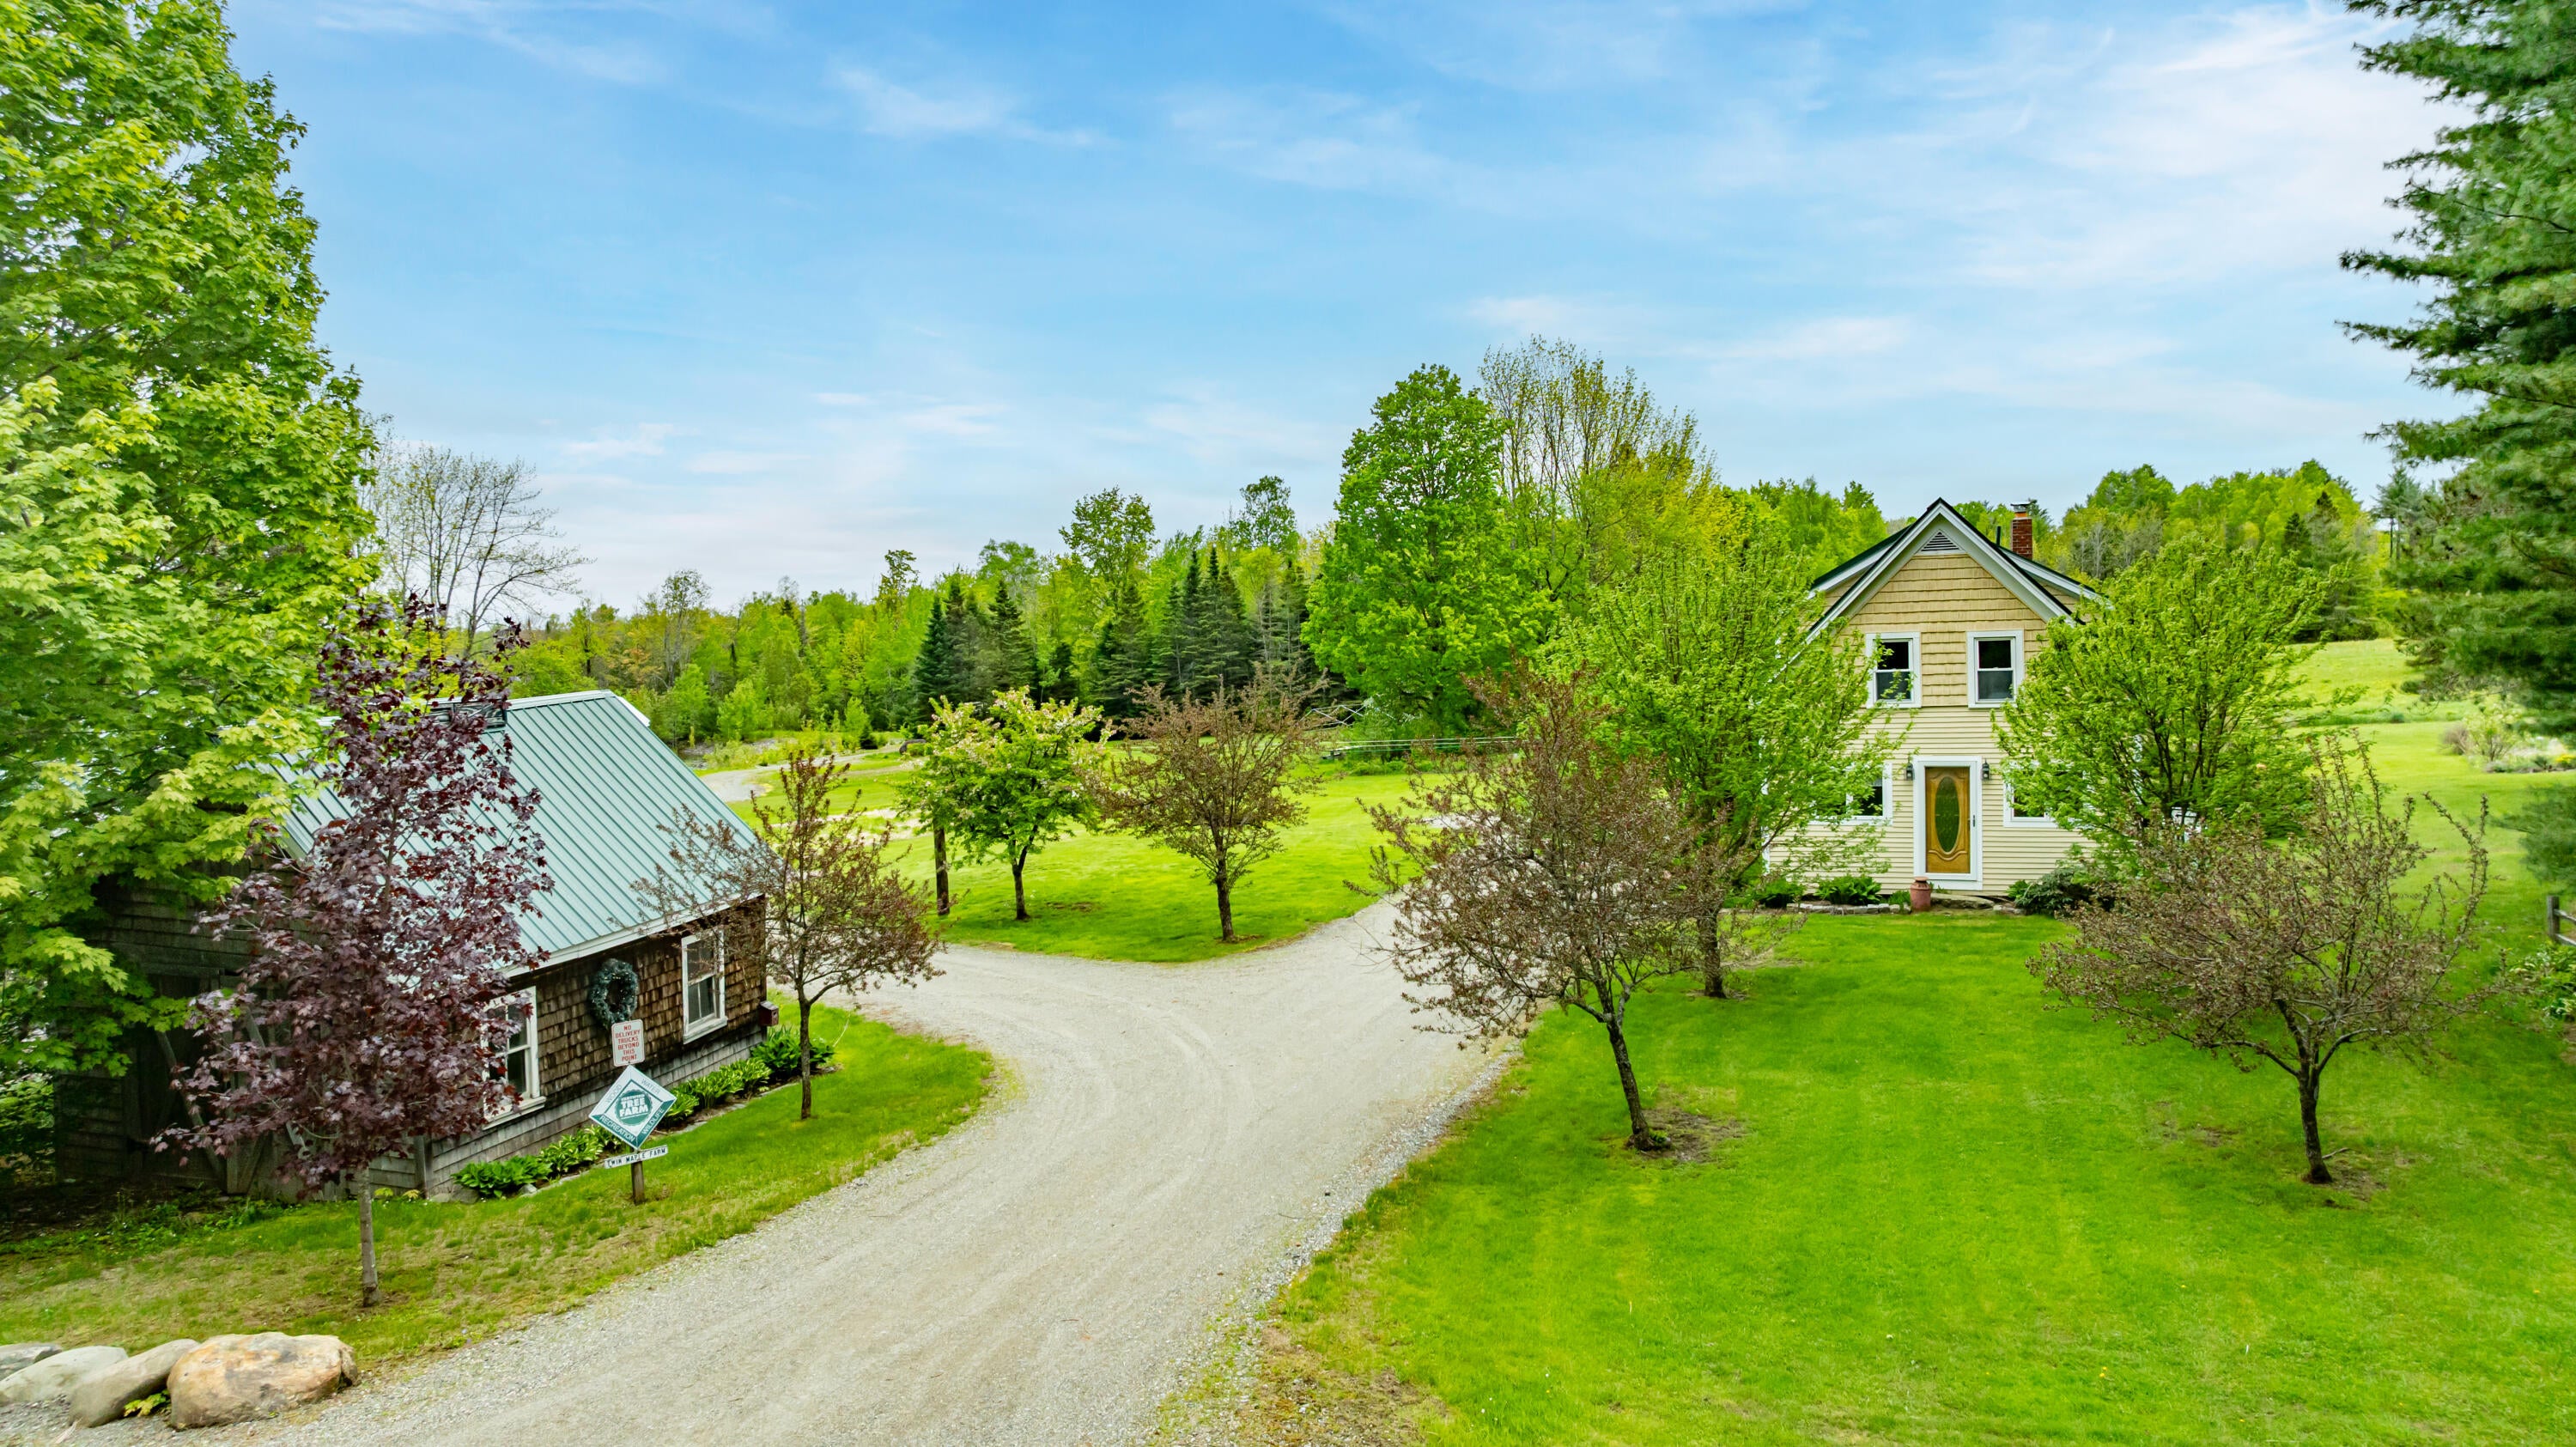
Log SidingVinyl SidingFrame
Lot Features
AgriculturalLevelOpen LotPastureRolling SlopeLandscapedWooded
Other Structures
Outbuilding
Patio And Porch
Porch
Roof
MetalShingle
View
Mountain(s)ScenicTrees/WoodsWater
Waterfront
Yes
Waterfront Features
Greenland Brook & Private Pond
Waterview
Mountain(s)ScenicTrees/WoodsWater
Windows/Doors
Double Pane Windows
Community Features
Association Amenities
ClubhouseStorage
Community Features
Clubhouse
Roads
GravelDirt
Listing courtesy of Keller Williams Realty


Listing data is derived in whole or in part from the Maine IDX and is for consumers' personal, noncommercial use only. Dimensions are approximate and not guaranteed. All data should be independently verified. © 2026 Maine Real Estate Information System, Inc. All Rights Reserved.
Last checked 2026-10-25 08:21 AM UTC
Neighborhood & Commute
Source: Walkscore
Save
Ask
Tour
Hide
Did you know? You can invite friends and family to your search. They can join your search, rate and discuss listings with you.