Save
Ask
Tour
Hide
Share
$765,000
1 Day On Site

579 Egypt Road
Alna, ME 04535

For Sale|Single Family Residence|Active
2
Beds
2
Total Baths
2
Full Baths
1,426
SqFt
$536
/SqFt
2010
Built
County:
Lincoln
Days online/new listing status provided by Showcase IDX.
Listing courtesy of Tim Dunham Realty 207-882-5020
Call Now: 207-292-1030
Is this the listing for you? We can help make it yours.
207-292-1030
579 Egypt Road579 Egypt Road579 Egypt Road579 Egypt Road
Save
Ask
Tour
Hide
Share

Mortgage Calculator

Monthly Payment (Est.)

Enter an interest rate to see your estimated monthly payment.
Calculator powered by Showcase IDX, a Constellation1 Company. Copyright ©2026 Information is deemed reliable but not guaranteed.

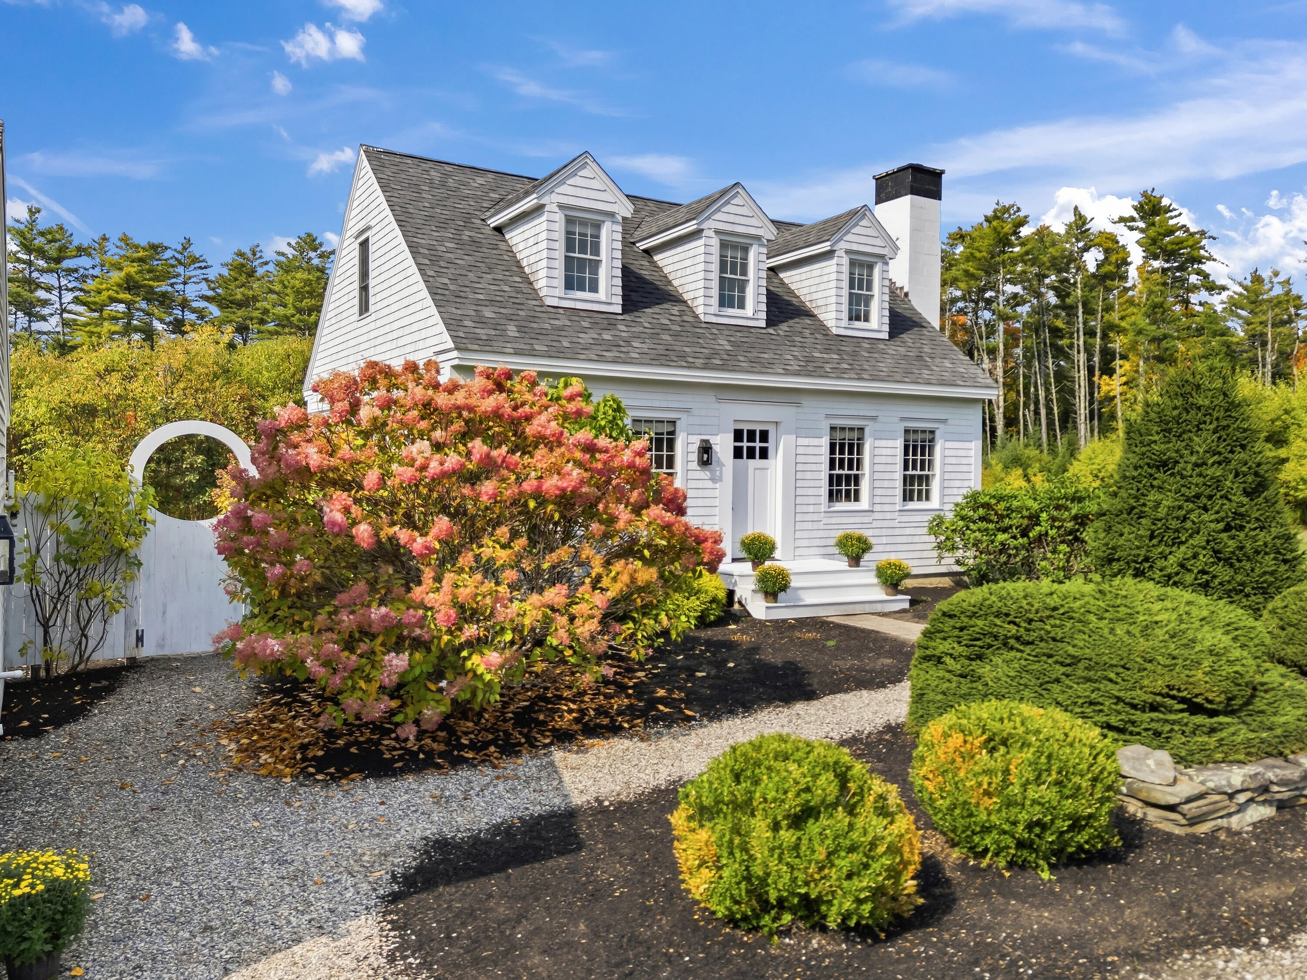
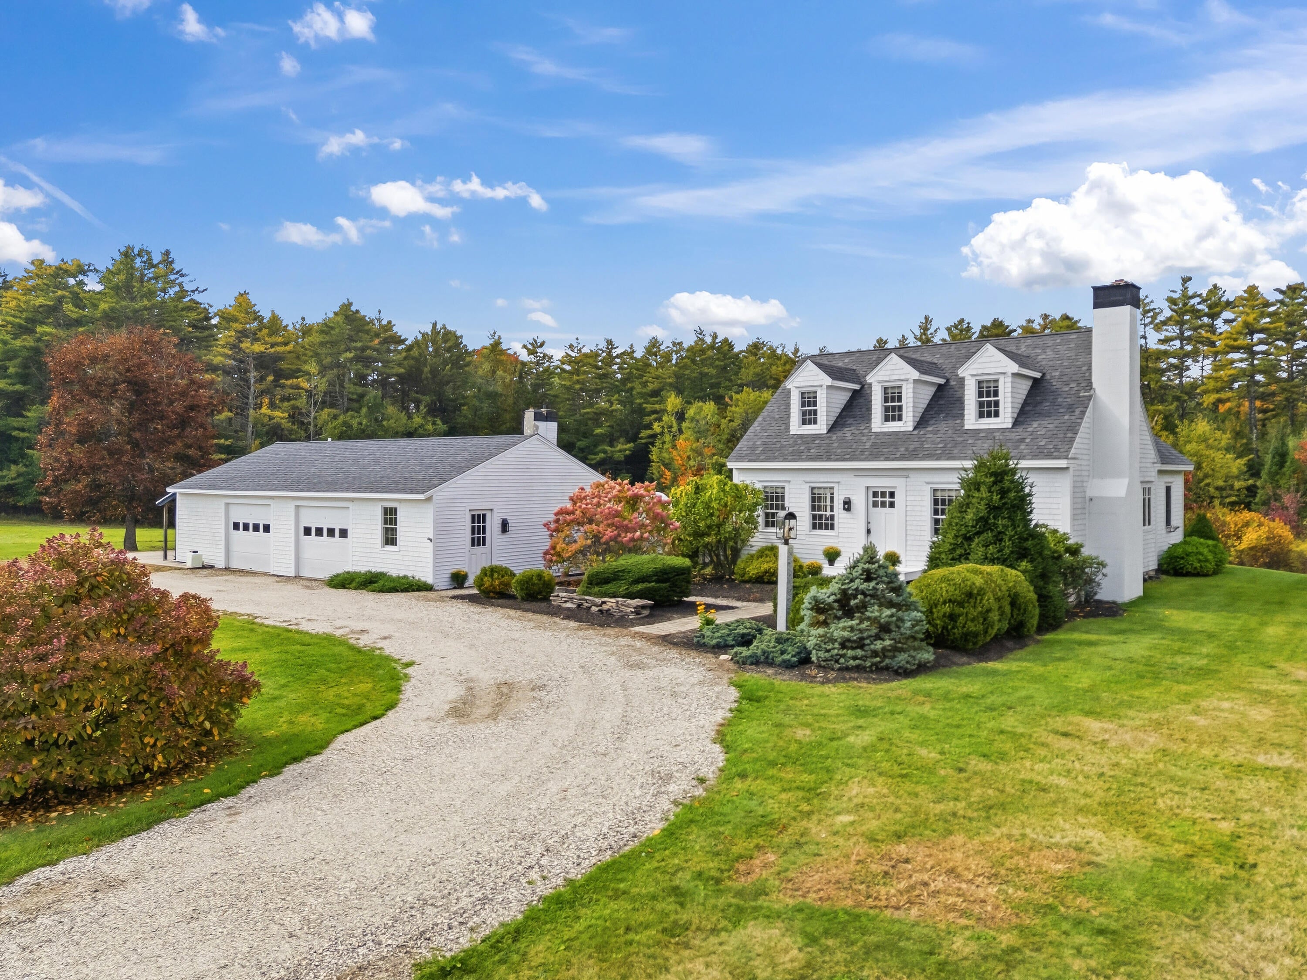
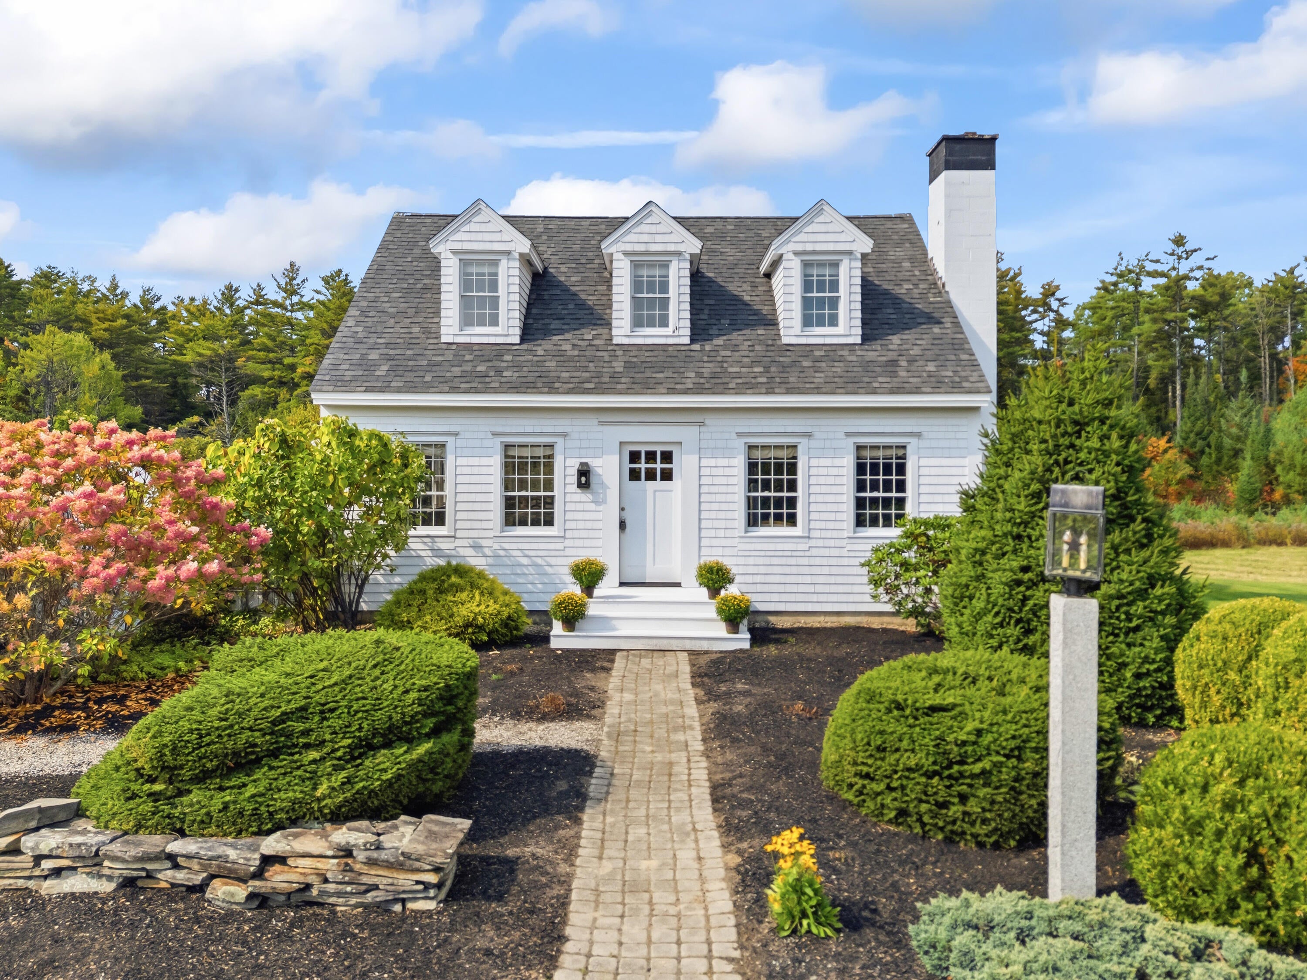
Thoughtfully designed and custom built with exceptional attention to detail, this distinctive property offers quality craftsmanship, comfort, and versatility. Pumpkin pine floors, radiant heat, and custom built-ins are found throughout the home. The spacious kitchen features quality cabinetry, granite countertops, a farmhouse sink, and high-end appliances including a Bertazzoni Italian range, Fisher & Paykel dishwasher, and integrated Sub-Zero refrigerator. The adjoining dining area is filled with natural light and opens to the patio and private backyard. The inviting living room features a wood-burning fireplace, while the first-floor bedroom offers a cathedral ceiling, reading nook, and built-ins. The first-floor bath includes a deep soaking tub and tiled shower. Upstairs, a private retreat features a versatile loft ideal for an office or sitting area, bedroom, and full bath with tiled shower. Radiant heat is supplied by a wood boiler in the garage, with oil backup for convenience when away. Outside, mature gardens, highbush blueberries, a patio, and outdoor shower complement the peaceful setting. A spring-fed pond attracts wildlife throughout the seasons, while a charming studio with electricity offers space for creative pursuits or quiet enjoyment. For those seeking exceptional workspace or storage, the property truly stands apart. A heated detached two-car garage is complemented by an impressive five-bay garage/workshop with vehicle lift, radiant heat in the newer section, and wood stove and Rinnai heating options in the older section. Underground power runs from the garage to the home. Whether seeking a private retreat, home business, agricultural pursuits, horse property, or space for an automotive collection, this property offers an uncommon combination of craftsmanship, functionality, and opportunity.

Save
Ask
Tour
Hide
Share
Listing Snapshot
Price 
$765,000
Days On Site 
1 Day
Bedrooms 
2
Inside Area (SqFt) 
1,426 sqft
Total Baths 
2
Full Baths 
2
Partial Baths 
N/A
Lot Size 
17 Acres
Year Built 
2010
MLS Number 
1685567
Status 
Active
Property Tax 
$6,208
HOA/Condo/Coop Fees 
N/A
Sq Ft Source 
Public Records
Days online/new listing status provided by Showcase IDX.
Friends & Family
Recent Activity
yesterdayListing first seen on site
yesterdayListing updated with changes from the MLS
Price history, status history, and update history provided by Showcase IDX.
General Features
Acres 
17
Garage 
Yes
Garage Spaces 
7
Land Lease 
No
Parking 
GravelGarage Door OpenerDetachedHeated Garage
Property Sub Type 
Single Family Residence
Sewer 
Private SewerSeptic Tank
SqFt Above 
1426
SqFt Total 
1426
Style 
Cape CodNew Englander
Utilities 
Propane
Water Source 
PrivateWell
Zoning 
Residential
Interior Features
Appliances 
DishwasherGas RangeRefrigerator
Basement 
Interior EntryCrawl SpaceFullUnfinished
Electric 
Circuit BreakersUnderground
Fireplace 
Yes
Fireplaces 
1
Flooring 
Wood
Heating 
OilPropaneWoodRadiantWood Stove
Interior 
Storage
Laundry Features 
Main LevelWasher Hookup
Bedroom 1 
Dimensions - 12.58x15.58Level - FirstFeatures - Cathedral Ceiling(s)
Bedroom 2 
Dimensions - 14.83x12.42Level - Second
Dining Room 
Dimensions - 12.75x10.9Level - First
Kitchen 
Dimensions - 16.42x13.83Level - FirstFeatures - Kitchen Island
Living Room 
Dimensions - 16.75x13.67Level - First
Loft 
Dimensions - 14.75x10.9Level - Second
Save
Ask
Tour
Hide
Share
Exterior Features
Construction Details 
Shingle SidingWood SidingFrame
Lot Features 
LevelOpen LotPastureLandscapedWooded
Other Structures 
Outbuilding
Patio And Porch 
Patio
Roof 
Shingle
View 
ScenicTrees/Woods
Waterview 
ScenicTrees/Woods
Community Features
Association Amenities 
Storage
Roads 
Paved
Listing courtesy of Tim Dunham Realty 207-882-5020


Listing data is derived in whole or in part from the Maine IDX and is for consumers' personal, noncommercial use only. Dimensions are approximate and not guaranteed. All data should be independently verified. © 2026 Maine Real Estate Information System, Inc. All Rights Reserved.
Last checked 2026-10-25 08:21 AM UTC

Neighborhood & Commute
Source: Walkscore
Save
Ask
Tour
Hide
Share