



9 Morin AvenueFort Kent, ME 04743
Mortgage Calculator
Monthly Payment (Est.)
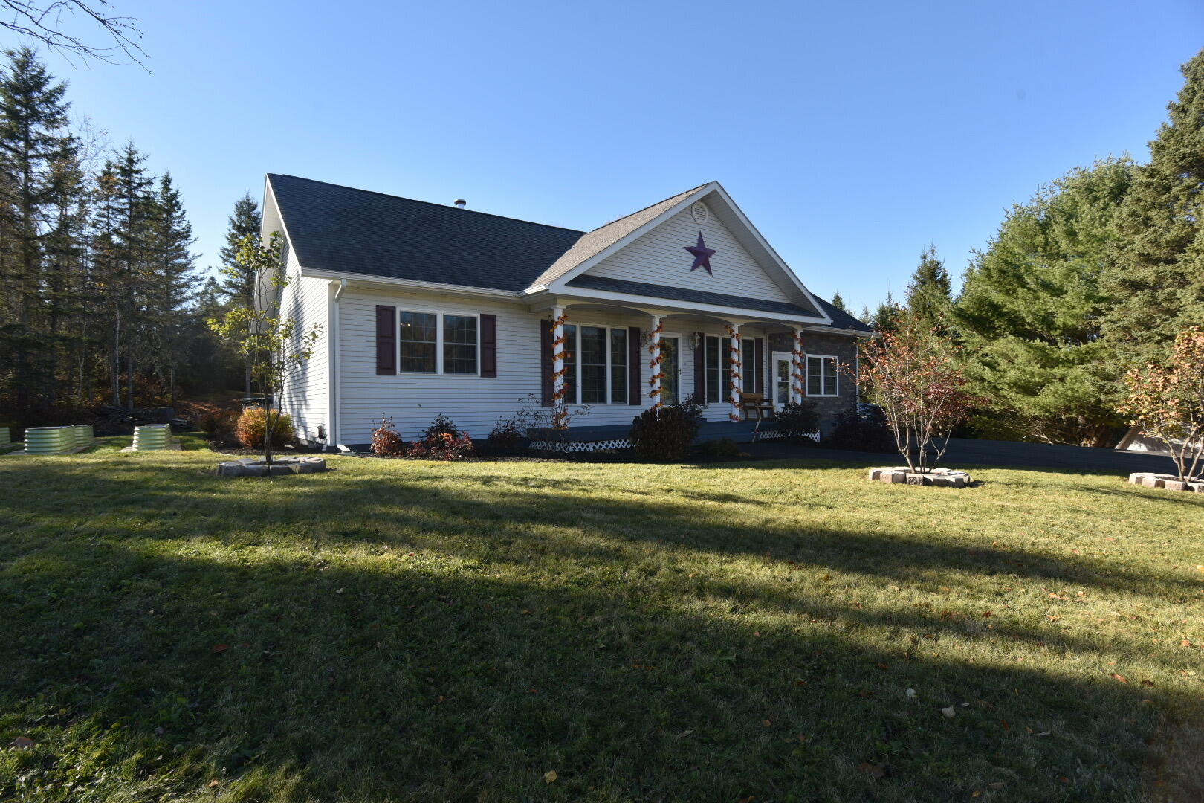
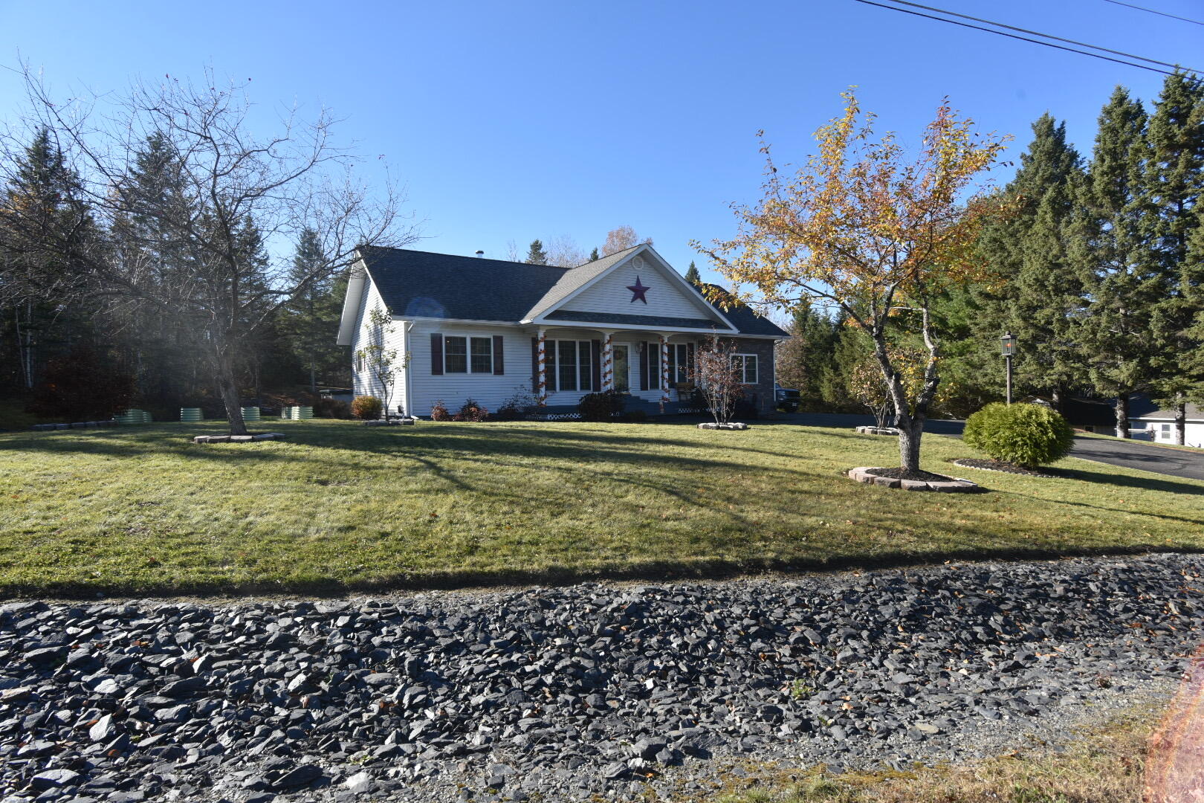
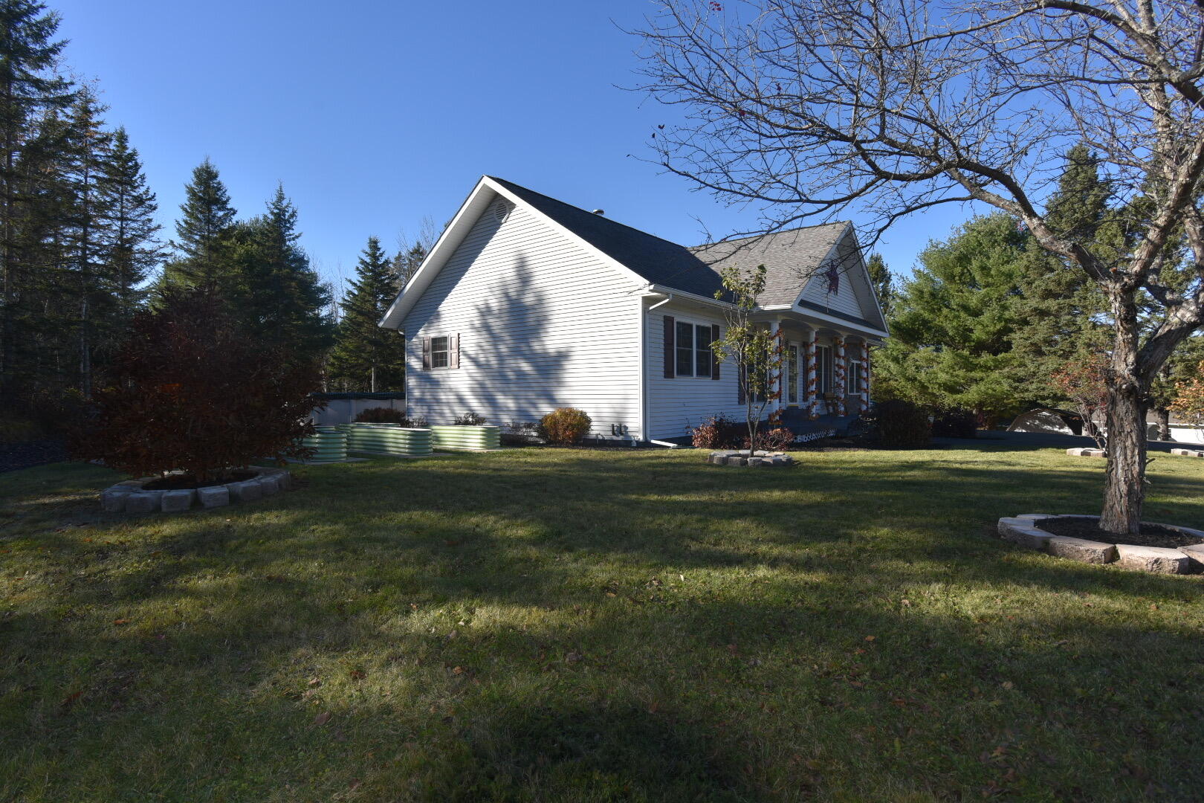
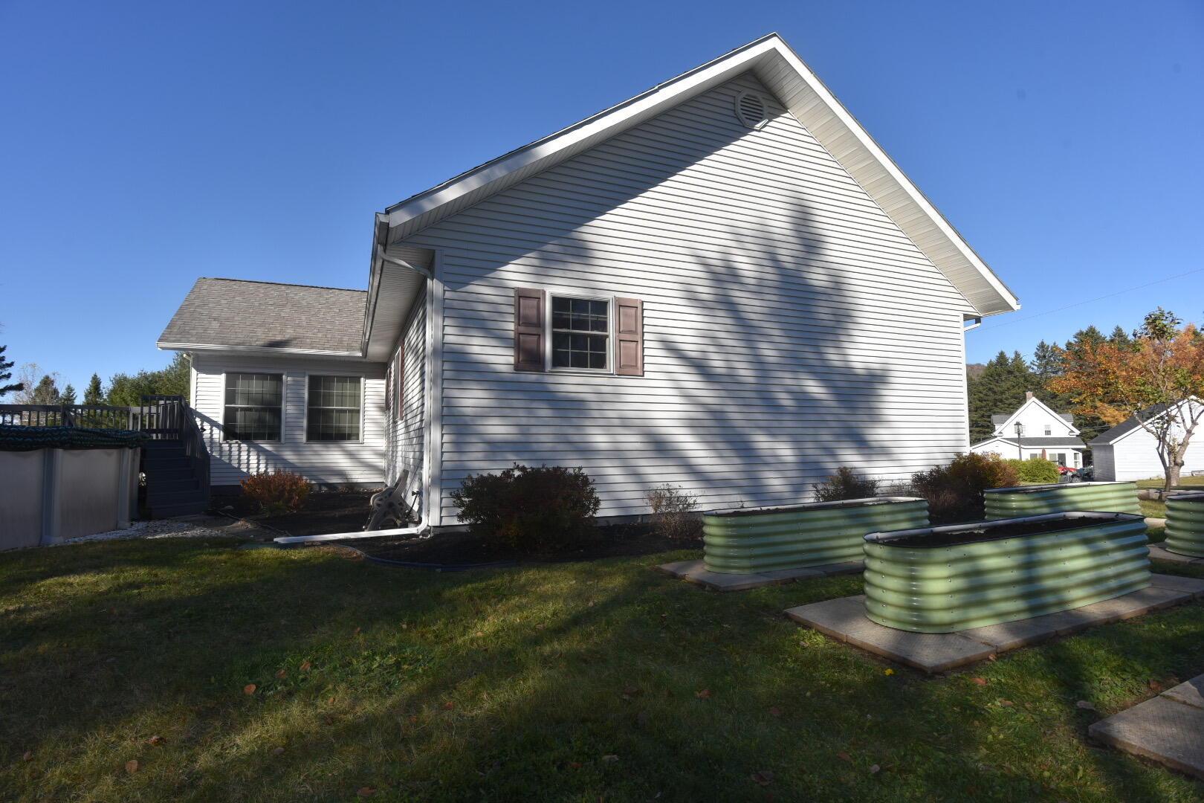
Enter an interest rate to see your estimated monthly payment.Welcome to this beautiful, turn-key ranch-style home in Fort Kent, situated on a half-acre lot with a private, beautifully landscaped backyard! Offering convenient single-floor living, this home features 3 bedrooms and 2 full bathrooms on the main level, along with a spacious full basement complete with two dedicated office spaces, perfect for working from home, hobbies, or additional storage. Step inside to a welcoming foyer that flows into the open-concept kitchen and dining area, highlighted by granite countertops and stainless steel appliances. A charming wooden archway leads into the cozy living room, where abundant natural light and views of the private backyard create a warm and inviting atmosphere. The spacious mudroom offers plenty of room for boots, shoes, and coats, with convenient direct access to the basement. Enjoy year-round comfort with new in-floor radiant heating throughout the home and two heat pumps for added efficiency and climate control. The full basement benefits from a new drainage ditch surrounding the home, helping keep the space dry and functional. Outside, the landscaped backyard is designed for relaxing and entertaining, featuring a back deck, patio, and above-ground pool. As evening falls, powerful 72,000-lumen yard lighting illuminates the outdoor space, creating a unique setting to enjoy the property long after sunset. With its spacious layout, thoughtful updates, flexible basement space, and inviting outdoor amenities, this Fort Kent property offers the perfect combination of comfort, convenience, and functionality. Don't miss your opportunity to make this beautiful home your own!
| yesterday | Listing first seen on site | |
| yesterday | Listing updated with changes from the MLS |


Listing data is derived in whole or in part from the Maine IDX and is for consumers' personal, noncommercial use only. Dimensions are approximate and not guaranteed. All data should be independently verified. © 2026 Maine Real Estate Information System, Inc. All Rights Reserved.
Last checked 2026-10-25 08:21 AM UTC
Did you know? You can invite friends and family to your search. They can join your search, rate and discuss listings with you.