Save
Ask
Tour
Hide
Share
$869,000
1 Day On Site

1734 State Road
Eliot, ME 03903

For Sale|Single Family Residence|Active
3
Beds
4
Total Baths
4
Full Baths
2,417
SqFt
$360
/SqFt
1991
Built
County:
York
Days online/new listing status provided by Showcase IDX.
Listing courtesy of The Aland Realty Group
Call Now: 207-292-1030
Is this the listing for you? We can help make it yours.
207-292-1030
Upcoming Open Houses
Sun, Oct 25, 12:00 PM - 2:00 PM
1734 State Road1734 State Road1734 State Road1734 State Road
Save
Ask
Tour
Hide
Share

Mortgage Calculator

Monthly Payment (Est.)

Enter an interest rate to see your estimated monthly payment.
Calculator powered by Showcase IDX, a Constellation1 Company. Copyright ©2026 Information is deemed reliable but not guaranteed.

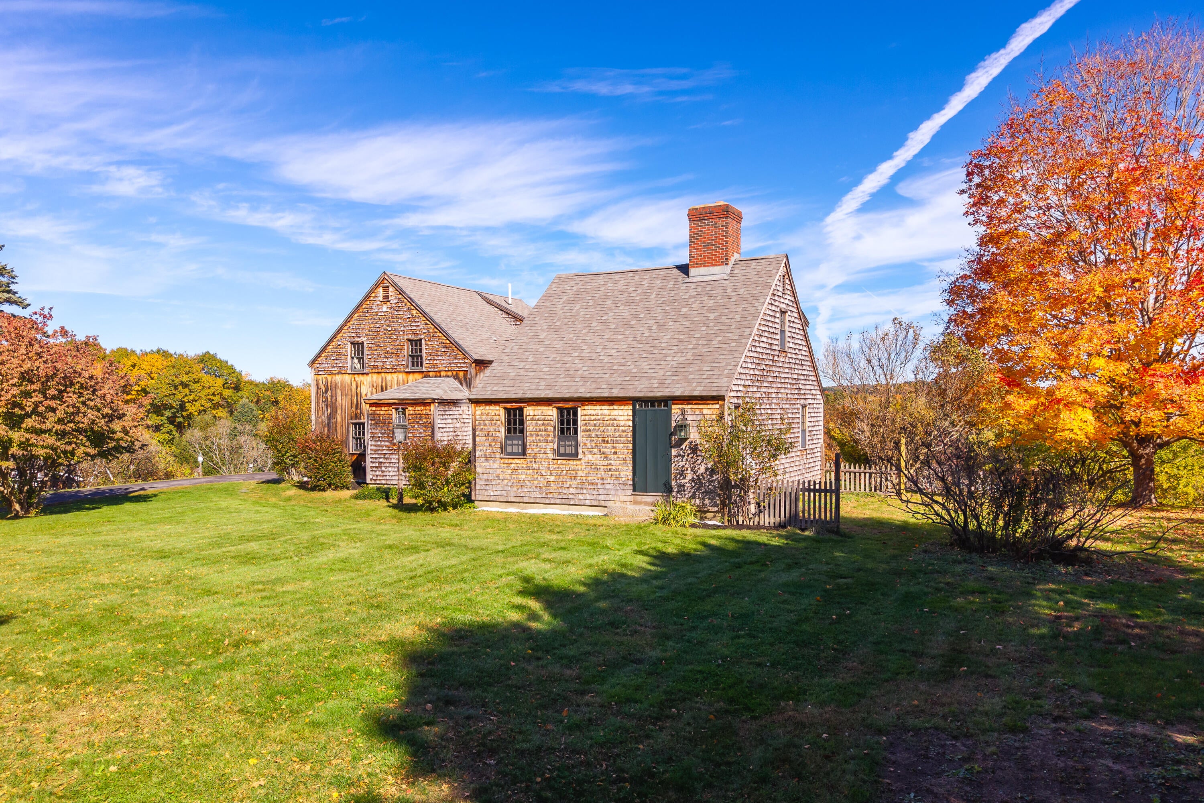
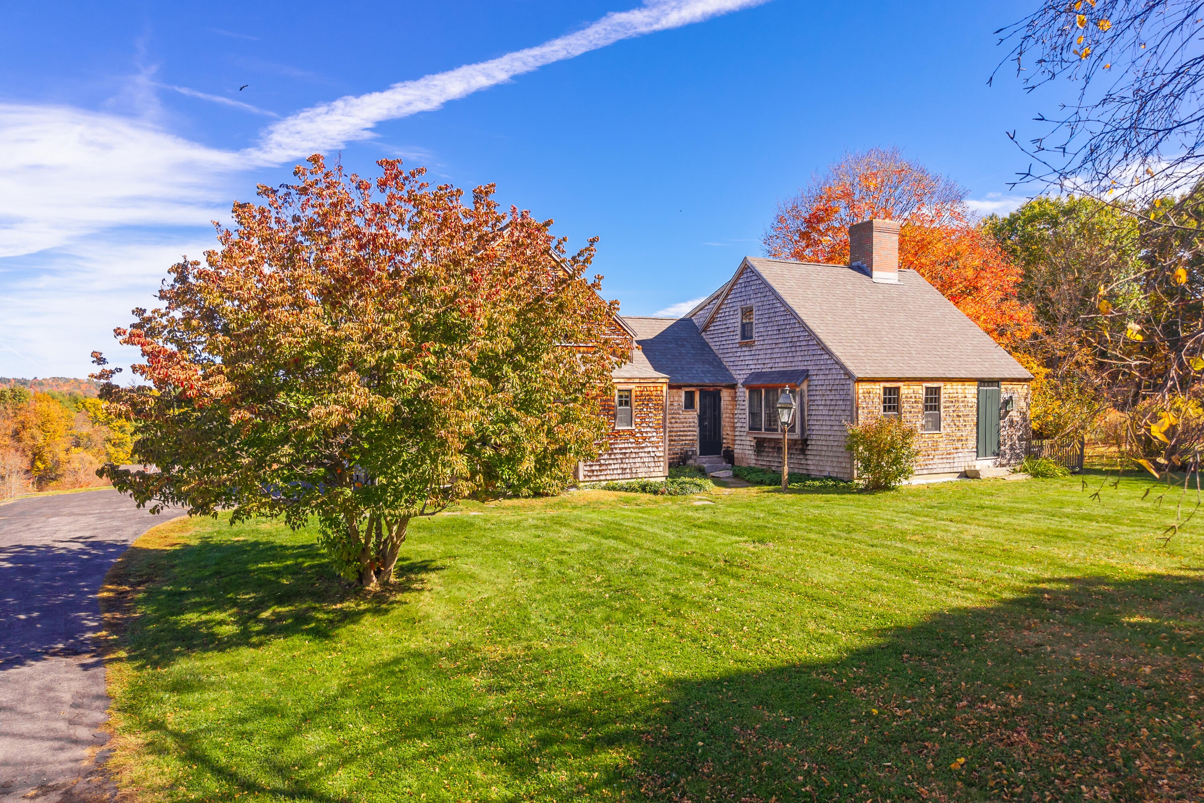
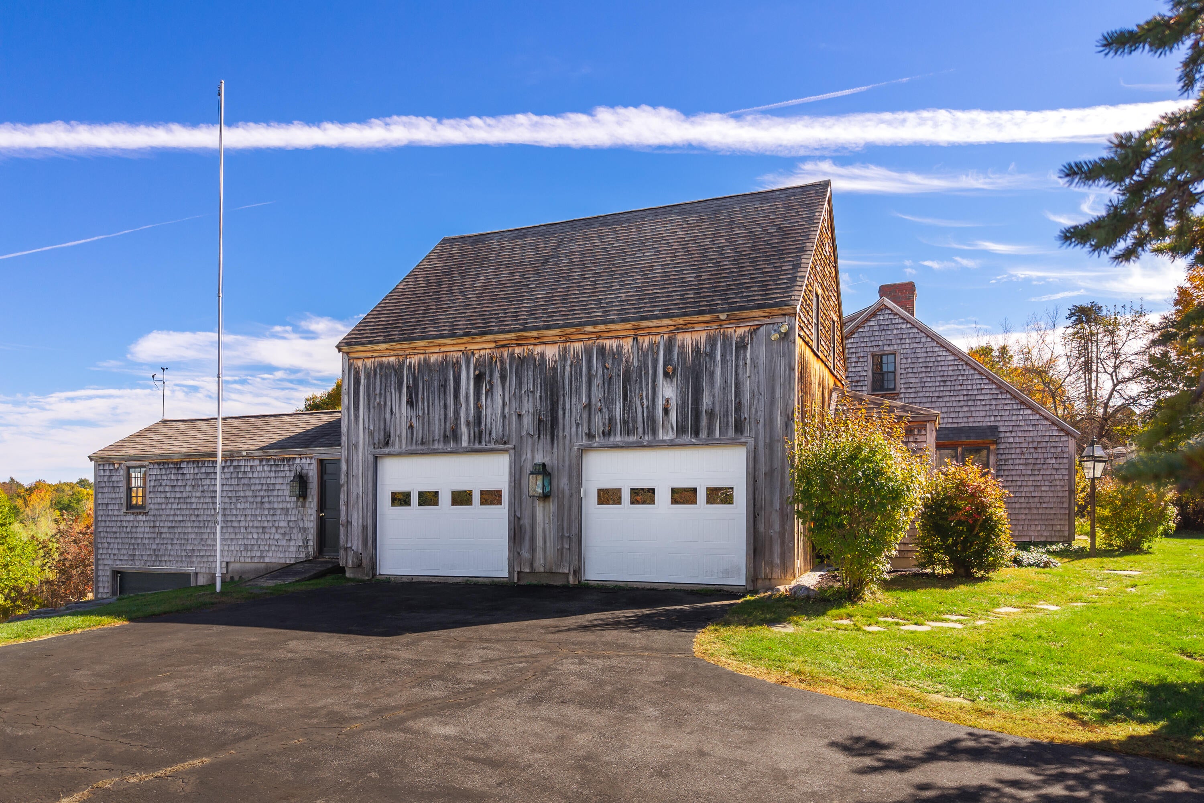
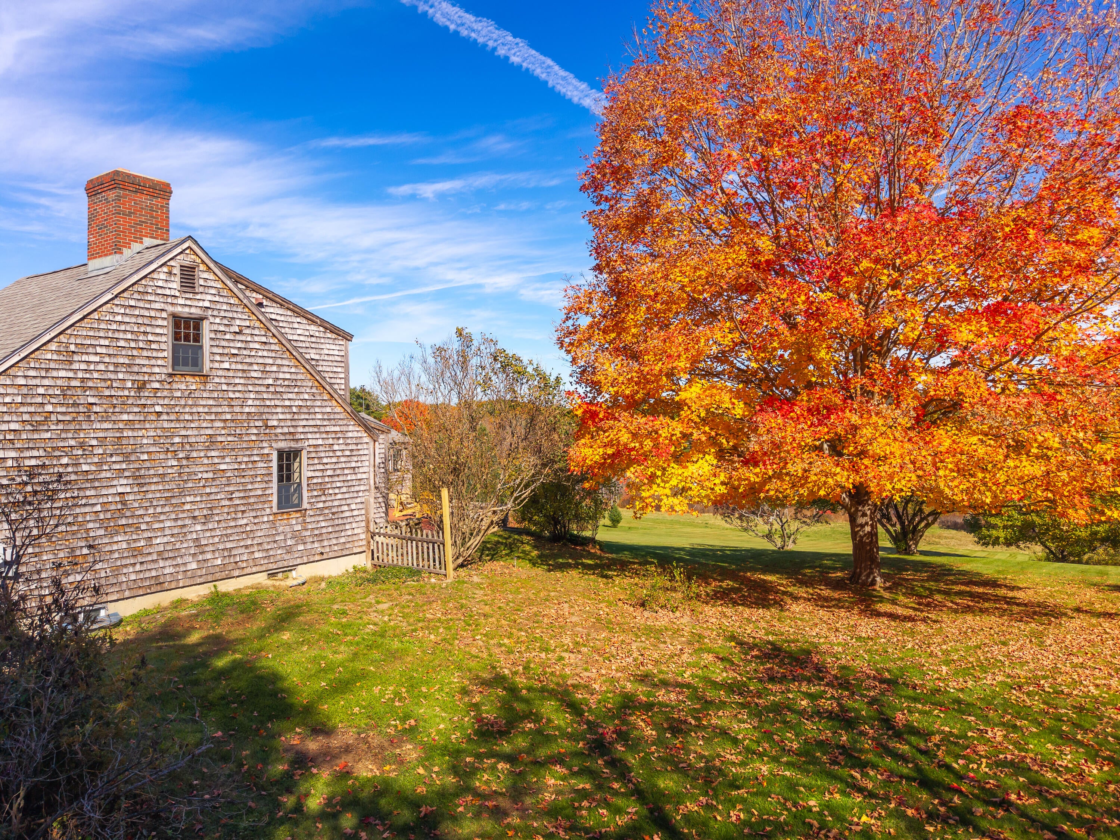
Timeless early American reproduction Cape built by Raeside Dame, nestled on 2.13 manicured acres in the scenic town of Eliot. With just over 2,400 square ft of inviting living space, this 3-br, 4 bath home showcases incredible artisan craftsmanship throughout while also providing breathtaking views from every room. The heart of the home features a welcoming 18' x 13' LR with beamed ceilings, custom built-ins, box window and brick hearth flowing into the kitchen with butler's pantry, custom shelving and pantry. Adjacent is the formal DR, sun-filled FR and separate sunroom, where a pellet stove keeps the chill at bay, and where expansive windows frame breathtaking views beyond. The thoughtfully designed layout continues upstairs to include two distinct luxurious BR suites that maximize comfort and privacy (the primary suite features custom bookcases, jacuzzi tub, walk in and linen closets, and washer/dryer while the other suite could be used as either one or two BR's, also with a full bath and custom built-ins). An additional fully integrated in-law apt ideal for multi-generational arrangements, guests, au pair, or even your own yoga/exercise/office/music or art studio sits just off the two-car garage and includes a full bath, kitchenette, and is accessed by a separate entrance. An add'l tractor garage below the "Ell" apt provides add'l space for tools and garden equipment. Delivering FHA heating and Central Air in the main house, Rinnai heating in the apt, a woodworking area and bakers' kitchen in the basement, and so many additional unique details. In the rear of the home is an inviting brick patio atop a hand-stacked stone retaining wall which frames a postcard-perfect view of the picturesque grounds and rolling hills playing host to an abundance of wildlife, including deer, eagles, turkey and foxes. Mature maple, birch, dogwood, apple and pear trees canopy the remaining land providing a serene, private backdrop. Located close to Portsmouth and the seacoast areas.

Save
Ask
Tour
Hide
Share
Listing Snapshot
Price 
$869,000
Days On Site 
1 Day
Bedrooms 
3
Inside Area (SqFt) 
2,417 sqft
Total Baths 
4
Full Baths 
4
Partial Baths 
N/A
Lot Size 
2.13 Acres
Year Built 
1991
MLS Number 
1685540
Status 
Active
Property Tax 
$5,864
HOA/Condo/Coop Fees 
N/A
Sq Ft Source 
Public Records
Days online/new listing status provided by Showcase IDX.
Friends & Family
Recent Activity
yesterdayListing first seen on site
yesterdayListing updated with changes from the MLS
Price history, status history, and update history provided by Showcase IDX.
General Features
Acres 
2.13
Attached Garage 
Yes
Garage 
Yes
Garage Spaces 
2
Land Lease 
No
Parking 
PavedGarage Door OpenerInside EntranceAttached
Property Sub Type 
Single Family Residence
Sewer 
Private Sewer
SqFt Above 
2417
SqFt Total 
2417
Style 
Cape Cod
Utilities 
Cable AvailablePropane
Water Source 
Private
Zoning 
Suburban District
Interior Features
Appliances 
DishwasherDryerElectric RangeRefrigeratorWasherOther
Basement 
Interior EntryFullUnfinished
Cooling 
Central Air
Electric 
Circuit Breakers
Fireplace 
Yes
Fireplaces 
1
Flooring 
WoodCeramic Tile
Heating 
OilPropaneForced AirZonedPellet Stove
Interior 
In-Law FloorplanPantryWalk-In Closet(s)Storage
Laundry Features 
Upper Level
Bedroom 1 
Dimensions - 21.33x25.0Level - Second
Bedroom 2 
Dimensions - 21.5x24.42Level - Second
Bonus Room 
Dimensions - 7.75x9.9Level - First
Dining Room 
Dimensions - 11.83x11.9Level - First
Family Room 
Dimensions - 9.08x13.33Level - First
In-law Floorplan 
Dimensions - 15.33x25.5Level - First
Kitchen 
Dimensions - 7.83x10.0Level - FirstFeatures - Pantry
Living Room 
Dimensions - 13.33x18.42Level - First
Sunroom 
Dimensions - 11.5x11.67Level - First
Save
Ask
Tour
Hide
Share
Exterior Features
Construction Details 
OtherShingle SidingWood SidingFrame
Lot Features 
LevelPastureRolling SlopeLandscaped
Patio And Porch 
Patio
Roof 
Shingle
View 
ScenicTrees/Woods
Waterview 
ScenicTrees/Woods
Community Features
Association Amenities 
Storage
Listing courtesy of The Aland Realty Group


Listing data is derived in whole or in part from the Maine IDX and is for consumers' personal, noncommercial use only. Dimensions are approximate and not guaranteed. All data should be independently verified. © 2026 Maine Real Estate Information System, Inc. All Rights Reserved.
Last checked 2026-10-25 08:21 AM UTC

Neighborhood & Commute
Source: Walkscore
Save
Ask
Tour
Hide
Share