Save
Ask
Tour
Hide
Share
$619,000
1 Day On Site

802 Mt Hope Avenue
Bangor, ME 04401

For Sale|Single Family Residence|Active
3
Beds
3
Total Baths
2
Full Baths
1
Partial Bath
2,620
SqFt
$236
/SqFt
1983
Built
Subdivision:
Rolling Meadows Estates
County:
Penobscot
Days online/new listing status provided by Showcase IDX.
Listing courtesy of Better Homes & Gardens Real Estate/The Masiello Group
Call Now: 207-292-1030
Is this the listing for you? We can help make it yours.
207-292-1030
802 Mt Hope Avenue802 Mt Hope Avenue802 Mt Hope Avenue802 Mt Hope Avenue
Save
Ask
Tour
Hide
Share

Mortgage Calculator

Monthly Payment (Est.)

Enter an interest rate to see your estimated monthly payment.
Calculator powered by Showcase IDX, a Constellation1 Company. Copyright ©2026 Information is deemed reliable but not guaranteed.

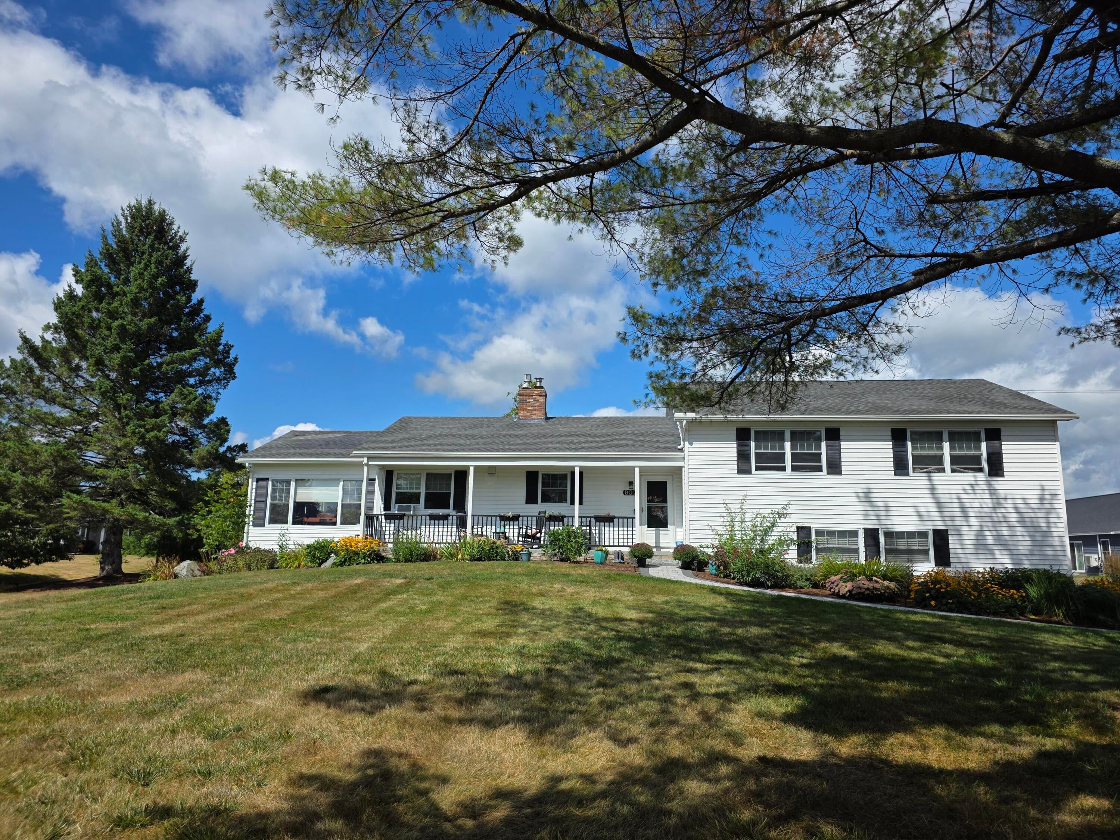
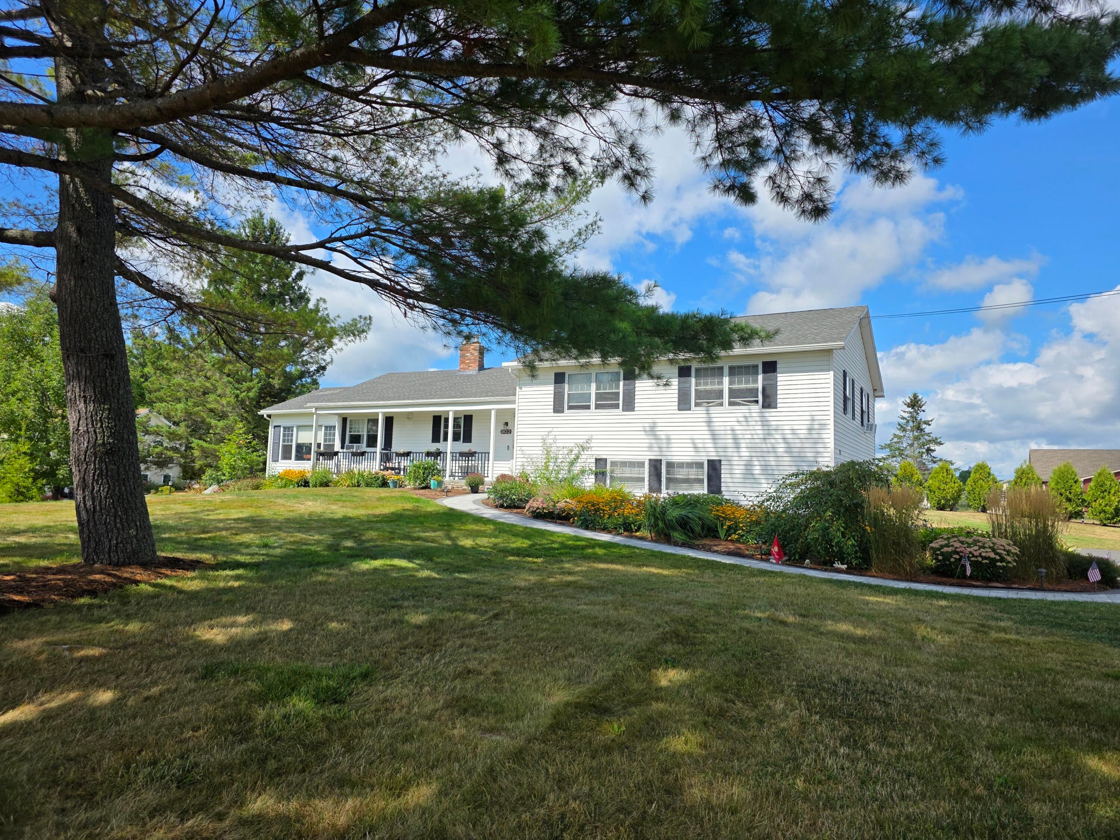
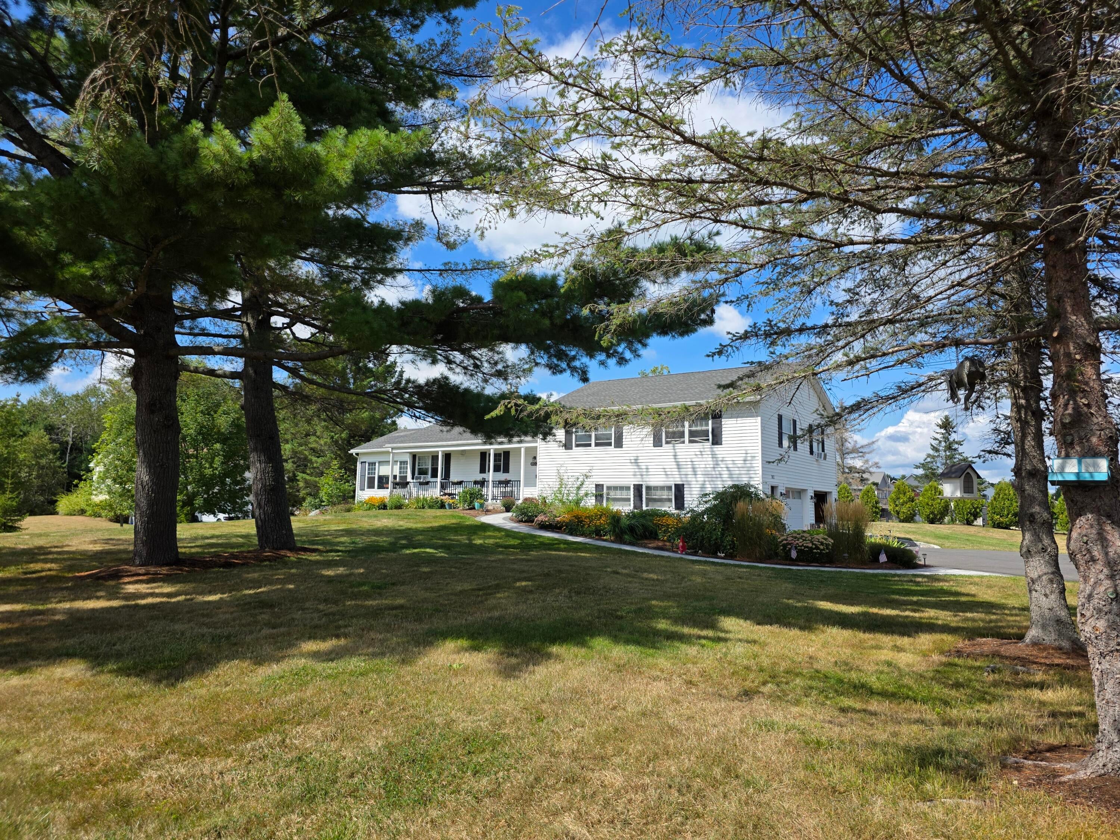
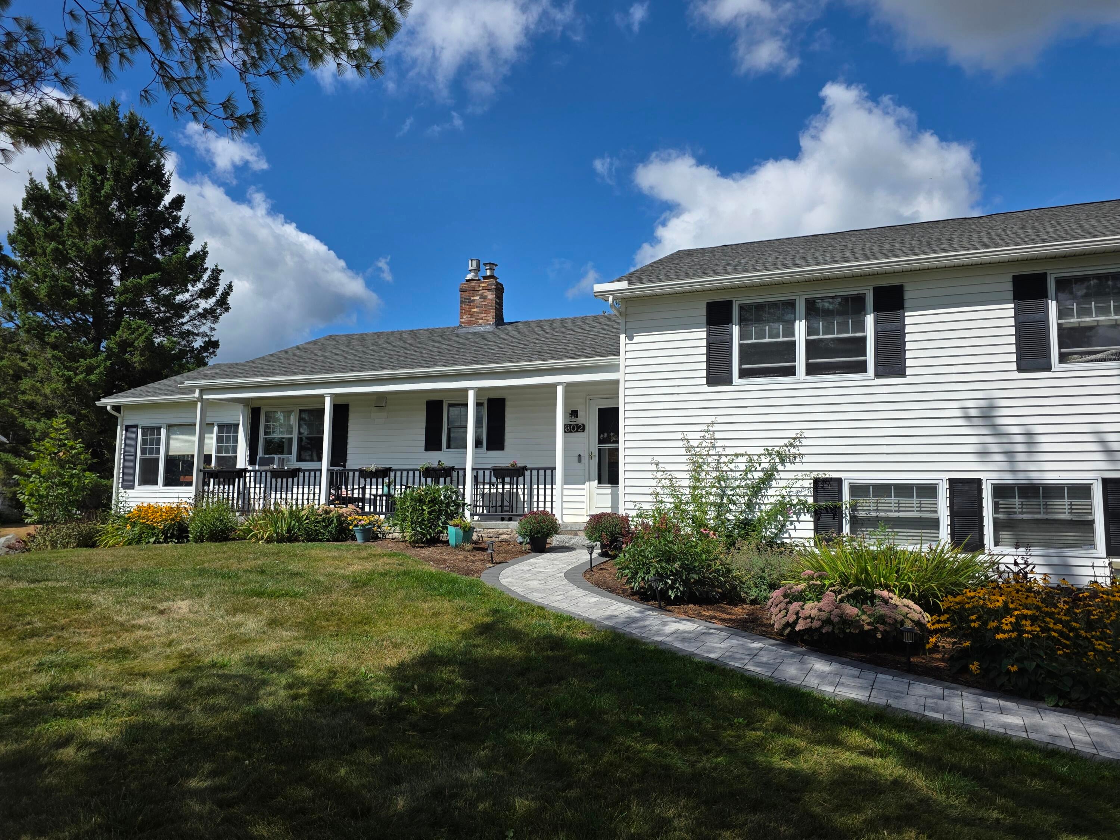
Enjoy the space, comfort, and convenience of this 2600 sq ft split-level home, built in 1983 and situated on a beautifully landscaped 0.91-acre lot with a paved driveway. The upper level features 2-3 generously sized bedrooms and two full baths, while the main living area offers an open-concept design with a new kitchen and appliances, living and dining room and an eat-in kitchen. The large sunroom, with windows on three sides, is a wonderful space for entertaining, gathering with friends, or simply enjoying the views of the surrounding grounds. The lower level provides added versatility with a family room complete with built-ins, a home office, a small kitchen area, and a half bath. Step outside to enjoy established perennial gardens, a patio, fire pit, and a private backyard enhanced by recently planted cedar trees. Interior and exterior improvements were completed in 2024, adding to the home's appeal and too numerous to mention here. Ideally located close to shopping, interstate access, Bangor International Airport, the university, and downtown Bangor, this property offers a wonderful combination of indoor and outdoor living. Schedule a visit and explore all the possibilities!

Save
Ask
Tour
Hide
Share
Listing Snapshot
Price 
$619,000
Days On Site 
1 Day
Bedrooms 
3
Inside Area (SqFt) 
2,620 sqft
Total Baths 
3
Full Baths 
2
Partial Baths 
1
Lot Size 
0.91 Acres
Year Built 
1983
MLS Number 
1685530
Status 
Active
Property Tax 
$6,418
HOA/Condo/Coop Fees 
N/A
Sq Ft Source 
Public Records
Days online/new listing status provided by Showcase IDX.
Friends & Family
Recent Activity
yesterdayListing first seen on site
yesterdayListing updated with changes from the MLS
Price history, status history, and update history provided by Showcase IDX.
General Features
Acres 
0.91
Garage 
Yes
Garage Spaces 
2
Land Lease 
No
Parking 
PavedOn SiteGarage Door OpenerInside EntranceHeated Garage
Property Sub Type 
Single Family Residence
Security 
Security System
Sewer 
Public Sewer
SqFt Above 
1900
SqFt Below 
720
SqFt Total 
2620
Style 
Split Level
Utilities 
Natural Gas Available
Water Source 
Public
Zoning 
LDR
Interior Features
Appliances 
DishwasherDisposalDryerMicrowaveGas RangeRefrigeratorWasherOther
Basement 
Interior EntryWalk-Out AccessFinishedFullSump Pump
Cooling 
Window Unit(s)
Electric 
Circuit BreakersUnderground
Flooring 
CarpetLaminateWood
Furnished 
Negotiable
Heating 
BaseboardHot Water
Interior 
Walk-In Closet(s)Storage
Laundry Features 
Upper Level
Bedroom 1 
Level - SecondFeatures - Walk-In Closet(s)
Bedroom 2 
Level - Second
Bedroom 3 
Level - Second
Den 
Level - Basement
Dining Room 
Level - First
Family Room 
Level - Basement
Kitchen 
Level - FirstFeatures - Eat-in Kitchen
Living Room 
Level - First
Sunroom 
Level - FirstFeatures - Cathedral Ceiling(s)
Save
Ask
Tour
Hide
Share
Exterior Features
Construction Details 
Vinyl SidingFrame
Lot Features 
Near Golf CourseSubdividedCorner LotLevelOpen LotLandscaped
Patio And Porch 
PorchPatio
Roof 
Shingle
View 
Trees/Woods
Waterview 
Trees/Woods
Windows/Doors 
Storm Door(s)
Community Features
Association Amenities 
Storage
Roads 
Paved
Listing courtesy of Better Homes & Gardens Real Estate/The Masiello Group


Listing data is derived in whole or in part from the Maine IDX and is for consumers' personal, noncommercial use only. Dimensions are approximate and not guaranteed. All data should be independently verified. © 2026 Maine Real Estate Information System, Inc. All Rights Reserved.
Last checked 2026-10-25 08:21 AM UTC

Neighborhood & Commute
Source: Walkscore
Save
Ask
Tour
Hide
Share