



Save
Ask
Tour
Hide
$35,000
1 Day On Site
477 Riverview StreetMadawaska, ME 04756
Single Family Residence|Pending
2
Beds
1
Total Bath
1
Full Bath
960
SqFt
$36
/SqFt
1931
Built
County:
Aroostook
Days online/new listing status provided by Showcase IDX.
Listing courtesy of NextHome Discover
Call Now: 207-292-1030
Is this the listing for you? We can help make it yours.
207-292-1030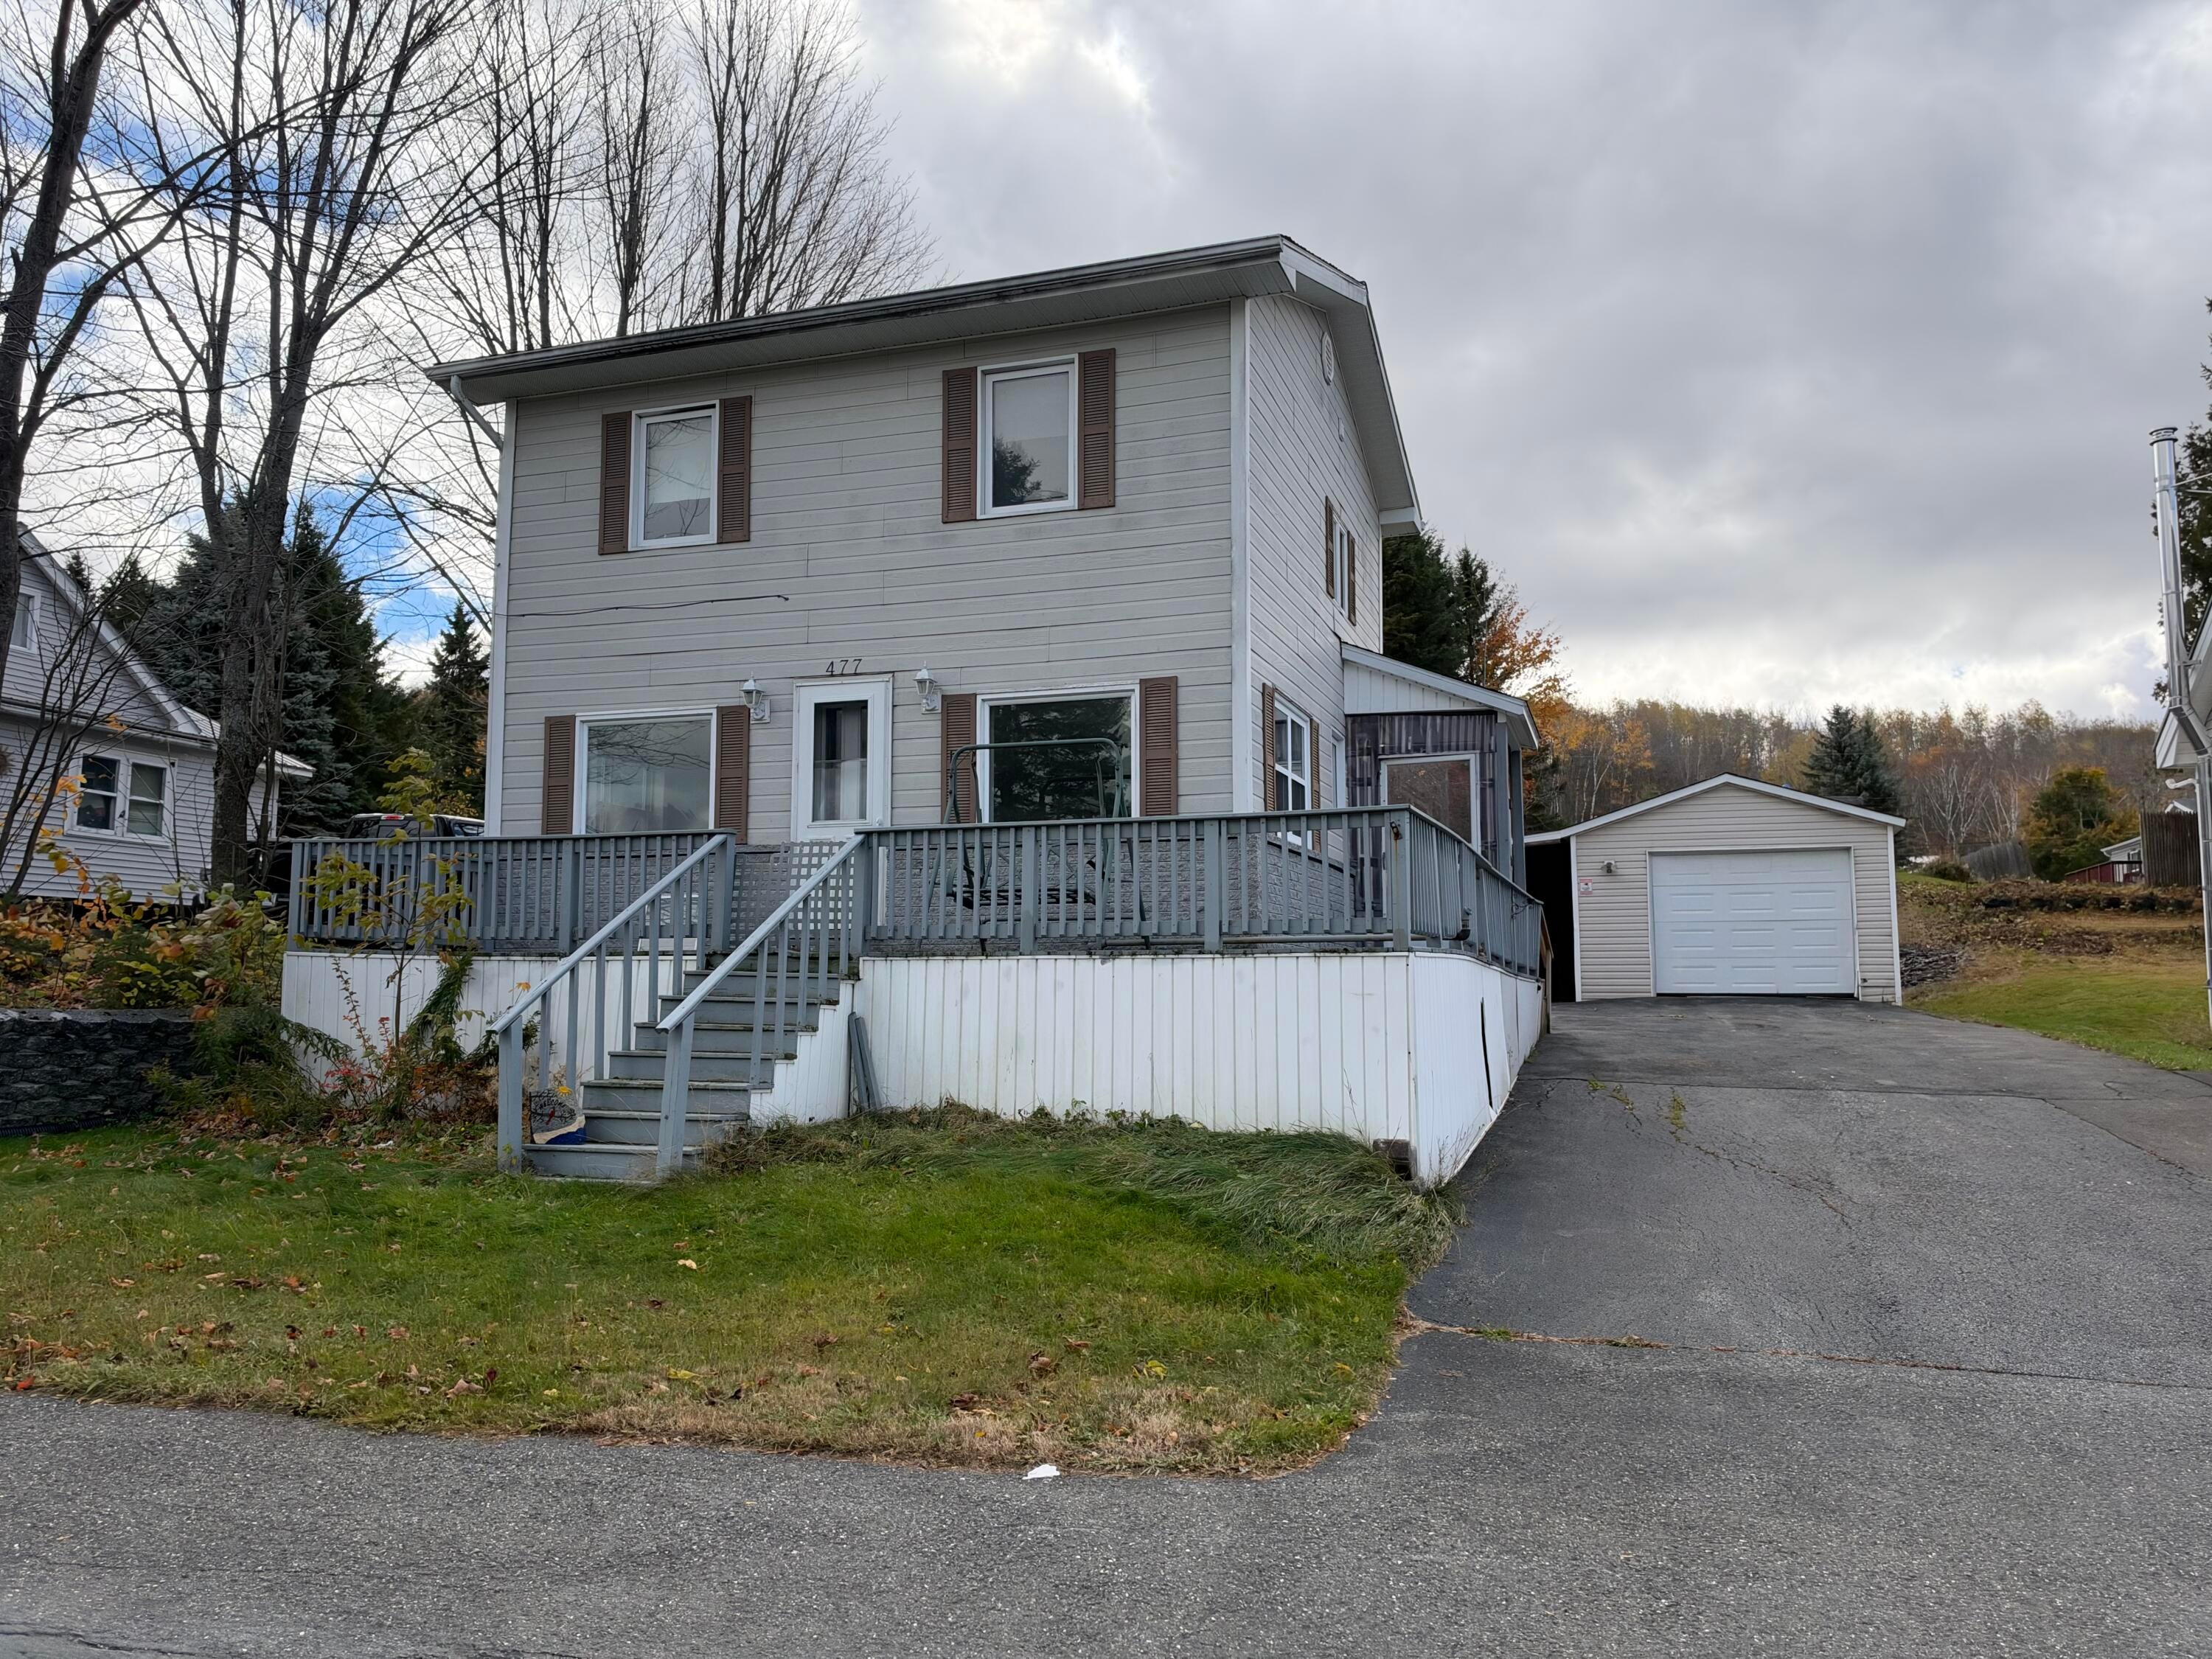
Save
Ask
Tour
Hide
Mortgage Calculator
Monthly Payment (Est.)
Enter an interest rate to see your estimated monthly payment.Calculator powered by Showcase IDX, a Constellation1 Company. Copyright ©2026 Information is deemed reliable but not guaranteed.
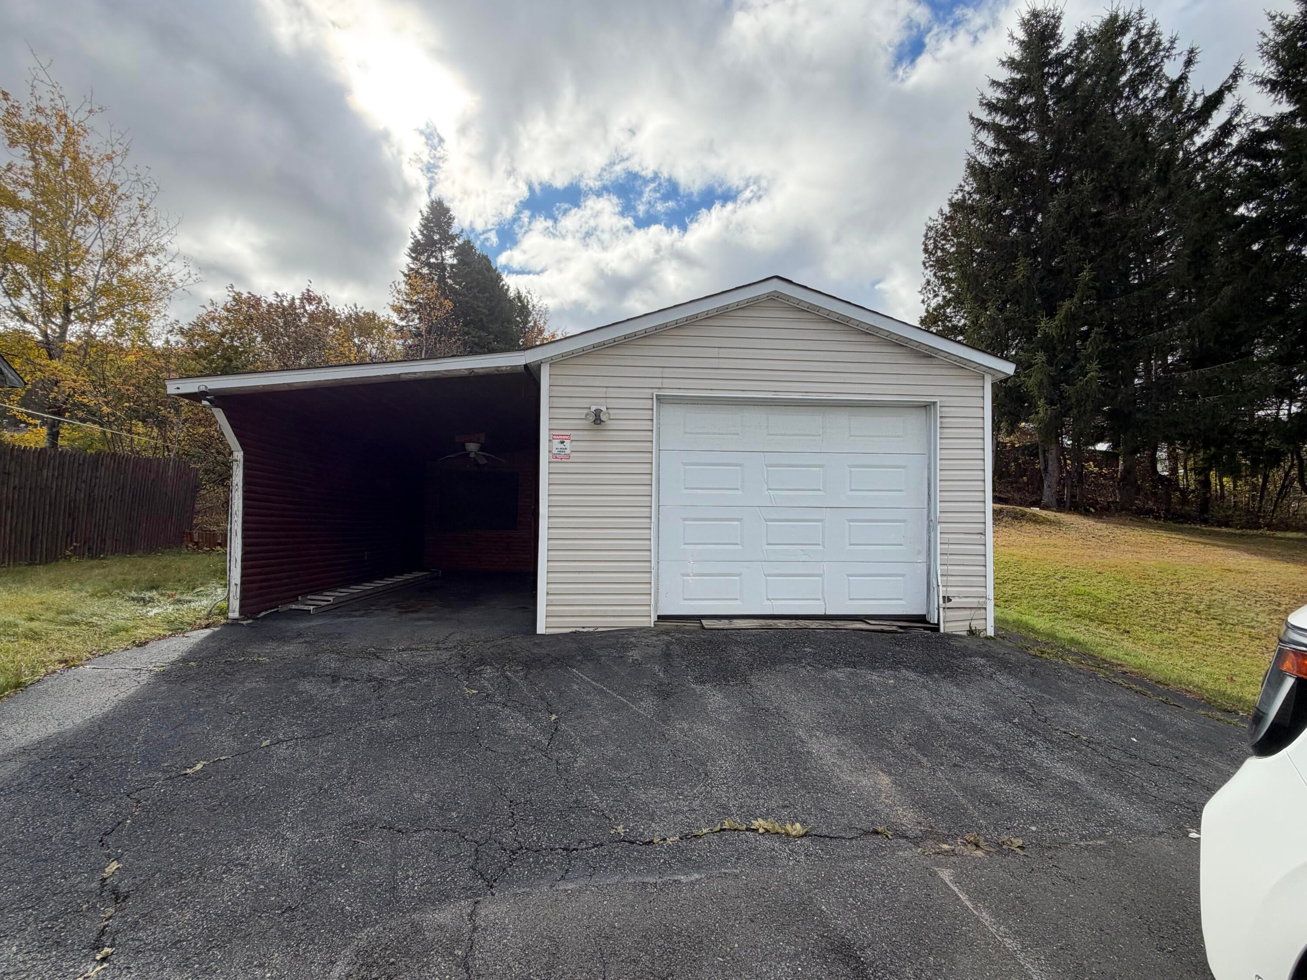
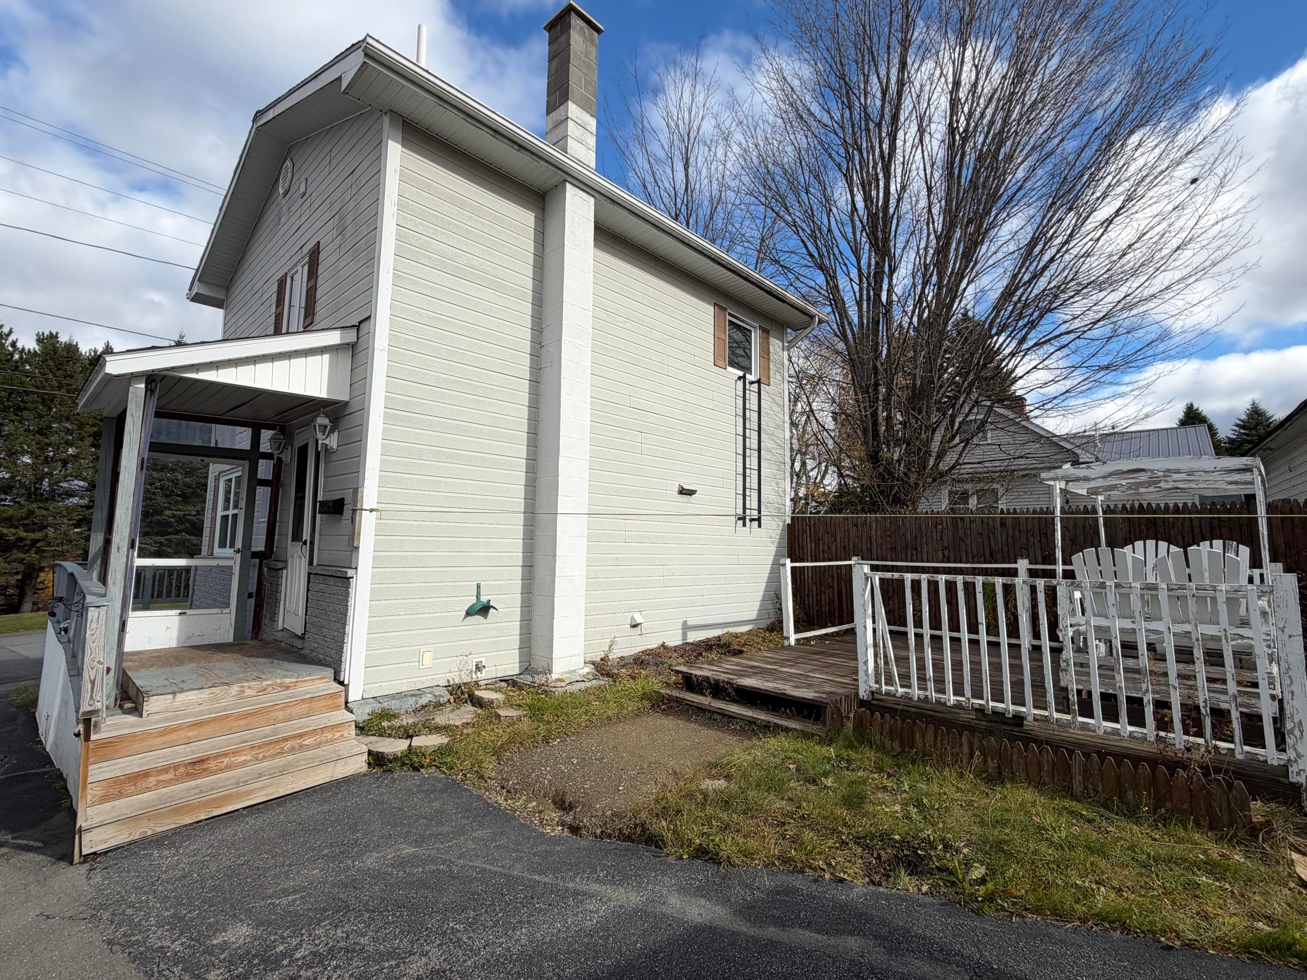
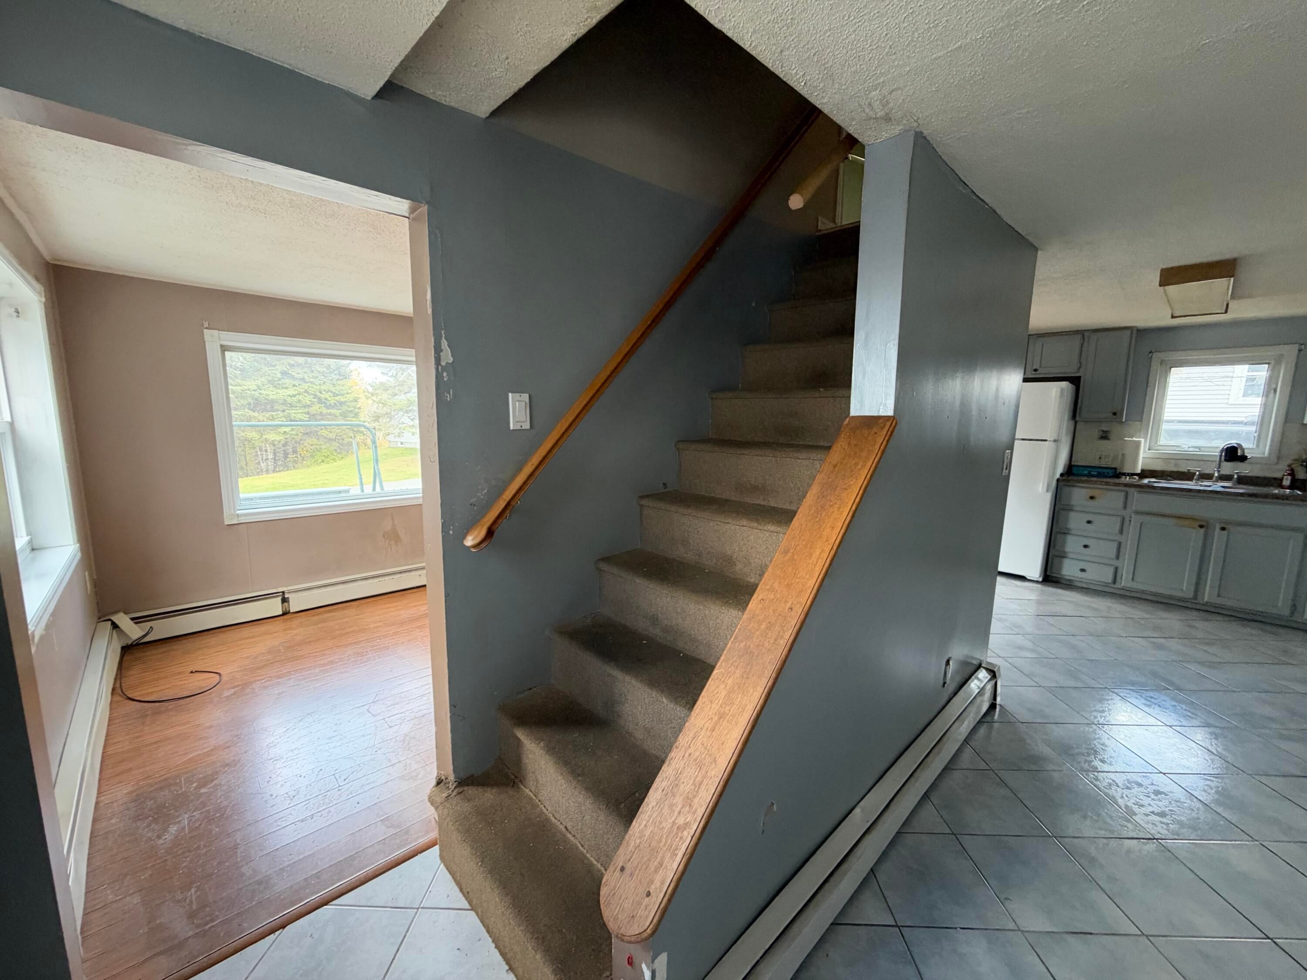
Two-story single-family home with 2 bedrooms and a full bath. Main level includes living room, dining area, and eat-in kitchen with first-floor laundry. Upstairs bedrooms and full bath with tub/shower. Hot water baseboard heat with ductless heat pump on second floor. Front deck, side deck, and covered side entry. Detached one-car garage with attached carport and paved driveway. Sold in as-is condition. Interior needs cosmetic updating: worn paint and flooring, wall patching in progress, and incomplete kitchen (no range or hood at time of sale). Exterior siding and windows appear serviceable; decks show wear.
Save
Ask
Tour
Hide
Listing Snapshot
Price
$35,000
Days On Site
1 Day
Bedrooms
2
Inside Area (SqFt)
960 sqft
Total Baths
1
Full Baths
1
Partial Baths
N/A
Lot Size
0.26 Acres
Year Built
1931
MLS Number
1685525
Status
Pending
Property Tax
$1,267
HOA/Condo/Coop Fees
N/A
Sq Ft Source
Public Records
Days online/new listing status provided by Showcase IDX.
Friends & Family
Recent Activity
| yesterday | Listing first seen on site | |
| yesterday | Listing updated with changes from the MLS |
Price history, status history, and update history provided by Showcase IDX.
General Features
Acres
0.26
Garage
Yes
Garage Spaces
1
Land Lease
No
Parking
PavedDetached
Property Sub Type
Single Family Residence
Sewer
Public Sewer
SqFt Above
960
SqFt Total
960
Style
Cape Cod
Utilities
Natural Gas Not Available
Water Source
Public
Zoning
Residential
Interior Features
Appliances
DryerElectric RangeRefrigeratorWasher
Basement
Interior EntryFull
Cooling
Heat Pump
Electric
Circuit Breakers
Flooring
Laminate
Heating
ElectricOilBaseboardHeat PumpHot Water
Bedroom 1
Level - Second
Bedroom 2
Level - Second
Kitchen
Level - First
Living Room
Level - First
Save
Ask
Tour
Hide
Exterior Features
Construction Details
Vinyl SidingFrame
Lot Features
Rolling Slope
Patio And Porch
Porch
Roof
Shingle
View
Trees/Woods
Waterview
Trees/Woods
Community Features
Roads
Paved
Listing courtesy of NextHome Discover


Listing data is derived in whole or in part from the Maine IDX and is for consumers' personal, noncommercial use only. Dimensions are approximate and not guaranteed. All data should be independently verified. © 2026 Maine Real Estate Information System, Inc. All Rights Reserved.
Last checked 2026-10-25 08:21 AM UTC
Neighborhood & Commute
Source: Walkscore
Save
Ask
Tour
Hide