Save
Ask
Tour
Hide
Share
$715,000
2 Days On Site

808 Essex Street
Bangor, ME 04401

For Sale|Single Family Residence|Active
5
Beds
5
Total Baths
2
Full Baths
3
Partial Baths
4,477
SqFt
$160
/SqFt
1968
Built
County:
Penobscot
Days online/new listing status provided by Showcase IDX.
Listing courtesy of Realty of Maine
Call Now: 207-292-1030
Is this the listing for you? We can help make it yours.
207-292-1030
808 Essex Street808 Essex Street808 Essex Street808 Essex Street
Save
Ask
Tour
Hide
Share

Mortgage Calculator

Monthly Payment (Est.)

Enter an interest rate to see your estimated monthly payment.
Calculator powered by Showcase IDX, a Constellation1 Company. Copyright ©2026 Information is deemed reliable but not guaranteed.

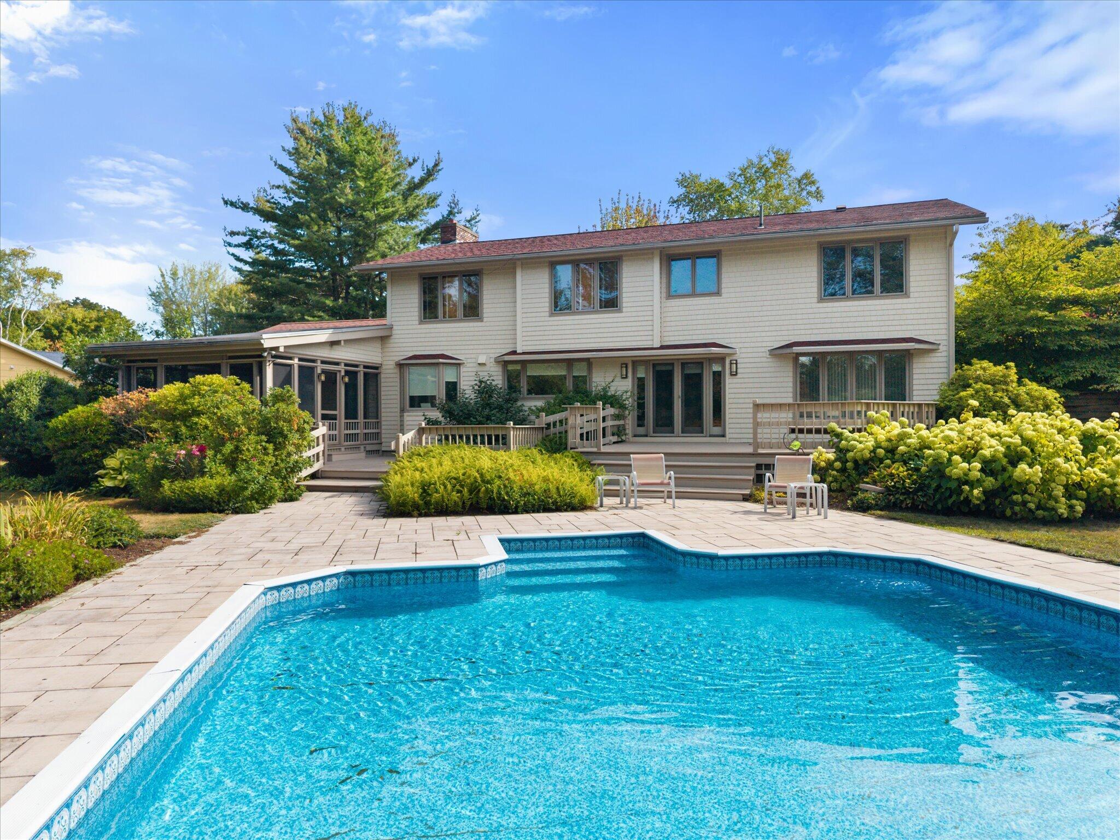
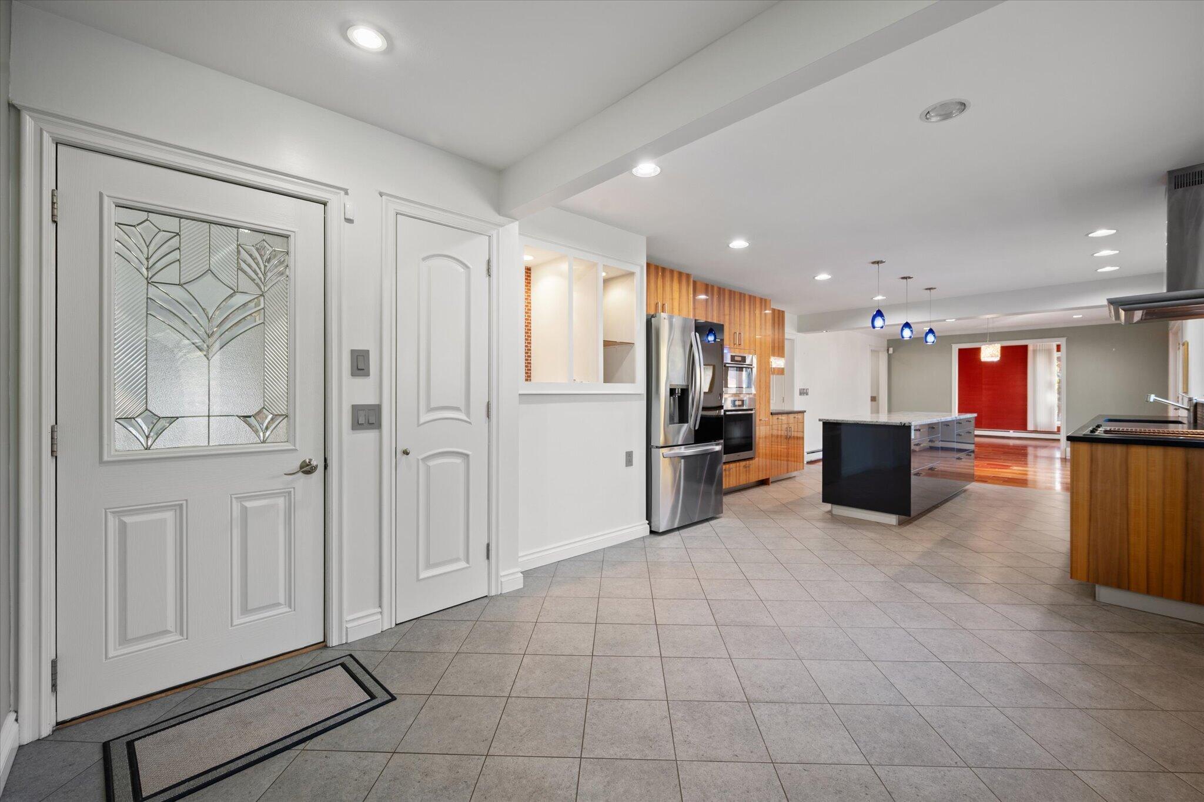
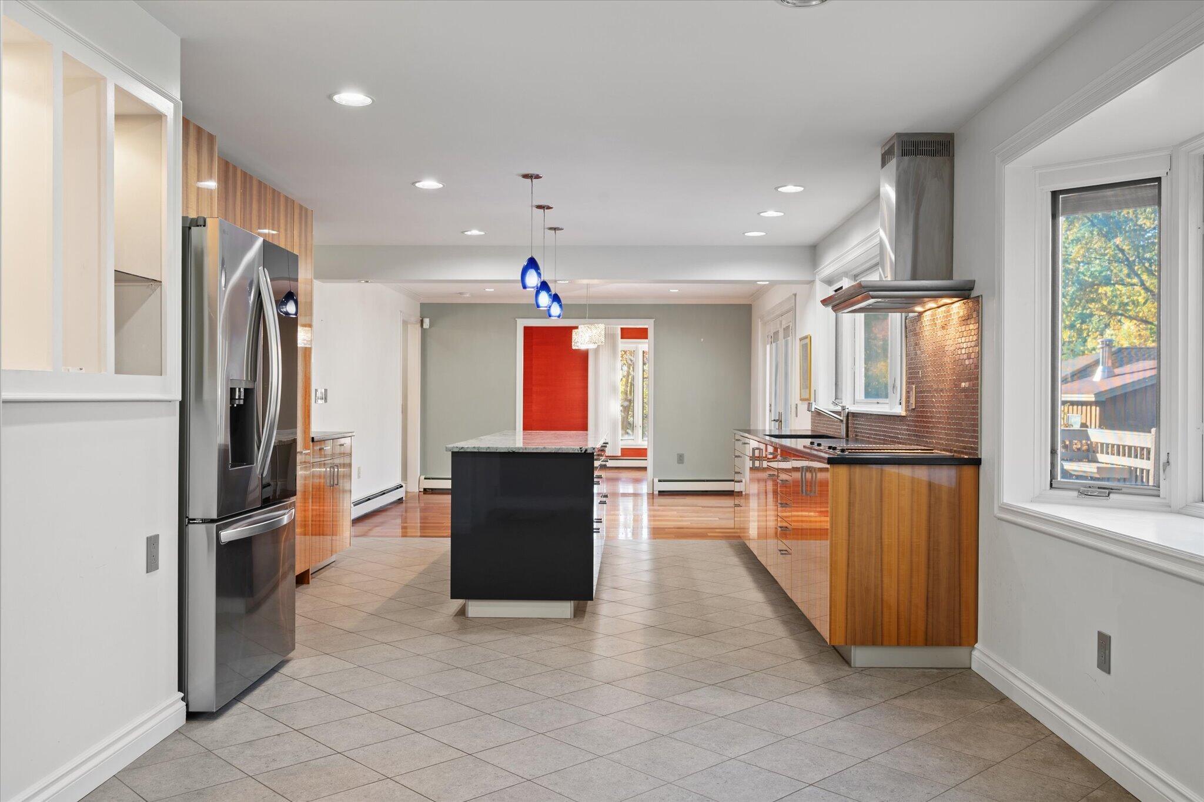
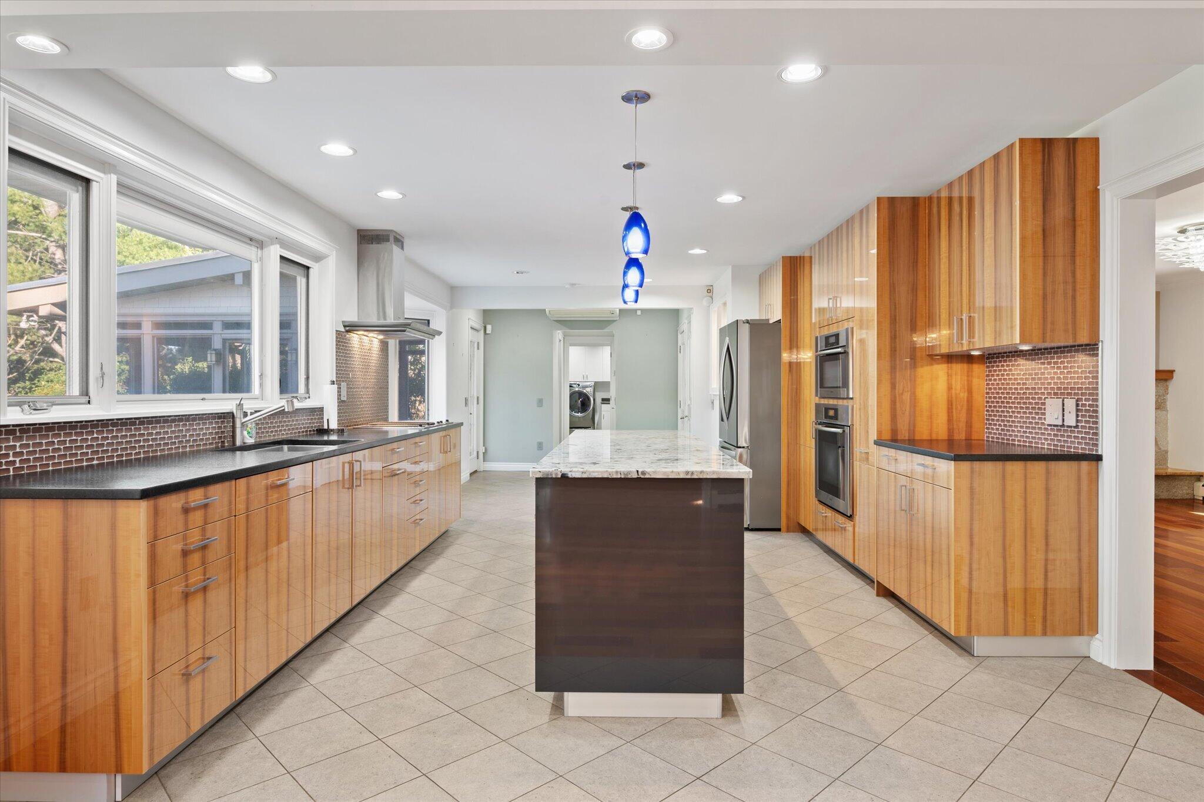
Mid-century charm meets modern sophistication in this beautifully updated and meticulously maintained 5-bedroom Colonial on Bangor's desirable East Side! Extensive updates in 2008 blend timeless character with exceptional craftsmanship and generous living spaces. A spacious tiled entry welcomes you to a formal living room, den with granite accents, office with custom built-ins, two elegant half baths, and dedicated laundry room with cabinetry and utility sink. The gourmet kitchen showcases high-end German cabinetry, granite countertops, and a heat pump, opening to a dining area with sophisticated lighting. Upstairs, the inviting primary suite features a custom tiled shower, skylight, and soaking tub. Four additional spacious bedrooms and another beautifully appointed full bath with tiled shower and soaking tub complete this level. The finished lower level offers a large tiled family room with pool table, half bath, utility room with abundant cabinet storage, and cedar-lined closet. Crown molding, cherry wood, and tile flooring add warmth and distinction throughout. Outdoors, discover your own fenced-in oasis! Entertain on the freshly painted two-tier deck, unwind in the screened porch, or enjoy the in-ground pool with new pump. Professionally maintained landscaping by Windswept Gardens features mature trees and colorful perennials. A heated two-car garage with freshly painted floors and circular driveway add convenience. Ideally situated near walking trails, a dog park, and shopping, and just minutes from hospitals, Husson University, and all Bangor amenities. A remarkable combination of elegance, comfort, and location!

Save
Ask
Tour
Hide
Share
Listing Snapshot
Price 
$715,000
Days On Site 
2 Days
Bedrooms 
5
Inside Area (SqFt) 
4,477 sqft
Total Baths 
5
Full Baths 
2
Partial Baths 
3
Lot Size 
0.65 Acres
Year Built 
1968
MLS Number 
1685524
Status 
Active
Property Tax 
$11,043
HOA/Condo/Coop Fees 
N/A
Sq Ft Source 
Public Records
Days online/new listing status provided by Showcase IDX.
Friends & Family
Recent Activity
3 days agoListing first seen on site
3 days agoListing updated with changes from the MLS
Price history, status history, and update history provided by Showcase IDX.
General Features
Acres 
0.65
Garage 
Yes
Garage Spaces 
2
Land Lease 
No
Parking 
PavedOn SiteGarage Door OpenerInside EntranceHeated Garage
Property Sub Type 
Single Family Residence
Security 
Security System
Sewer 
Private Sewer
SqFt Above 
3410
SqFt Below 
1067
SqFt Total 
4477
Style 
Colonial
Utilities 
Natural Gas Not Available
Water Source 
Public
Zoning 
13 Low Den
Interior Features
Appliances 
DishwasherDryerMicrowaveElectric RangeRefrigeratorWasher
Basement 
Interior EntryFinishedFull
Cooling 
Heat Pump
Electric 
Circuit Breakers
Fireplace 
Yes
Fireplaces 
1
Flooring 
TileWood
Heating 
ElectricOilWoodBaseboardHeat PumpHot Water
Interior 
Walk-In Closet(s)Storage
Laundry Features 
Main Level
Window Features 
Triple Pane Windows
Bedroom 1 
Dimensions - 11.5x14.0Level - Second
Bedroom 2 
Dimensions - 11.0x10.5Level - Second
Bedroom 3 
Dimensions - 26.5x14.75Level - Second
Bedroom 4 
Dimensions - 15.0x15.0Level - Second
Den 
Dimensions - 20.5x16.0Level - First
Dining Room 
Dimensions - 14.0x14.0Level - First
Family Room 
Dimensions - 49.0x21.0Level - Basement
Kitchen 
Dimensions - 21.0x15.5Level - FirstFeatures - Kitchen Island
Laundry 
Dimensions - 11.5x9.5Level - First
Living Room 
Dimensions - 13.5x22.75Level - First
Office 
Dimensions - 13.5x13.75Level - First
Primary Bedroom 
Dimensions - 18.5x23.0Level - SecondFeatures - Double Vanity, Soaking Tub
Save
Ask
Tour
Hide
Share
Exterior Features
Construction Details 
BrickVinyl SidingFrame
Fencing 
Fenced
Lot Features 
LevelLandscaped
Other Structures 
OutbuildingShed(s)
Patio And Porch 
ScreenedPorchDeck
Pool Features 
In Ground
Roof 
Shingle
Windows/Doors 
Triple Pane Windows
Community Features
Association Amenities 
Storage
Roads 
Paved
Listing courtesy of Realty of Maine


Listing data is derived in whole or in part from the Maine IDX and is for consumers' personal, noncommercial use only. Dimensions are approximate and not guaranteed. All data should be independently verified. © 2026 Maine Real Estate Information System, Inc. All Rights Reserved.
Last checked 2026-10-26 10:02 AM UTC

Neighborhood & Commute
Source: Walkscore
Save
Ask
Tour
Hide
Share