Save
Ask
Tour
Hide
Share
$399,900
1 Day On Site

45 Clubhouse Lane 6
Auburn, ME 04210

Condominium|Pending
4
Beds
4
Total Baths
2
Full Baths
2
Partial Baths
2,298
SqFt
$174
/SqFt
2010
Built
Subdivision:
Martindale Association
County:
Androscoggin
Days online/new listing status provided by Showcase IDX.
Listing courtesy of Keller Williams Realty
Call Now: 207-292-1030
Is this the listing for you? We can help make it yours.
207-292-1030
45 Clubhouse Lane 645 Clubhouse Lane 645 Clubhouse Lane 645 Clubhouse Lane 6
Save
Ask
Tour
Hide
Share

Mortgage Calculator

Monthly Payment (Est.)

Enter an interest rate to see your estimated monthly payment.
Calculator powered by Showcase IDX, a Constellation1 Company. Copyright ©2026 Information is deemed reliable but not guaranteed.

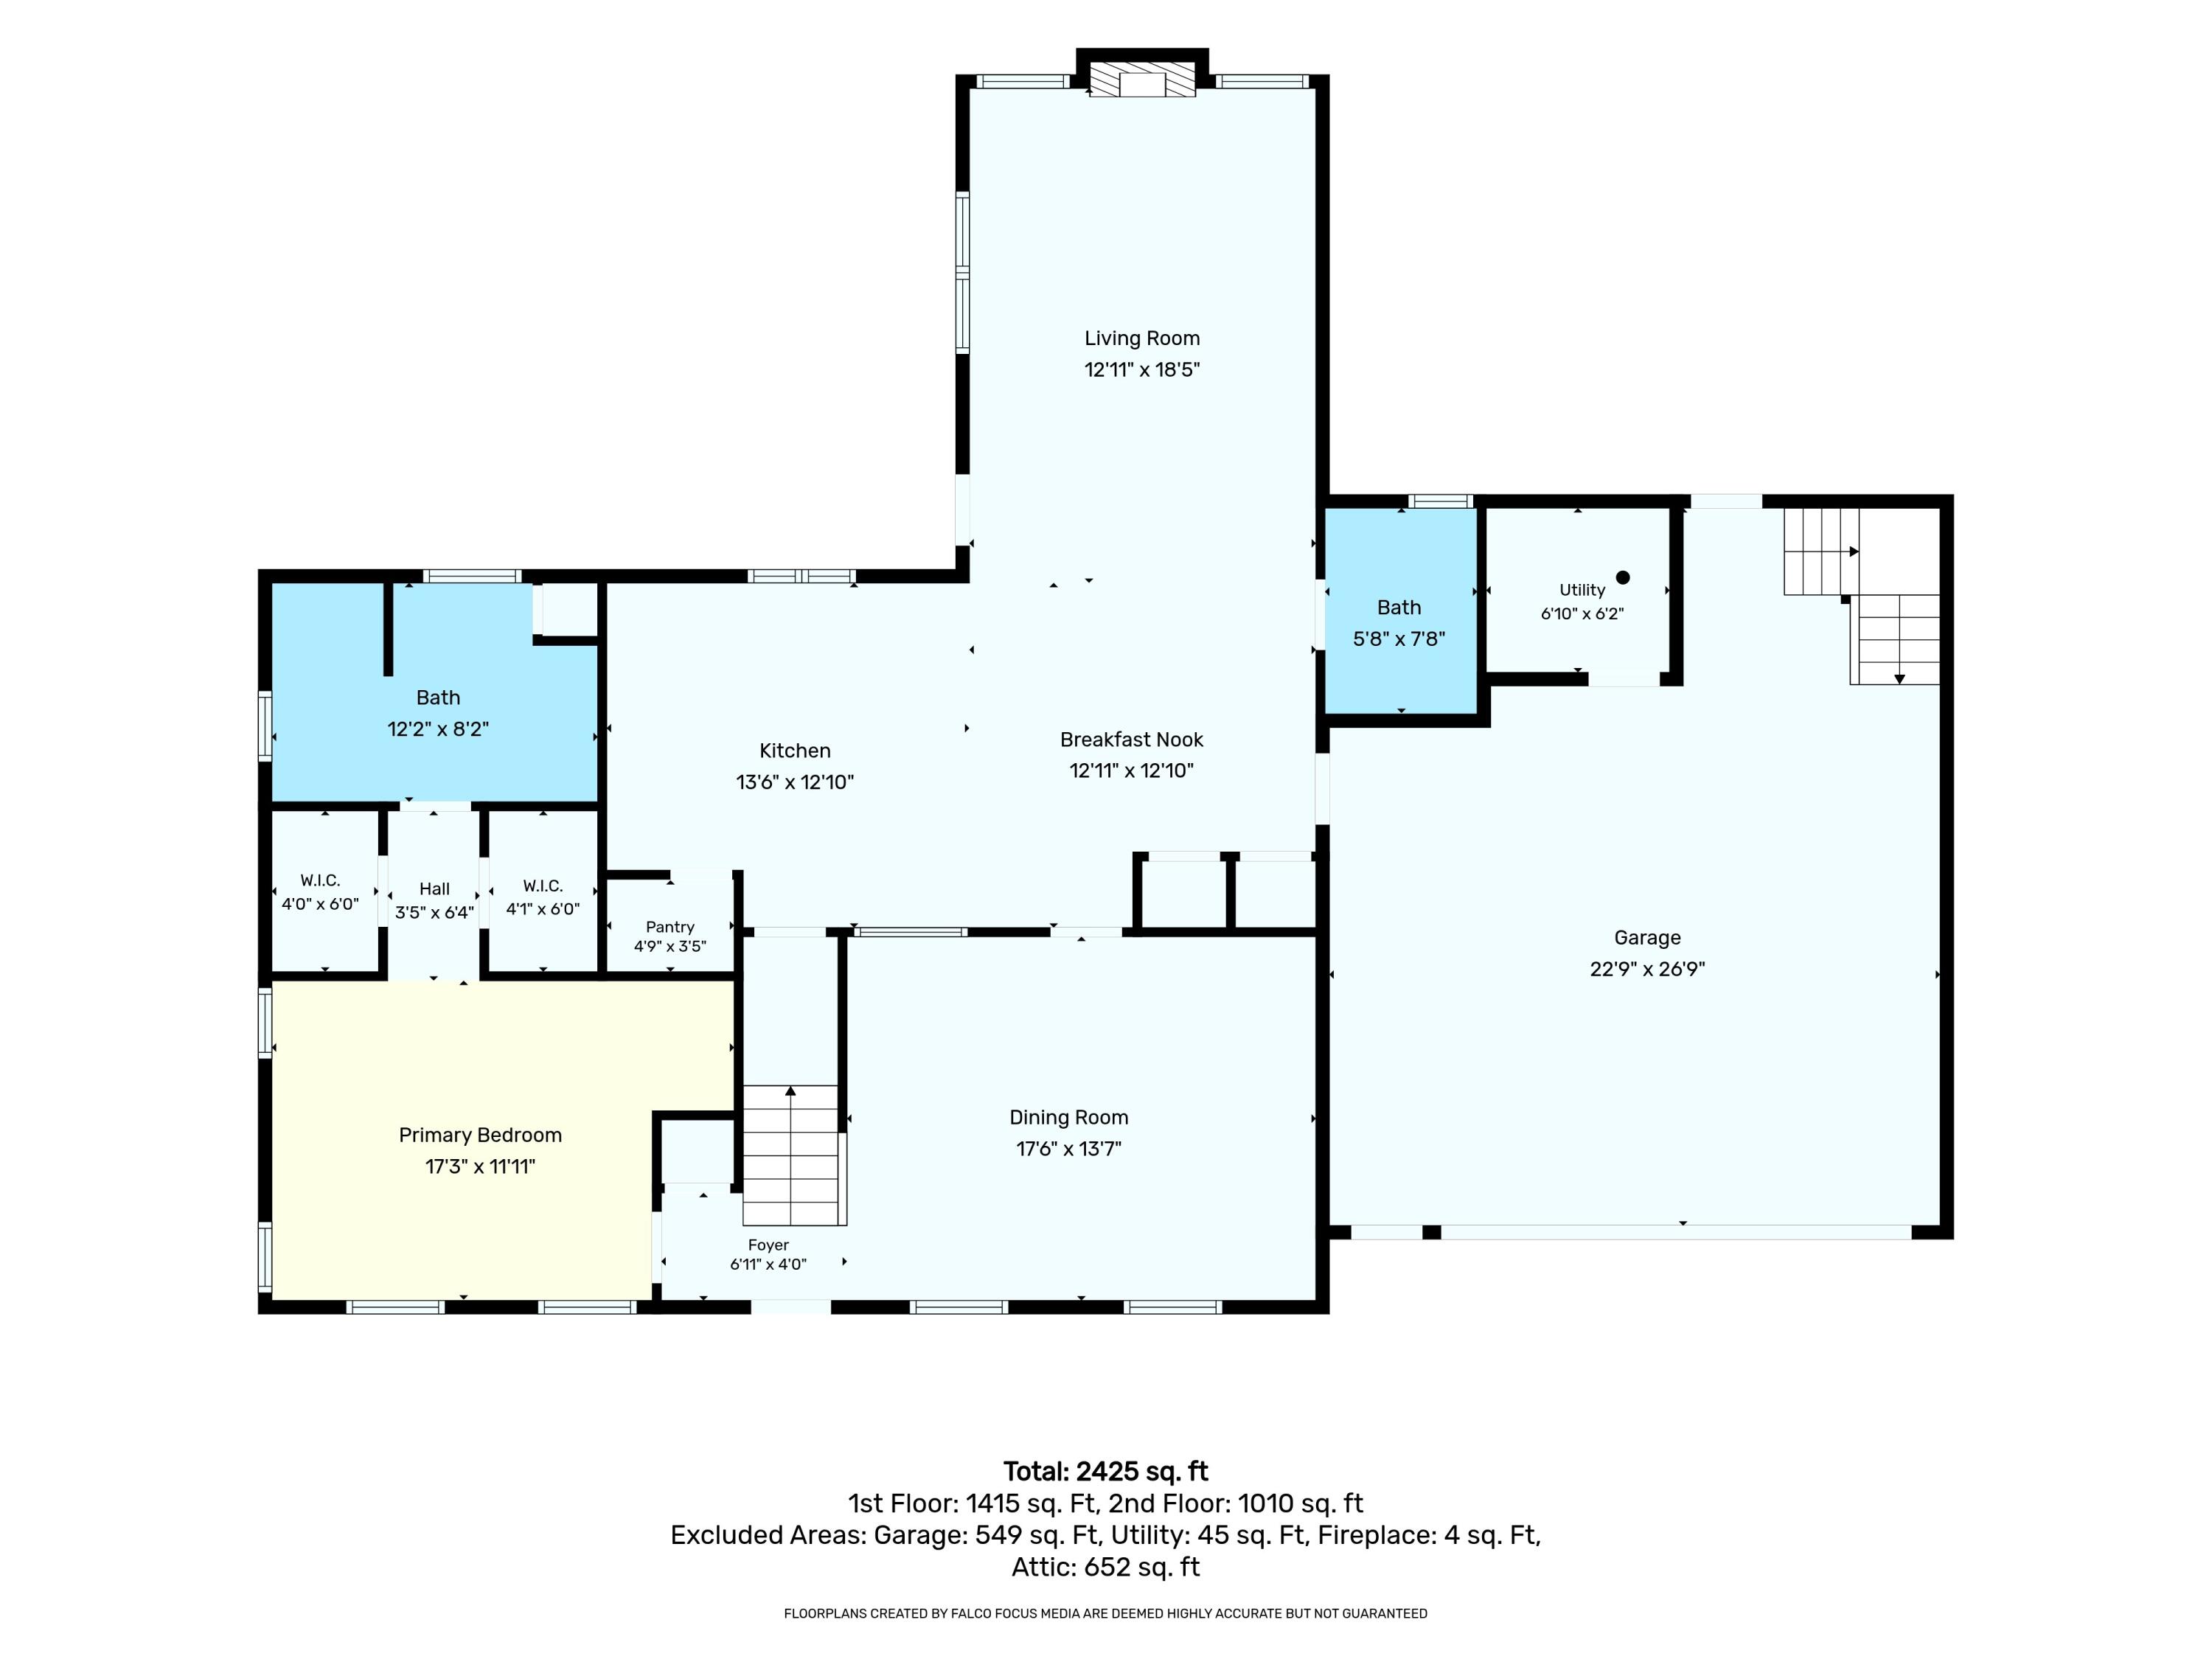
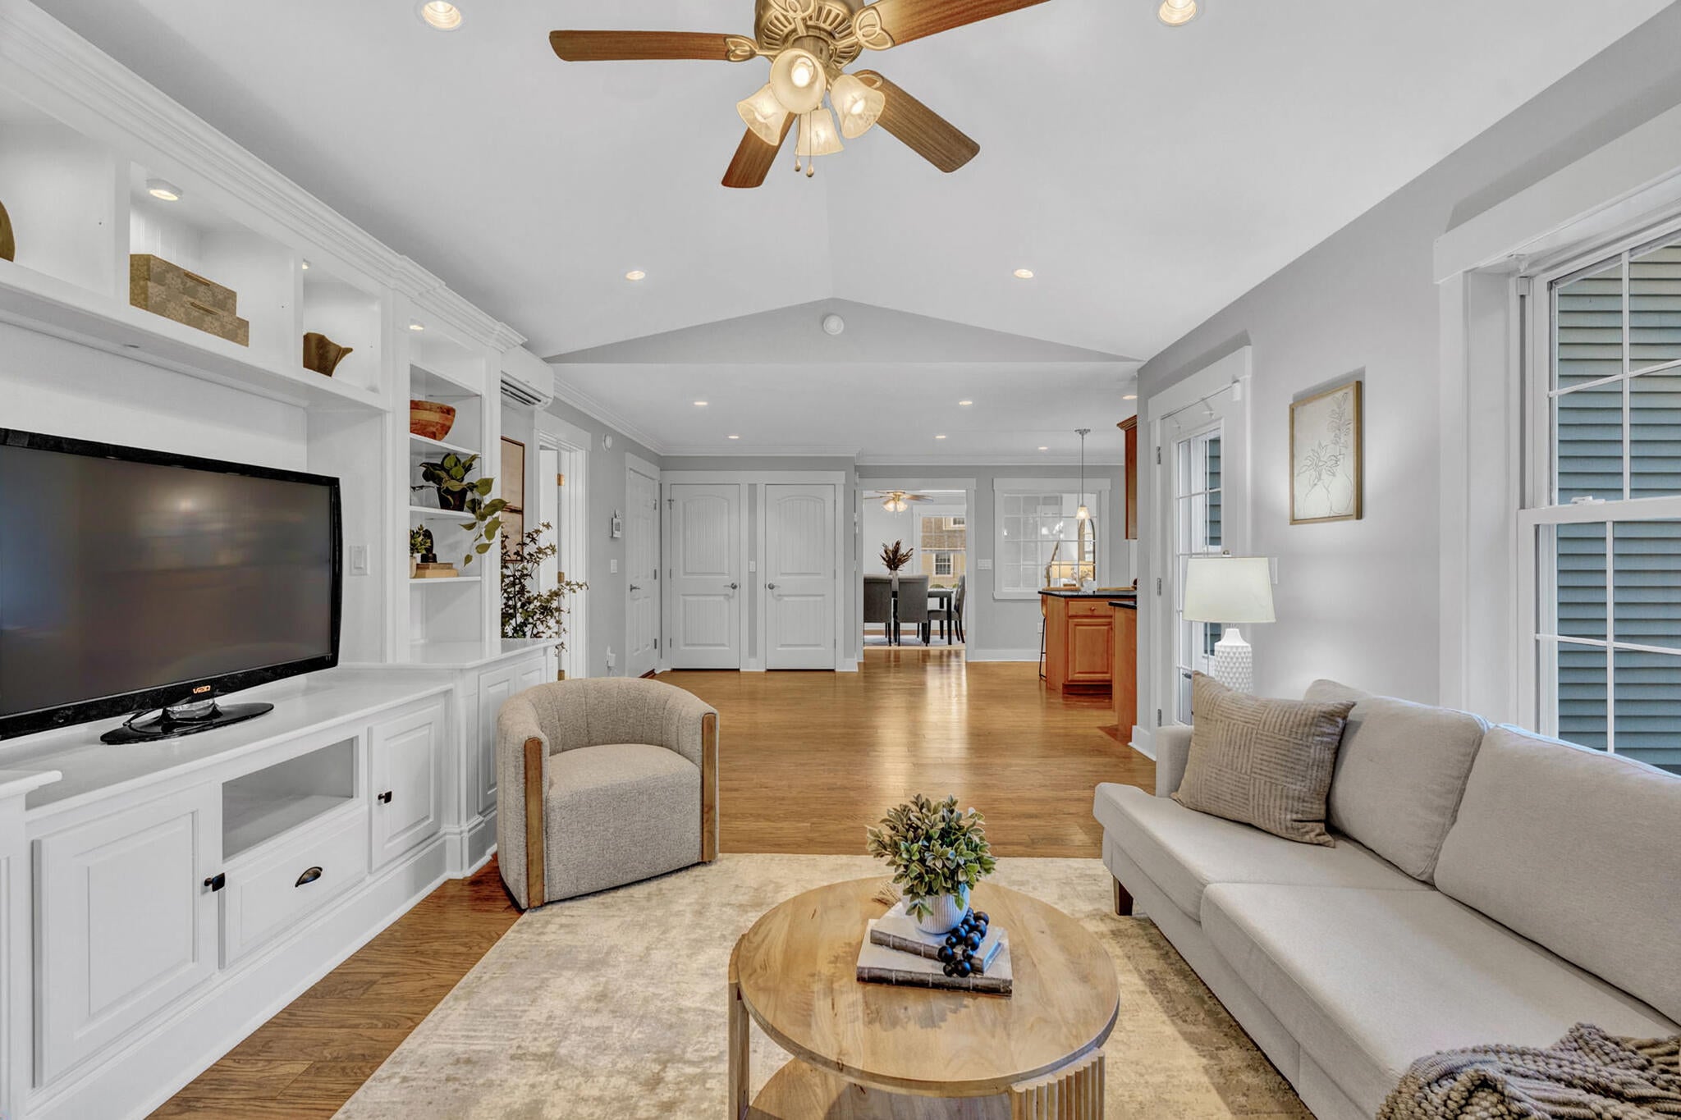
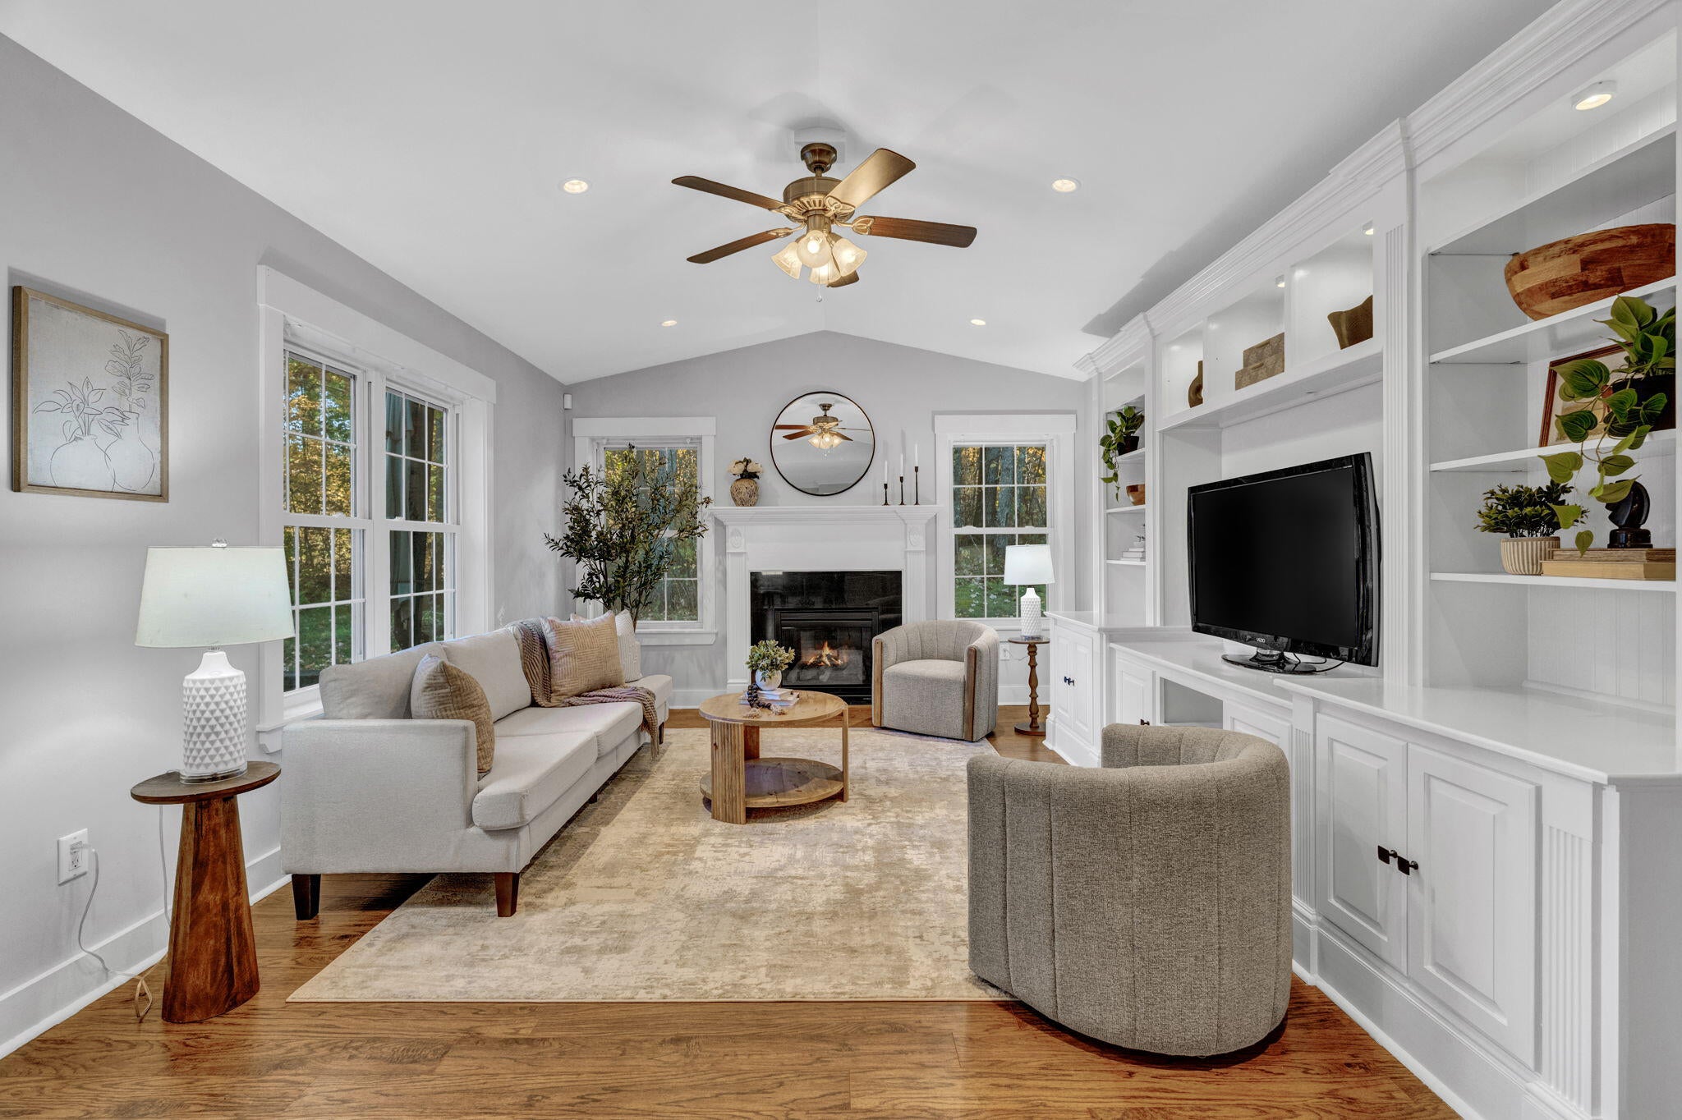
Welcome to 45 Clubhouse Lane in Auburn! This exceptional 4-bedroom, 2 full bath, 2 half bath Cape-style condo offers 2,298 square feet of beautifully appointed living space in a quiet, wooded setting that is still minutes from everything. The open floor plan feels bright and airy with cathedral ceilings, custom built-ins, crown molding, and abundant natural light throughout. The kitchen is a standout with granite countertops, stainless steel appliances, and a center island, with patio access directly from the dining room making entertaining effortless. The primary bedroom suite on the main level makes one floor living a reality when you want it. Recently painted throughout, this condo shows beautifully and is truly move in ready. Large rooms, quality finishes, and an attached two car garage round out the package, while the private backyard and serene wooded backdrop give you a peaceful retreat to come home to. Just minutes from Martindale Country Club, Lost Valley Ski Area, I-95, and all the amenities Auburn has to offer. Low maintenance living at its finest.

Save
Ask
Tour
Hide
Share
Listing Snapshot
Price 
$399,900
Days On Site 
1 Day
Bedrooms 
4
Inside Area (SqFt) 
2,298 sqft
Total Baths 
4
Full Baths 
2
Partial Baths 
2
Lot Size 
0.14 Acres
Year Built 
2010
MLS Number 
1685389
Status 
Pending
Property Tax 
$7,491
HOA/Condo/Coop Fees 
$250 monthly
Sq Ft Source 
Public Records
Days online/new listing status provided by Showcase IDX.
Friends & Family
Recent Activity
yesterdayListing updated with changes from the MLS
yesterdayStatus changed to Pending
yesterdayListing first seen on site
Price history, status history, and update history provided by Showcase IDX.
General Features
Acres 
0.14
Attached Garage 
Yes
Garage 
Yes
Garage Spaces 
2
Land Lease 
No
Parking 
PavedGarage Door OpenerInside EntranceStorageAttached
Pets 
Size Limit
Property Sub Type 
Condominium
Sewer 
Public Sewer
SqFt Above 
2298
SqFt Total 
2298
Style 
Cape Cod
Utilities 
Propane
Water Source 
Public
Zoning 
Suburban Residential
Interior Features
Appliances 
DishwasherDryerMicrowaveElectric RangeRefrigeratorWasher
Cooling 
Heat Pump
Electric 
Circuit Breakers
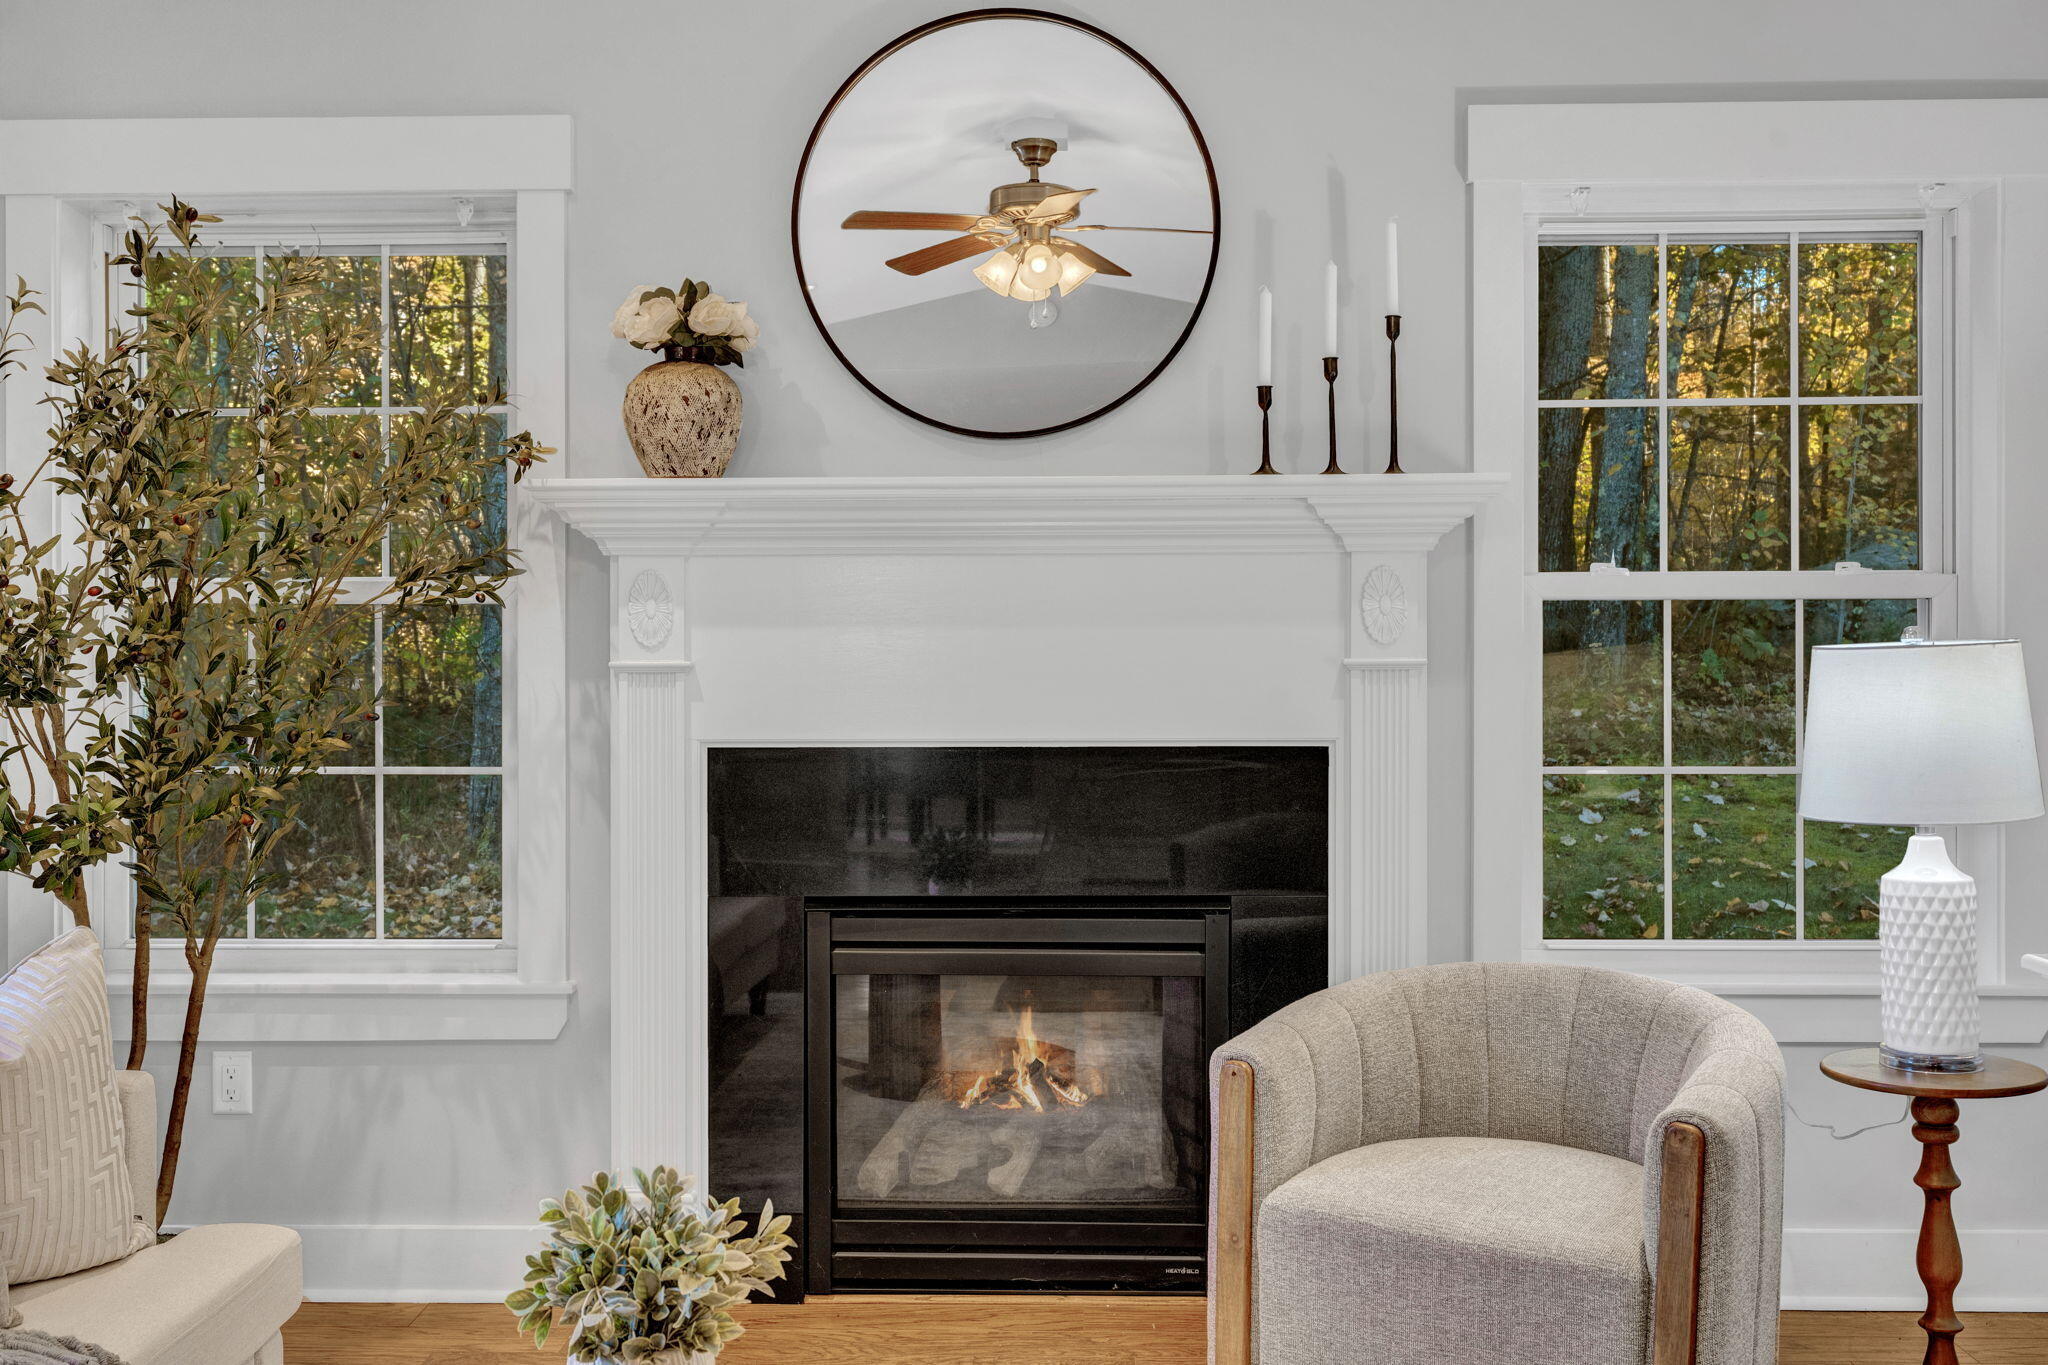
Fireplace 
Yes
Fireplaces 
1
Flooring 
LaminateTile
Heating 
ElectricOilBaseboardHeat PumpHot WaterZonedRadiant
Interior 
PantryWalk-In Closet(s)Master DownstairsStorage
Laundry Features 
Main Level
Bedroom 1 
Level - Second
Bedroom 2 
Level - Second
Dining Room 
Level - First
Family Room 
Level - FirstFeatures - Cathedral Ceiling(s)
Kitchen 
Level - FirstFeatures - Eat-in Kitchen, Kitchen Island, Pantry
Living Room 
Level - First
Primary Bedroom 
Level - FirstFeatures - Double Vanity, Walk-In Closet(s)
Save
Ask
Tour
Hide
Share
Exterior Features
Construction Details 
Vinyl SidingFrame
Lot Features 
Near Golf CourseSubdividedCul-De-SacLevelOpen LotRolling SlopeLandscapedWooded
Patio And Porch 
Patio
Roof 
Shingle
View 
Scenic
Waterview 
Scenic
Community Features
Association Amenities 
Storage
Association Fee 
$250.0
Association Fee Frequency 
Monthly
Roads 
Paved
Listing courtesy of Keller Williams Realty


Listing data is derived in whole or in part from the Maine IDX and is for consumers' personal, noncommercial use only. Dimensions are approximate and not guaranteed. All data should be independently verified. © 2026 Maine Real Estate Information System, Inc. All Rights Reserved.
Last checked 2026-10-25 08:21 AM UTC

Neighborhood & Commute
Source: Walkscore
Save
Ask
Tour
Hide
Share