



4 Divot DriveGray, ME 04039
Mortgage Calculator
Monthly Payment (Est.)
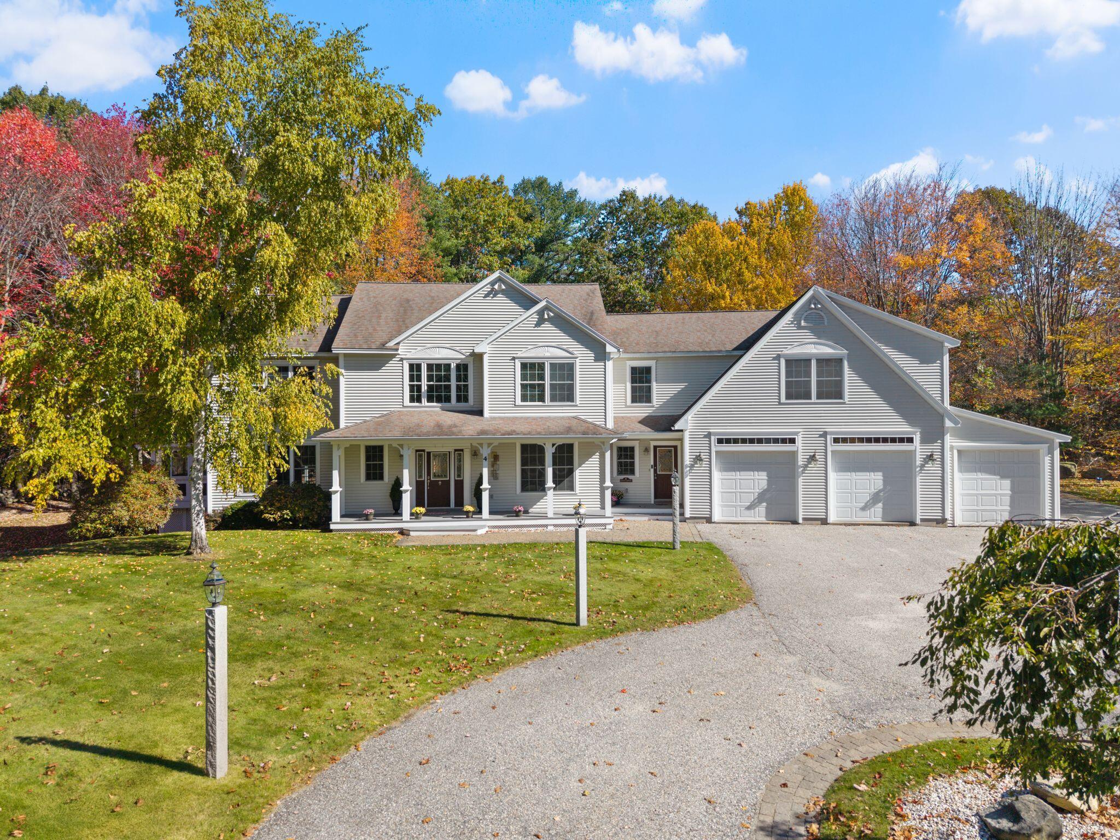
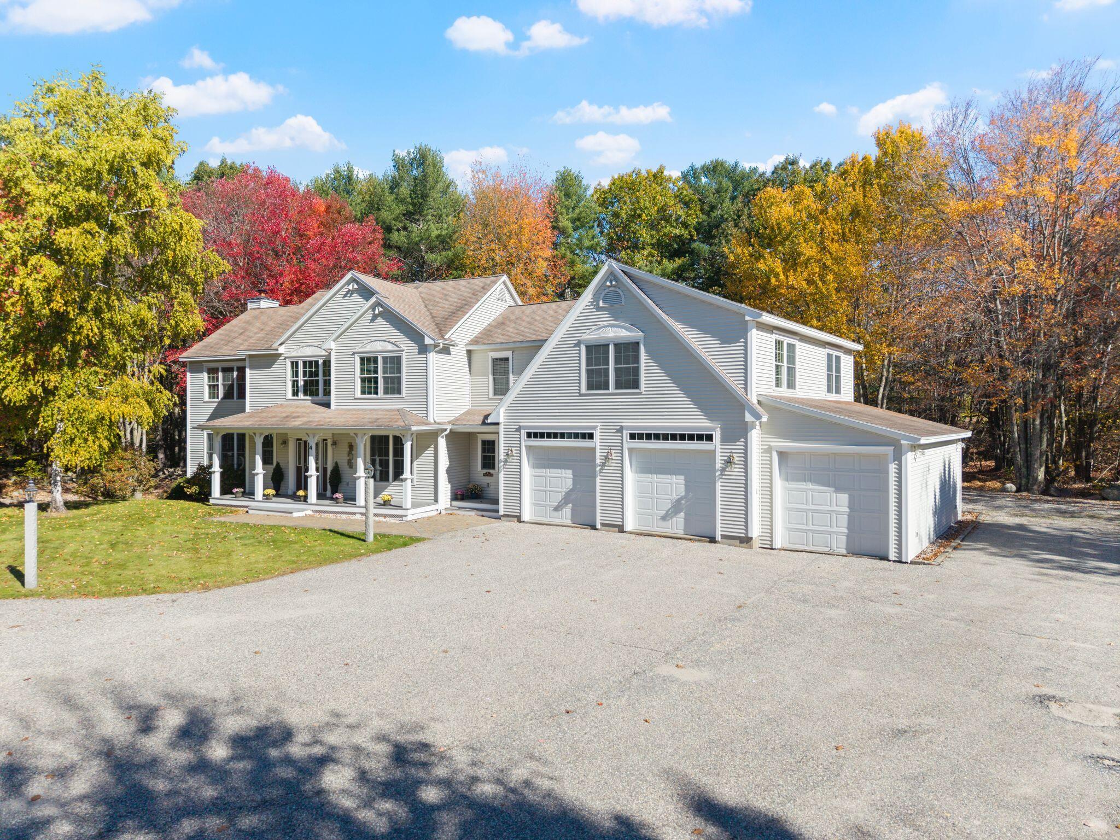
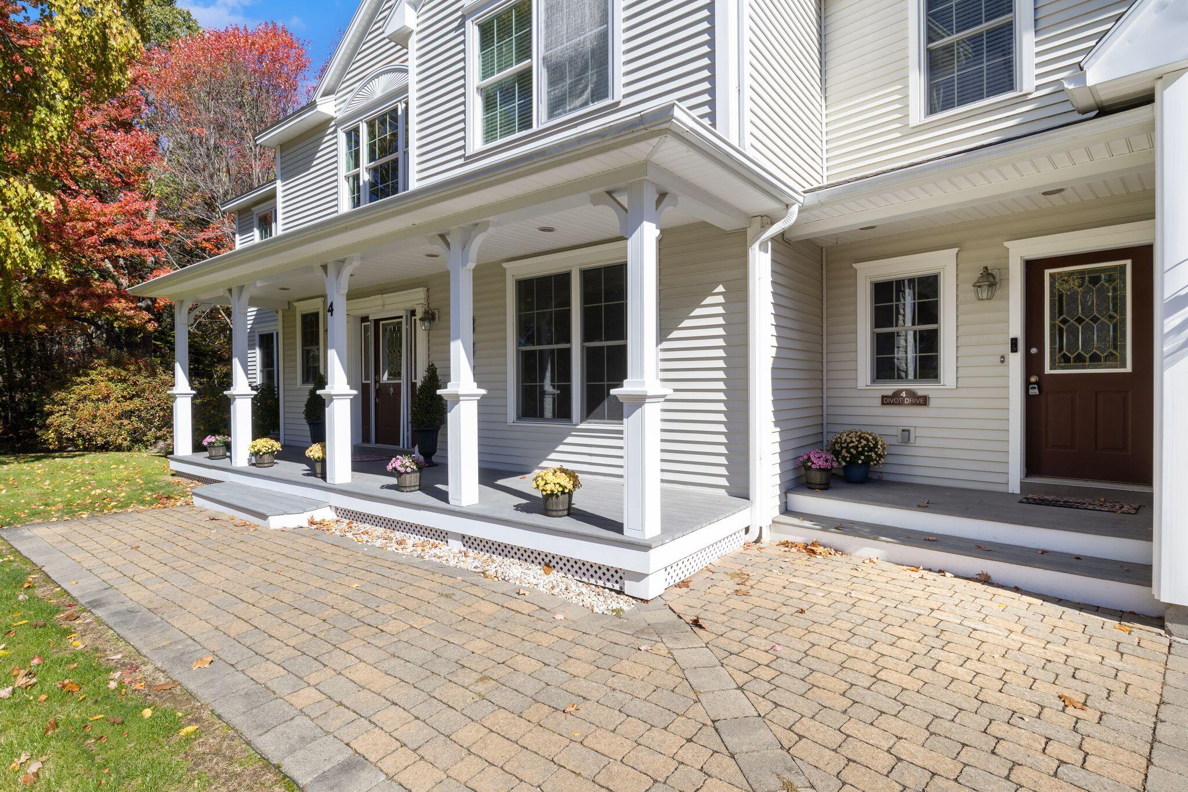
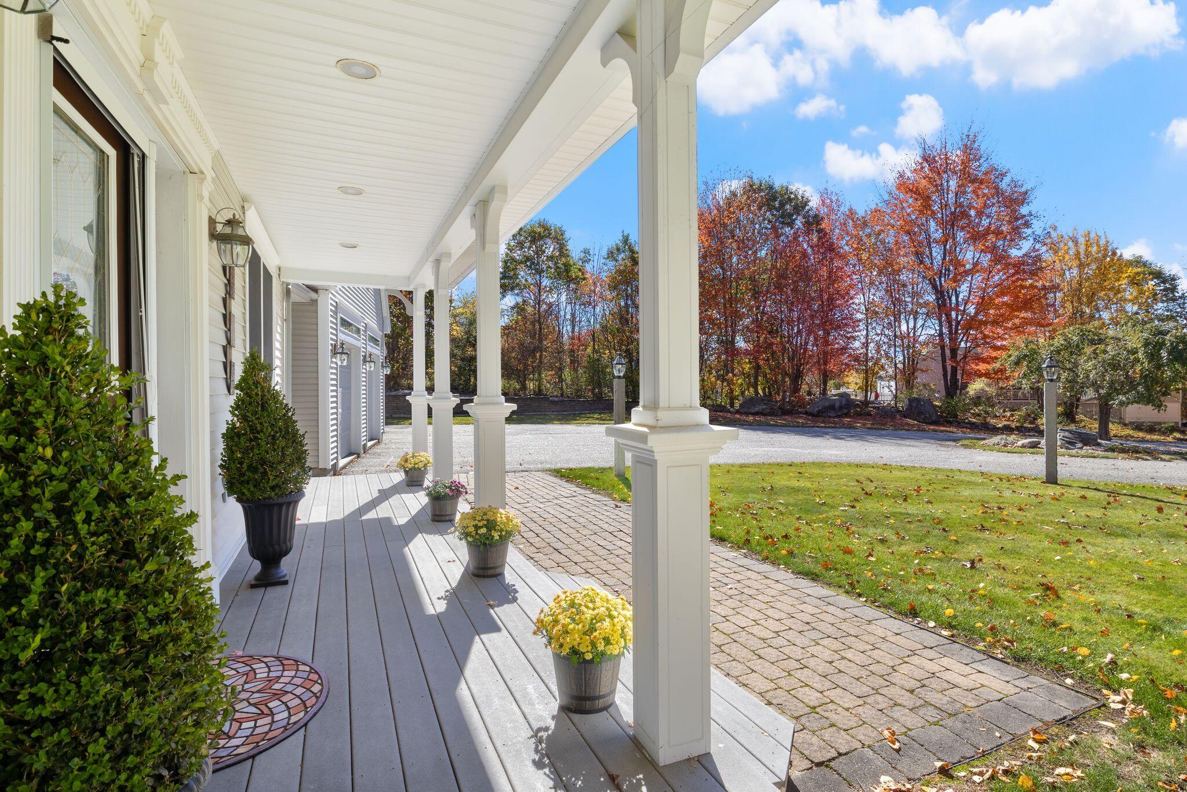
Enter an interest rate to see your estimated monthly payment.This three bed, three bath, custom-built colonial is situated on a beautifully landscaped one-acre lot directly across from Spring Meadows Golf Course. The property combines a peaceful setting with exceptional convenience. Gray's central location puts Portland, Lewiston/Auburn, the Sebago Lakes Region, and Freeport all within approximately 20 minutes, with local favorites like Libby Hill Forest, Crystal Lake, and Maine Wildlife Park nearby. A circular driveway, elegant stonework, and welcoming farmer's porch create an inviting first impression. Inside, the double-height foyer opens to a bright, open-concept first floor. The spacious kitchen flows into the living area, where a gas fireplace adds warmth and character. A generous mudroom, half bath, and flexible den or office round out the main level. Upstairs, the primary suite offers a relaxing retreat with a spa-inspired bath featuring a jetted tub, dual vanities, and a separate shower, along with convenient access to the dedicated second-floor laundry. A well-proportioned guest bedroom is just down the hall on the second floor. One of the home's standout features is the nearly 900-square-foot third bedroom above the oversized three-car garage, accessed by its own private staircase. Whether you envision a game room, home office, or space for multigenerational living, the possibilities are extensive. The basement adds even more flexibility with an additional finished room and dry, unfinished storage space. Outdoor living is just as appealing, with a spacious composite deck, screened-in sunroom, and fire pit area offering multiple ways to relax or entertain throughout the seasons. Additional features include a nine-zone irrigation system, landscape lighting, a three-car garage with a workshop and 200-amp service, and a rear gravel parking pad. With its versatile living spaces, inviting outdoor amenities, and convenient location, this Gray property offers room to spread out and make it your own, all with no HOA fees.
| 5 hours ago | Listing first seen on site | |
| 6 hours ago | Listing updated with changes from the MLS® |


Listing data is derived in whole or in part from the Maine IDX and is for consumers' personal, noncommercial use only. Dimensions are approximate and not guaranteed. All data should be independently verified. © 2026 Maine Real Estate Information System, Inc. All Rights Reserved.
Last checked 2026-10-18 10:06 PM UTC
Did you know? You can invite friends and family to your search. They can join your search, rate and discuss listings with you.