



47 Warren LaneLitchfield, ME 04350
Mortgage Calculator
Monthly Payment (Est.)
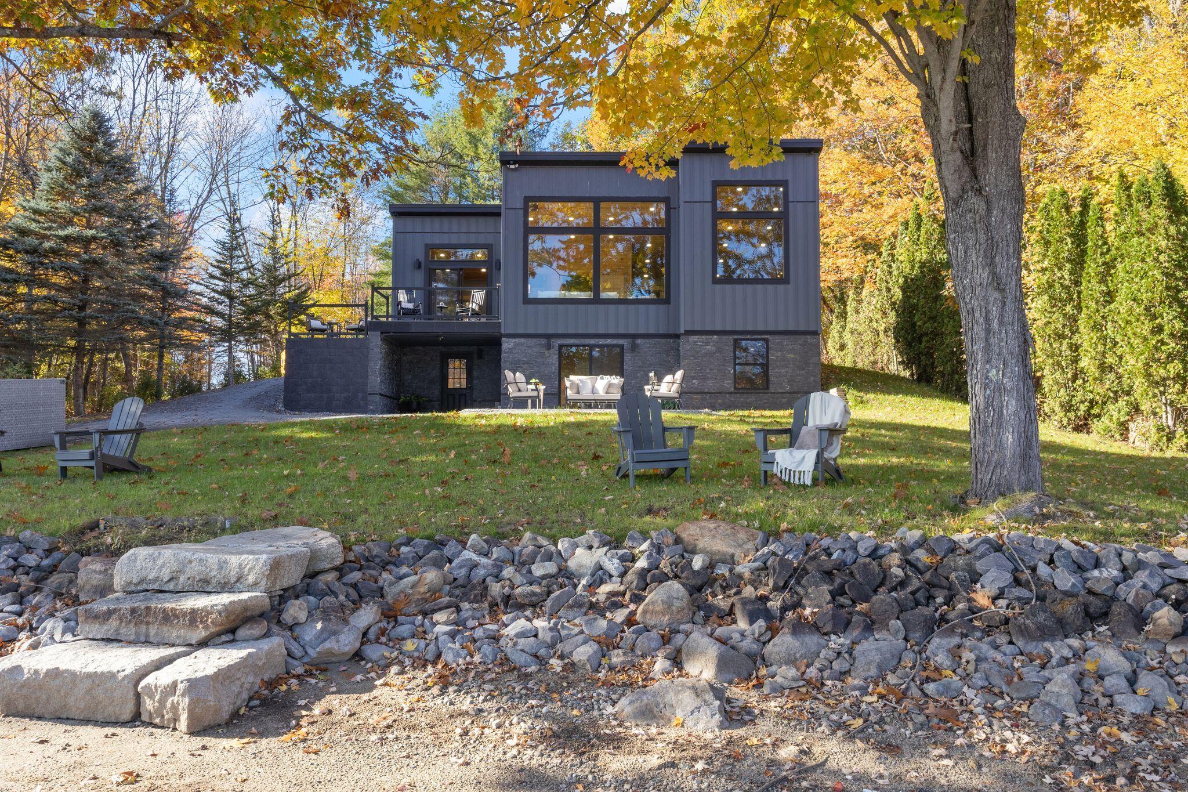
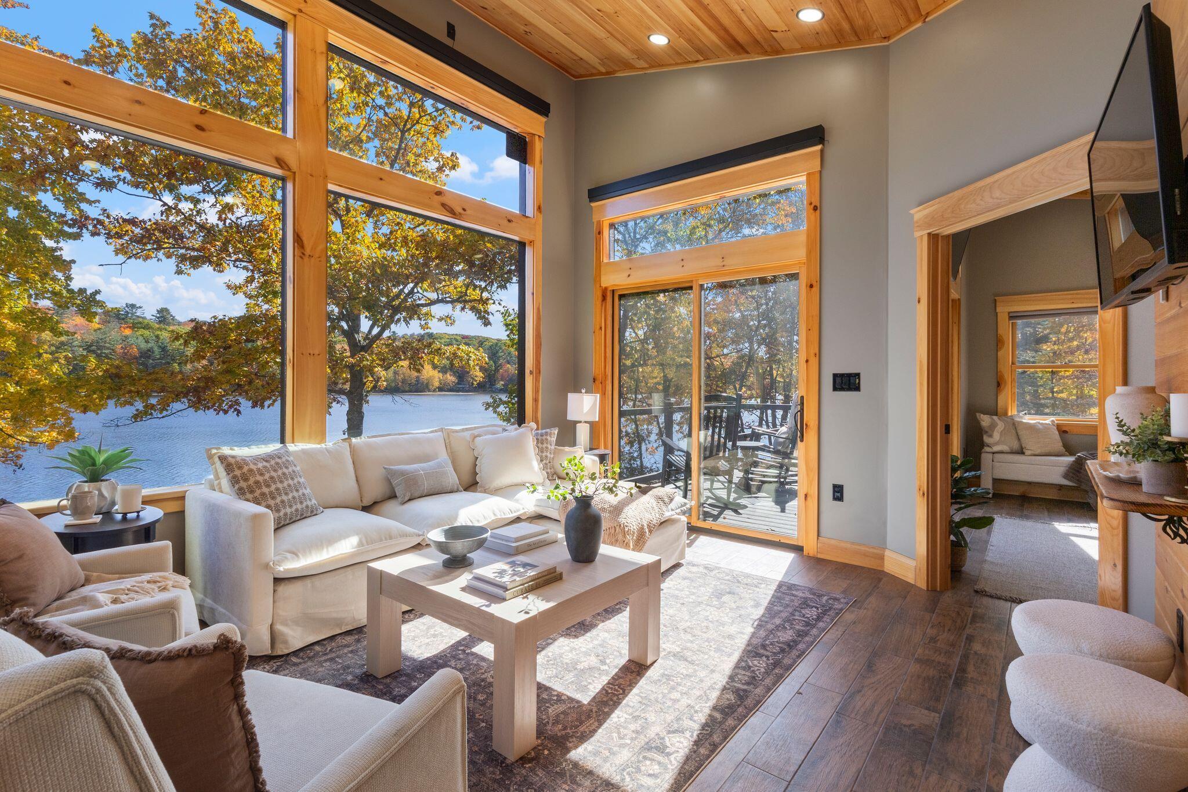
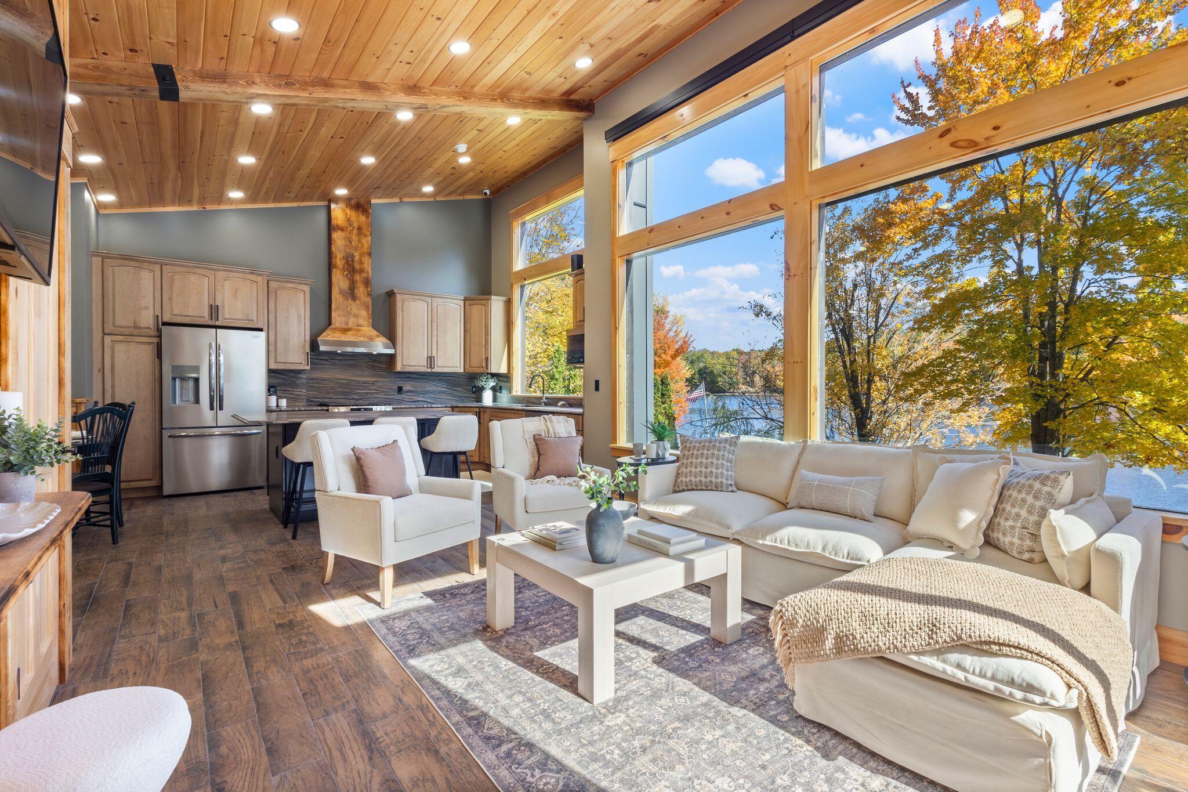
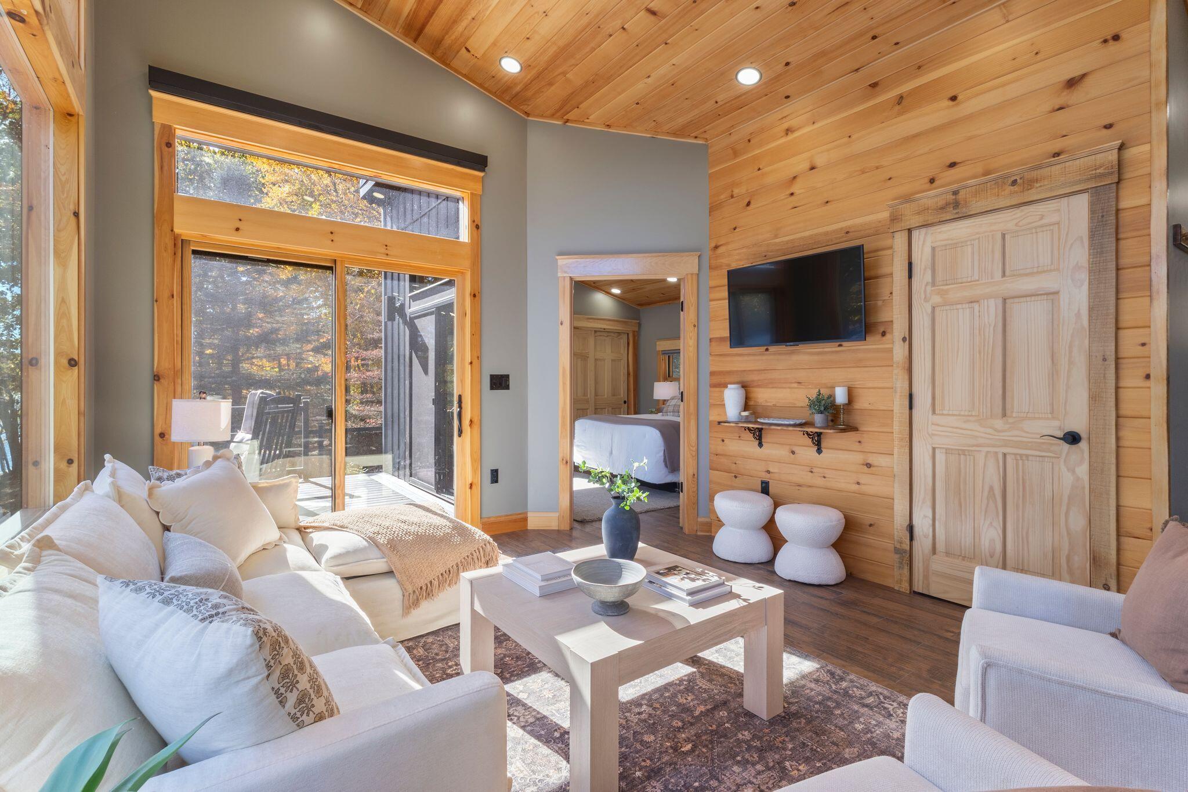
Enter an interest rate to see your estimated monthly payment.A Modern Waterfront Retreat, Designed Around the View Newly completed in 2026 on Pleasant Pond, part of the Cobbosseecontee Stream system, this residence brings contemporary architecture and custom craftsmanship to the waterfront. With 100 ft of owned shoreline, the view is part of everyday living. Expansive custom glass panels rise beneath a vaulted ceiling, capturing light and water views. A flame finished beam, custom wood trim and tile flooring balance warmth and modern design. Powered shades control the light, while sliding doors open to composite decking. The kitchen features water views from the sink, solid wood KraftMaid cabinetry, granite countertops and backsplash, an island, pantry and gas range. With approx. 1,522 sq ft, the home features 2 bedrooms and 2 full baths. The main level primary suite has direct deck access and a tiled shower. The finished daylight lower level adds a second bedroom, full bath, laundry and bonus room with walkout access to the covered patio. Both bedrooms have dimmable lighting. Custom railings, solar post lights and an expansive paver patio create space to gather and unwind. The included 3' x 32' floating walkway leads to a 10' x 16' floating dock with blue solar LED lights. Dock a powerboat, launch a kayak or canoe, or cast a line. Everlast composite siding, black stone veneer and a standing seam metal roof define the exterior. Marvin combination windows and sliders complement custom glass panels. Heat pump heating and cooling, a Rinnai tankless water heater, an insulated concrete foundation and closed cell spray foam in the roof and walls support year round comfort. Set on a surveyed 0.34 acre lot with access to I295 via Richmond, this residence pairs elevated design with waterfront living. From the vaulted living room to mornings on the deck and evenings beside the water, design and the natural landscape are in constant conversation.
| 7 hours ago | Listing first seen on site | |
| 7 hours ago | Listing updated with changes from the MLS® |


Listing data is derived in whole or in part from the Maine IDX and is for consumers' personal, noncommercial use only. Dimensions are approximate and not guaranteed. All data should be independently verified. © 2026 Maine Real Estate Information System, Inc. All Rights Reserved.
Last checked 2026-10-17 05:48 AM UTC
Did you know? You can invite friends and family to your search. They can join your search, rate and discuss listings with you.