Save
Ask
Tour
Hide
Share
$725,000
New Listing

61 Pennacook Circle
Wells, ME 04090

For Sale|Single Family Residence|Active
3
Beds
3
Total Baths
2
Full Baths
1
Partial Bath
2,342
SqFt
$310
/SqFt
1988
Built
Subdivision:
Pennacook Homeowners Association
County:
York
Days online/new listing status provided by Showcase IDX.
Listing courtesy of Maine Real Estate Co
Call Now: 207-292-1030
Is this the listing for you? We can help make it yours.
207-292-1030
Upcoming Open Houses
Sun, Oct 18, 12:00 PM - 2:00 PM
61 Pennacook Circle61 Pennacook Circle61 Pennacook Circle61 Pennacook Circle
Save
Ask
Tour
Hide
Share

Mortgage Calculator

Monthly Payment (Est.)

Enter an interest rate to see your estimated monthly payment.
Calculator powered by Showcase IDX, a Constellation1 Company. Copyright ©2026 Information is deemed reliable but not guaranteed.

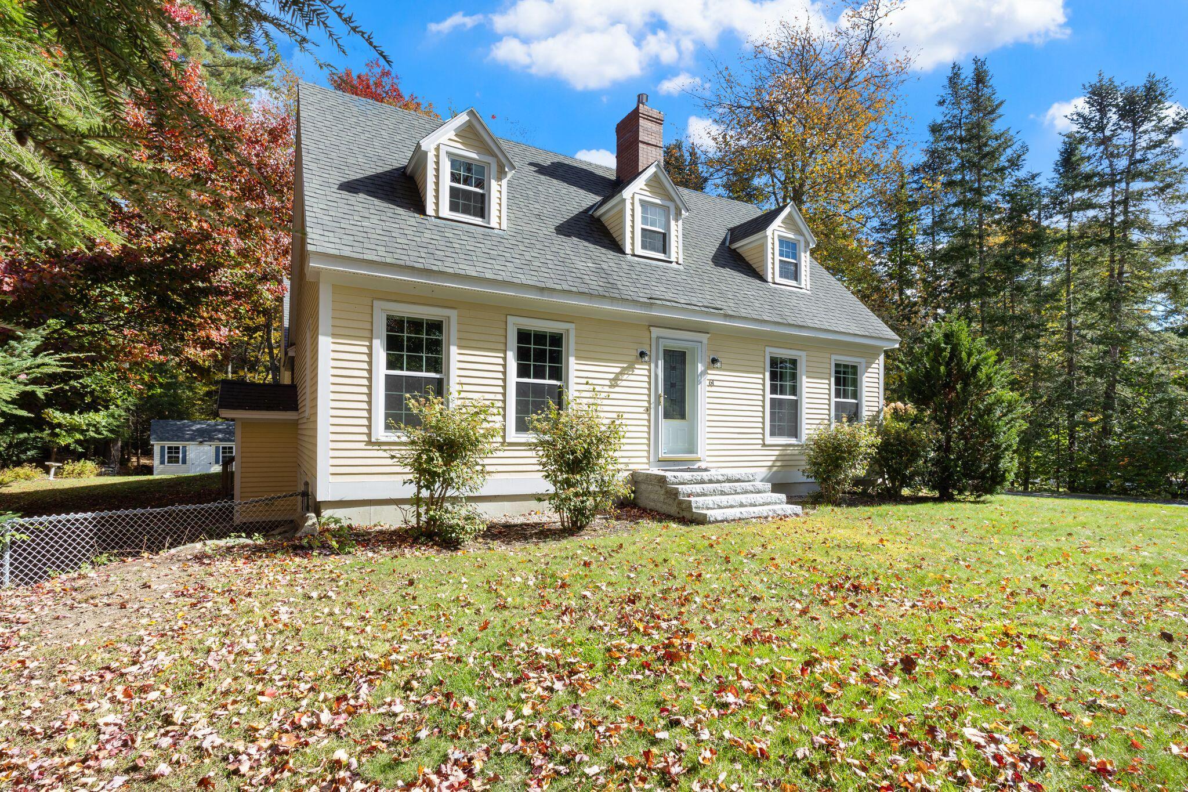
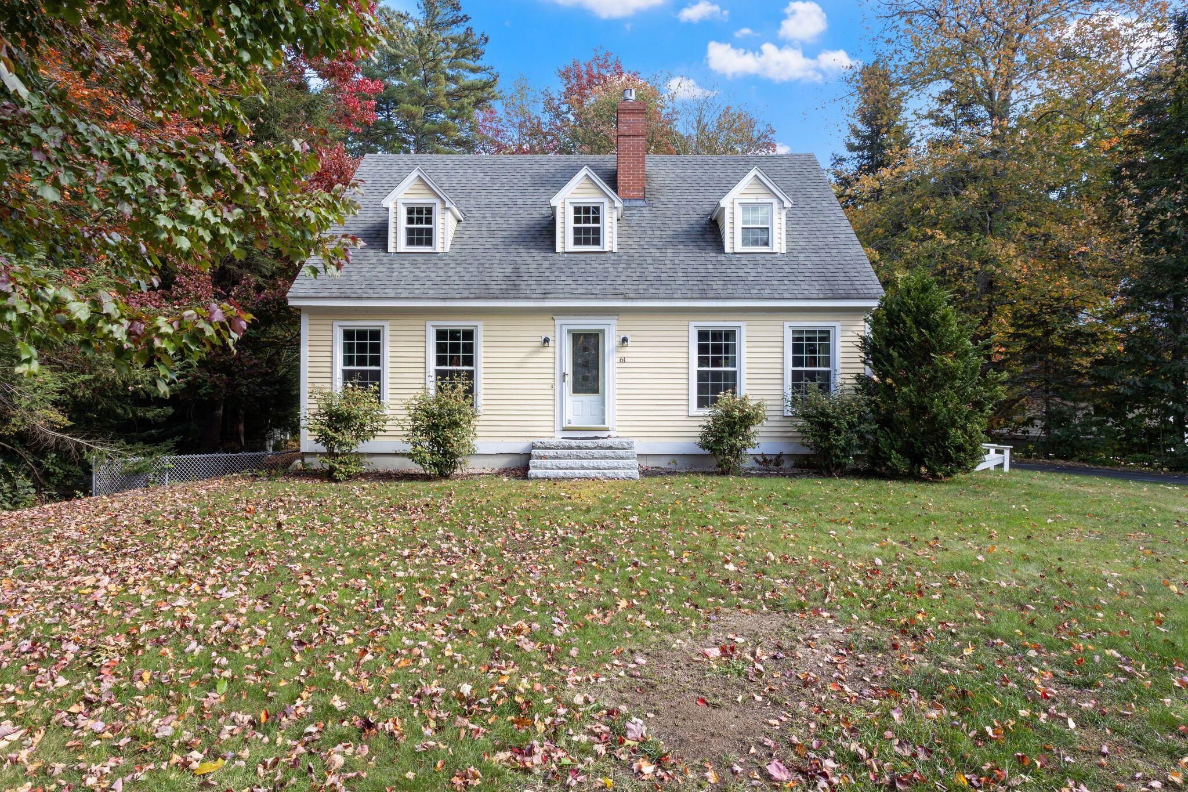
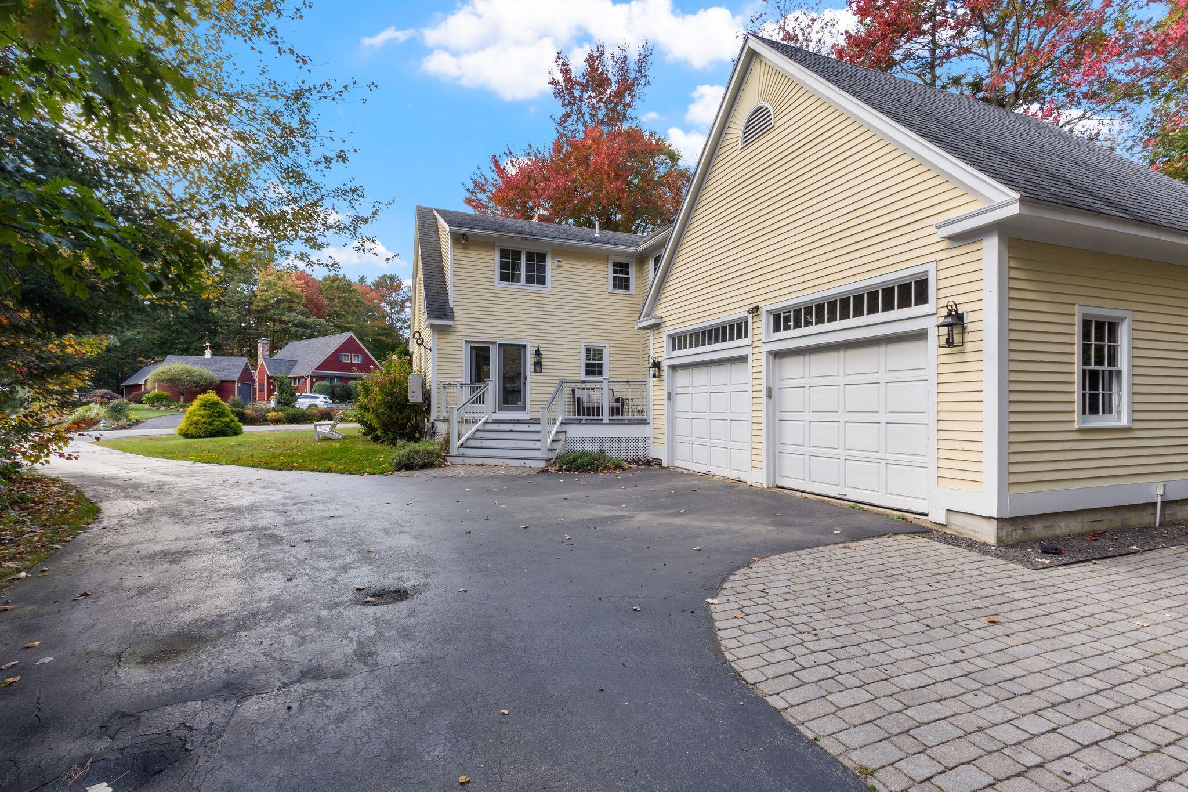
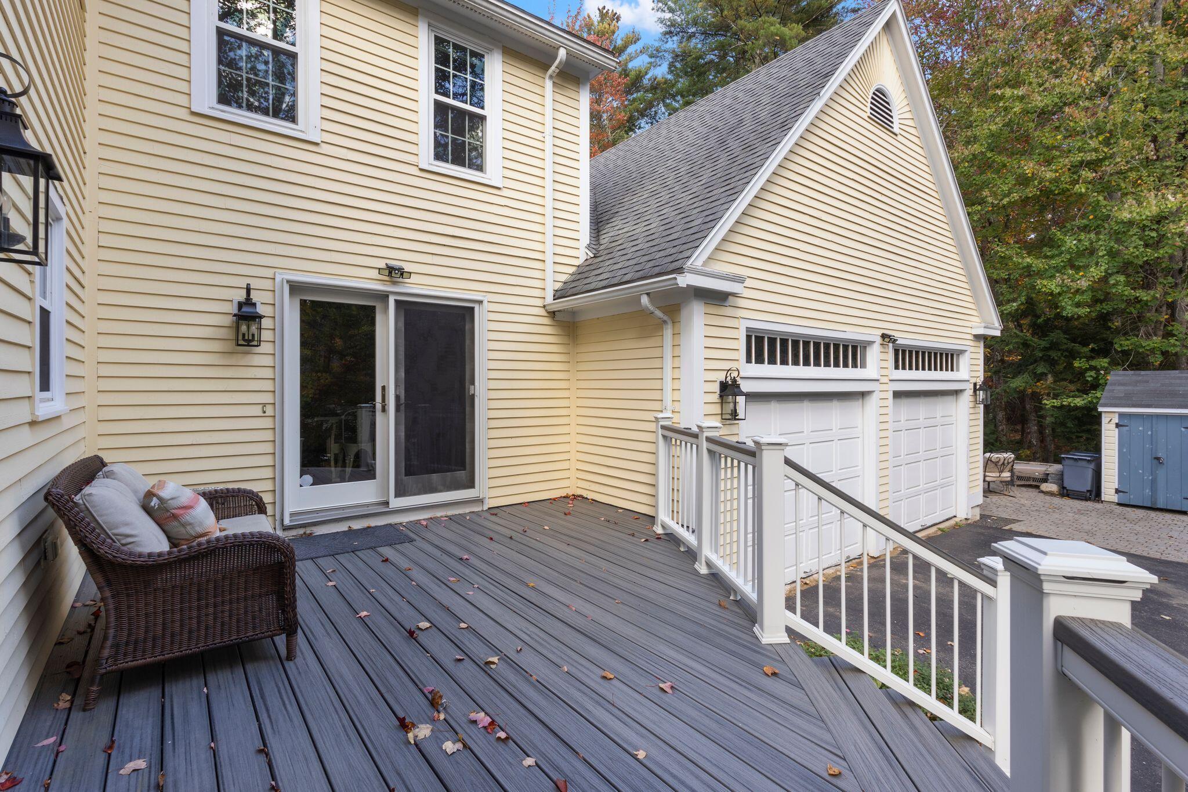
Welcome to 61 Pennacook Circle in Wells! This spacious, well maintained Cape style home features 3 bedrooms, 2.5 baths, nearly 2,000 square feet of above grade living space, and a 2 car garage. Recent updates include refreshed bathrooms and beautifully refinished hardwood floors. The kitchen features leathered granite countertops, wide plank pine flooring, exposed wooden beams, and stainless steel appliances, including a Wolf range. French doors lead to a bright formal dining room or home office. Enjoy a cozy living room with a gas fireplace and heat pump, plus a second living area with access to the deck. Upstairs, the spacious primary suite features an en suite bath with double vanity, along with two additional bedrooms and a full bath. The finished basement provides flexible bonus space for a gym, recreation room, or home office, with abundant storage throughout. Outside, enjoy a screened in porch, deck, patio, partially fenced yard, irrigated lawn, and two storage sheds. Conveniently located approximately 2.5 miles from Wells Beach, 2 miles from Hannaford, and less than a mile from the Wells Turnpike exit. Enjoy comfort, space, and convenience in this inviting Southern Maine home!

Save
Ask
Tour
Hide
Share
Listing Snapshot
Price 
$725,000
Days On Site 
0 Days
Bedrooms 
3
Inside Area (SqFt) 
2,342 sqft
Total Baths 
3
Full Baths 
2
Partial Baths 
1
Lot Size 
0.51 Acres
Year Built 
1988
MLS® Number 
1684083
Status 
Active
Property Tax 
$4,013
HOA/Condo/Coop Fees 
$16.67 monthly
Sq Ft Source 
Public Records
Days online/new listing status provided by Showcase IDX.
Friends & Family
Recent Activity
8 hours agoListing first seen on site
8 hours agoListing updated with changes from the MLS®
Price history, status history, and update history provided by Showcase IDX.
General Features
Acres 
0.51
Attached Garage 
Yes
Garage 
Yes
Garage Spaces 
2
Land Lease 
No
Parking 
PavedOn SiteOff StreetInside EntranceAttached
Property Sub Type 
Single Family Residence
Sewer 
Public Sewer
SqFt Above 
1974
SqFt Below 
368
SqFt Total 
2342
Style 
Cape Cod
Utilities 
Propane
Water Source 
Public
Zoning 
Residential
Interior Features
Appliances 
DishwasherDryerMicrowaveGas RangeRefrigeratorWasher
Basement 
Interior EntryWalk-Out AccessFinishedFullUnfinished
Cooling 
Heat Pump
Electric 
Circuit Breakers
Fireplace 
Yes
Fireplaces 
1
Flooring 
TileVinylWood
Furnished 
Unfurnished
Heating 
ElectricOilPropaneBaseboardHeat PumpHot WaterZoned
Interior 
PantryStorage
Laundry Features 
Main Level
Bedroom 2 
Level - SecondFeatures - Cathedral Ceiling(s)
Bedroom 3 
Level - Second
Bonus Room 
Level - Basement
Dining Room 
Level - First
Family Room 
Level - First
Kitchen 
Level - FirstFeatures - Eat-in Kitchen, Pantry
Living Room 
Level - First
Primary Bedroom 
Level - Second
Save
Ask
Tour
Hide
Share
Exterior Features
Construction Details 
ClapboardWood SidingFrame
Fencing 
Fenced
Lot Features 
SubdividedLevelOpen LotLandscaped
Other Structures 
Shed(s)
Patio And Porch 
ScreenedPorchDeckPatio
Roof 
Shingle
View 
Trees/Woods
Waterview 
Trees/Woods
Community Features
Association Amenities 
Storage
Association Fee 
$200.0
Association Fee Frequency 
Annually
Roads 
Paved
Listing courtesy of Maine Real Estate Co


Listing data is derived in whole or in part from the Maine IDX and is for consumers' personal, noncommercial use only. Dimensions are approximate and not guaranteed. All data should be independently verified. © 2026 Maine Real Estate Information System, Inc. All Rights Reserved.
Last checked 2026-10-13 09:29 PM UTC

Neighborhood & Commute
Source: Walkscore
Save
Ask
Tour
Hide
Share