



Save
Ask
Tour
Hide
$84,900
3 Days On Site
42 Park StreetMadison, ME 04950
For Sale|Single Family Residence|Active
3
Beds
1
Total Bath
1
Full Bath
—
SqFt
—
/SqFt
1940
Built
County:
Somerset
Days online/new listing status provided by Showcase IDX.
Listing courtesy of RealHome Services and Solutions Inc [email protected]
Call Now: 207-292-1030
Is this the listing for you? We can help make it yours.
207-292-1030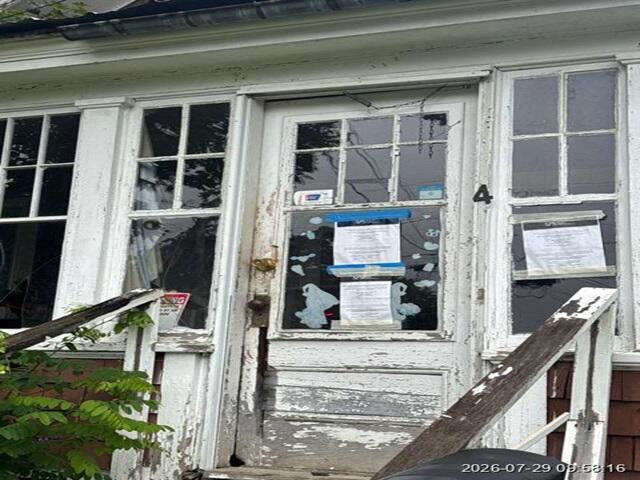
Save
Ask
Tour
Hide
Mortgage Calculator
Monthly Payment (Est.)
Enter an interest rate to see your estimated monthly payment.Calculator powered by Showcase IDX, a Constellation1 Company. Copyright ©2026 Information is deemed reliable but not guaranteed.
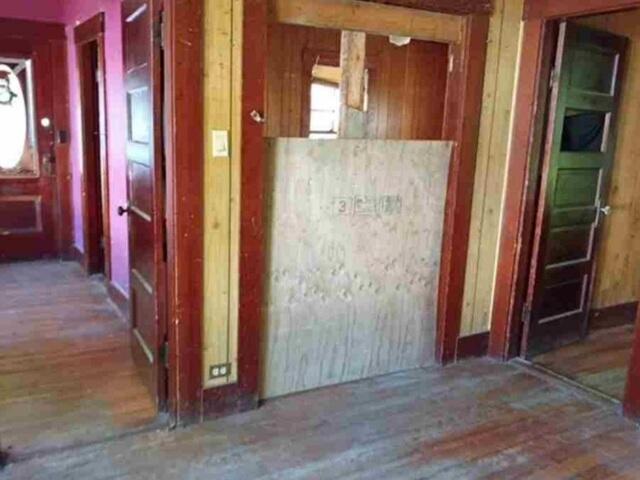
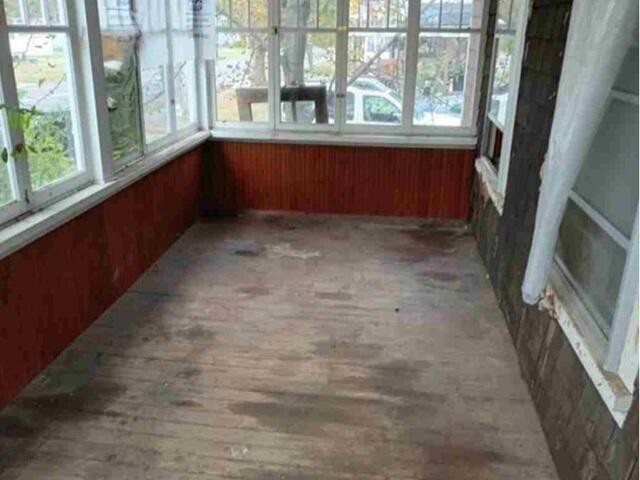
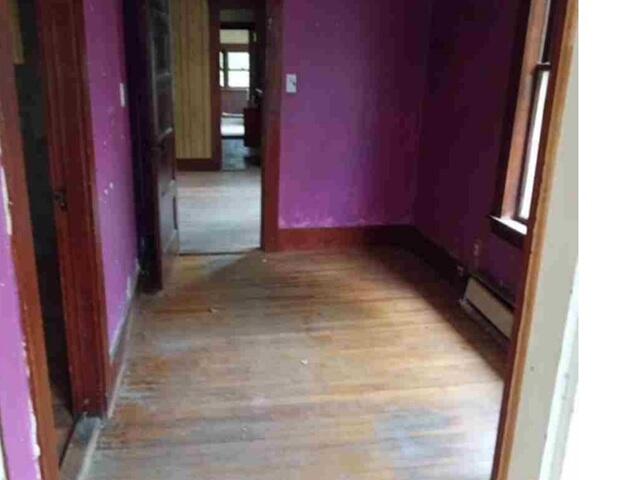
Great opportunity on this Cape Cod style home. It offers approximately 864 square feet of living space with 3 bedrooms and 1 bathroom. Built in 1940 many repairs and updates are needed but has potential. Property sold "AS-IS" without contingencies, repairs, warranties, guarantees or representation as to listing accuracy, property information, photo or other depiction included or described herein. Inspect prior bidding.
Save
Ask
Tour
Hide
Listing Snapshot
Price
$84,900
Days On Site
3 Days
Bedrooms
3
Inside Area (SqFt)
0.0 sqft
Total Baths
1
Full Baths
1
Partial Baths
N/A
Lot Size
0.26 Acres
Year Built
1940
MLS® Number
1682991
Status
Active
Property Tax
$2,357
HOA/Condo/Coop Fees
N/A
Sq Ft Source
Appraiser
Days online/new listing status provided by Showcase IDX.
Friends & Family
Recent Activity
| 3 days ago | Listing first seen on site | |
| 3 days ago | Listing updated with changes from the MLS® |
Price history, status history, and update history provided by Showcase IDX.
General Features
Acres
0.26
Foundation
Other
Land Lease
No
Parking
OtherBasement
Property Sub Type
Single Family Residence
Sewer
Other
Style
Cape Cod
Water Source
Public
Zoning
RESIDENTIAL
Interior Features
Basement
Unfinished
Flooring
Other
Heating
Other
Bedroom 1
Dimensions - 10.0x11.0Level - First
Bedroom 2
Dimensions - 11.0x10.0Level - First
Kitchen
Dimensions - 10.0x10.0Level - First
Living Room
Dimensions - 13.0x12.0Level - First
Primary Bedroom
Dimensions - 12.0x11.0Level - First
Save
Ask
Tour
Hide
Exterior Features
Construction Details
Other
Lot Features
Other
Roof
Metal
Listing courtesy of RealHome Services and Solutions Inc [email protected]


Listing data is derived in whole or in part from the Maine IDX and is for consumers' personal, noncommercial use only. Dimensions are approximate and not guaranteed. All data should be independently verified. © 2026 Maine Real Estate Information System, Inc. All Rights Reserved.
Last checked 2026-10-06 02:50 AM UTC
Listing data is derived in whole or in part from the Maine IDX and is for consumers' personal, noncommercial use only. Dimensions are approximate and not guaranteed. All data should be independently verified. © 2026 Maine Real Estate Information System, Inc. All Rights Reserved.
Last checked 2026-10-06 02:50 AM UTC
Neighborhood & Commute
Source: Walkscore
Save
Ask
Tour
Hide
Did you know? You can invite friends and family to your search. They can join your search, rate and discuss listings with you.