



20 Fairway Commons Drive 2Gorham, ME 04038
Mortgage Calculator
Monthly Payment (Est.)
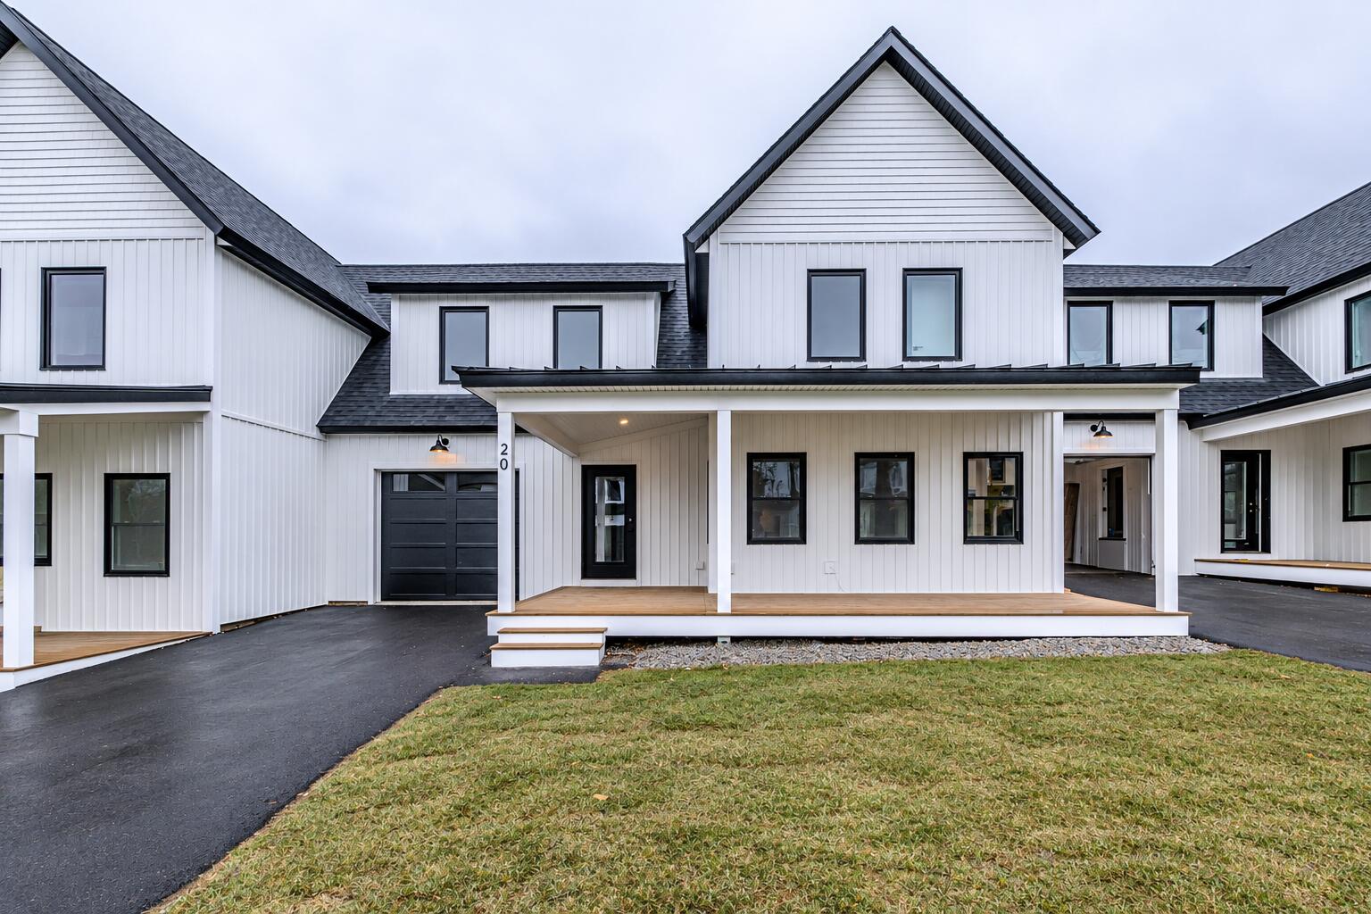
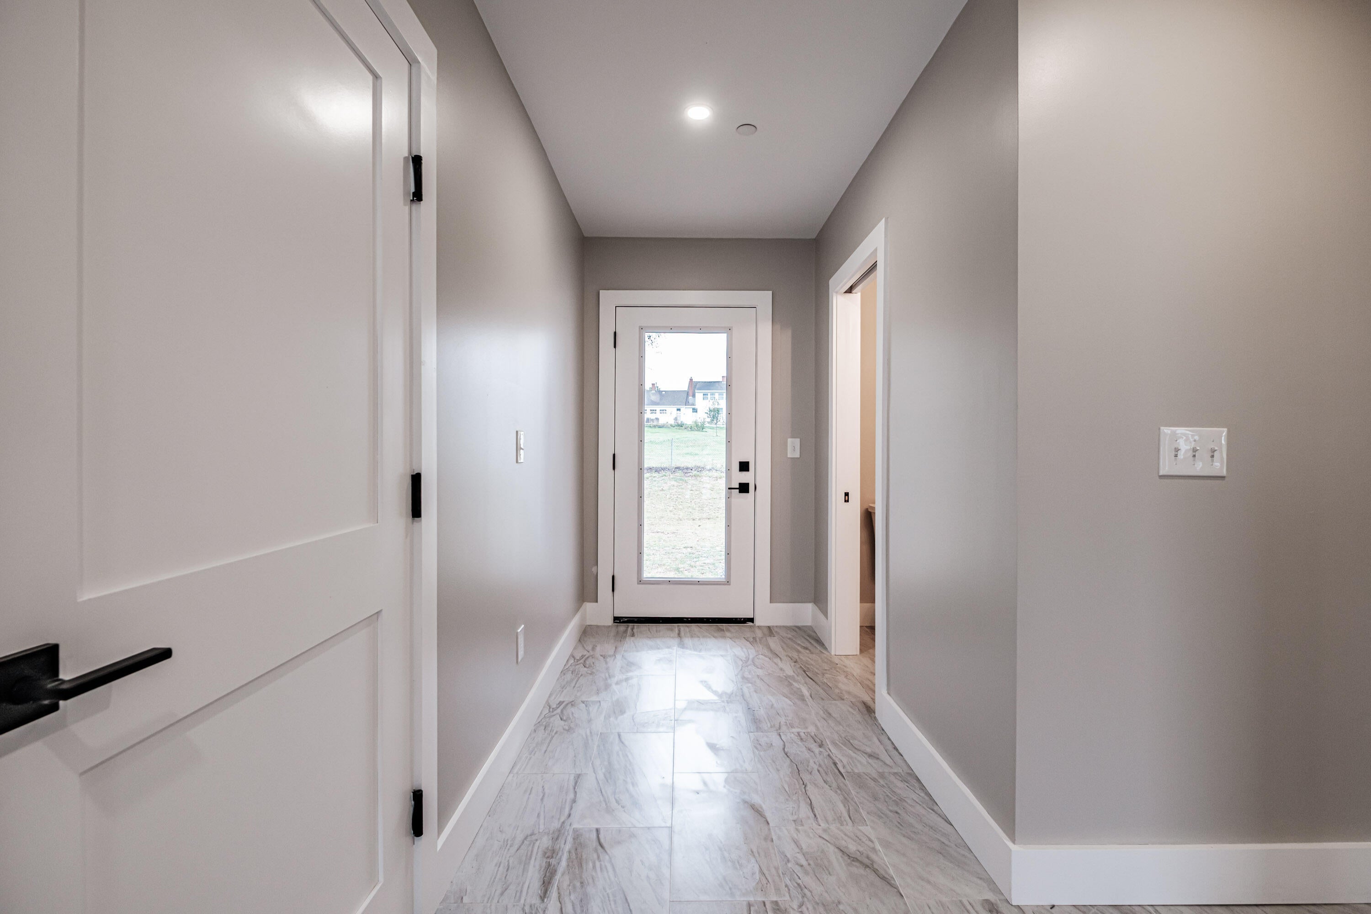
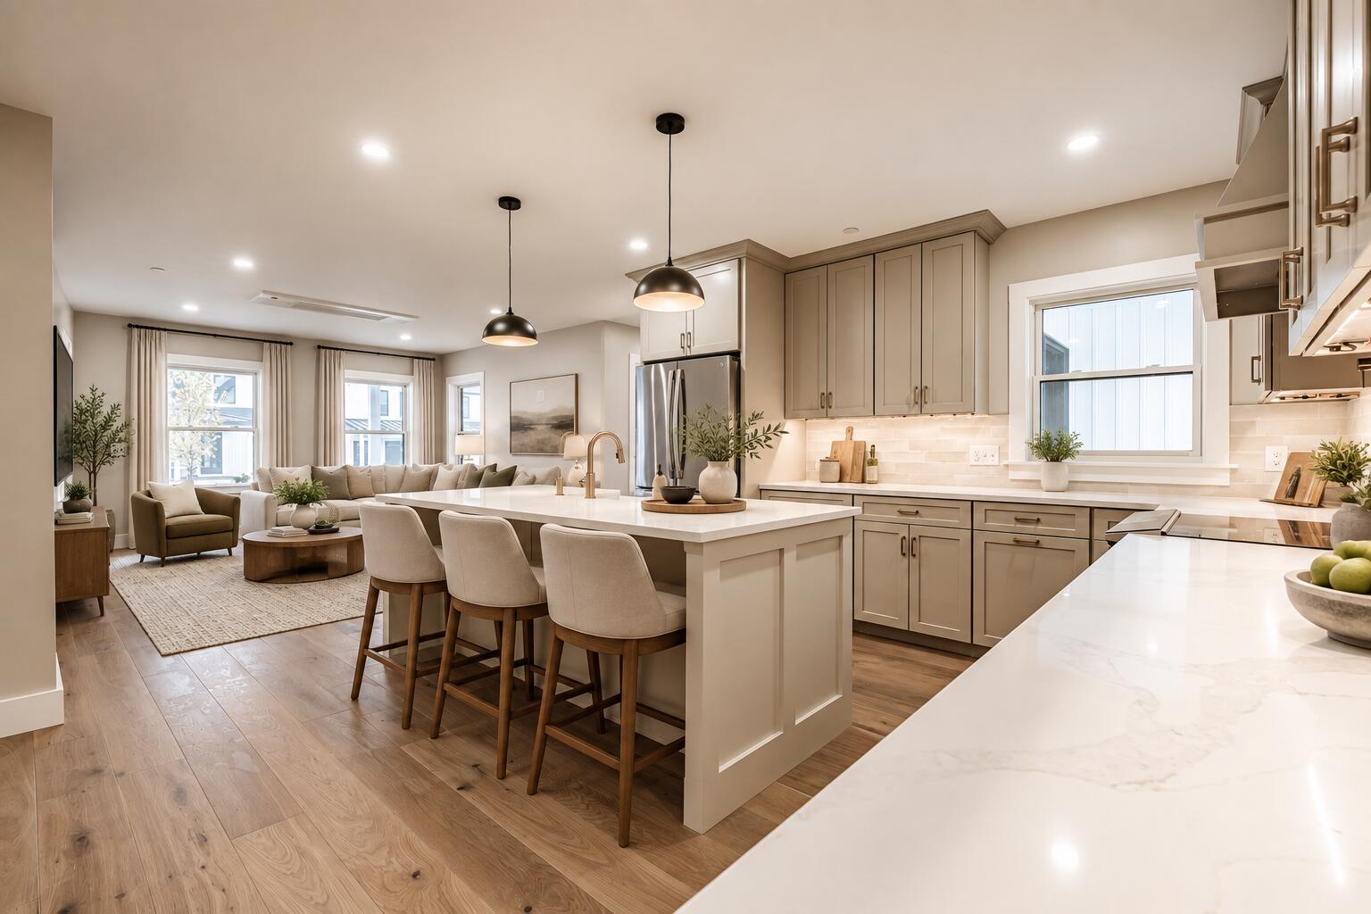
Enter an interest rate to see your estimated monthly payment.Offering $10,000 in Builder Incentives! 100% COMPLETE AND READY FOR IMMEDIATE OCCUPANCY! Experience elevated new construction at Fairway Commons at Gorham Fairways, where thoughtful design, refined finishes & effortless living come together in this beautifully appointed townhome. With more than $30,000 in builder upgrades, this 2,184-square-foot residence showcases the level of craftsmanship and attention to detail that sets this home apart. Hardwood flooring, central air, and a sophisticated upgraded kitchen create a polished and inviting interior designed equally for everyday living and entertaining. The first-floor primary suite offers a private retreat with the ease of single-level living, highlighted by a beautifully tiled shower and upscale finishes. Upstairs, additional bedrooms are complemented by a versatile bonus room with a fireplace ideal as a second living area, private office, media room, or guest retreat. An unfinished basement provides generous storage and future expansion potential, while the attached one-car garage and private outdoor space add convenience . Every finish has been selected, every upgrade completed, and every detail thoughtfully considered. There is nothing left to do but move in and enjoy. Set in desirable southern Gorham, Fairway Commons is conveniently located near the Scarborough and Westbrook borders and approximately 15 minutes from Portland and the Portland Jetport. Enjoy easy access to acclaimed dining, shopping, recreation, and major commuting routes while returning home to a peaceful, beautifully planned community. Lawn care and snow removal are included, creating a true low-maintenance lifestyle. Residents can also enjoy walking trails, ponds, sidewalks, a dog park, and future retail amenities within Gorham Fairways. With only 6 units remaining, this fully upgraded, move-in-ready model presents a rare re opportunity to own a beautifully finished new construction home without the wait.
| 2 days ago | Listing first seen on site | |
| 2 days ago | Listing updated with changes from the MLS® |


Listing data is derived in whole or in part from the Maine IDX and is for consumers' personal, noncommercial use only. Dimensions are approximate and not guaranteed. All data should be independently verified. © 2026 Maine Real Estate Information System, Inc. All Rights Reserved.
Last checked 2026-10-04 09:42 PM UTC
Did you know? You can invite friends and family to your search. They can join your search, rate and discuss listings with you.