



4 Winding Brook LaneSaco, ME 04072
Mortgage Calculator
Monthly Payment (Est.)
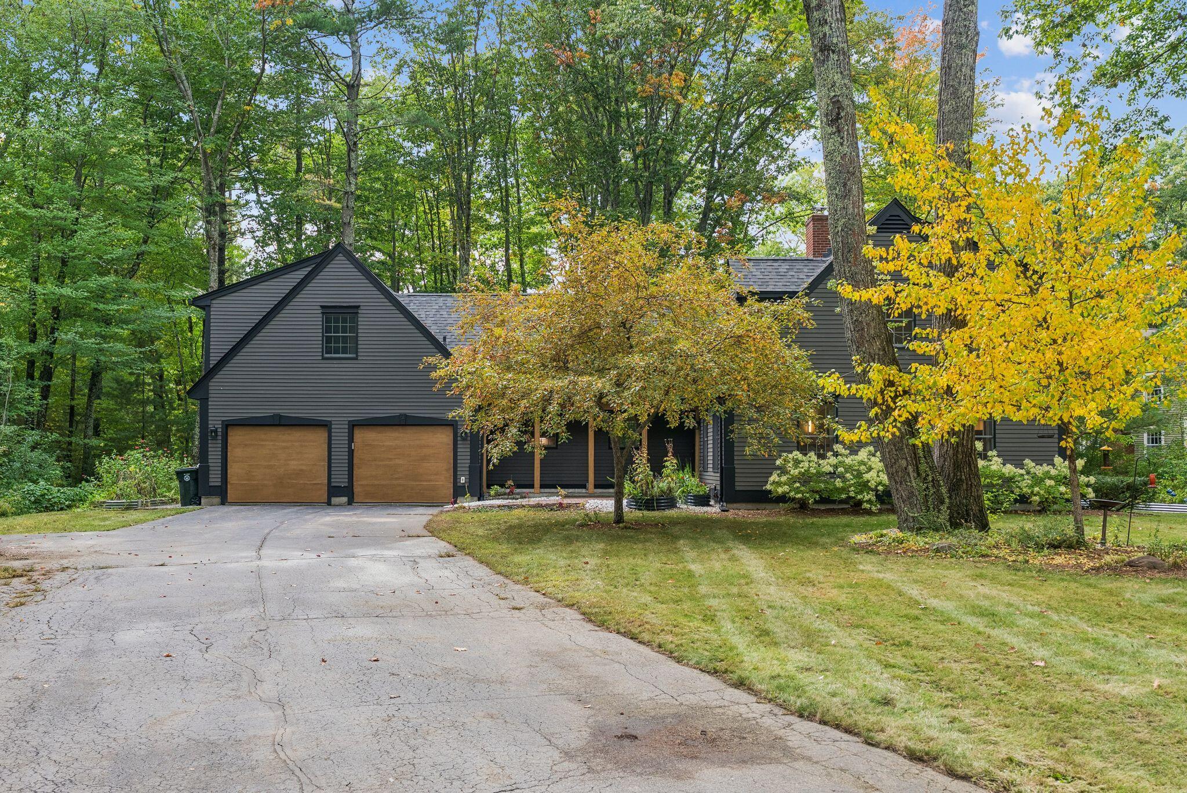
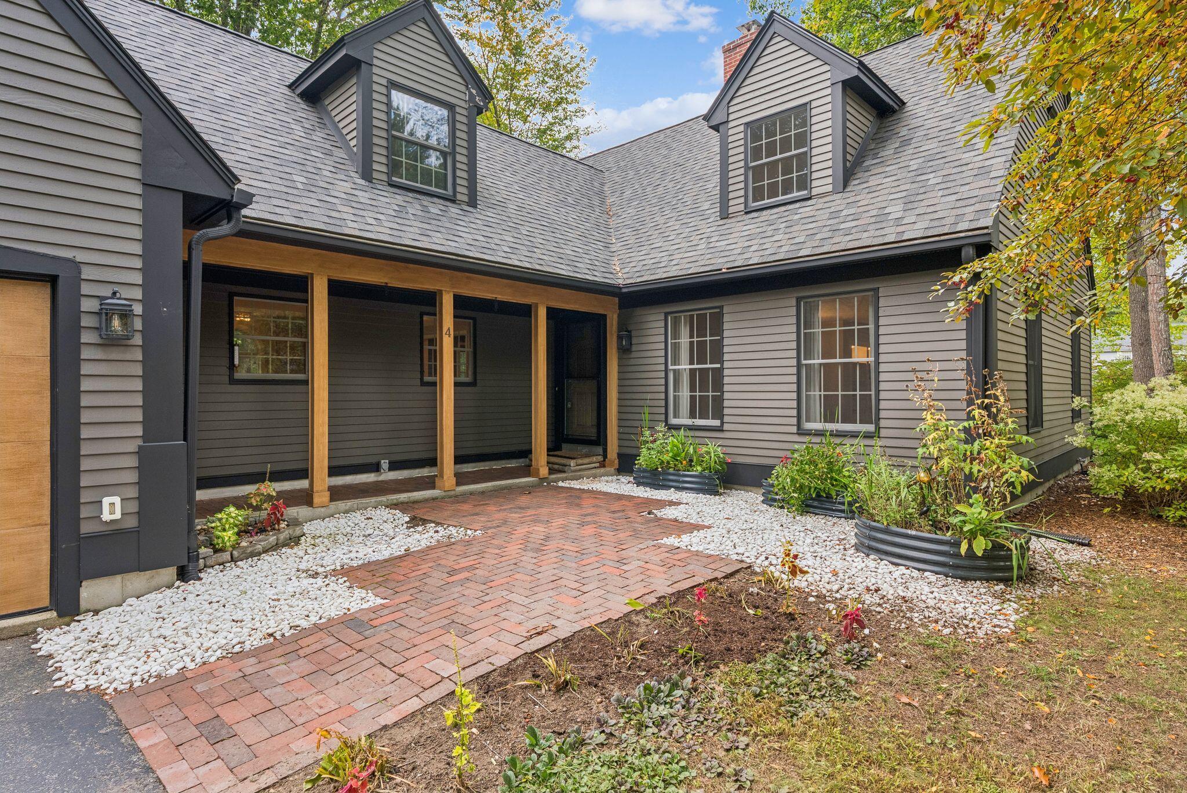
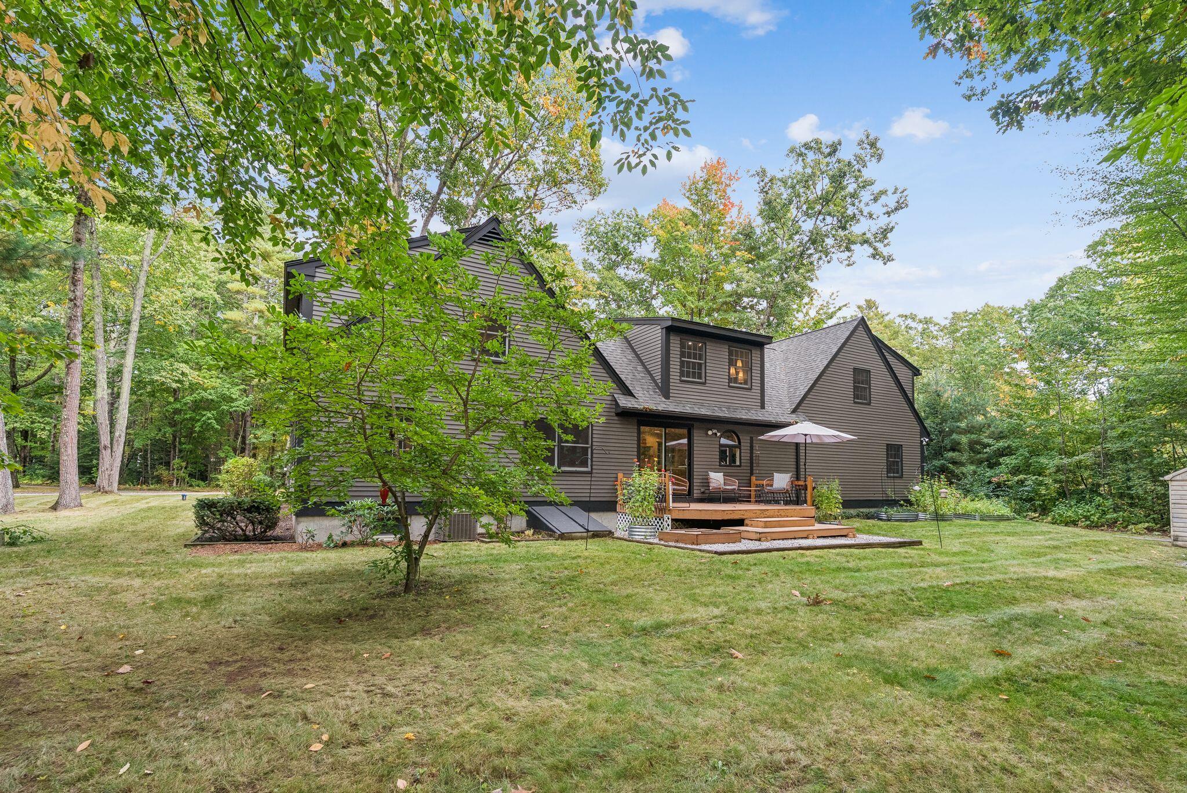
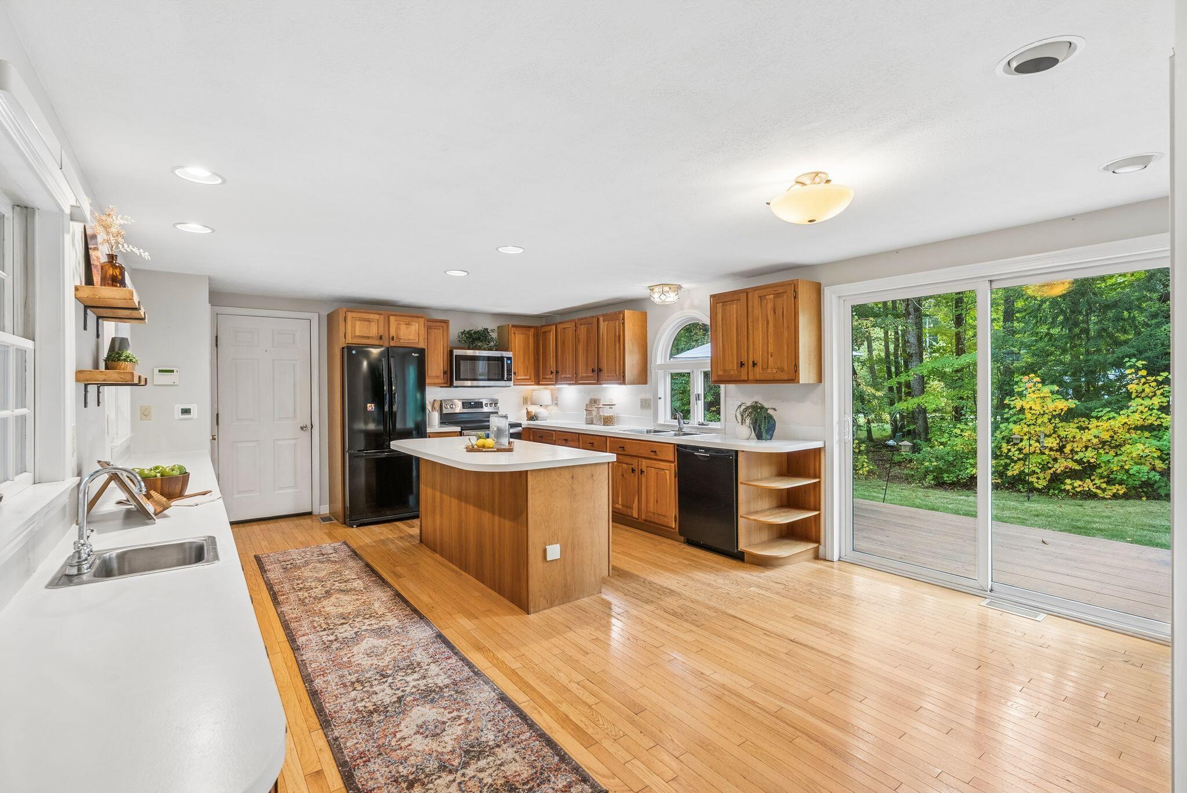
Enter an interest rate to see your estimated monthly payment.Welcome to this expansive Cape located in a desirable Saco neighborhood. This home checks all the boxes, with 4 bedrooms, 3.5 bathrooms, a separate suite with a wet bar above the garage, and an expansive, flat yard. With two new heating systems, new roof shingles, and a freshly painted exterior, several major updates have already been taken care of! The spacious first floor features a large front to back living room with a fireplace and built-ins, a half bathroom with laundry, a den/office/playroom, a formal dining room, and a large eat-in kitchen with plenty of cabinetry, a pantry, and a slider that opens to the large back deck. Upstairs, you'll find two bedrooms that share a full bathroom, along with the primary suite featuring double sinks, a soaking tub, two closets, and access to an attached nursery/playroom or office. Also connected to the main house is the secondary suite, featuring a living space with a wet bar, bedroom, and full bathroom. Alternatively, close off the access to the main house and utilize its separate entrance, with stairs leading directly to the garage. This flexible setup presents a unique opportunity for its new owner! The oversized two car garage and unfinished basement, complete with a cedar room, offer plenty of space for storage, hobbies, and more. Outside, the large, level lot is a garden lover's dream! With plenty of sunshine, multiple raised garden beds, and room to expand, this yard is just waiting to be enjoyed. The neighborhood features sidewalks, making it easy to get outside and enjoy the area, while still being only minutes from the highway and downtown Saco & Biddeford. Tucked away in a private neighborhood yet convenient to local amenities, this location offers the best of both worlds. Come see all this home has to offer!
| 2 days ago | Listing first seen on site | |
| 2 days ago | Listing updated with changes from the MLS® |


Listing data is derived in whole or in part from the Maine IDX and is for consumers' personal, noncommercial use only. Dimensions are approximate and not guaranteed. All data should be independently verified. © 2026 Maine Real Estate Information System, Inc. All Rights Reserved.
Last checked 2026-10-05 04:18 AM UTC
Did you know? You can invite friends and family to your search. They can join your search, rate and discuss listings with you.