Save
Ask
Tour
Hide
Share
$1,488,000
2 Days On Site

20 Freedom Road
Scarborough, ME 04074

For Sale|Manufactured Home|Active
4
Beds
3
Total Baths
2
Full Baths
1
Partial Bath
3,743
SqFt
$398
/SqFt
2012
Built
Subdivision:
Mitchell Hill Heights
County:
Cumberland
Days online/new listing status provided by Showcase IDX.
Listing courtesy of Keller Williams Realty
Call Now: 207-292-1030
Is this the listing for you? We can help make it yours.
207-292-1030
20 Freedom Road20 Freedom Road20 Freedom Road20 Freedom Road
Save
Ask
Tour
Hide
Share

Mortgage Calculator

Monthly Payment (Est.)

Enter an interest rate to see your estimated monthly payment.
Calculator powered by Showcase IDX, a Constellation1 Company. Copyright ©2026 Information is deemed reliable but not guaranteed.

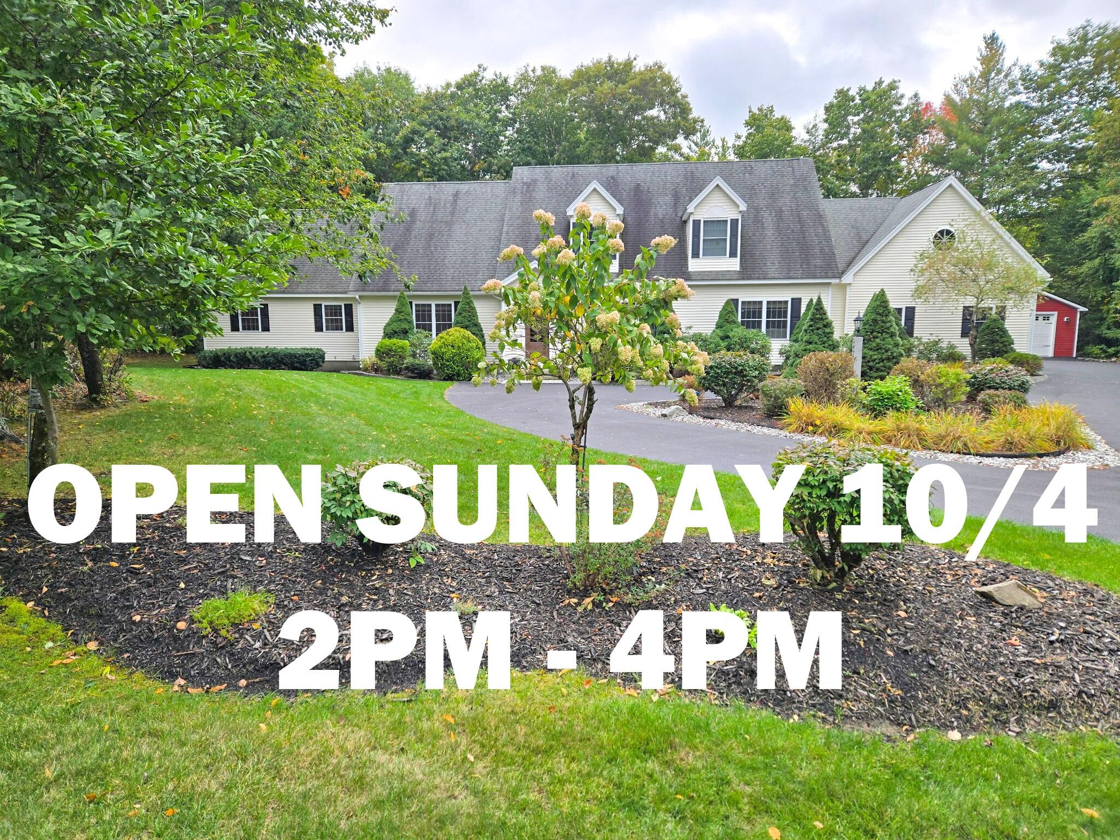
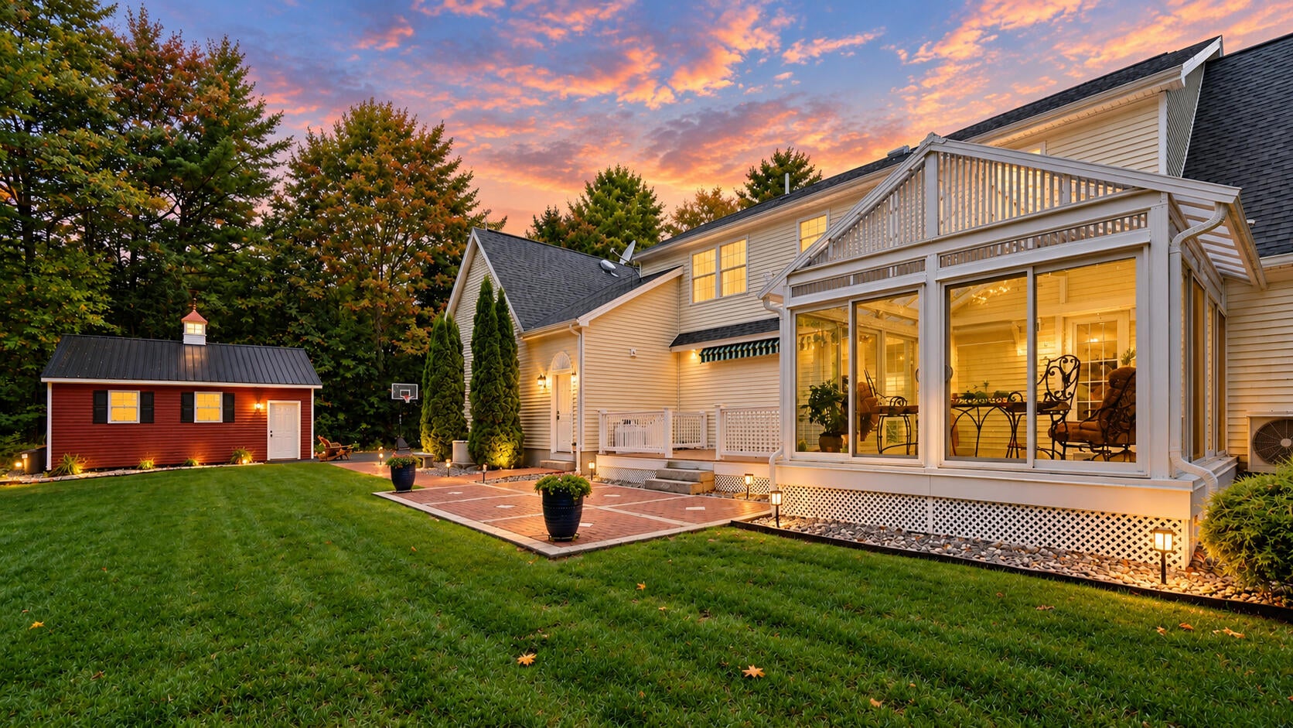
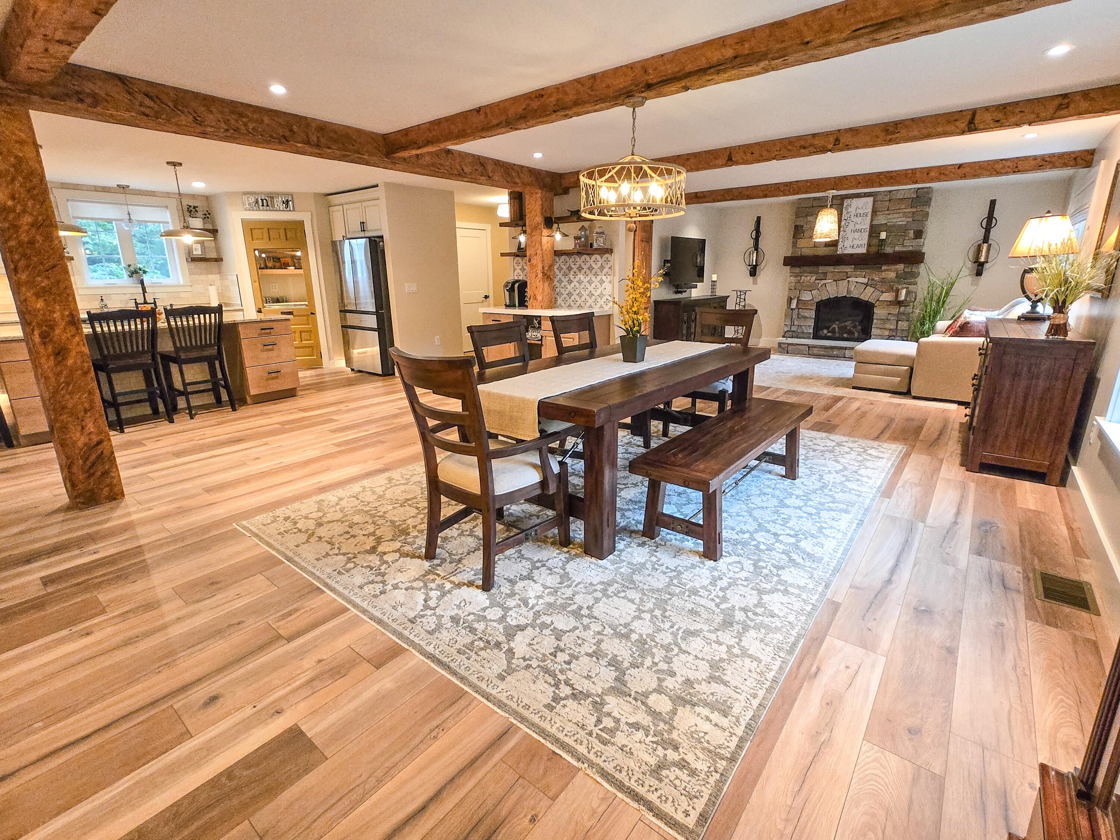
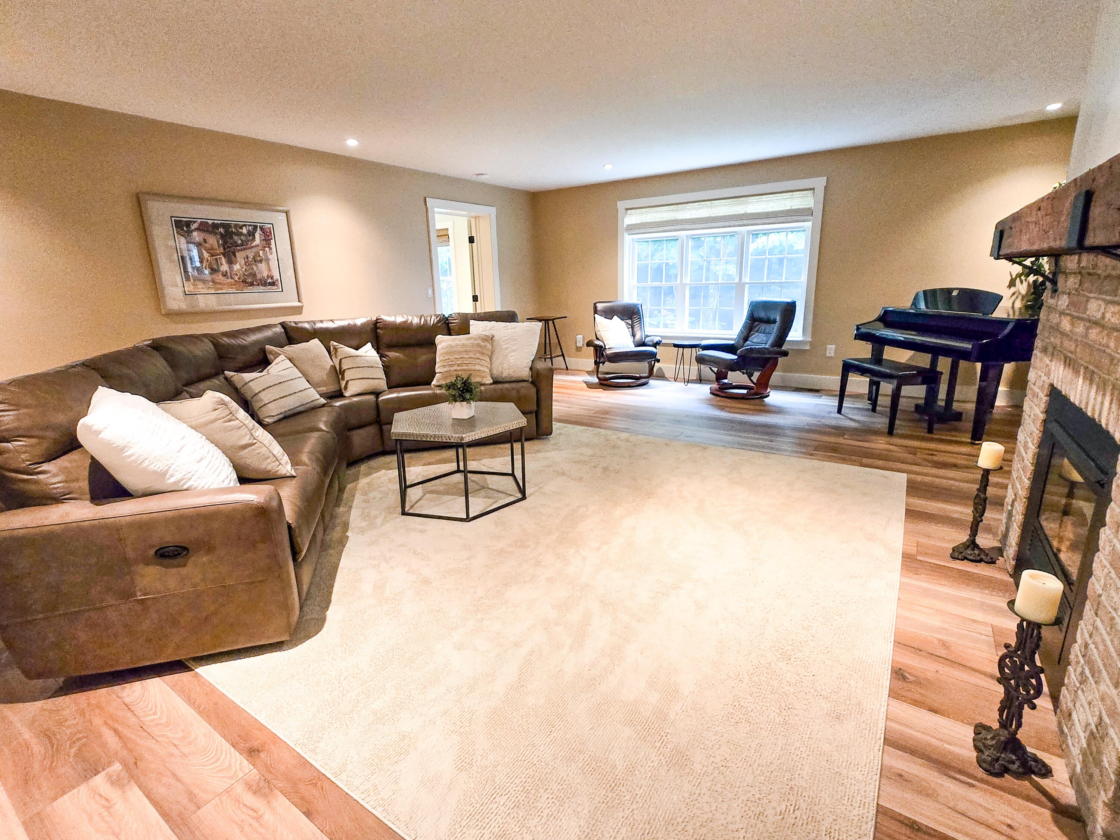
The way life could be. This newly renovated Maine dream home is ready for you to say, "Now this is what living in Maine is all about." A wonderful Neighborhood with quiet streets, large yards and abundant nature. The classic New England curb appeal and landscape is just the beginning of this home's delights. A private yard, sun room and patio, along with an extra garage to organize all your gear, toys and tools, means outdoor fun in all seasons. The interior radiates warmth and style with the fieldstone fireplace, hand hewn wooden columns, coffee bar, and beautiful lighting and flooring throughout. With primary bedroom options on the first or second floor, it's 4 bedrooms and an easy ability to add even more, this floor plan is so flexible, one level living, multi-generational living, or single family living is all here and ready to enjoy. There is just so much great space and the storage, wow. Yes, you're in Maine but this stunning home also has central air, with an energy efficient geothermal system! Scarborough offers a perfect blend of coastal beauty and everyday convenience, plus miles of sandy shoreline and scenic nature trails. Residents enjoy a welcoming community, excellent schools, and easy access to shopping, Costco, restaurants, golf courses, marinas, rivers and beaches. Portland is just minutes away, Logan Airport and Boston are under 2 hours, and you're less than an hour to Ski slopes and the lakes, 3 bedroom septic. See our 3D VIRTUAL TOUR. You have found the perfect home and location.

Save
Ask
Tour
Hide
Share
Listing Snapshot
Price 
$1,488,000
Days On Site 
2 Days
Bedrooms 
4
Inside Area (SqFt) 
3,743 sqft
Total Baths 
3
Full Baths 
2
Partial Baths 
1
Lot Size 
1.4 Acres
Year Built 
2012
MLS® Number 
1682877
Status 
Active
Property Tax 
$9,301
HOA/Condo/Coop Fees 
N/A
Sq Ft Source 
Public Records
Days online/new listing status provided by Showcase IDX.
Friends & Family
Recent Activity
3 days agoListing first seen on site
3 days agoListing updated with changes from the MLS®
Price history, status history, and update history provided by Showcase IDX.
General Features
Acres 
1.4
Attached Garage 
Yes
Garage 
Yes
Garage Spaces 
5
Green Energy Efficient 
HVAC
Land Lease 
No
Parking 
PavedDetachedInside EntranceStorageAttached
Property Sub Type 
Manufactured Home
Security 
Security System
Sewer 
Private SewerSeptic Tank
SqFt Above 
3743
SqFt Total 
3743
Style 
Cape CodContemporary
Utilities 
Propane
Water Source 
PrivateWell
Zoning 
16
Interior Features
Appliances 
DishwasherDryerMicrowaveGas RangeRefrigeratorWasher
Basement 
Interior EntryFullUnfinished
Cooling 
Central AirOtherHeat Pump
Electric 
Circuit Breakers
Fireplace 
Yes
Fireplaces 
2
Flooring 
TileVinylWood
Furnished 
Negotiable
Heating 
ElectricPropaneForced AirGeothermalHeat PumpOther
Interior 
PantryWalk-In Closet(s)Master DownstairsStorage
Laundry Features 
Main Level
Window Features 
Double Pane Windows
Bedroom 2 
Level - First
Bedroom 3 
Level - Second
Bedroom 4 
Level - Second
Den 
Level - First
Dining Room 
Level - First
Family Room 
Level - Second
Kitchen 
Level - FirstFeatures - Kitchen Island
Laundry 
Level - First
Living Room 
Level - First
Mud Room 
Level - First
Office 
Level - First
Other Room 
Level - Second
Primary Bedroom 
Level - FirstFeatures - Double Vanity, Walk-In Closet(s)
Save
Ask
Tour
Hide
Share
Exterior Features
Construction Details 
OtherVinyl SidingFrame
Lot Features 
SubdividedLandscapedWooded
Other Structures 
Outbuilding
Patio And Porch 
DeckPatio
Roof 
Shingle
View 
Trees/Woods
Waterview 
Trees/Woods
Windows/Doors 
Double Pane Windows
Community Features
Association Amenities 
Storage
School District 
Scarborough Public Schools
Roads 
Paved
Schools
School District
Scarborough Public Schools
Elementary School
Unknown
Middle School
Unknown
High School
Unknown
Listing courtesy of Keller Williams Realty


Listing data is derived in whole or in part from the Maine IDX and is for consumers' personal, noncommercial use only. Dimensions are approximate and not guaranteed. All data should be independently verified. © 2026 Maine Real Estate Information System, Inc. All Rights Reserved.
Last checked 2026-10-05 04:18 AM UTC

Neighborhood & Commute
Source: Walkscore
Save
Ask
Tour
Hide
Share