Save
Ask
Tour
Hide
Share
$1,695,000
2 Days On Site

87 Running Hill Road
Scarborough, ME 04074

For Sale|Single Family Residence|Active
4
Beds
4
Total Baths
3
Full Baths
1
Partial Bath
4,002
SqFt
$424
/SqFt
2026
Built
County:
Cumberland
Days online/new listing status provided by Showcase IDX.
Listing courtesy of Portside Real Estate Group
Call Now: 207-292-1030
Is this the listing for you? We can help make it yours.
207-292-1030
87 Running Hill Road87 Running Hill Road87 Running Hill Road87 Running Hill Road
Save
Ask
Tour
Hide
Share

Mortgage Calculator

Monthly Payment (Est.)

Enter an interest rate to see your estimated monthly payment.
Calculator powered by Showcase IDX, a Constellation1 Company. Copyright ©2026 Information is deemed reliable but not guaranteed.

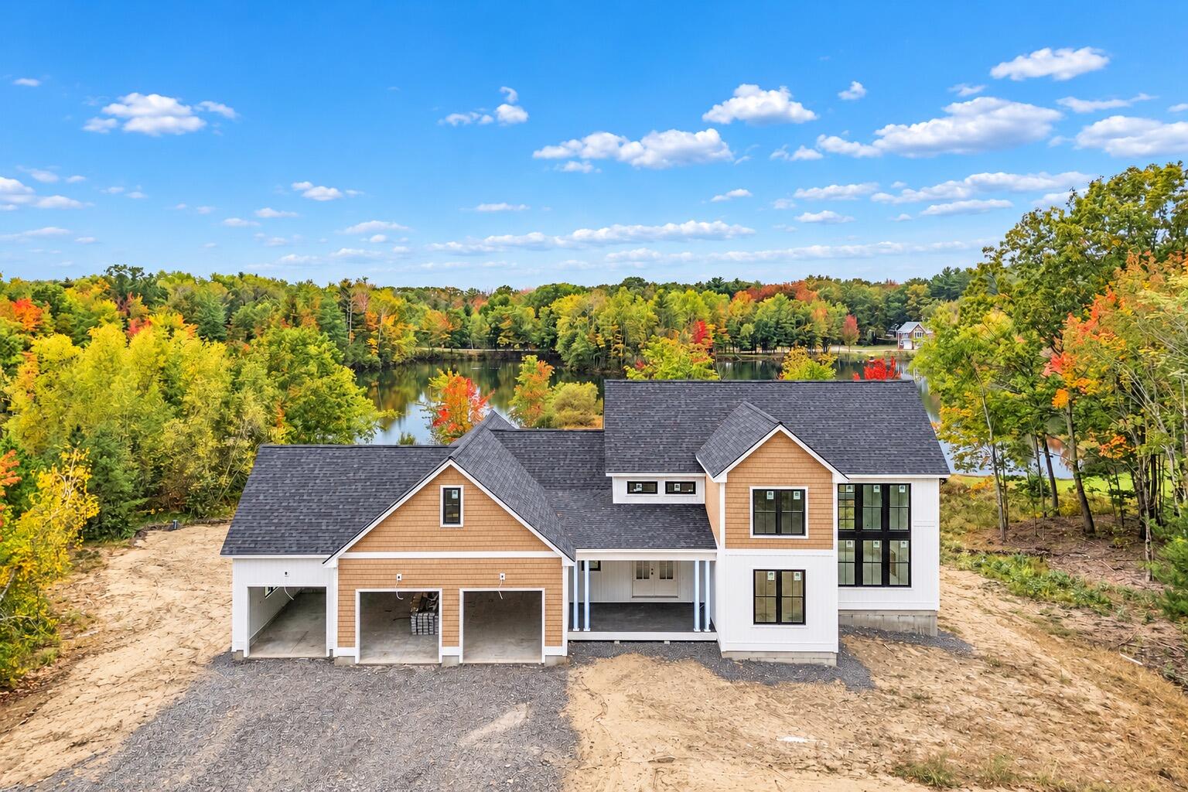
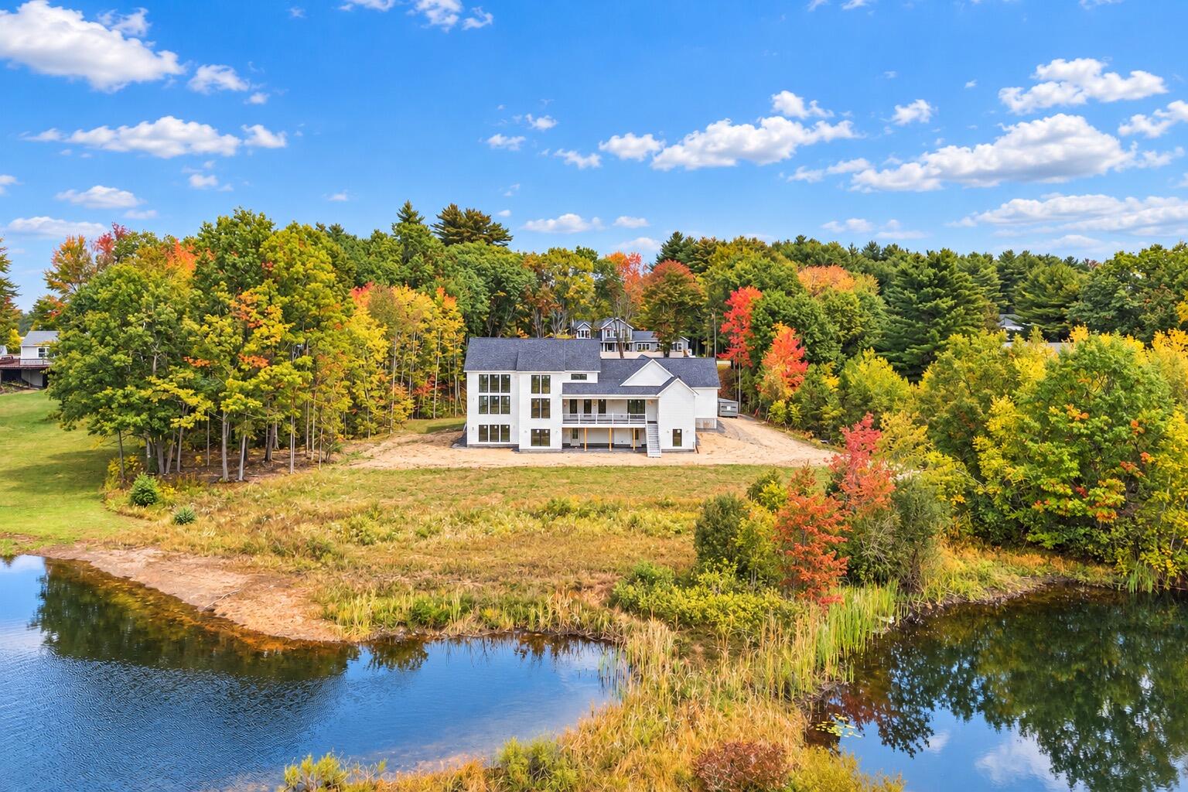
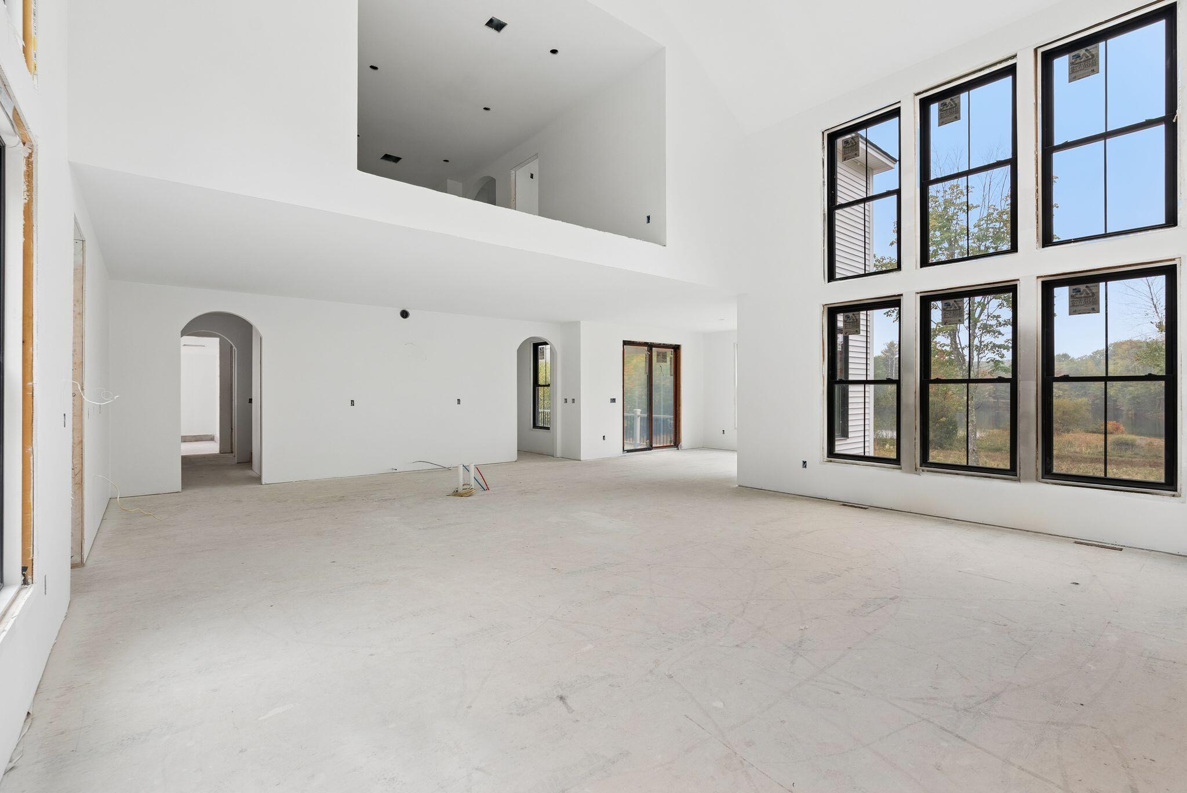
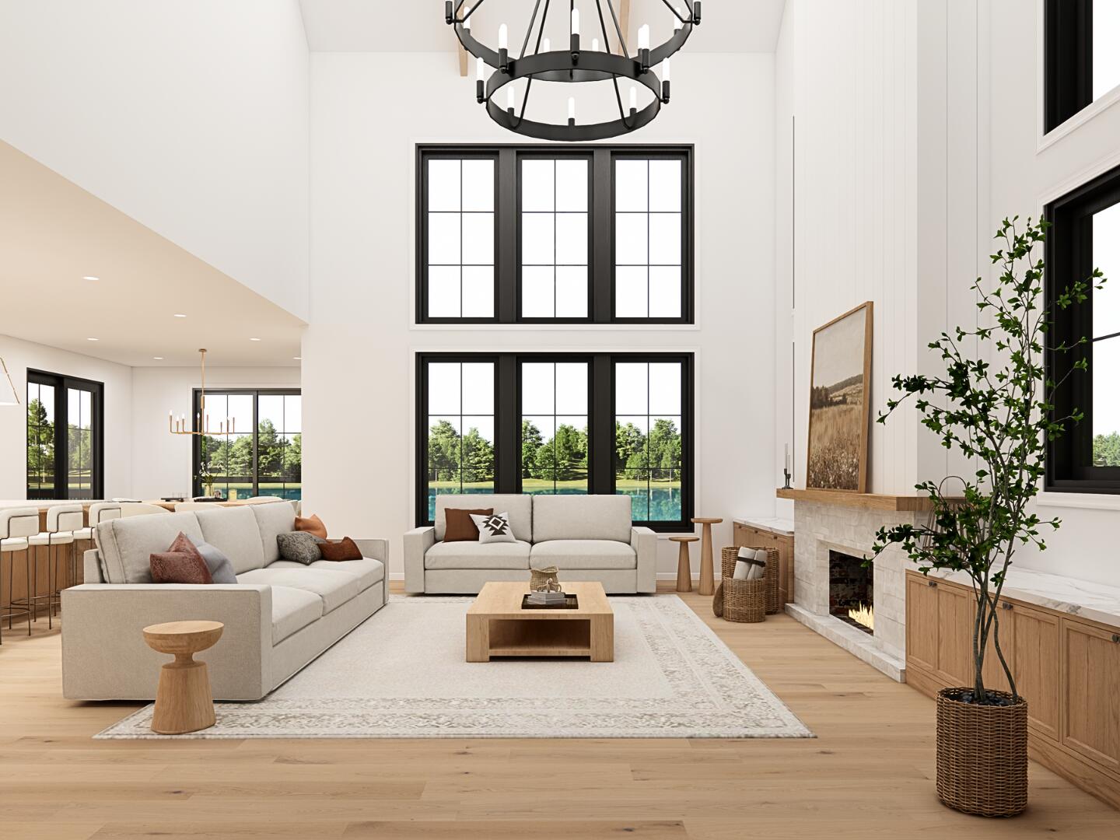
From the moment you set your eyes on this property, you'll feel a sense of comfort, peace, privacy, and security. This stunning new construction offers just over 4,000 sqft of finished living space, thoughtfully designed with an exceptional layout, custom finishes, and quality details throughout. The main level features a bright, open floor plan centered around a beautifully designed kitchen with a large center island, quartz countertops, abundant cabinetry, and generous storage. The kitchen flows seamlessly into the remarkable great room, highlighted by soaring 20' ceilings, a custom fireplace, and walls of glass showcasing the surrounding views. The primary suite is a true retreat, featuring a cathedral ceiling, luxurious en-suite bath with custom tiled shower, soaking tub, makeup area, dual-sink vanity, and a generous walk-in closet. A sliding glass door leads directly to the covered deck, overlooking the private backyard and serene pond. The main level also includes an oversized laundry room with cabinetry, pantry, half bath, and a versatile flex room ideal for a fourth bedroom, home office, or additional living space. Upstairs offers 2 additional bedrooms, a full bath, and a thoughtfully designed loft overlooking the great room below. The daylight, walk-out basement continues to impress with additional finished living space featuring a bar, fireplace, full bathroom, and office, plus 2 unfinished areas providing excellent potential for future expansion. Ideally located close to a wide variety of local amenities, including shopping, dining, recreation, and everyday conveniences, you can enjoy the privacy and peaceful setting of home while remaining just minutes from everything you need. Perfectly situated on 1.94 acres, this stunning new construction seamlessly combines privacy, beautiful land, thoughtful design, exceptional finishes, and breathtaking views *Digital photo renderings used to show completed home; estimated completion date: Dec 31,2026*

Save
Ask
Tour
Hide
Share
Listing Snapshot
Price 
$1,695,000
Days On Site 
2 Days
Bedrooms 
4
Inside Area (SqFt) 
4,002 sqft
Total Baths 
4
Full Baths 
3
Partial Baths 
1
Lot Size 
1.94 Acres
Year Built 
2026
MLS® Number 
1682872
Status 
Active
Property Tax 
$1,840
HOA/Condo/Coop Fees 
N/A
Sq Ft Source 
Builder
Days online/new listing status provided by Showcase IDX.
Friends & Family
Recent Activity
3 days agoListing first seen on site
3 days agoListing updated with changes from the MLS®
Price history, status history, and update history provided by Showcase IDX.
General Features
Acres 
1.94
Attached Garage 
Yes
Garage 
Yes
Garage Spaces 
3
Land Lease 
No
Parking 
PavedOn SiteGarage Door OpenerInside EntranceAttached
Property Condition 
New Construction
Property Sub Type 
Single Family Residence
Sewer 
Private Sewer
SqFt Above 
3017
SqFt Below 
985
SqFt Total 
4002
Style 
ColonialFarmhouseModern
Utilities 
Propane
Water Source 
PrivateWell
Zoning 
RH2
Interior Features
Appliances 
DishwasherMicrowaveGas RangeRefrigeratorOther
Basement 
Interior EntryWalk-Out AccessDaylightFinishedFull
Cooling 
Central Air
Electric 
Circuit Breakers
Fireplace 
Yes
Fireplaces 
2
Flooring 
OtherTileHardwoodVinyl
Heating 
PropaneForced Air
Interior 
PantryWalk-In Closet(s)Master DownstairsStorage
Laundry Features 
Main LevelWasher Hookup
Bedroom 2 
Level - Second
Bedroom 3 
Level - Second
Bedroom 4 
Level - Second
Dining Room 
Level - First
Family Room 
Level - Basement
Great Room 
Level - FirstFeatures - Cathedral Ceiling(s)
Kitchen 
Level - FirstFeatures - Eat-in Kitchen, Kitchen Island, Pantry
Laundry 
Level - First
Loft 
Level - Second
Mud Room 
Level - First
Office 
Level - Basement
Primary Bedroom 
Level - FirstFeatures - Cathedral Ceiling(s), Double Vanity, Soaking Tub, Walk-In Closet(s)
Save
Ask
Tour
Hide
Share
Exterior Features
Construction Details 
Shingle SidingVertical SidingVinyl SidingFrame
Lot Features 
Near Golf CourseOtherLevelOpen Lot
Patio And Porch 
PorchDeck
Roof 
Shingle
View 
ScenicWater
Waterfront Features 
Man-Made-Pond
Waterview 
ScenicWater
Community Features
Association Amenities 
Storage
School District 
Scarborough Public Schools
Roads 
Paved
Schools
School District
Scarborough Public Schools
Elementary School
Unknown
Middle School
Unknown
High School
Unknown
Listing courtesy of Portside Real Estate Group


Listing data is derived in whole or in part from the Maine IDX and is for consumers' personal, noncommercial use only. Dimensions are approximate and not guaranteed. All data should be independently verified. © 2026 Maine Real Estate Information System, Inc. All Rights Reserved.
Last checked 2026-10-05 04:18 AM UTC

Neighborhood & Commute
Source: Walkscore
Save
Ask
Tour
Hide
Share