Save
Ask
Tour
Hide
Share
$615,000
3 Days On Site

82 Plymouth Grove Drive 20
Kennebunk, ME 04043

For Sale|Townhouse|Active
3
Beds
3
Total Baths
3
Full Baths
1,821
SqFt
$338
/SqFt
2004
Built
Subdivision:
Plymouth Grove Condo Assoc.
County:
York
Days online/new listing status provided by Showcase IDX.
Listing courtesy of The Aland Realty Group
Call Now: 207-292-1030
Is this the listing for you? We can help make it yours.
207-292-1030
82 Plymouth Grove Drive 2082 Plymouth Grove Drive 2082 Plymouth Grove Drive 2082 Plymouth Grove Drive 20
Save
Ask
Tour
Hide
Share

Mortgage Calculator

Monthly Payment (Est.)

Enter an interest rate to see your estimated monthly payment.
Calculator powered by Showcase IDX, a Constellation1 Company. Copyright ©2026 Information is deemed reliable but not guaranteed.

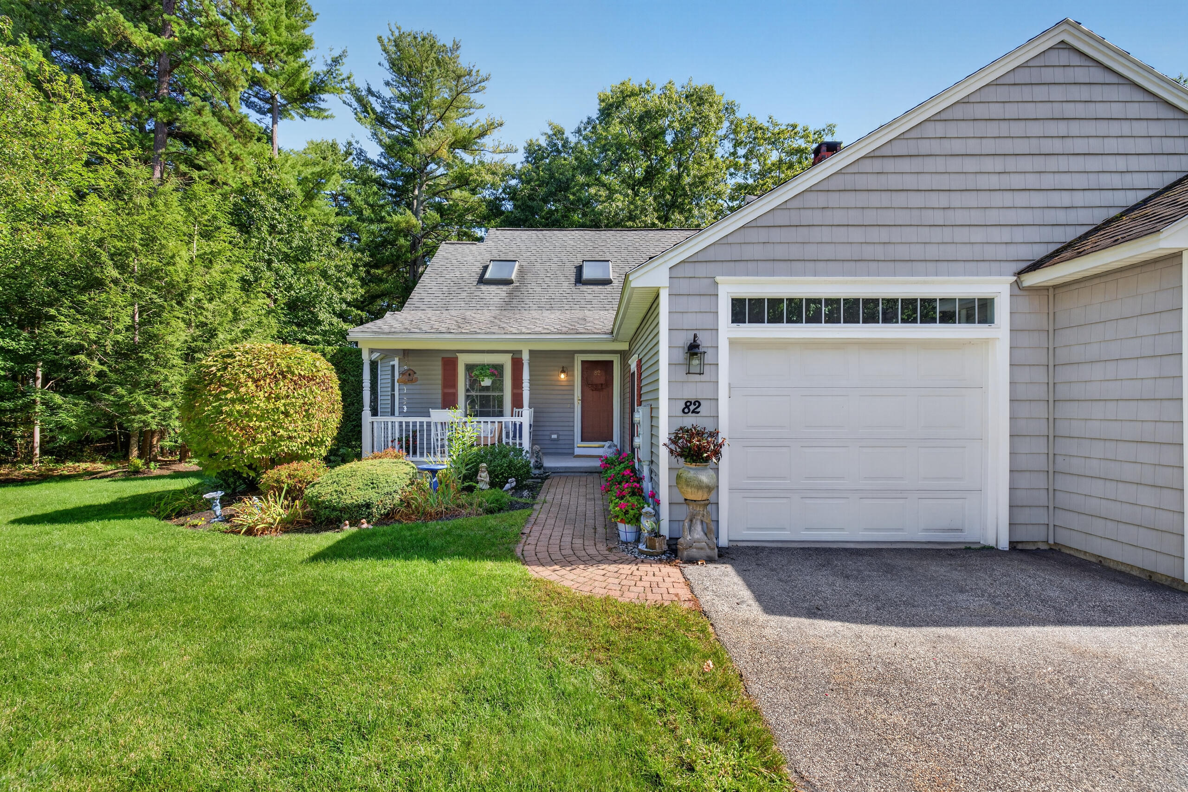
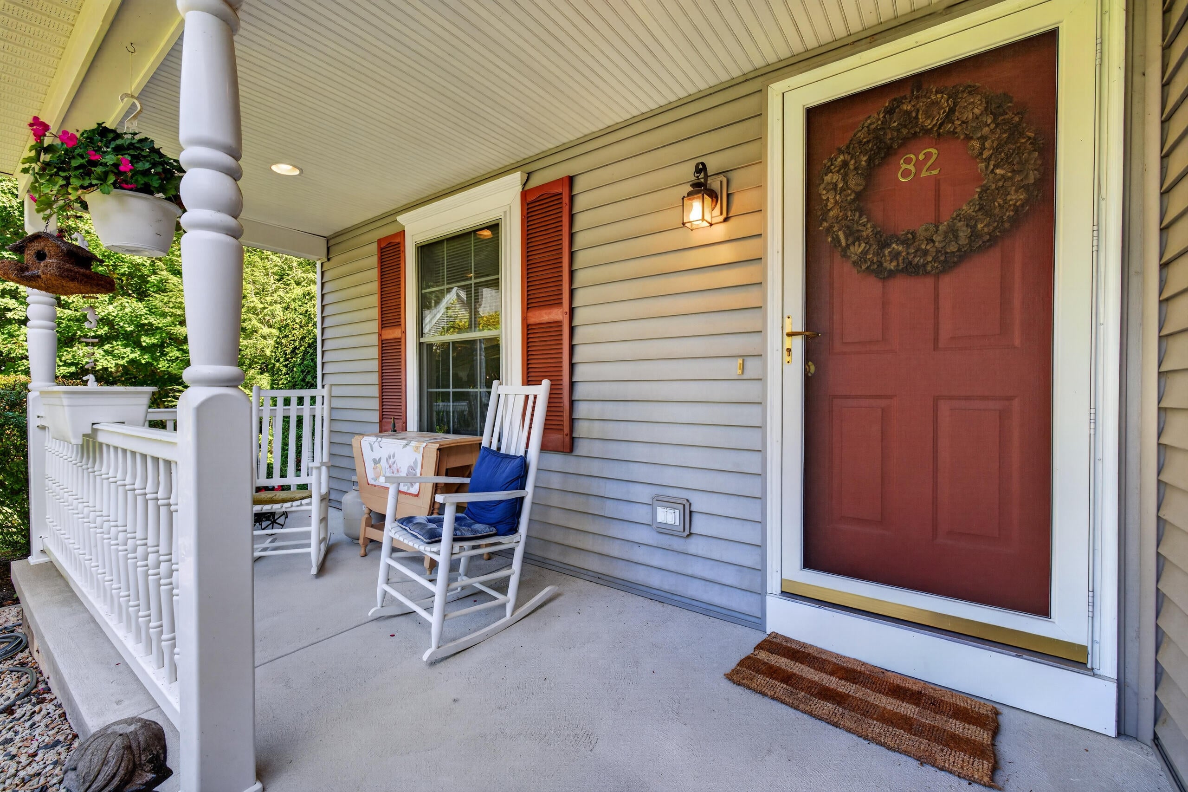
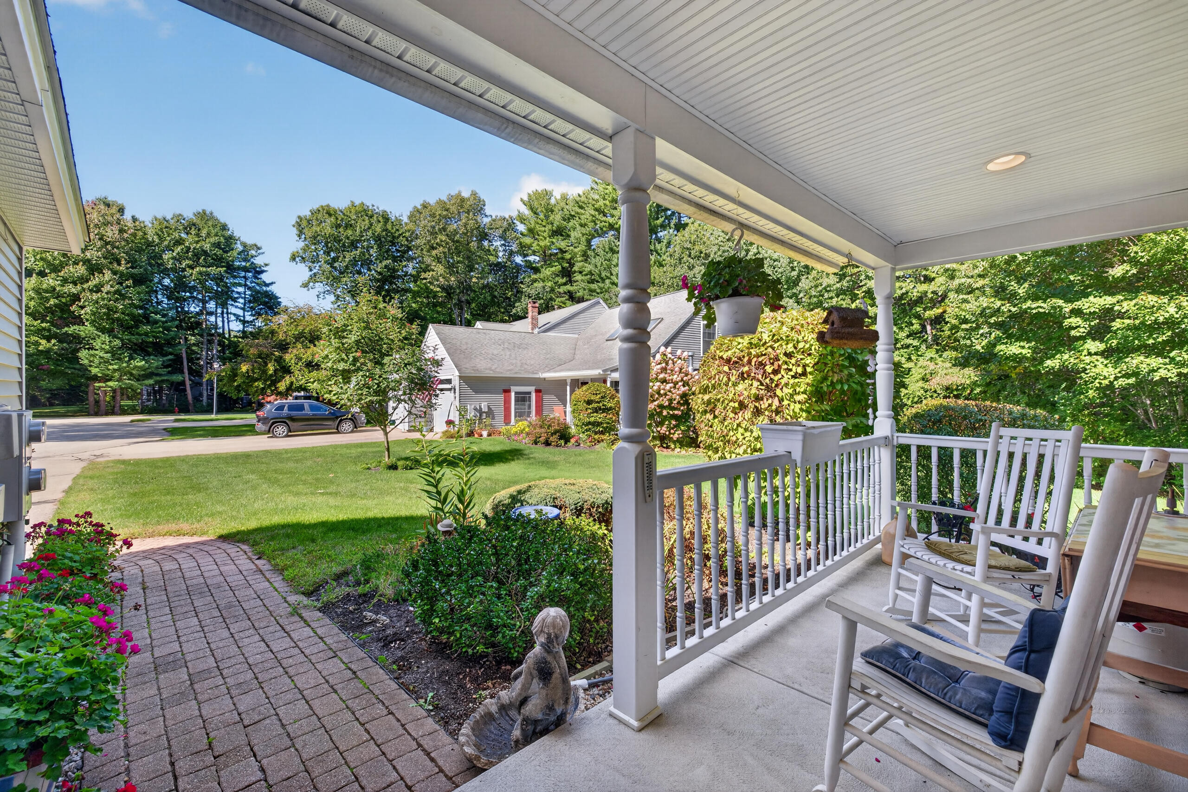
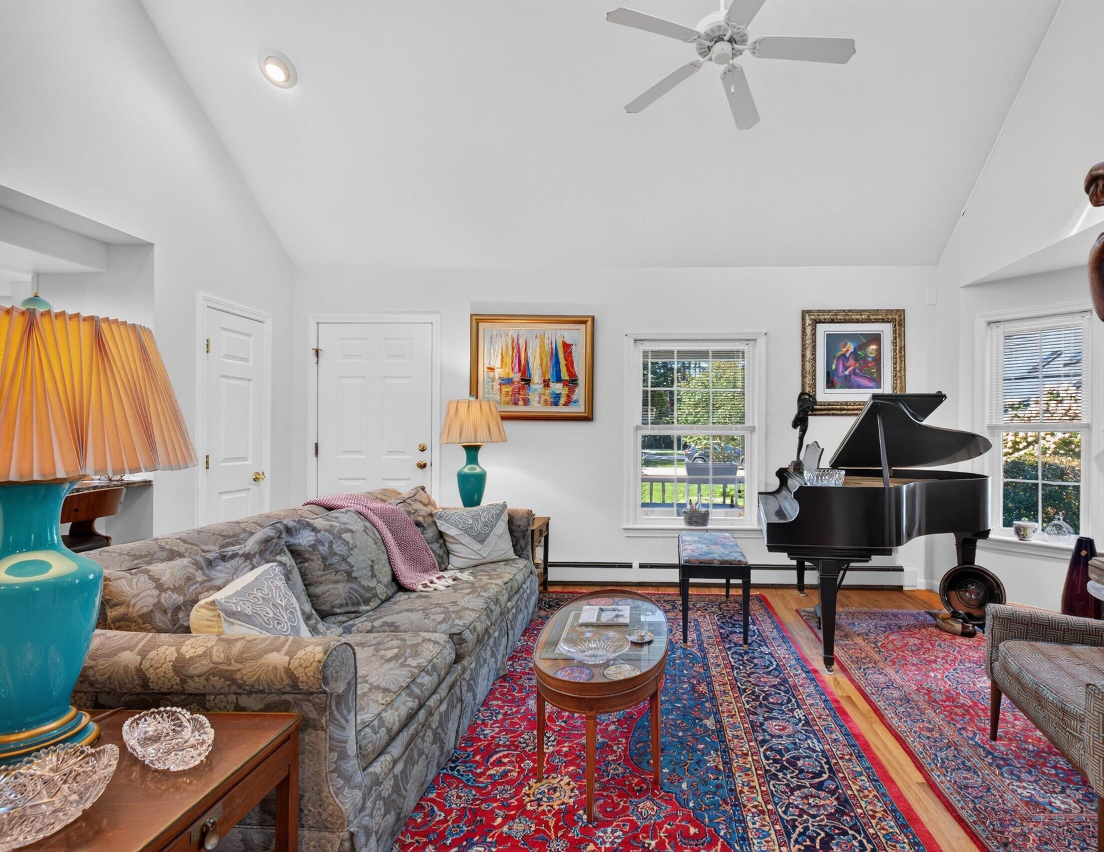
Welcome to Coventry Woods! This inviting 3-bedroom, 3-bath end-unit condominium offers comfort, versatility, and the ease of one-level living in a desirable Kennebunk community. Step inside to a warm and welcoming open-concept living, dining, and kitchen area featuring beautiful hardwood floors and a cozy gas fireplace—perfect for relaxing on chilly days. The newly expanded kitchen, unlike many in the community, is designed for both everyday living and entertaining, with granite countertops, stainless steel appliances, and an abundance of cabinet and counter space. The bright and airy four-season room is a true highlight, with windows and doors on three sides filling the space with natural light and providing lovely views of the brick patio and large, private yard. On the first floor, the spacious primary bedroom features a full bath, offering the convenience of one-level living. A second first-floor room provides wonderful flexibility as a bedroom or den. Upstairs, a versatile loft with skylights and built-in bookshelves creates an inviting space for a home office, library, or additional sitting area. A third bedroom, full bath, and large closet complete the second level. Comfort is enhanced by three mini-splits providing supplemental heat and cooling, complemented by baseboard hot-water heat. A large, dry basement offers abundant storage space and room for all your seasonal belongings. Ideally located close to downtown Kennebunk, you'll enjoy easy access to fine restaurants, unique shops, the local farmers' market, and the Waterhouse Center, offering pickleball, ice skating, and more. This special end unit combines thoughtful updates, flexible living spaces, natural light, and a private outdoor setting—all in a location that puts the best of Kennebunk close at hand.

Save
Ask
Tour
Hide
Share
Listing Snapshot
Price 
$615,000
Days On Site 
3 Days
Bedrooms 
3
Inside Area (SqFt) 
1,821 sqft
Total Baths 
3
Full Baths 
3
Partial Baths 
N/A
Lot Size 
1 Acre
Year Built 
2004
MLS® Number 
1682814
Status 
Active
Property Tax 
$5,482
HOA/Condo/Coop Fees 
$484 monthly
Sq Ft Source 
N/A
Days online/new listing status provided by Showcase IDX.
Friends & Family
Recent Activity
3 days agoListing first seen on site
3 days agoListing updated with changes from the MLS®
Price history, status history, and update history provided by Showcase IDX.
General Features
Acres 
1
Attached Garage 
Yes
Foundation 
Slab
Garage 
Yes
Garage Spaces 
1
Land Lease 
No
Parking 
PavedGarage Door OpenerInside EntranceAttached
Pets 
Yes
Property Sub Type 
Townhouse
Sewer 
Public Sewer
SqFt Above 
1821
SqFt Total 
1821
Style 
Row-End
Utilities 
Propane
Water Source 
Public
Zoning 
VR
Interior Features
Appliances 
DishwasherDryerMicrowaveElectric RangeRefrigeratorWasher
Basement 
Interior EntryFullUnfinished
Cooling 
Heat PumpWindow Unit(s)
Electric 
Circuit Breakers
Fireplace 
Yes
Fireplaces 
1
Flooring 
CarpetWoodLinoleum
Furnished 
Unfurnished
Heating 
ElectricOilBaseboardHeat PumpHot Water
Interior 
Master DownstairsStorage
Laundry Features 
Main Level
Window Features 
Double Pane Windows
Bedroom 2 
Level - First
Bedroom 3 
Level - Second
Dining Room 
Level - First
Kitchen 
Level - FirstFeatures - Eat-in Kitchen
Living Room 
Level - FirstFeatures - Vaulted Ceiling(s)
Loft 
Level - Second
Primary Bedroom 
Level - First
Sunroom 
Level - First
Save
Ask
Tour
Hide
Share
Exterior Features
Construction Details 
Vinyl SidingFrame
Lot Features 
Near Golf CourseSubdividedCul-De-SacLevelLandscaped
Patio And Porch 
PorchPatio
Road Frontage 
Private Road
Roof 
Shingle
View 
Trees/Woods
Waterview 
Trees/Woods
Windows/Doors 
Double Pane Windows
Community Features
Association Amenities 
Storage
Association Fee 
$484.0
Association Fee Frequency 
Monthly
Listing courtesy of The Aland Realty Group


Listing data is derived in whole or in part from the Maine IDX and is for consumers' personal, noncommercial use only. Dimensions are approximate and not guaranteed. All data should be independently verified. © 2026 Maine Real Estate Information System, Inc. All Rights Reserved.
Last checked 2026-10-05 02:24 AM UTC

Neighborhood & Commute
Source: Walkscore
Save
Ask
Tour
Hide
Share