Save
Ask
Tour
Hide
Share
$999,000
3 Days On Site

51 Flint Rock Drive
York, ME 03909

For Sale|Single Family Residence|Active
4
Beds
4
Total Baths
3
Full Baths
1
Partial Bath
2,633
SqFt
$379
/SqFt
2012
Built
Subdivision:
Orchard Farms
County:
York
Days online/new listing status provided by Showcase IDX.
Listing courtesy of Anne Erwin Sotheby's International Realty 207-363-6640
Call Now: 207-292-1030
Is this the listing for you? We can help make it yours.
207-292-1030
51 Flint Rock Drive51 Flint Rock Drive51 Flint Rock Drive51 Flint Rock Drive
Save
Ask
Tour
Hide
Share

Mortgage Calculator

Monthly Payment (Est.)

Enter an interest rate to see your estimated monthly payment.
Calculator powered by Showcase IDX, a Constellation1 Company. Copyright ©2026 Information is deemed reliable but not guaranteed.

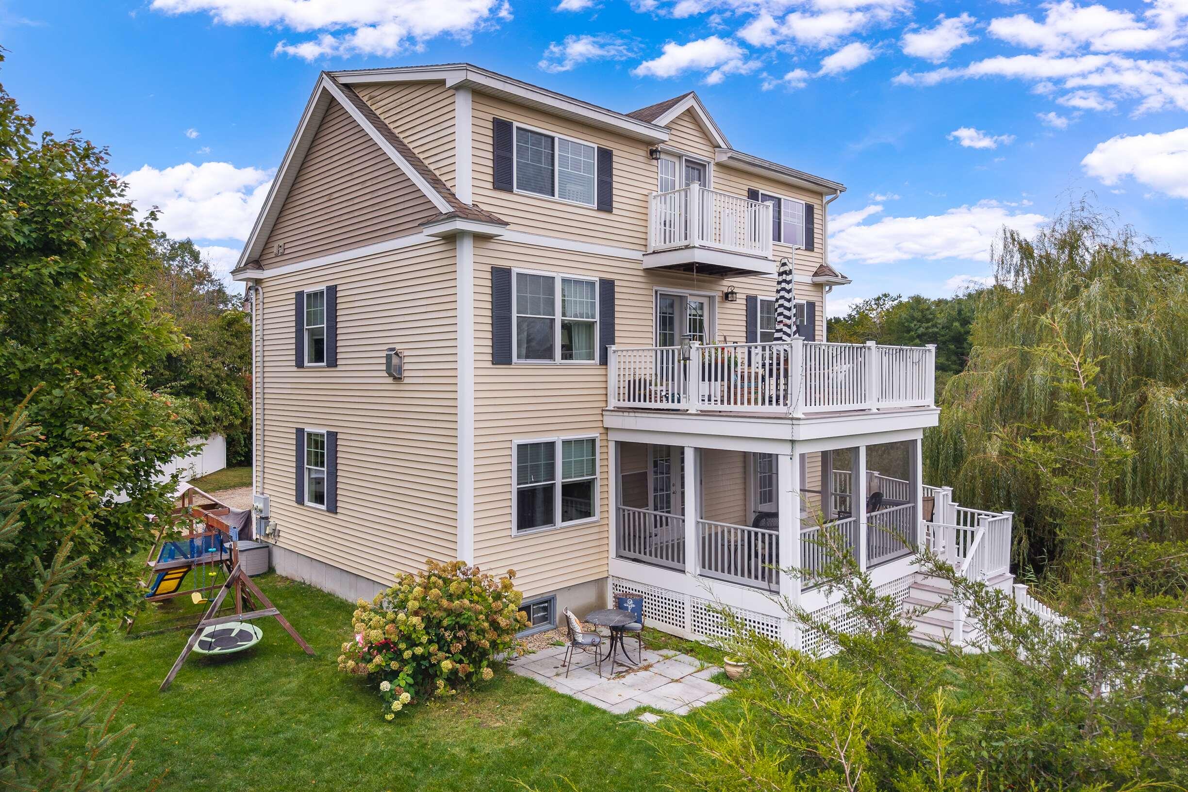
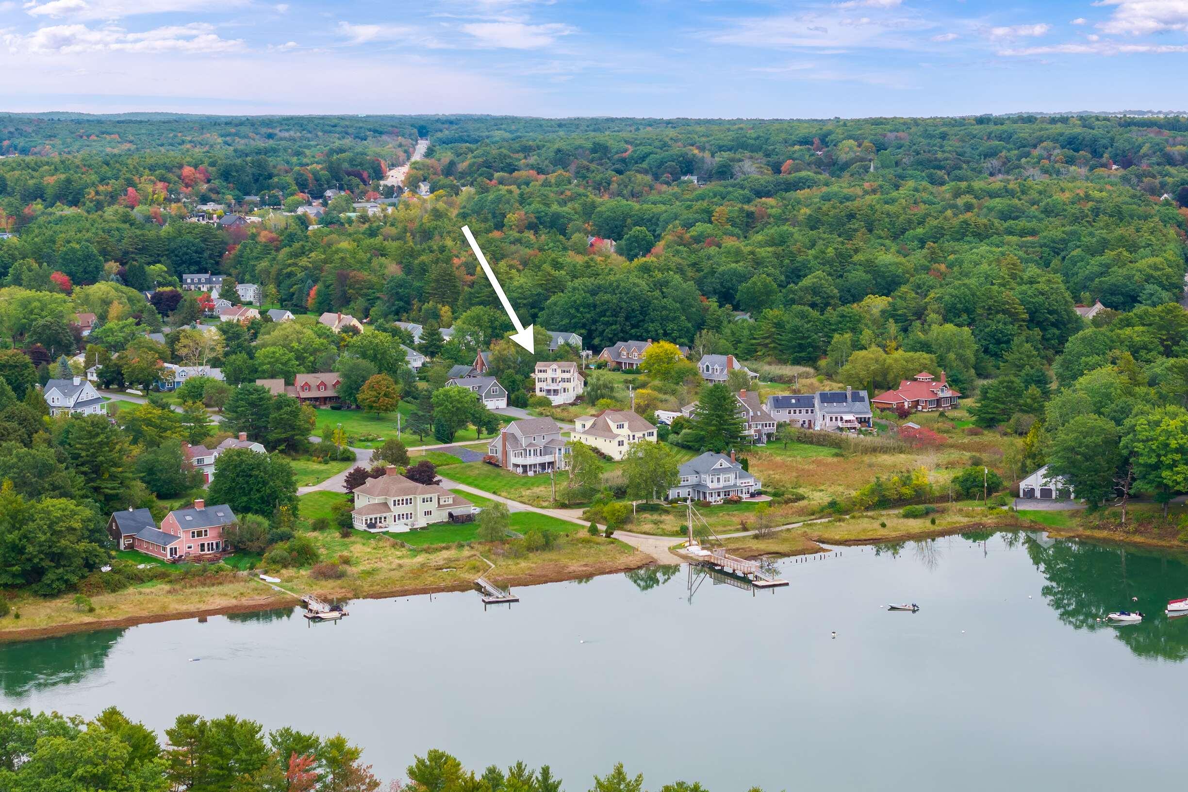
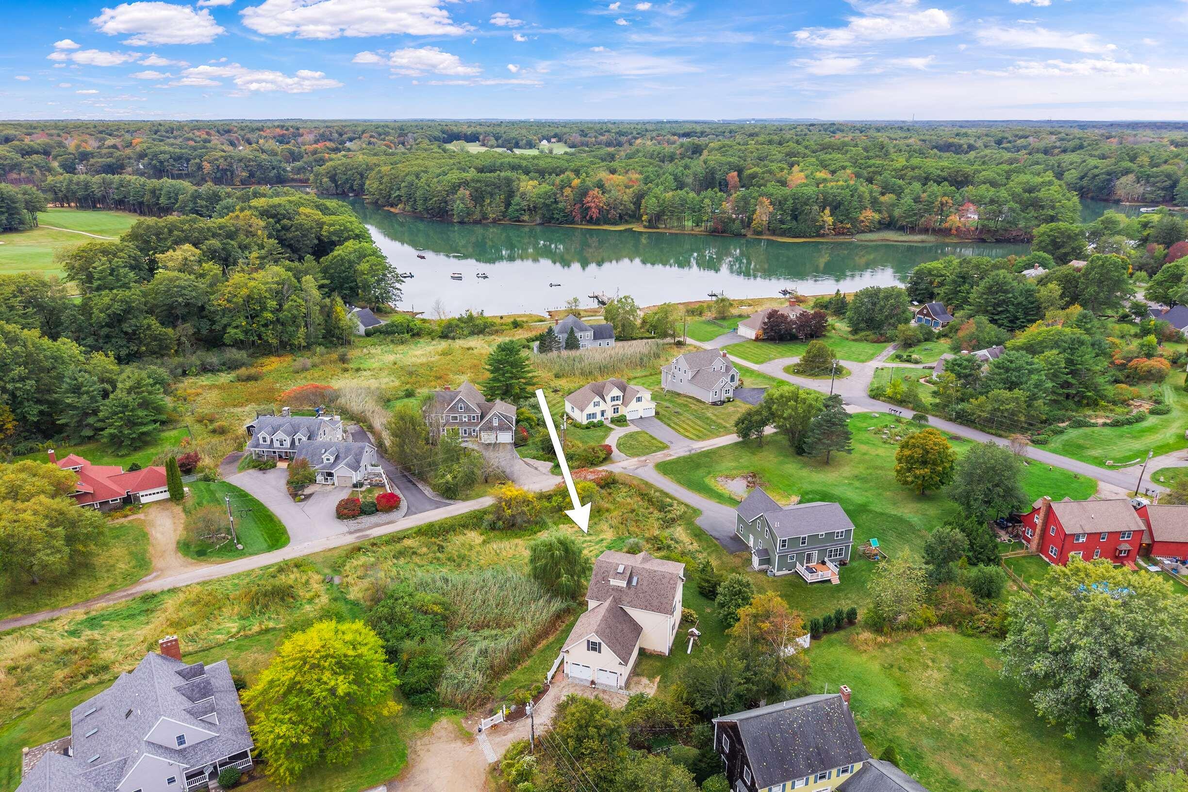
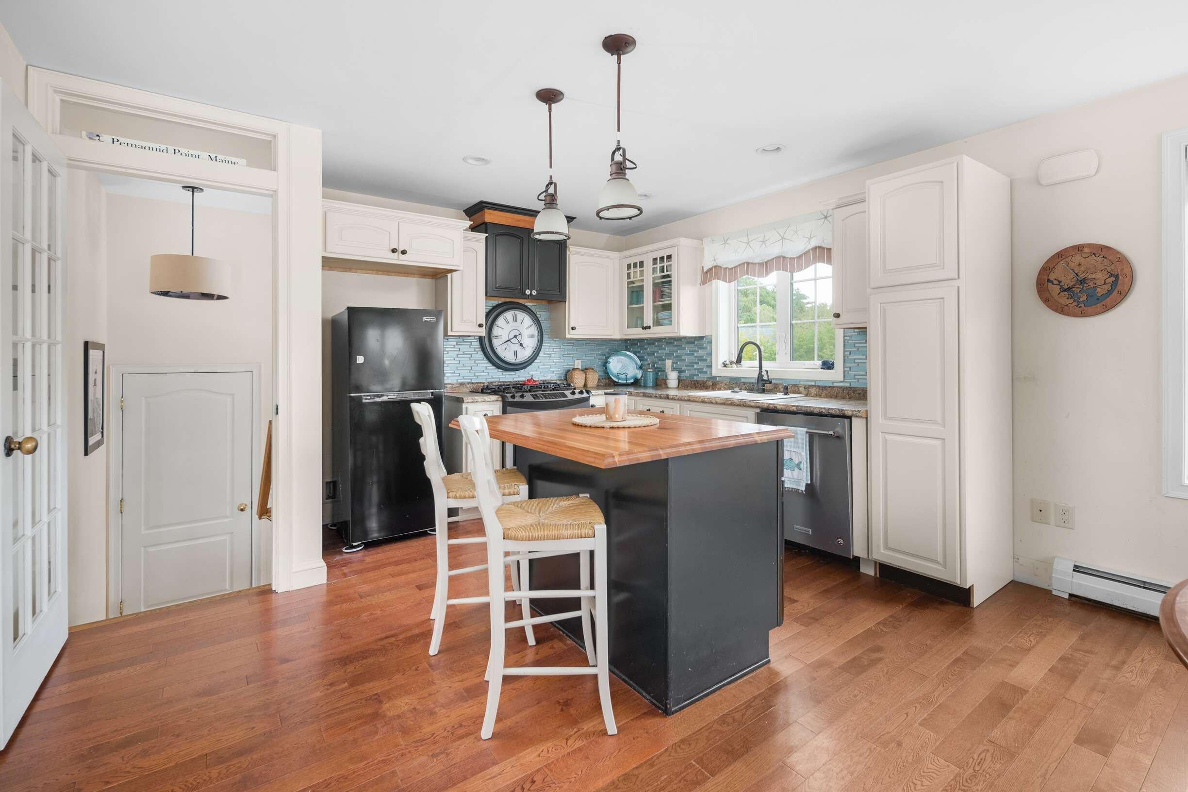
Privately situated at the end of Flint Rock Drive, this versatile three-level home in the highly desirable Orchard Farm neighborhood offers exceptional space, privacy, and flexibility and is ideal for multi-generational living with its first level in-law suite. With direct entry from the attached two-car garage, the in-law suite features an open living/dining area with a gas fireplace, a full kitchen and French doors that open to the screened-in sunroom with access to a private deck. A en-suite bedroom, office, powder room and laundry area complete the in-law suite. Upstairs, the main home features a kitchen with center island open to the dining area and living room, also with a gas fireplace, and access to a deck overlooking the serene back yard and river beyond. A bedroom, full bath, laundry area complete this floor. Above the attached garage, a spacious bonus great room provides a flexible space. The top floor is dedicated to the primary suite and an additional bedroom, along with a third deck offering even more beautiful water views. The full basement offers plenty of room for storage. Mature landscaping, a patio area, and a well-kept lawn provide inviting outdoor spaces for pets, entertaining, and family gatherings. Enjoy deeded access to the association-owned waterfront, including a common neighborhood dock and boat launch—perfect for kayaking, paddleboarding, swimming, and enjoying the York River virtually right outside your door. Conveniently located near the York Golf & Tennis Club and just a short distance from area beaches, shopping, restaurants, and commuter routes this exceptional property combines flexible living spaces, water access, and a desirable York location.

Save
Ask
Tour
Hide
Share
Listing Snapshot
Price 
$999,000
Days On Site 
3 Days
Bedrooms 
4
Inside Area (SqFt) 
2,633 sqft
Total Baths 
4
Full Baths 
3
Partial Baths 
1
Lot Size 
0.52 Acres
Year Built 
2012
MLS® Number 
1682736
Status 
Active
Property Tax 
$8,616
HOA/Condo/Coop Fees 
$8.33 monthly
Sq Ft Source 
Public Records
Days online/new listing status provided by Showcase IDX.
Friends & Family
Recent Activity
3 days agoListing first seen on site
3 days agoListing updated with changes from the MLS®
Price history, status history, and update history provided by Showcase IDX.
General Features
Acres 
0.52
Attached Garage 
Yes
Garage 
Yes
Garage Spaces 
2
Land Lease 
No
Parking 
GravelGarage Door OpenerInside EntranceAttached
Property Sub Type 
Single Family Residence
Sewer 
Public Sewer
SqFt Above 
2633
SqFt Total 
2633
Style 
Contemporary
Utilities 
Cable AvailablePropane
Water Source 
Public
Zoning 
RES-1B
Interior Features
Appliances 
DishwasherDryerElectric RangeRefrigeratorWasher
Basement 
Interior EntryFullUnfinished
Cooling 
Window Unit(s)
Electric 
Circuit Breakers
Fireplace 
Yes
Fireplaces 
2
Flooring 
CarpetTileWood
Heating 
PropaneBaseboardHot WaterZoned
Interior 
In-Law FloorplanWalk-In Closet(s)Storage
Laundry Features 
Main LevelUpper Level
Window Features 
Double Pane Windows
Bedroom 1 
Dimensions - 111.0x87.0Level - Second
Bedroom 2 
Dimensions - 115.0x121.0Level - Third
Bedroom 4 
Dimensions - 121.0x112.0Level - First
Bonus Room 
Dimensions - 232.0x149.0Level - Second
Dining Room 
Dimensions - 114.0x111.0Level - First
Family Room 
Dimensions - 111.0x194.0Level - Second
Kitchen 
Dimensions - 82.0x115.0Level - FirstFeatures - Eat-in Kitchen
Living Room 
Dimensions - 114.0x10.0Level - First
Office 
Dimensions - 104.0x112.0Level - First
Primary Bedroom 
Dimensions - 143.0x133.0Level - Third
Save
Ask
Tour
Hide
Share
Exterior Features
Construction Details 
Vinyl SidingFrame
Lot Features 
Near Golf CourseSubdividedCorner LotOpen LotLandscaped
Patio And Porch 
ScreenedPorchDeckPatio
Road Frontage 
Private Road
Roof 
Shingle
View 
ScenicWater
Waterfront Features 
York River
Waterview 
ScenicWater
Windows/Doors 
Double Pane Windows
Community Features
Association Amenities 
Storage
Association Fee 
$100.0
Association Fee Frequency 
Annually
School District 
York Public Schools
Roads 
Dirt
Schools
School District
York Public Schools
Elementary School
Unknown
Middle School
Unknown
High School
Unknown
Listing courtesy of Anne Erwin Sotheby's International Realty 207-363-6640


Listing data is derived in whole or in part from the Maine IDX and is for consumers' personal, noncommercial use only. Dimensions are approximate and not guaranteed. All data should be independently verified. © 2026 Maine Real Estate Information System, Inc. All Rights Reserved.
Last checked 2026-10-05 03:52 AM UTC

Neighborhood & Commute
Source: Walkscore
Save
Ask
Tour
Hide
Share