Save
Ask
Tour
Hide
Share
$3,350,000
3 Days On Site

12 Barrell Lane Extension
York, ME 03909

For Sale|Single Family Residence|Active
6
Beds
4
Total Baths
4
Full Baths
4,321
SqFt
$775
/SqFt
1682
Built
County:
York
Days online/new listing status provided by Showcase IDX.
Listing courtesy of Anne Erwin Sotheby's International Realty 207-363-6640
Call Now: 207-292-1030
Is this the listing for you? We can help make it yours.
207-292-1030
12 Barrell Lane Extension12 Barrell Lane Extension12 Barrell Lane Extension12 Barrell Lane Extension
Save
Ask
Tour
Hide
Share

Mortgage Calculator

Monthly Payment (Est.)

Enter an interest rate to see your estimated monthly payment.
Calculator powered by Showcase IDX, a Constellation1 Company. Copyright ©2026 Information is deemed reliable but not guaranteed.

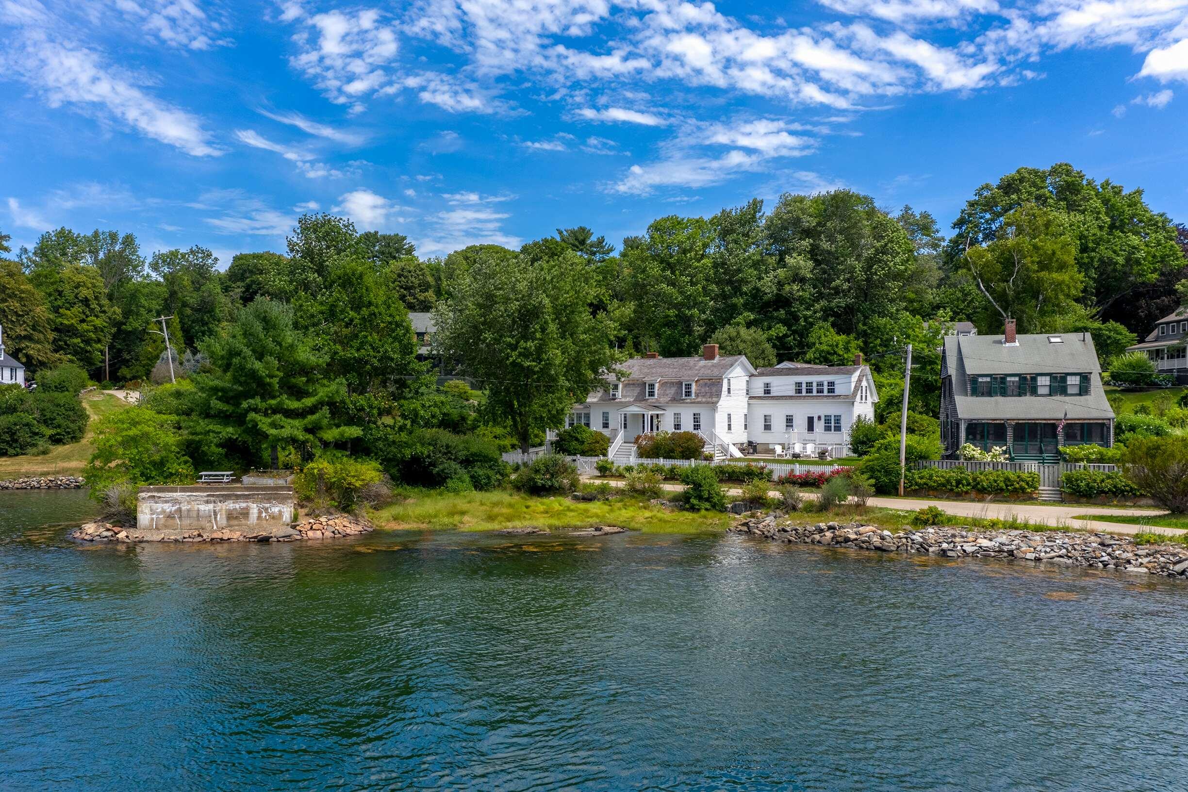
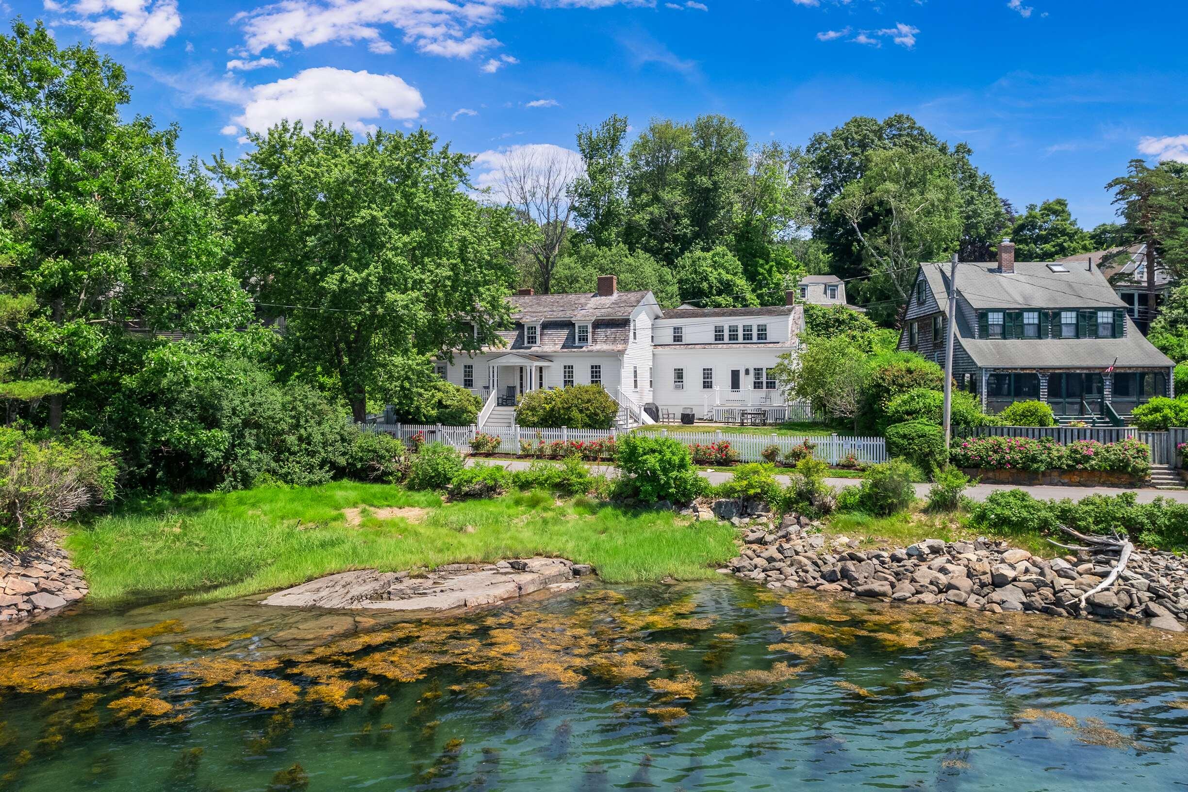
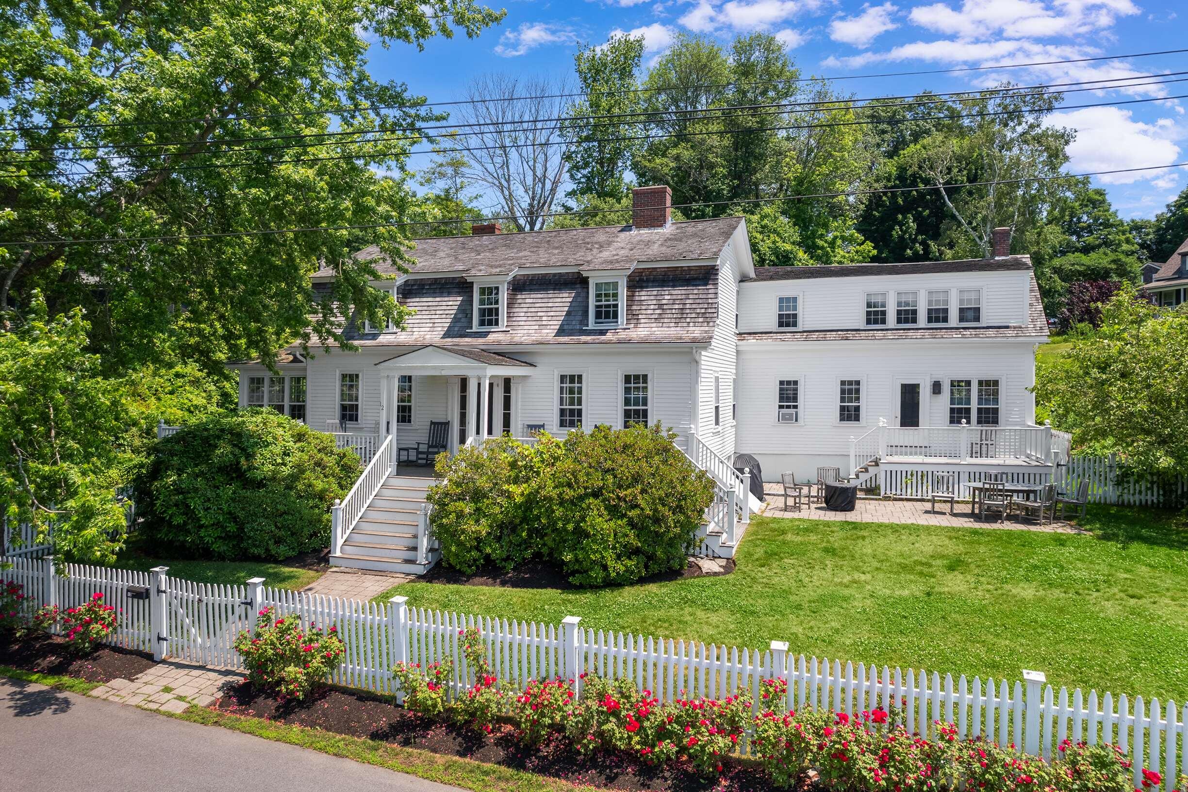
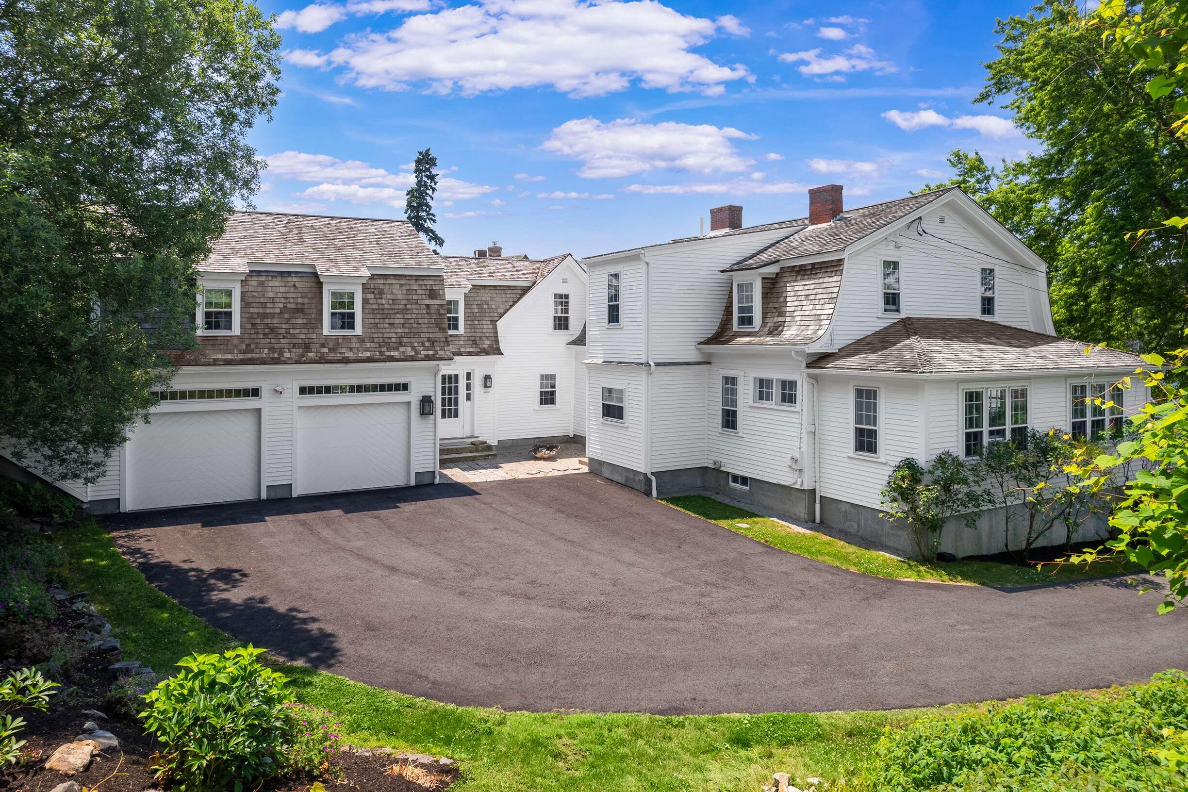
The sights and sounds of York Harbor take center stage at this sophisticated and charming historic home, just a short walk from Harbor Beach, the York Harbor Marina, shops, restaurants, a public boat ramp, and more. With 168' +/-along York Harbor, this well-maintained 6-bedroom, 4-bath Dutch Colonial dates back to 1682 and has hosted many generations, serving as both a classic summer retreat and a year-round residence. Spread over more than 4,300 sq. ft., each room has its own character, unified by hardwood floors, custom millwork, wainscoting, built-in cabinets, and three fireplaces. The main level features a spacious farmhouse-style eat-in kitchen, a formal dining room with a wet bar, a living room, and a library/den, all with wood-burning fireplaces. An extra room adjacent to the living area functions as an entertainment space or home office and features a full bath. Upstairs are the residence's six bedrooms and three full baths. The property also includes an oversized 2-car garage with a private side entry to a second-floor bedroom and new bath, plus a sizable family or bonus room with gleaming wood floors. Situated along Fisherman's Walk, the front porch, patio, and yard are perfect spots for entertaining and taking in the bustling harbor and sea breezes. A short stroll from the home leads to York Village, York Harbor Beach, and York's local restaurants and shops. This fully updated, expanded historic property is not only a potential income-generating waterfront residence but also a desirable real estate investment in Maine's coastal market. Combining historic charm, modern updates, and a prime location, it commands excellent seasonal or year-round rental income. An easy transition to your new address awaits; this home is move-in ready, and nothing needs to be done.

Save
Ask
Tour
Hide
Share
Listing Snapshot
Price 
$3,350,000
Days On Site 
3 Days
Bedrooms 
6
Inside Area (SqFt) 
4,321 sqft
Total Baths 
4
Full Baths 
4
Partial Baths 
N/A
Lot Size 
0.46 Acres
Year Built 
1682
MLS® Number 
1682698
Status 
Active
Property Tax 
$23,444
HOA/Condo/Coop Fees 
N/A
Sq Ft Source 
Public Records
Days online/new listing status provided by Showcase IDX.
Friends & Family
Recent Activity
3 days agoListing first seen on site
4 days agoListing updated with changes from the MLS®
Price history, status history, and update history provided by Showcase IDX.
General Features
Acres 
0.46
Attached Garage 
Yes
Foundation 
Block
Garage 
Yes
Garage Spaces 
2
Land Lease 
No
Parking 
PavedGarage Door OpenerInside EntranceAttached
Property Sub Type 
Single Family Residence
Security 
Security System
Sewer 
Public Sewer
SqFt Above 
4321
SqFt Total 
4321
Style 
Dutch Colonial
Utilities 
Propane
Water Source 
Public
Zoning 
OCN FT MDL-01
Interior Features
Appliances 
DishwasherDisposalDryerGas RangeRefrigeratorWasher
Basement 
Interior EntryFullPartialUnfinished
Cooling 
Central Air
Electric 
Circuit Breakers
Fireplace 
Yes
Fireplaces 
3
Flooring 
TileWood
Heating 
PropaneBaseboardHot WaterZoned
Interior 
PantryOtherStorage
Bedroom 1 
Dimensions - 6.0x14.17Level - Second
Bedroom 2 
Dimensions - 13.9x14.17Level - Second
Bedroom 3 
Dimensions - 13.9x14.25Level - Second
Bedroom 4 
Dimensions - 12.0x14.9Level - Second
Bedroom 6 
Dimensions - 14.9x12.08Level - Second
Bonus Room 
Dimensions - 9.58x14.75Level - First
Dining Room 
Dimensions - 15.33x14.0Level - First
Great Room 
Dimensions - 18.57x24.9Level - Second
Kitchen 
Dimensions - 161.0x264.0Level - FirstFeatures - Eat-in Kitchen, Pantry
Library 
Dimensions - 11.08x14.0Level - First
Living Room 
Dimensions - 26.75x23.75Level - First
Primary Bedroom 
Dimensions - 13.58x17.5Level - Second
Save
Ask
Tour
Hide
Share
Exterior Features
Construction Details 
ClapboardFrame
Fencing 
Fenced
Lot Features 
Near Golf CourseCul-De-SacLevelOpen LotLandscaped
Patio And Porch 
PorchDeckPatio
Roof 
ShingleWood
View 
ScenicWater
Waterfront 
Yes
Waterfront Features 
Ocean FrontWaterfront
Waterview 
ScenicWater
Community Features
Association Amenities 
Storage
Roads 
Paved
Listing courtesy of Anne Erwin Sotheby's International Realty 207-363-6640


Listing data is derived in whole or in part from the Maine IDX and is for consumers' personal, noncommercial use only. Dimensions are approximate and not guaranteed. All data should be independently verified. © 2026 Maine Real Estate Information System, Inc. All Rights Reserved.
Last checked 2026-10-05 02:29 AM UTC

Neighborhood & Commute
Source: Walkscore
Save
Ask
Tour
Hide
Share