Save
Ask
Tour
Hide
Share
$975,000
3 Days On Site

3 Winn Way
Scarborough, ME 04074

For Sale|Single Family Residence|Active
4
Beds
3
Total Baths
2
Full Baths
1
Partial Bath
2,418
SqFt
$403
/SqFt
2022
Built
Subdivision:
Leighton Farm
County:
Cumberland
Days online/new listing status provided by Showcase IDX.
Listing courtesy of Portside Real Estate Group
Call Now: 207-292-1030
Is this the listing for you? We can help make it yours.
207-292-1030
3 Winn Way3 Winn Way3 Winn Way3 Winn Way
Save
Ask
Tour
Hide
Share

Mortgage Calculator

Monthly Payment (Est.)

Enter an interest rate to see your estimated monthly payment.
Calculator powered by Showcase IDX, a Constellation1 Company. Copyright ©2026 Information is deemed reliable but not guaranteed.

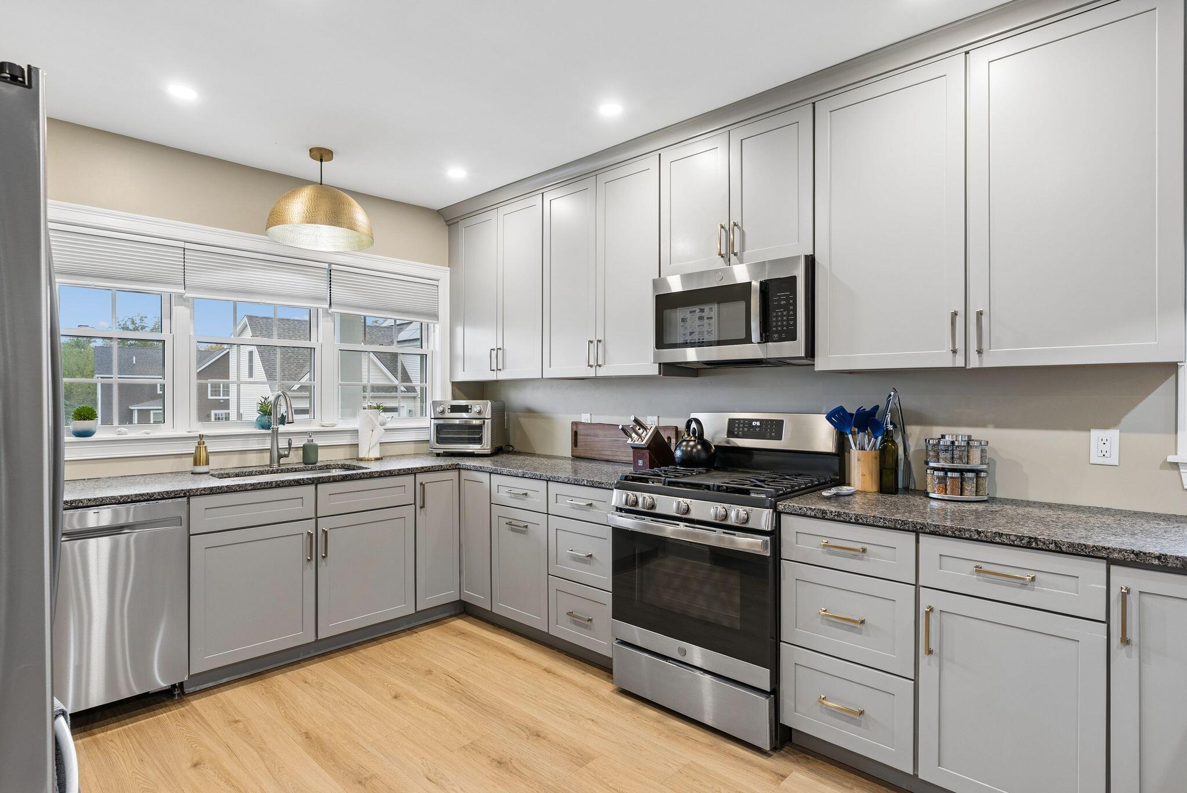
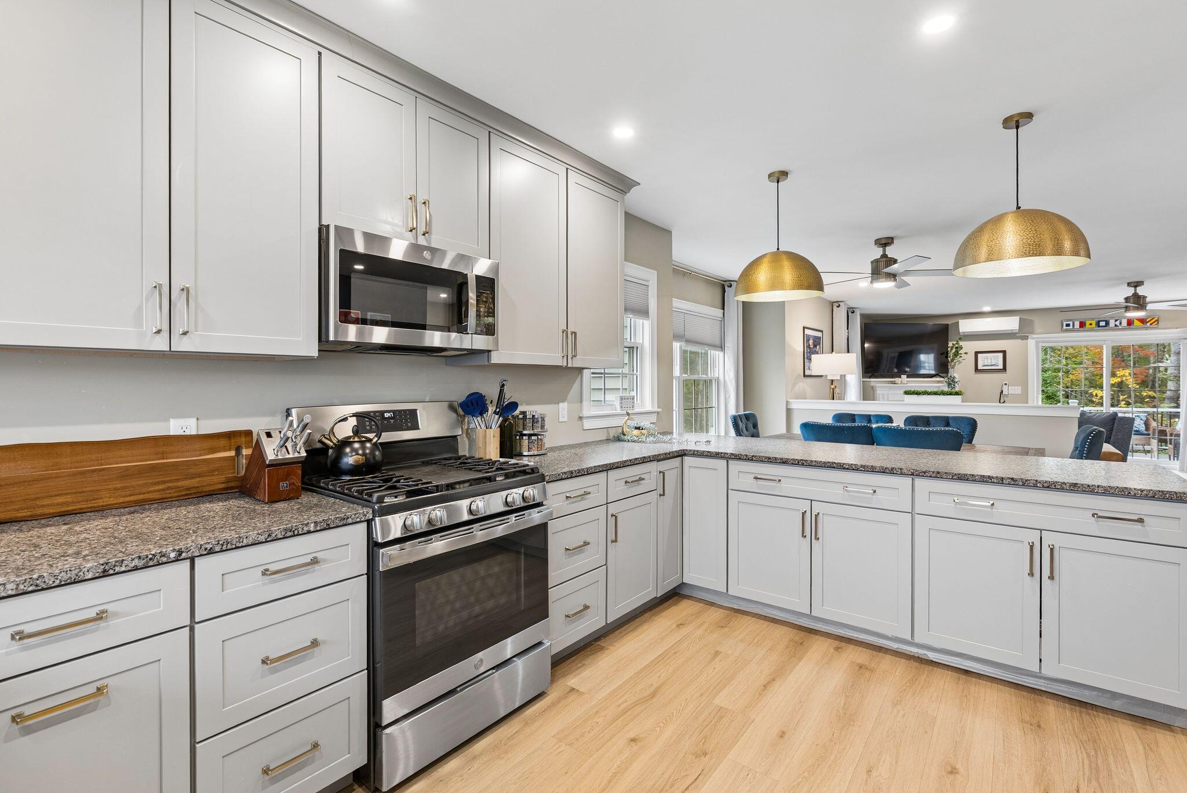
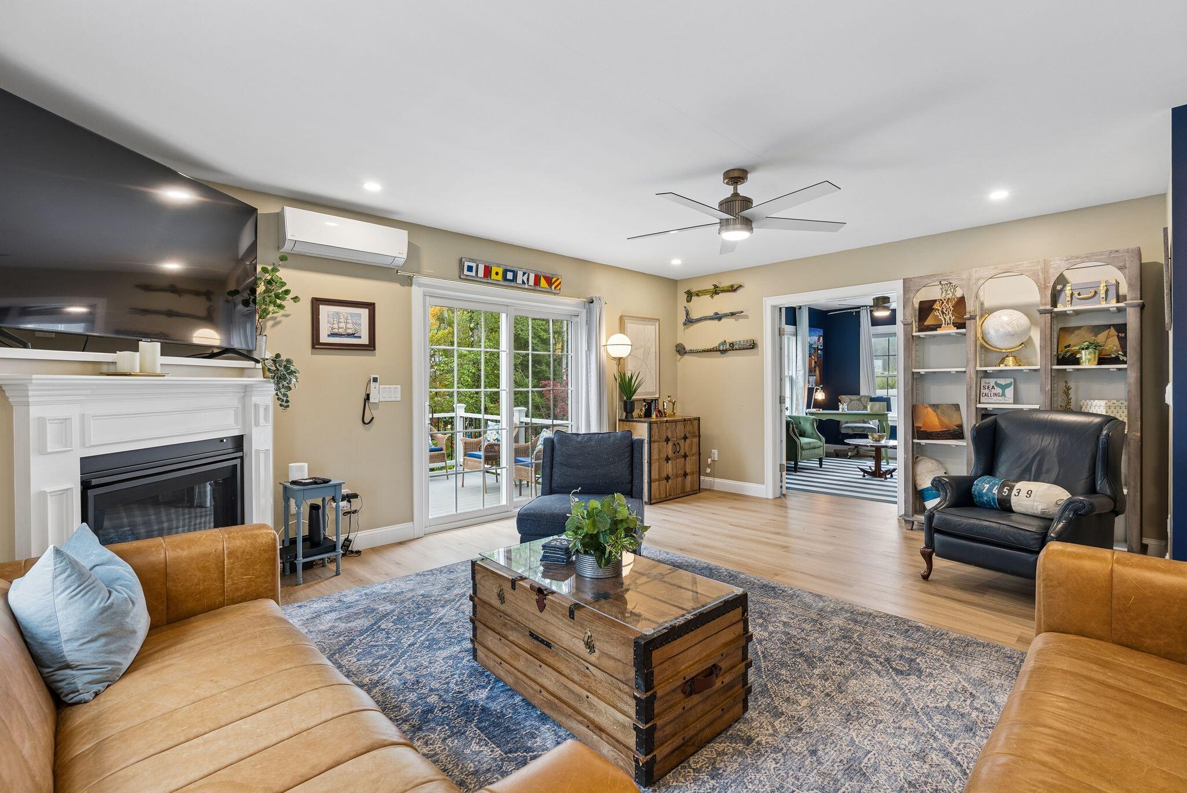
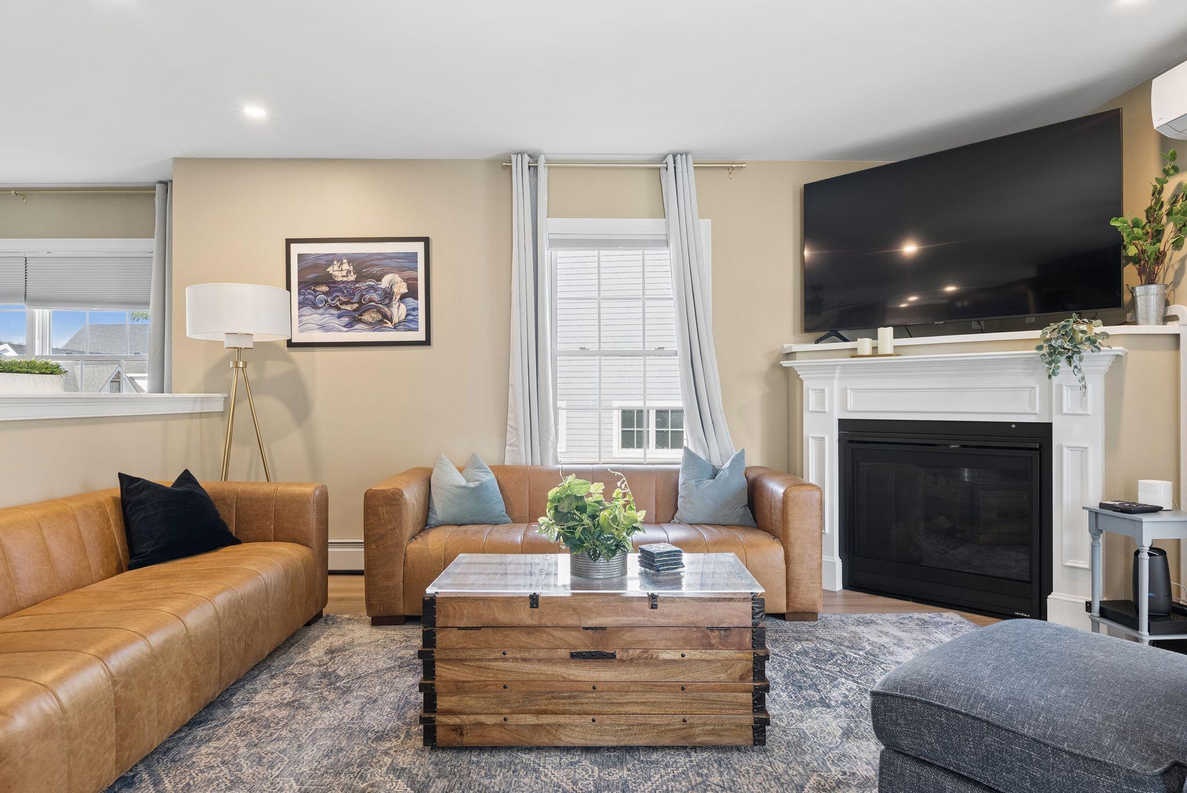
Welcome to 3 Winn Way in the highly desirable Leighton Farms neighborhood of Scarborough. Built in 2022 and beautifully finished, this home offers an open, inviting layout while thoughtfully creating distinct spaces for living, working, dining, and gathering. The main level features a spacious living room with a gas fireplace and a versatile adjoining room that could serve as an office, TV room, playroom, or even a guest bedroom. The dining room sits just off the kitchen, offering plenty of space for a large table and entertaining. A kitchen island with bar seating keeps everyone connected—whether you're enjoying a casual meal, visiting with guests, or gathering while dinner is prepared. Upstairs, you'll find four generously sized bedrooms, each with its own walk-in closet. The primary suite offers an especially spacious retreat with the largest of the closets. Throughout the home, you'll find thoughtful details, including touches of coastal-inspired style that can be embraced as-is or easily personalized to suit your own aesthetic. The home also offers several features that set it apart, including a large two-car garage with Tesla charger, heat pumps, beautiful wood trim, and a gas fireplace. Outside, enjoy a larger-than-expected yard, a deck directly off the living room's sliding doors, and a gently elevated setting overlooking the neighborhood. Leighton Farms offers a wonderful balance of community and convenience, with a neighborhood that is ideal for walking and biking while still being just a short drive from downtown Portland. The location also puts you within easy reach of MaineHealth offices, Lois' Natural Foods, and the many restaurants, shops, and everyday conveniences along Route 1. Come see why Leighton Farms is such a sought-after place to call home—and then stay awhile to discover everything 3 Winn Way has to offer.

Save
Ask
Tour
Hide
Share
Listing Snapshot
Price 
$975,000
Days On Site 
3 Days
Bedrooms 
4
Inside Area (SqFt) 
2,418 sqft
Total Baths 
3
Full Baths 
2
Partial Baths 
1
Lot Size 
0.19 Acres
Year Built 
2022
MLS® Number 
1682682
Status 
Active
Property Tax 
$9,250.56
HOA/Condo/Coop Fees 
N/A
Sq Ft Source 
Builder
Days online/new listing status provided by Showcase IDX.
Friends & Family
Recent Activity
4 days agoListing first seen on site
4 days agoListing updated with changes from the MLS®
Price history, status history, and update history provided by Showcase IDX.
General Features
Acres 
0.19
Attached Garage 
Yes
Garage 
Yes
Garage Spaces 
2
Green Energy Efficient 
Water Heater
Land Lease 
No
Parking 
PavedOn SiteOff StreetElectric Vehicle Charging Station(s)Garage Door OpenerInside EntranceAttached
Property Sub Type 
Single Family Residence
Security 
Security System
Sewer 
Public Sewer
SqFt Above 
2418
SqFt Total 
2418
Style 
Colonial
Utilities 
Propane
Water Source 
Public
Zoning 
R2
Interior Features
Appliances 
Tankless Water Heater
Basement 
Interior EntryFullUnfinished
Cooling 
Heat Pump
Electric 
Circuit BreakersUnderground
Flooring 
Other
Heating 
ElectricPropaneBaseboardHot WaterZoned
Interior 
Walk-In Closet(s)OtherStorage
Laundry Features 
Upper LevelWasher Hookup
Window Features 
Double Pane WindowsLow Emissivity Windows
Bedroom 1 
Level - SecondFeatures - Walk-In Closet(s)
Bedroom 2 
Level - SecondFeatures - Walk-In Closet(s)
Bedroom 3 
Level - SecondFeatures - Walk-In Closet(s)
Dining Room 
Level - First
Kitchen 
Level - FirstFeatures - Eat-in Kitchen, Kitchen Island
Laundry 
Level - Second
Living Room 
Level - First
Primary Bedroom 
Level - SecondFeatures - Double Vanity, Walk-In Closet(s)
Sunroom 
Level - First
Save
Ask
Tour
Hide
Share
Exterior Features
Construction Details 
Vinyl SidingFrame
Lot Features 
Interior LotNear Golf CourseSubdividedLevelOpen LotWooded
Patio And Porch 
PorchDeck
Roof 
Shingle
Windows/Doors 
Double Pane WindowsLow Emissivity Windows
Community Features
Association Amenities 
Storage
School District 
Scarborough Public Schools
Roads 
Paved
Schools
School District
Scarborough Public Schools
Elementary School
Unknown
Middle School
Unknown
High School
Unknown
Listing courtesy of Portside Real Estate Group


Listing data is derived in whole or in part from the Maine IDX and is for consumers' personal, noncommercial use only. Dimensions are approximate and not guaranteed. All data should be independently verified. © 2026 Maine Real Estate Information System, Inc. All Rights Reserved.
Last checked 2026-10-05 04:18 AM UTC

Neighborhood & Commute
Source: Walkscore
Save
Ask
Tour
Hide
Share