Save
Ask
Tour
Hide
Share
$825,000
3 Days On Site

1 Orin Lane
York, ME 03909

For Sale|Duplex|Active
3
Beds
3
Total Baths
2
Full Baths
1
Partial Bath
2,047
SqFt
$403
/SqFt
2007
Built
Subdivision:
Bayberry Ridge Homeowners Association
County:
York
Days online/new listing status provided by Showcase IDX.
Listing courtesy of Anchor Real Estate
Call Now: 207-292-1030
Is this the listing for you? We can help make it yours.
207-292-1030
1 Orin Lane1 Orin Lane1 Orin Lane1 Orin Lane
Save
Ask
Tour
Hide
Share

Mortgage Calculator

Monthly Payment (Est.)

Enter an interest rate to see your estimated monthly payment.
Calculator powered by Showcase IDX, a Constellation1 Company. Copyright ©2026 Information is deemed reliable but not guaranteed.

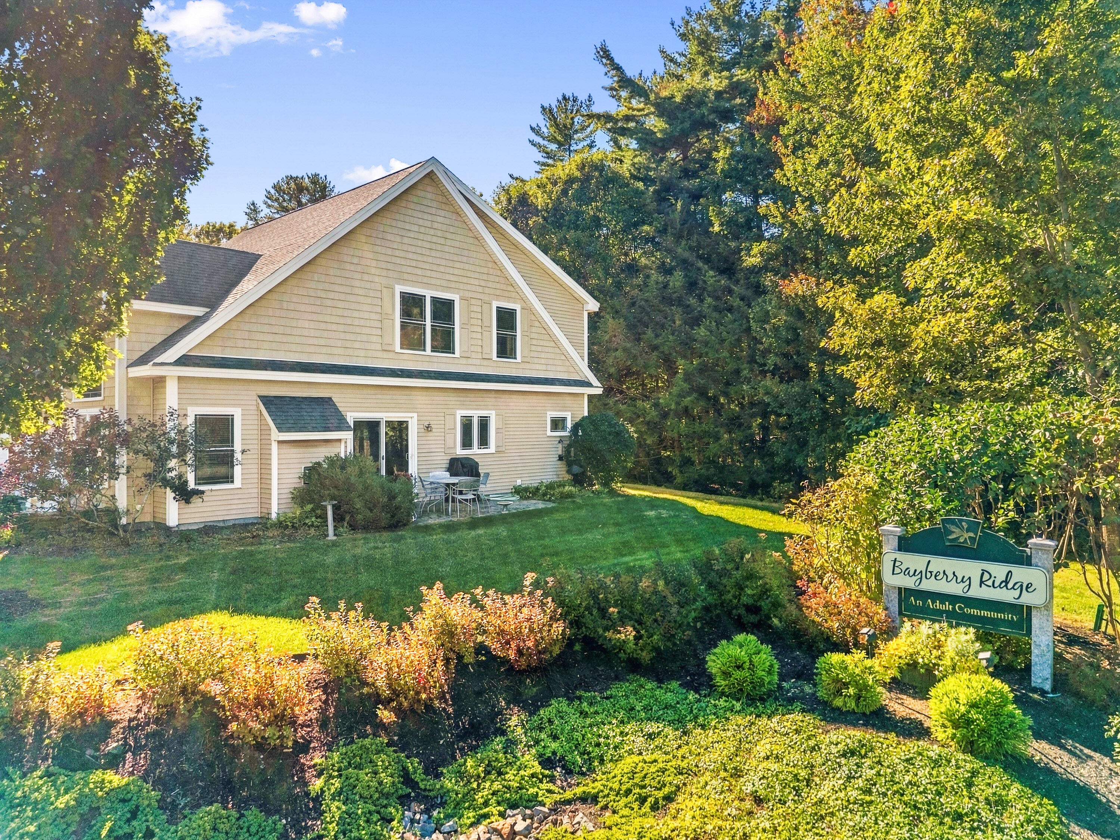
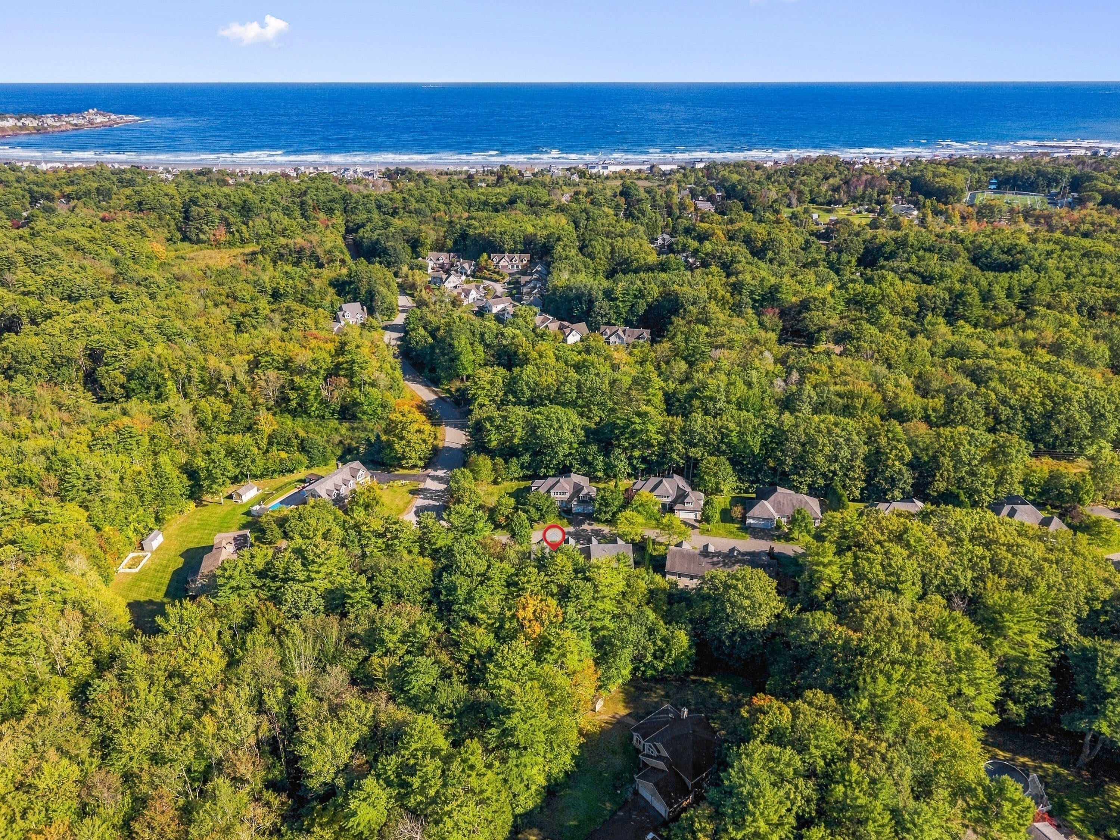
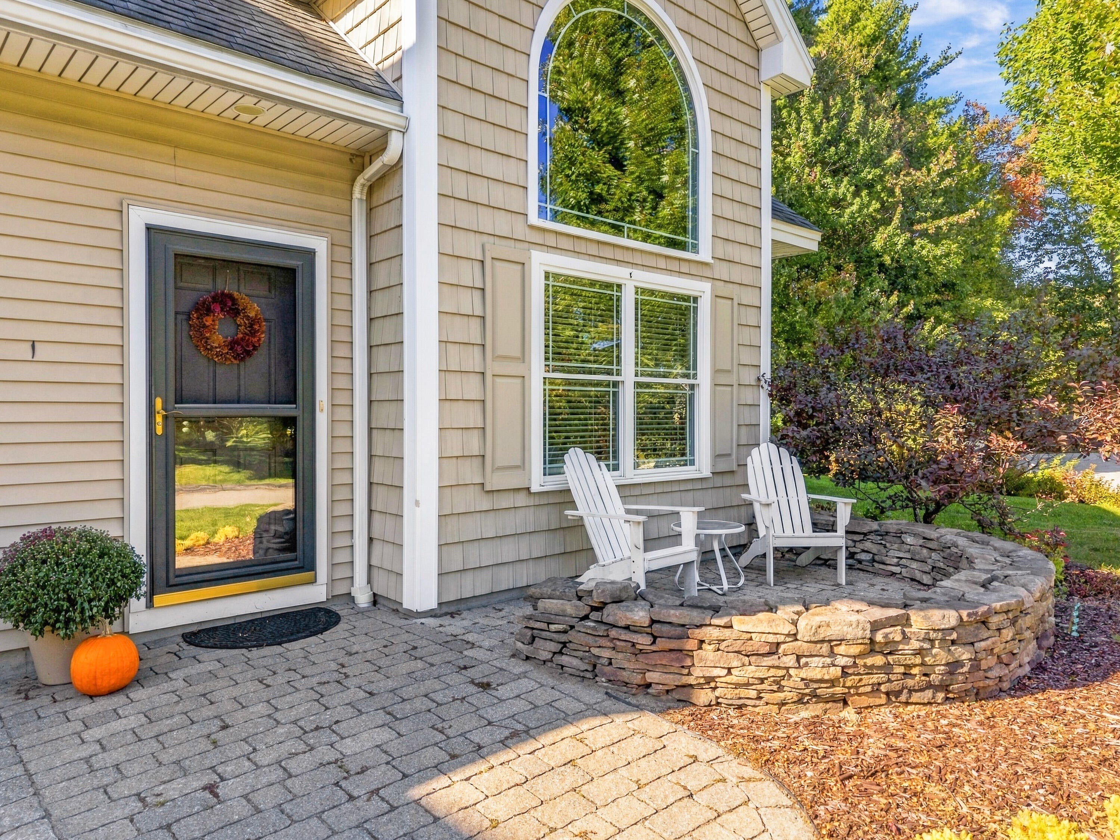
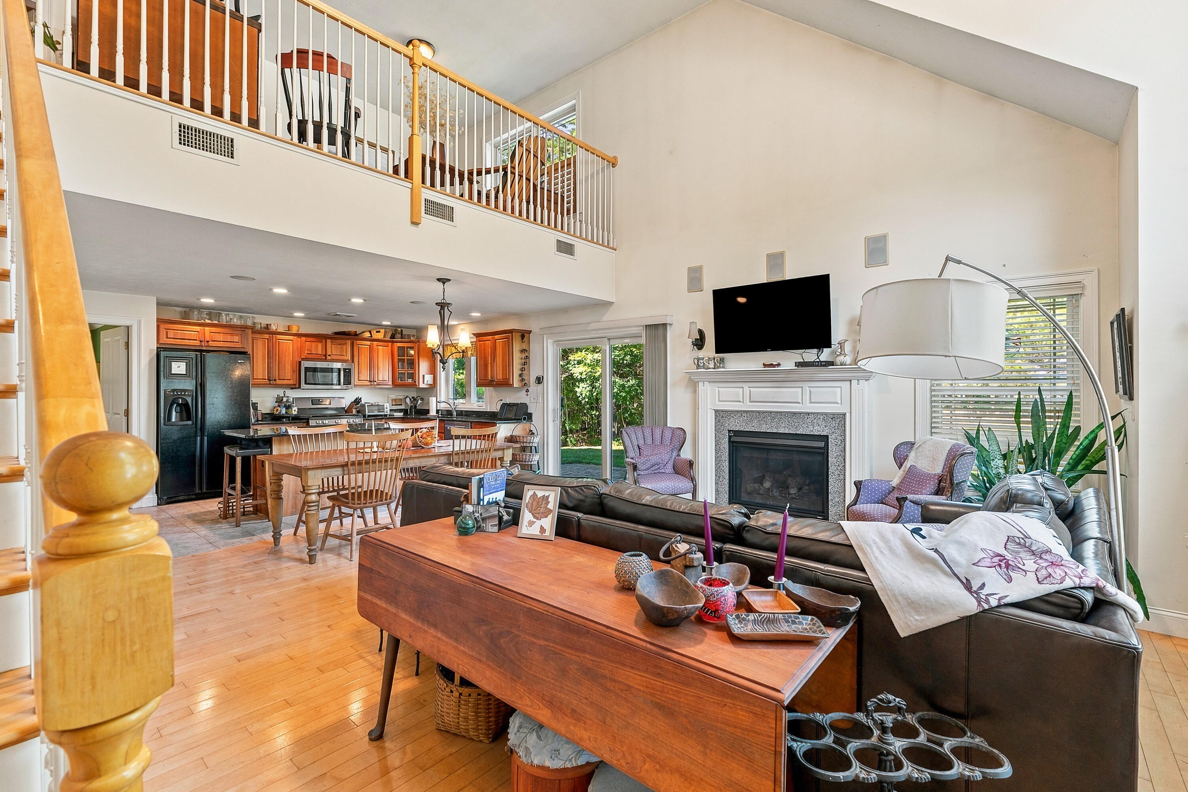
Enjoy carefree living in Bayberry Ridge, a desirable 55+ community conveniently located near Long Sands Beach and all that York has to offer. This spacious 2,074-square-foot home features an open-concept floor plan with vaulted ceilings, creating a bright and inviting main living area. Hardwood floors throughout add warmth and continuity, complemented by tiled kitchen and bathrooms. The first-floor primary suite offers comfort and convenience, while the spacious living room features a gas fireplace and direct access to the outdoor spaces. The home is equipped with both radiant heat and forced hot air, with central air conditioning offers comfort in the summer months. A first-floor half bath adds additional ease. Enjoy the sunshine throughout the day from both the front and side patios, providing inviting spaces for morning coffee, afternoon relaxation, or entertaining. Upstairs, an open loft-style living area overlooks the main level and provides additional flexible living space. Two generously sized bedrooms and a full bath offer plenty of room for guests. A large heated room currently used for storage offers even more potential and could easily become a bonus room, office, hobby space, or additional living area by adding finished flooring and paint. The heated two-car garage provides excellent storage and parking, while the homeowners association takes care of lawn maintenance and snow removal, allowing you to spend less time on upkeep and more time enjoying the area. Residents also have access to a community clubhouse, perfect for socializing, entertaining, or connecting with neighbors. With beaches, restaurants, shopping, and the many amenities of York just minutes away, Bayberry Ridge offers a comfortable combination of space, ease, and low-maintenance living.

Save
Ask
Tour
Hide
Share
Listing Snapshot
Price 
$825,000
Days On Site 
3 Days
Bedrooms 
3
Inside Area (SqFt) 
2,047 sqft
Total Baths 
3
Full Baths 
2
Partial Baths 
1
Lot Size 
0.61 Acres
Year Built 
2007
MLS® Number 
1682664
Status 
Active
Property Tax 
$5,392
HOA/Condo/Coop Fees 
$325 monthly
Sq Ft Source 
Public Records
Days online/new listing status provided by Showcase IDX.
Friends & Family
Recent Activity
4 days agoListing first seen on site
4 days agoListing updated with changes from the MLS®
Price history, status history, and update history provided by Showcase IDX.
General Features
Acres 
0.61
Attached Garage 
Yes
Foundation 
Slab
Garage 
Yes
Garage Spaces 
2
Land Lease 
No
Parking 
CommonPavedOn SiteGarage Door OpenerInside EntranceAttached
Property Sub Type 
Duplex
Sewer 
Public Sewer
SqFt Above 
2047
SqFt Total 
2047
Style 
Cape CodContemporary
Utilities 
Propane
Water Source 
Public
Zoning 
Gen-3
Interior Features
Appliances 
DishwasherDisposalDryerMicrowaveGas RangeRefrigeratorWasher
Cooling 
Central Air
Electric 
Circuit BreakersUnderground
Fireplace 
Yes
Fireplaces 
1
Flooring 
TileWood
Heating 
PropaneForced AirZonedRadiant
Interior 
Walk-In Closet(s)Master Downstairs
Laundry Features 
Main Level
Bedroom 1 
Dimensions - 16.6x13.1Level - Second
Bedroom 2 
Dimensions - 14.2x13.1Level - Second
Dining Room 
Dimensions - 19.1x6.2Level - First
Family Room 
Dimensions - 19.1x11.1Level - Second
Kitchen 
Dimensions - 16.39x10.1Level - FirstFeatures - Kitchen Island
Living Room 
Dimensions - 19.1x14.0Level - FirstFeatures - Vaulted Ceiling(s)
Other Room 
Dimensions - 18.0x15.0Level - Second
Primary Bedroom 
Dimensions - 18.3x12.3Level - FirstFeatures - Coffered Ceiling(s), Double Vanity, Walk-In Closet(s)
Save
Ask
Tour
Hide
Share
Exterior Features
Construction Details 
Vinyl SidingFrame
Lot Features 
Near Golf CourseSubdividedLevelLandscapedWooded
Patio And Porch 
Patio
Road Frontage 
Private Road
Roof 
Shingle
View 
Trees/Woods
Waterview 
Trees/Woods
Community Features
Accessibility Features 
Accessible Entrance
Association Amenities 
Clubhouse
Association Fee 
$325.0
Association Fee Frequency 
Monthly
Community Features 
Clubhouse
School District 
York Public Schools
Roads 
Paved
Schools
School District
York Public Schools
Elementary School
Unknown
Middle School
Unknown
High School
Unknown
Listing courtesy of Anchor Real Estate


Listing data is derived in whole or in part from the Maine IDX and is for consumers' personal, noncommercial use only. Dimensions are approximate and not guaranteed. All data should be independently verified. © 2026 Maine Real Estate Information System, Inc. All Rights Reserved.
Last checked 2026-10-05 02:24 AM UTC

Neighborhood & Commute
Source: Walkscore
Save
Ask
Tour
Hide
Share