Save
Ask
Tour
Hide
Share
$600,000
3 Days On Site

187 General Turner Hill Road
Turner, ME 04282

Single Family Residence|Coming Soon
4
Beds
4
Total Baths
3
Full Baths
1
Partial Bath
3,066
SqFt
$196
/SqFt
1979
Built
County:
Androscoggin
Days online/new listing status provided by Showcase IDX.
Listing courtesy of Keller Williams Realty 207-754-6500
Call Now: 207-292-1030
Is this the listing for you? We can help make it yours.
207-292-1030
187 General Turner Hill Road187 General Turner Hill Road187 General Turner Hill Road187 General Turner Hill Road
Save
Ask
Tour
Hide
Share

Mortgage Calculator

Monthly Payment (Est.)

Enter an interest rate to see your estimated monthly payment.
Calculator powered by Showcase IDX, a Constellation1 Company. Copyright ©2026 Information is deemed reliable but not guaranteed.

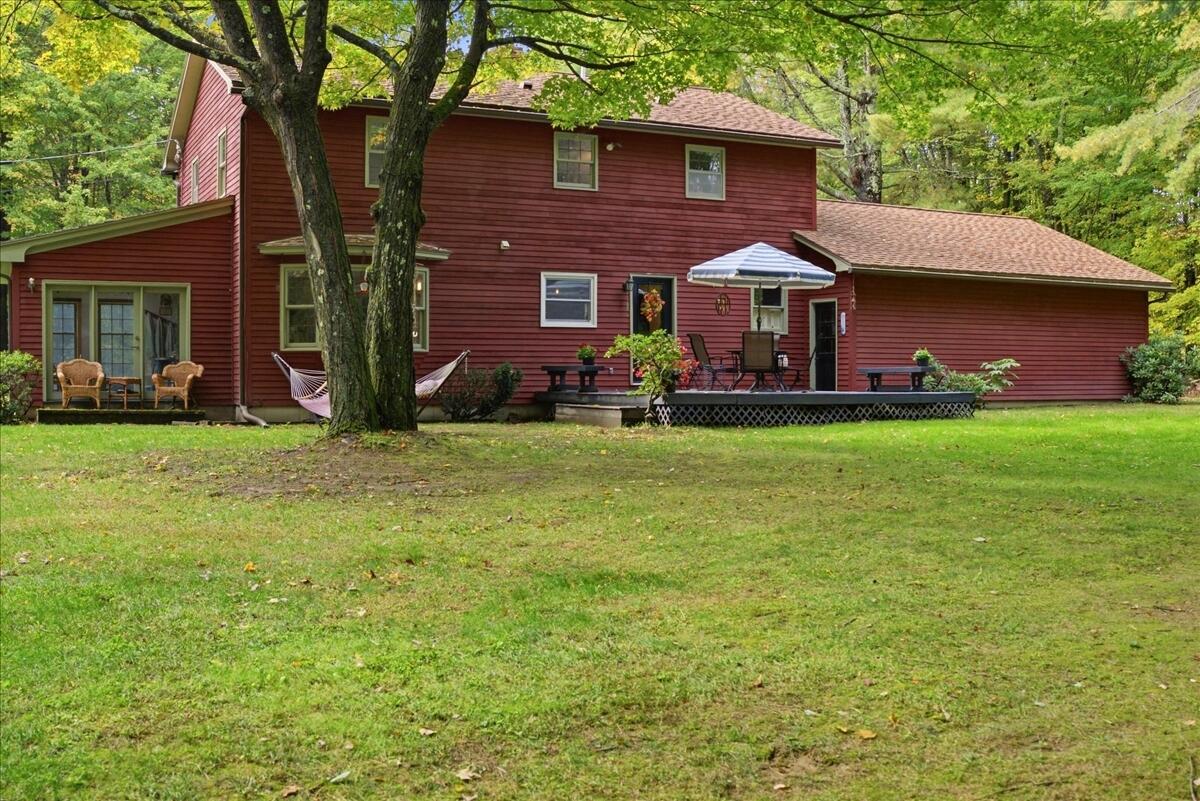
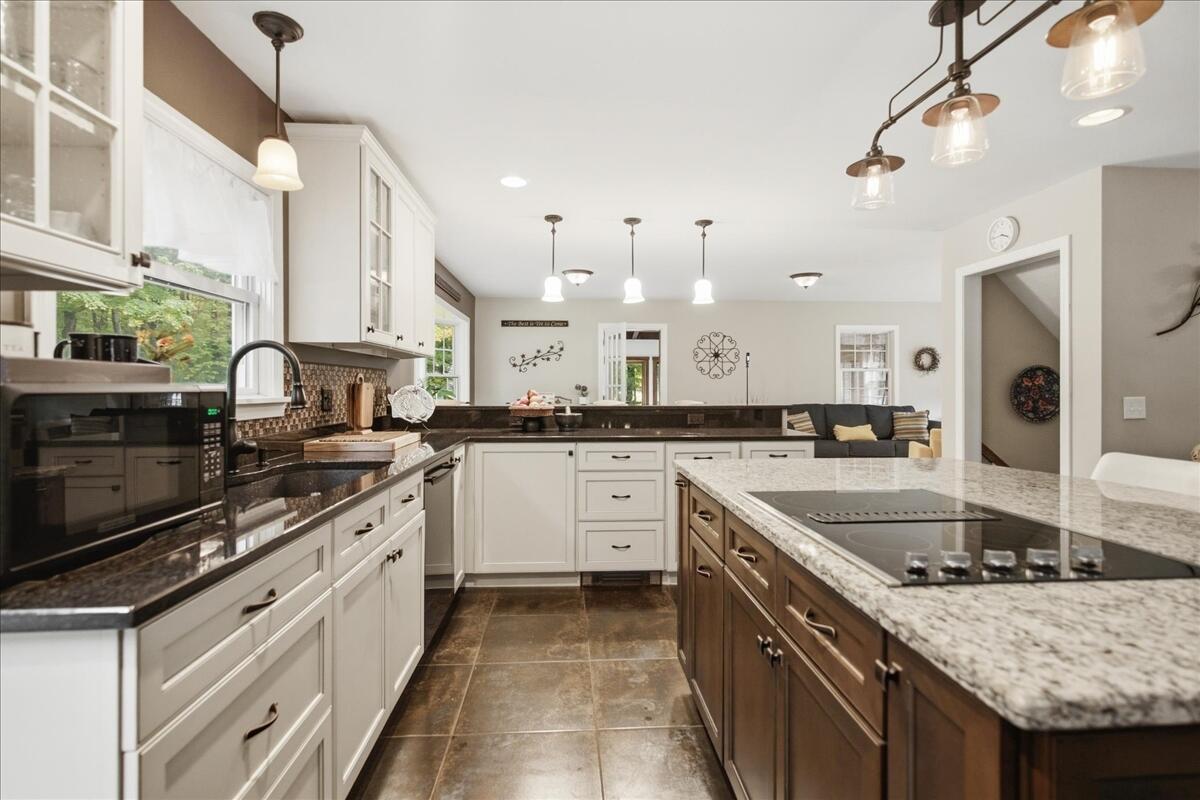
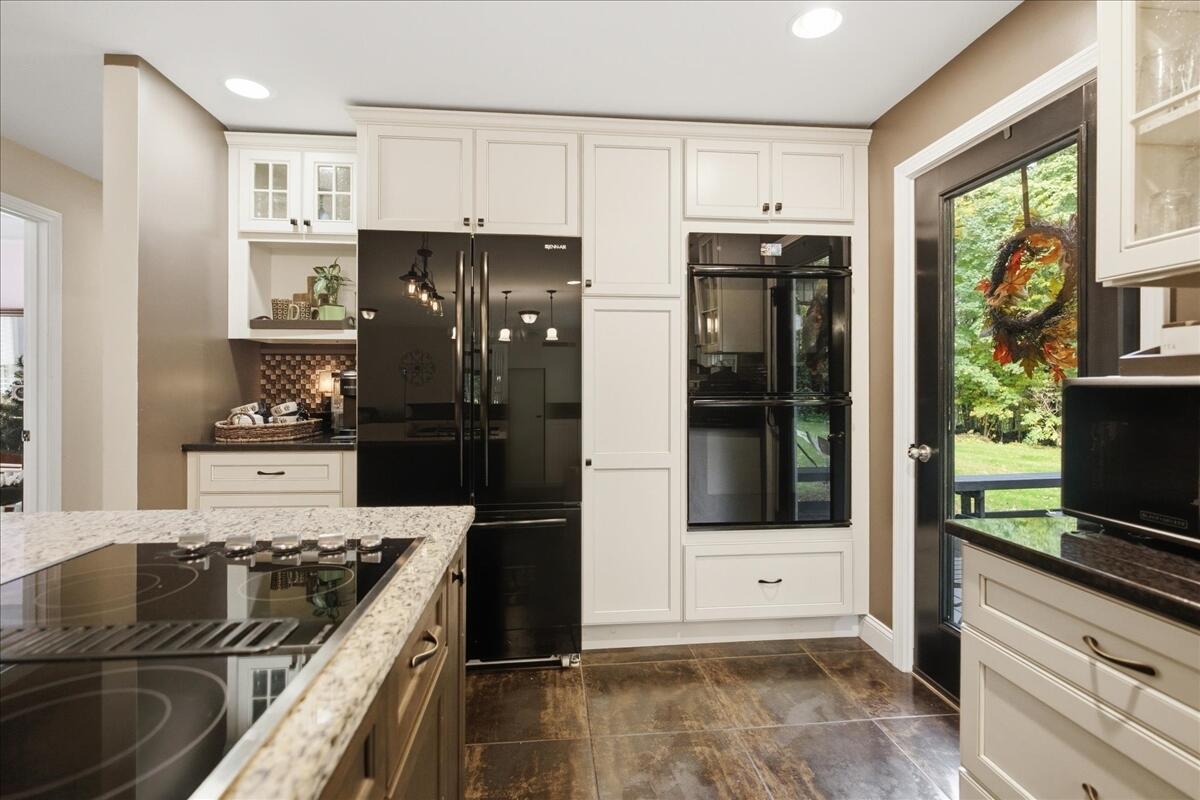
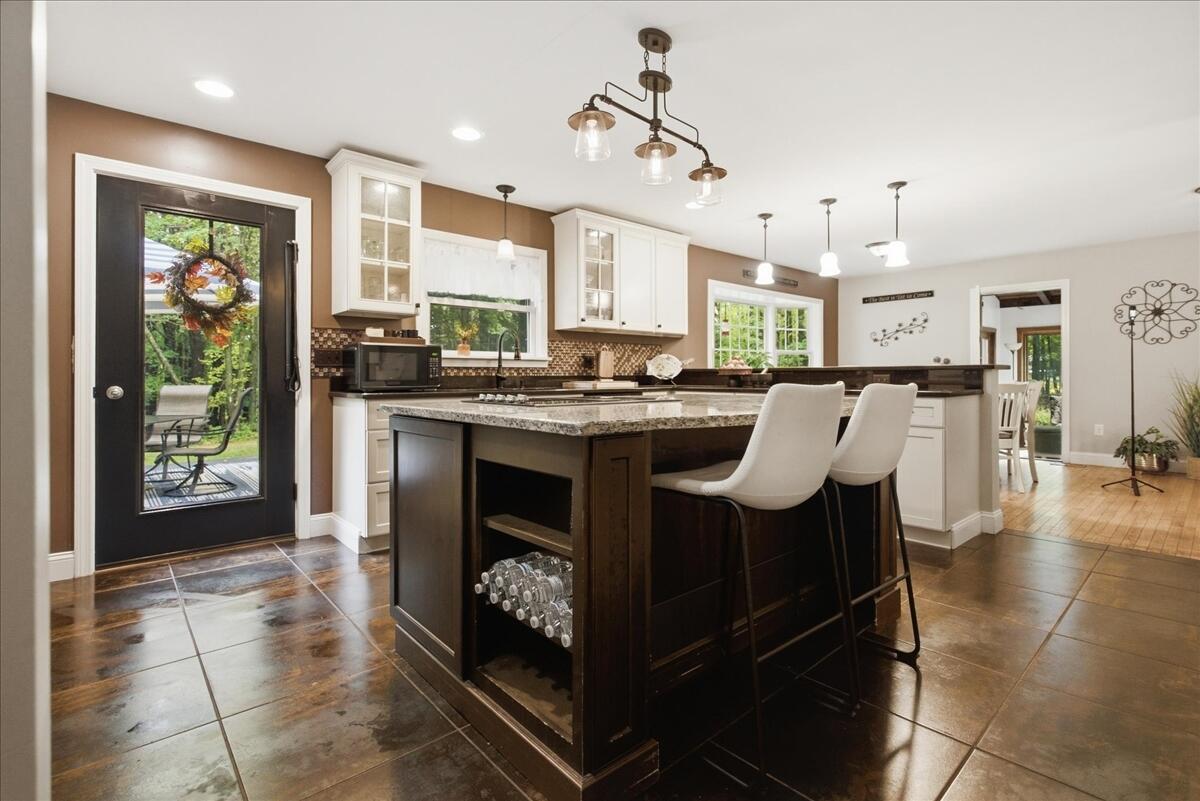
Wow! Take a look at this gorgeous property! This beautiful Garrison-style home tucked back from street on a level, 3.4 acre lot surrounded by mature landscaping and historic stonewalls offering the ultimate privacy. Featuring 4 beds, 3 full baths plus a half bath meets most everyone's wish list. Sellers have made many major updates, including the spacious and professionally chef designed kitchen with large island bar, Jenn-Air brand cooktop, double ovens, fridge, DW. Soft close cabinets, and a peninsula bar too. Hardwood & tile flooring throughout. Generous four season sunroom with in-floor hot tub & skylights....where you can relax and watch the snowflakes drift by or enjoy a star lit sky! The first floor has a welcoming open layout for the main kitchen, dining & living area, a bedroom (or office) full bath, & sunroom. The mudroom as you come in from the garage has custom coat/shoe storage area. The large deck off the kitchen gets morning sun and makes entertaining & grilling an ease. The 2nd floor offers: Primary Suite, Guest bath w/laundry, and 2 more bedrooms. Two car attached garage and large storage shed are big pluses! The finished basement has a half bath that could easily be expanded to a "full" and has stairs that come up in to the garage for access w/out going thru the house. Updated HW oil fired boiler, on demand hot water. Chimney. Gen-Tran panel & generator. Move-in ready! Get your showing set up today.

Save
Ask
Tour
Hide
Share
Listing Snapshot
Price 
$600,000
Days On Site 
3 Days
Bedrooms 
4
Inside Area (SqFt) 
3,066 sqft
Total Baths 
4
Full Baths 
3
Partial Baths 
1
Lot Size 
3.4 Acres
Year Built 
1979
MLS® Number 
1682663
Status 
Coming Soon
Property Tax 
$3,513
HOA/Condo/Coop Fees 
N/A
Sq Ft Source 
Public Records
Days online/new listing status provided by Showcase IDX.
Friends & Family
Recent Activity
4 days agoListing first seen on site
4 days agoListing updated with changes from the MLS®
Price history, status history, and update history provided by Showcase IDX.
General Features
Acres 
3.4
Attached Garage 
Yes
Garage 
Yes
Garage Spaces 
2
Land Lease 
No
Parking 
PavedGarage Door OpenerInside EntranceAttached
Property Sub Type 
Single Family Residence
Sewer 
Private Sewer
SqFt Above 
2192
SqFt Below 
874
SqFt Total 
3066
Style 
ColonialGarrison
Utilities 
Cable AvailableNatural Gas Not Available
Water Source 
PrivateWell
Zoning 
General Res 1
Interior Features
Appliances 
CooktopDishwasherDisposalElectric RangeRefrigerator
Basement 
Interior EntryFinishedFull
Electric 
Circuit Breakers
Flooring 
TileVinylHardwood
Heating 
ElectricOilBaseboardHot WaterZonedRadiant
Interior 
Walk-In Closet(s)
Laundry Features 
Main LevelUpper LevelWasher Hookup
Spa 
Yes
Window Features 
Double Pane Windows
Bedroom 1 
Level - Second
Bedroom 2 
Level - Second
Bedroom 3 
Level - Second
Dining Room 
Level - First
Family Room 
Level - Basement
Kitchen 
Level - First
Living Room 
Level - First
Other Room 
Level - First
Primary Bedroom 
Level - Second
Sunroom 
Level - FirstFeatures - Cathedral Ceiling(s)
Save
Ask
Tour
Hide
Share
Exterior Features
Construction Details 
Wood SidingFrame
Lot Features 
Near Golf CourseLevelOpen LotLandscapedWooded
Other Structures 
Outbuilding
Patio And Porch 
Deck
Roof 
CompositionShingle
Spa 
Yes
View 
Mountain(s)Trees/Woods
Waterview 
Mountain(s)Trees/Woods
Windows/Doors 
Double Pane Windows
Community Features
School District 
RSU 52/MSAD 52
Roads 
Paved
Schools
School District
RSU 52/MSAD 52
Elementary School
Unknown
Middle School
Unknown
High School
Unknown
Listing courtesy of Keller Williams Realty 207-754-6500


Listing data is derived in whole or in part from the Maine IDX and is for consumers' personal, noncommercial use only. Dimensions are approximate and not guaranteed. All data should be independently verified. © 2026 Maine Real Estate Information System, Inc. All Rights Reserved.
Last checked 2026-10-05 02:34 AM UTC

Neighborhood & Commute
Source: Walkscore
Save
Ask
Tour
Hide
Share