



42 River Woods DriveScarborough, ME 04074
Mortgage Calculator
Monthly Payment (Est.)
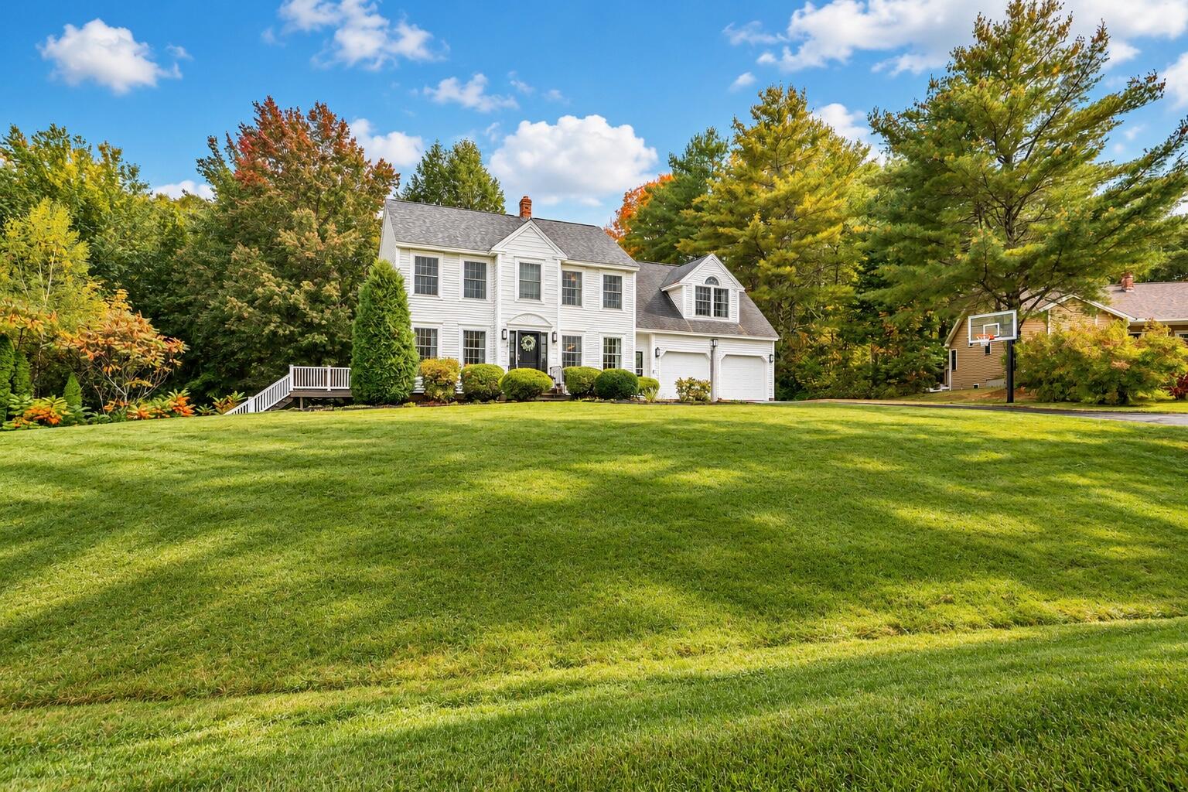
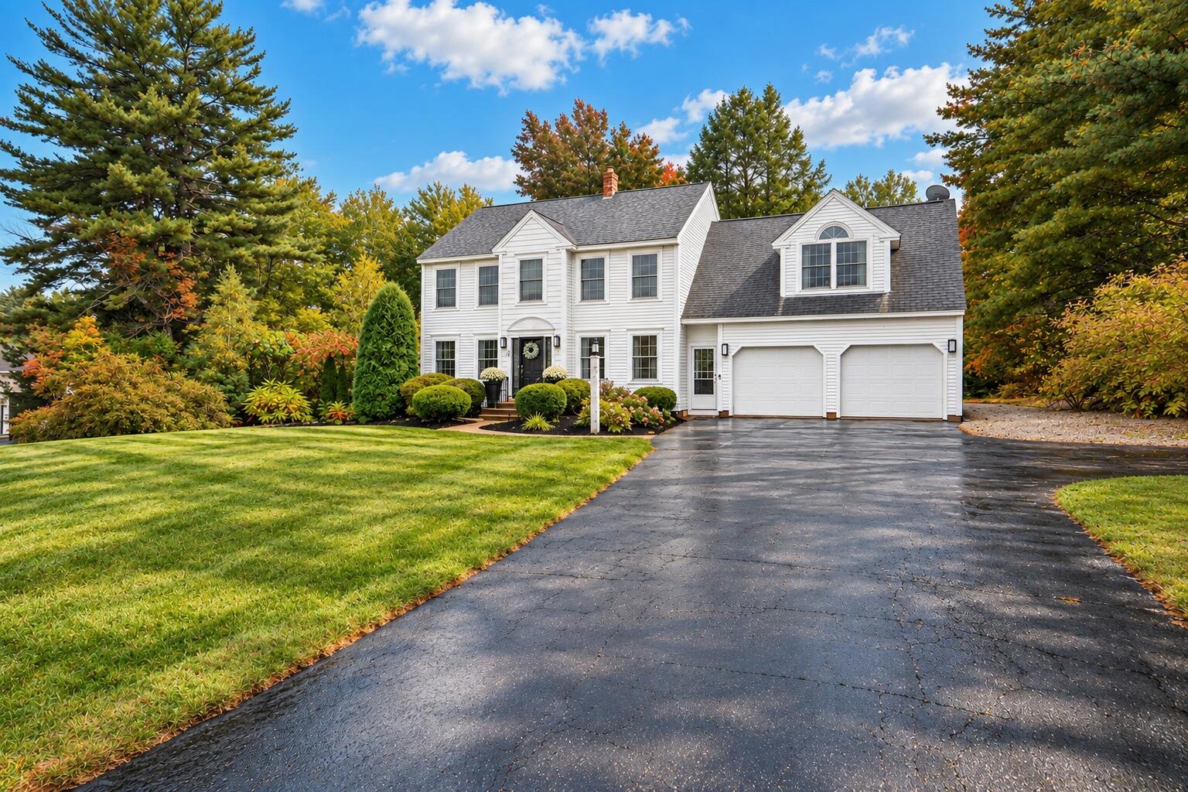
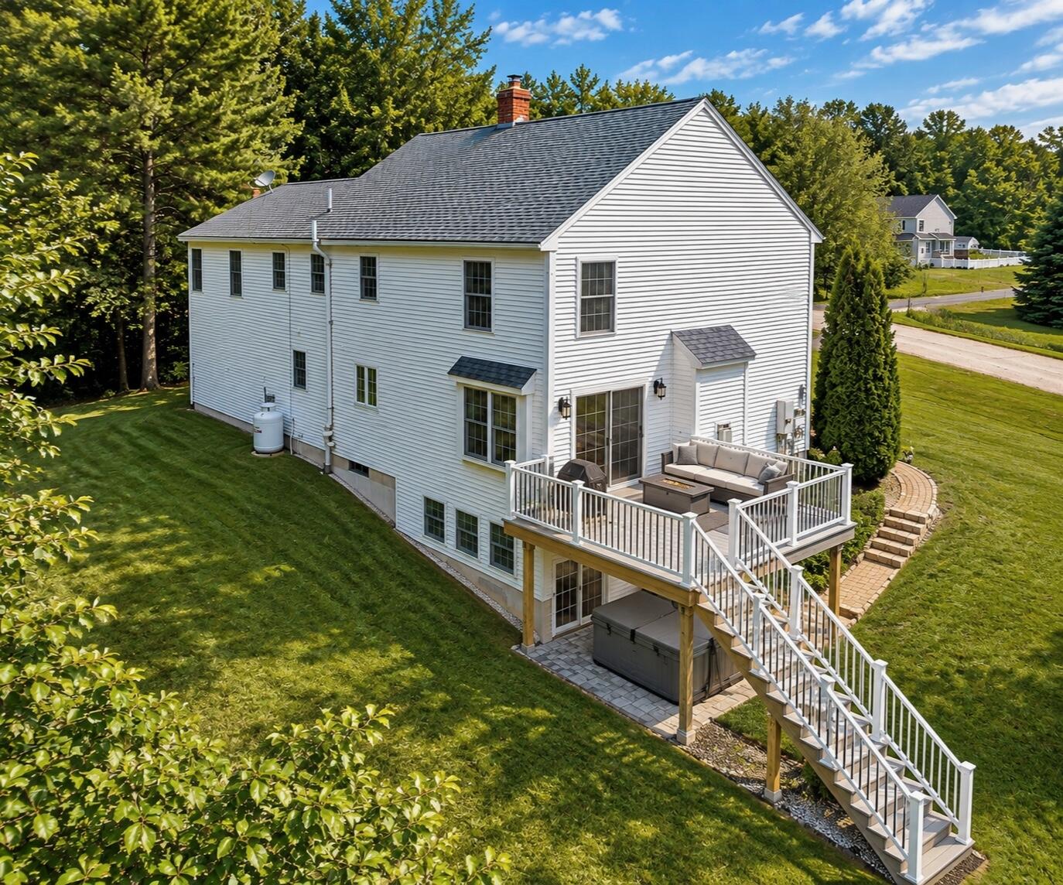
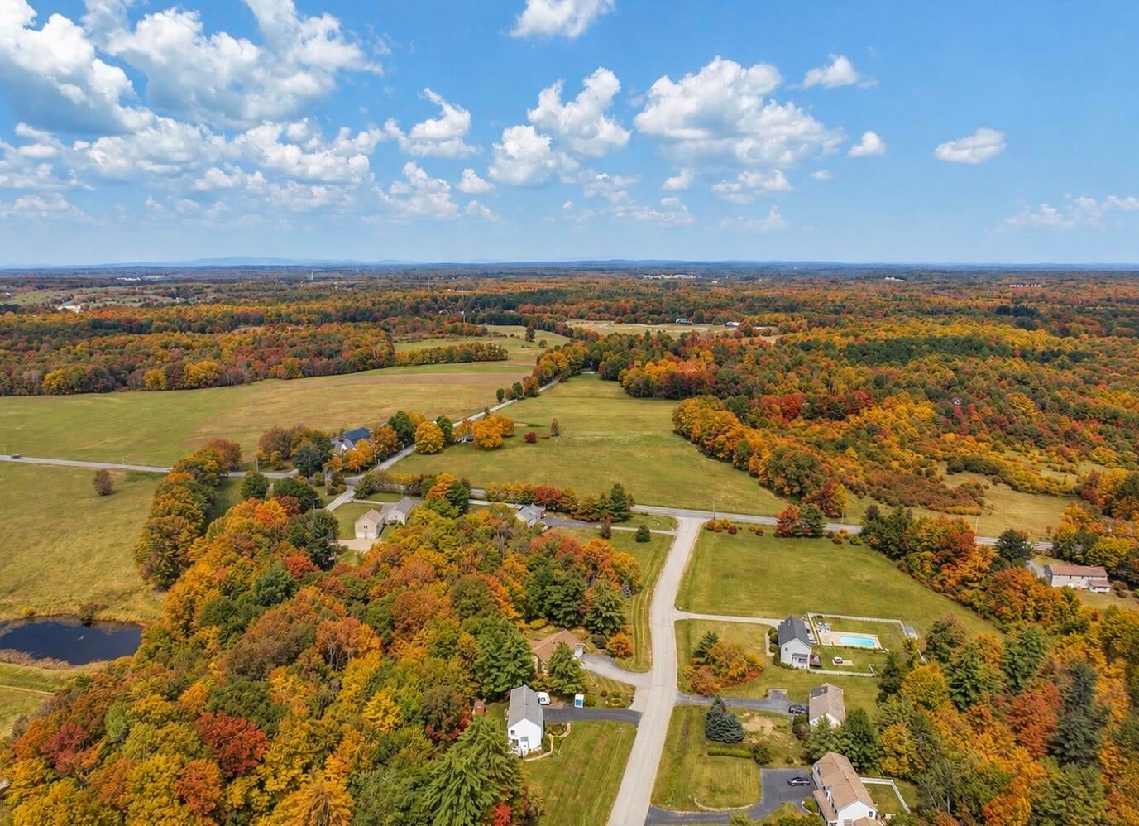
Enter an interest rate to see your estimated monthly payment.Set on 1.56 acres in River Woods, this beautifully updated 4-bedroom Colonial offers a rare blend of coastal Scarborough living and country privacy. Tucked along a quiet private way surrounded by woods and wildlife, it offers the peaceful feeling of rural Maine while keeping beaches, Portland, shopping, dining and I-95 within easy reach. Inside, hardwood floors, fresh finishes and thoughtful updates create a warm, polished home. The main level flows between a dedicated dining room, beautifully appointed kitchen with granite countertops, island seating and smart appliances, and an inviting living room centered around a propane fireplace. The elevated deck catches the sun throughout the day—perfect for morning coffee while deer wander by. Upstairs, the spacious primary suite features a private bath, walk-in and additional closet, plus a flexible sitting area ideal for an office, nursery or retreat. Three additional bedrooms include one with a walk-in closet offering potential for a future Jack-and-Jill bath. Second-floor laundry and radiant-heated bathroom floors add everyday comfort. The newly finished daylight lower level extends the living space with quality finishes, luxury flooring and a second propane fireplace. Sliding doors open to a private patio and brand-new saltwater hot tub beneath the deck. Outside, perennial gardens, stonework, granite accents and refreshed landscaping complement the wooded setting. Town-approved plans allow for expansion of the usable backyard, creating additional outdoor space and future possibilities. Quiet streets, frequent wildlife, a neighborhood creek with rope swings and seasonal traditions give River Woods its distinctive character, while multiple Scarborough beaches are approximately 8 miles away. With a setting this special and a rare opportunity to call River Woods home, don't miss the only home currently available in this sought-after neighborhood. Schedule your private showing today.
| 4 days ago | Status changed to Active | |
| 4 days ago | Listing updated with changes from the MLS® | |
| 4 days ago | Listing first seen on site |


Listing data is derived in whole or in part from the Maine IDX and is for consumers' personal, noncommercial use only. Dimensions are approximate and not guaranteed. All data should be independently verified. © 2026 Maine Real Estate Information System, Inc. All Rights Reserved.
Last checked 2026-10-05 03:52 AM UTC
Did you know? You can invite friends and family to your search. They can join your search, rate and discuss listings with you.