Save
Ask
Tour
Hide
Share
$699,900
4 Days On Site

4 Nicklaus Lane
Westbrook, ME 04092

For Sale|Single Family Residence|Active
3
Beds
3
Total Baths
2
Full Baths
1
Partial Bath
2,196
SqFt
$319
/SqFt
2026
Built
County:
Cumberland
Days online/new listing status provided by Showcase IDX.
Listing courtesy of RE/MAX By The Bay
Call Now: 207-292-1030
Is this the listing for you? We can help make it yours.
207-292-1030
4 Nicklaus Lane4 Nicklaus Lane4 Nicklaus Lane4 Nicklaus Lane
Save
Ask
Tour
Hide
Share

Mortgage Calculator

Monthly Payment (Est.)

Enter an interest rate to see your estimated monthly payment.
Calculator powered by Showcase IDX, a Constellation1 Company. Copyright ©2026 Information is deemed reliable but not guaranteed.

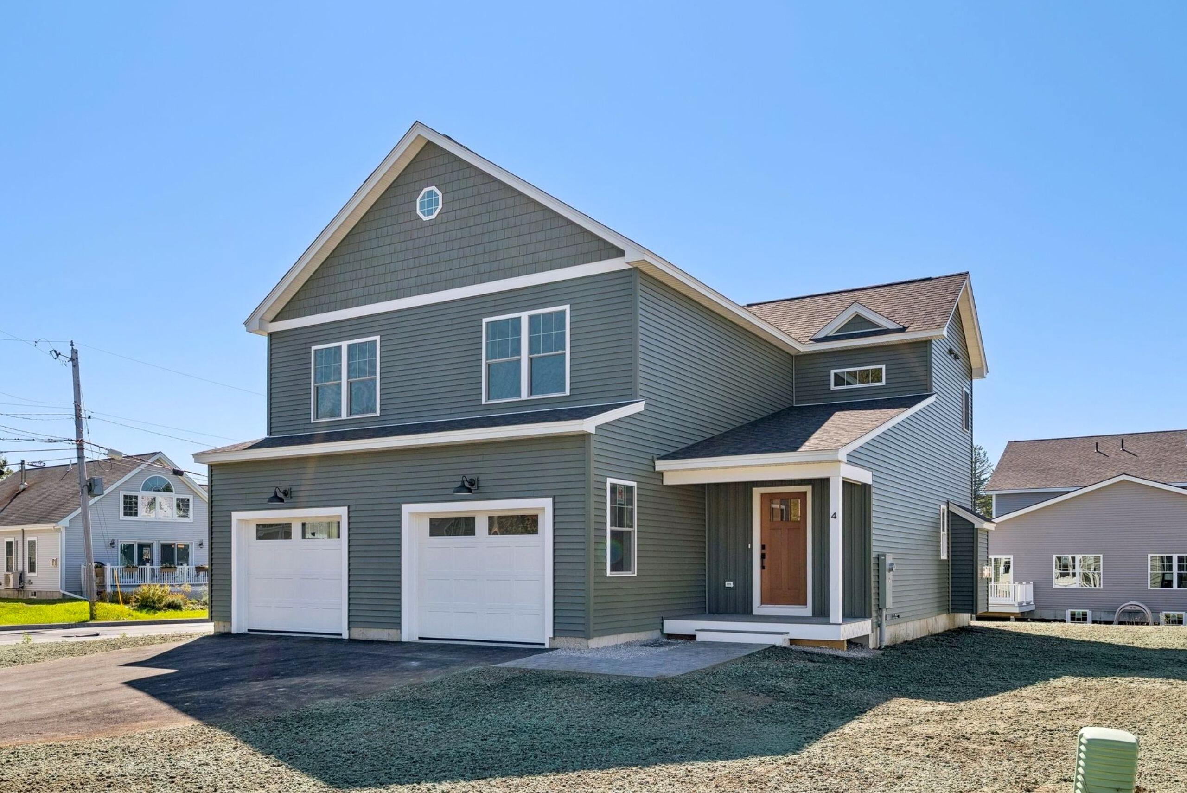
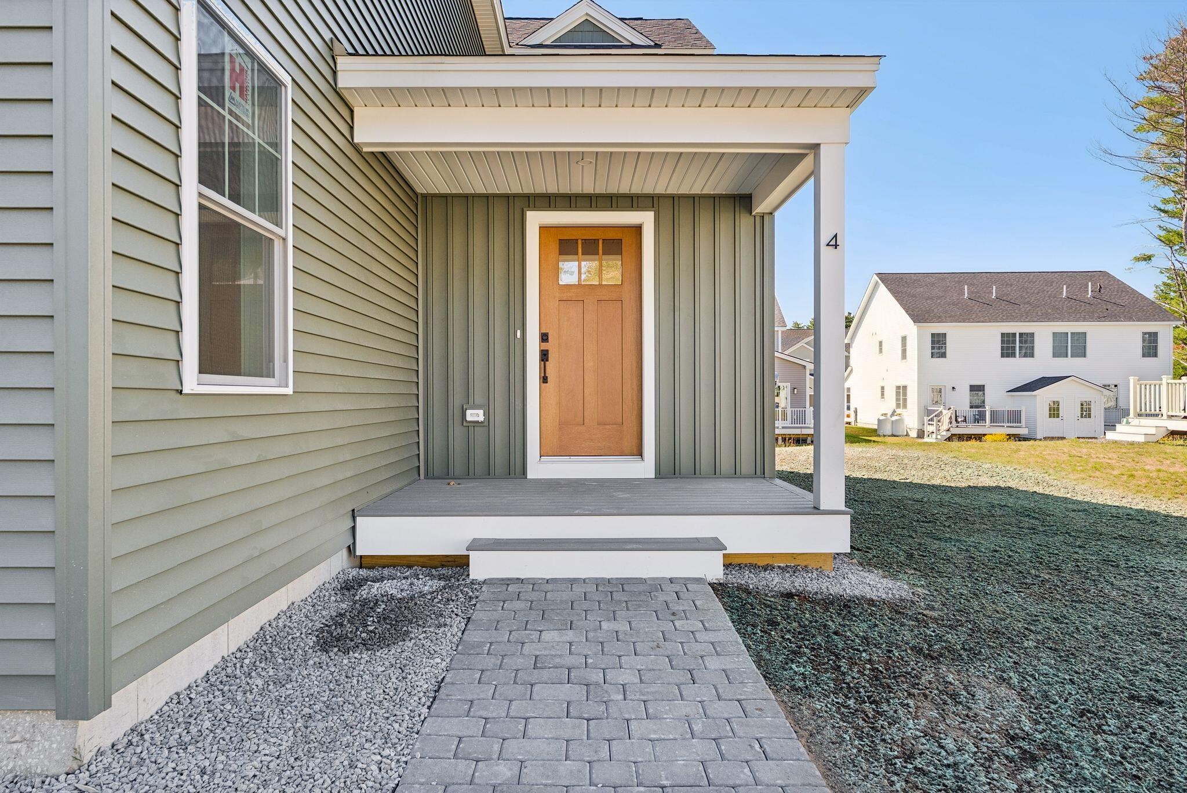
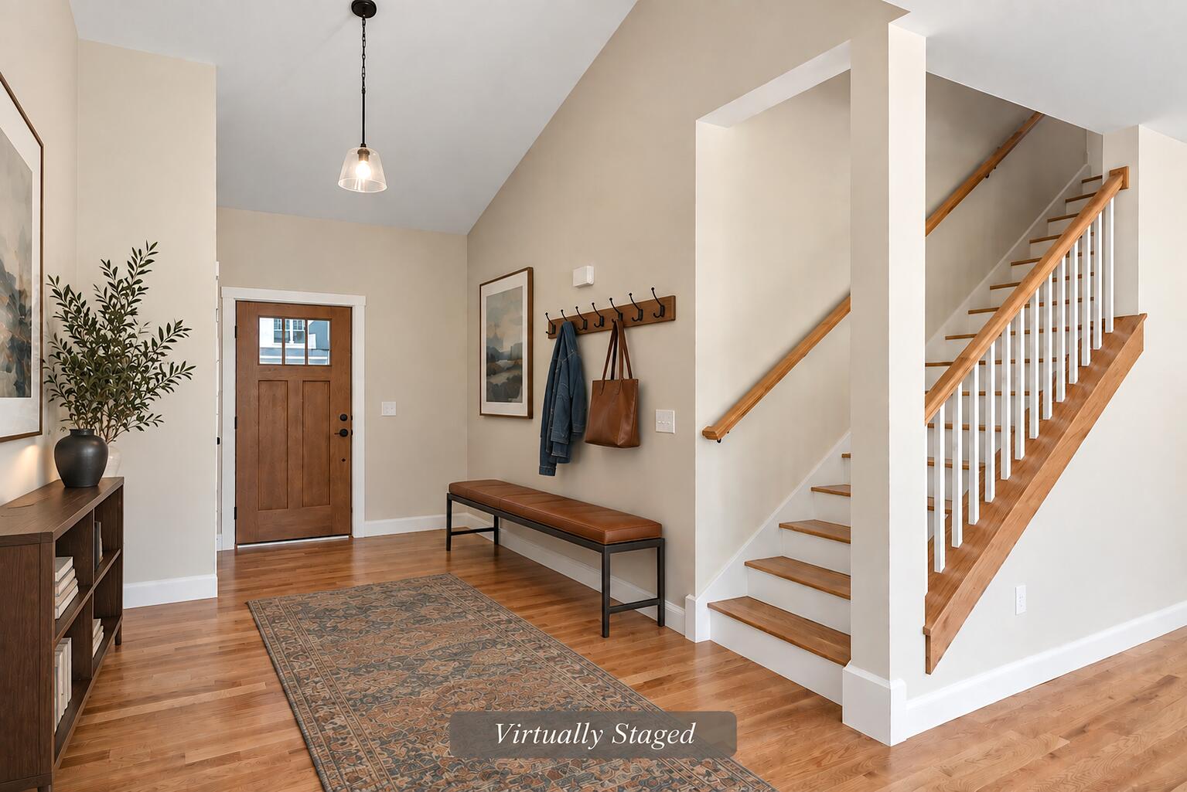
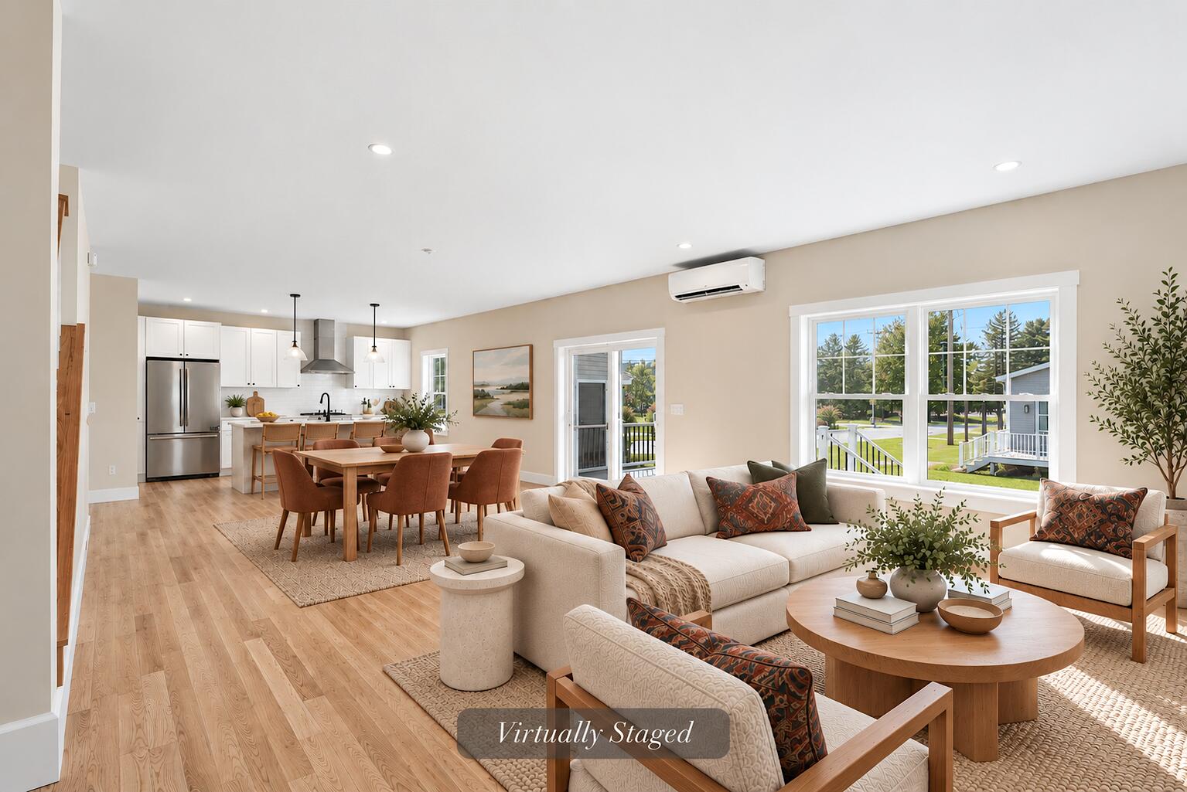
In Westbrook's Rivermeadows community, 4 Nicklaus Lane brings fresh 2026 construction to a welcoming neighborhood just a mile from downtown. The home pairs a modern aesthetic with a floor plan that makes room for both gathering and quiet moments. A welcoming front porch leads to a vaulted foyer and a light-filled main level. The focal point of the living room is the gas fireplace, while sliding doors from the dining area invite you and your guests out to the spacious deck. The kitchen features quartz countertops, a large center island, tile backsplash, pantry, and a stylish appliance package. The primary suite overlooks mature trees and offers a spacious bedroom, an oversized walk-in closet, and a bath with a tiled shower, dual vanity, and private water closet. Two additional bedrooms, a full bath, dedicated laundry room, and a flexible landing area with room for a home office, reading corner, or fitness space complete the second level. Downtown Westbrook's restaurants, breweries, shops, and parks are close at hand, with a residential neighborhood setting to come home to.

Save
Ask
Tour
Hide
Share
Listing Snapshot
Price 
$699,900
Days On Site 
4 Days
Bedrooms 
3
Inside Area (SqFt) 
2,196 sqft
Total Baths 
3
Full Baths 
2
Partial Baths 
1
Lot Size 
0.2 Acres
Year Built 
2026
MLS® Number 
1682526
Status 
Active
Property Tax 
$1,560
HOA/Condo/Coop Fees 
N/A
Sq Ft Source 
Builder
Days online/new listing status provided by Showcase IDX.
Friends & Family
Recent Activity
5 days agoListing first seen on site
5 days agoListing updated with changes from the MLS®
Price history, status history, and update history provided by Showcase IDX.
General Features
Acres 
0.2
Attached Garage 
Yes
Garage 
Yes
Garage Spaces 
2
Land Lease 
No
Parking 
PavedOn SiteGarage Door OpenerInside EntranceAttached
Property Condition 
New Construction
Property Sub Type 
Single Family Residence
Sewer 
Public Sewer
SqFt Above 
2196
SqFt Total 
2196
Style 
ColonialContemporary
Utilities 
Propane
Water Source 
Public
Zoning 
RGA1
Interior Features
Appliances 
DishwasherMicrowaveElectric RangeRefrigerator
Basement 
Interior EntryFullUnfinished
Cooling 
Heat Pump
Electric 
Circuit Breakers
Fireplace 
Yes
Fireplaces 
1
Flooring 
TileHardwood
Heating 
ElectricHeat Pump
Interior 
PantryWalk-In Closet(s)Storage
Laundry Features 
Upper Level
Bedroom 2 
Level - SecondFeatures - Walk-In Closet(s)
Bedroom 3 
Level - Second
Dining Room 
Level - First
Kitchen 
Level - FirstFeatures - Eat-in Kitchen, Kitchen Island, Pantry
Laundry 
Level - Second
Living Room 
Level - First
Primary Bedroom 
Level - SecondFeatures - Walk-In Closet(s), Double Vanity
Save
Ask
Tour
Hide
Share
Exterior Features
Construction Details 
Vinyl SidingFrame
Lot Features 
Near Golf CourseSubdividedLevelOpen LotLandscaped
Patio And Porch 
Deck
Roof 
Shingle
Community Features
Association Amenities 
Storage
Listing courtesy of RE/MAX By The Bay


Listing data is derived in whole or in part from the Maine IDX and is for consumers' personal, noncommercial use only. Dimensions are approximate and not guaranteed. All data should be independently verified. © 2026 Maine Real Estate Information System, Inc. All Rights Reserved.
Last checked 2026-10-05 03:27 AM UTC

Neighborhood & Commute
Source: Walkscore
Save
Ask
Tour
Hide
Share