



Save
Ask
Tour
Hide
$313,000
5 Days On Site
58 Western AvenueAuburn, ME 04210
Single Family Residence|Coming Soon
3
Beds
2
Total Baths
1
Full Bath
1
Partial Bath
1,430
SqFt
$219
/SqFt
1896
Built
County:
Androscoggin
Days online/new listing status provided by Showcase IDX.
Listing courtesy of Home At Last Realty
Call Now: 207-292-1030
Is this the listing for you? We can help make it yours.
207-292-1030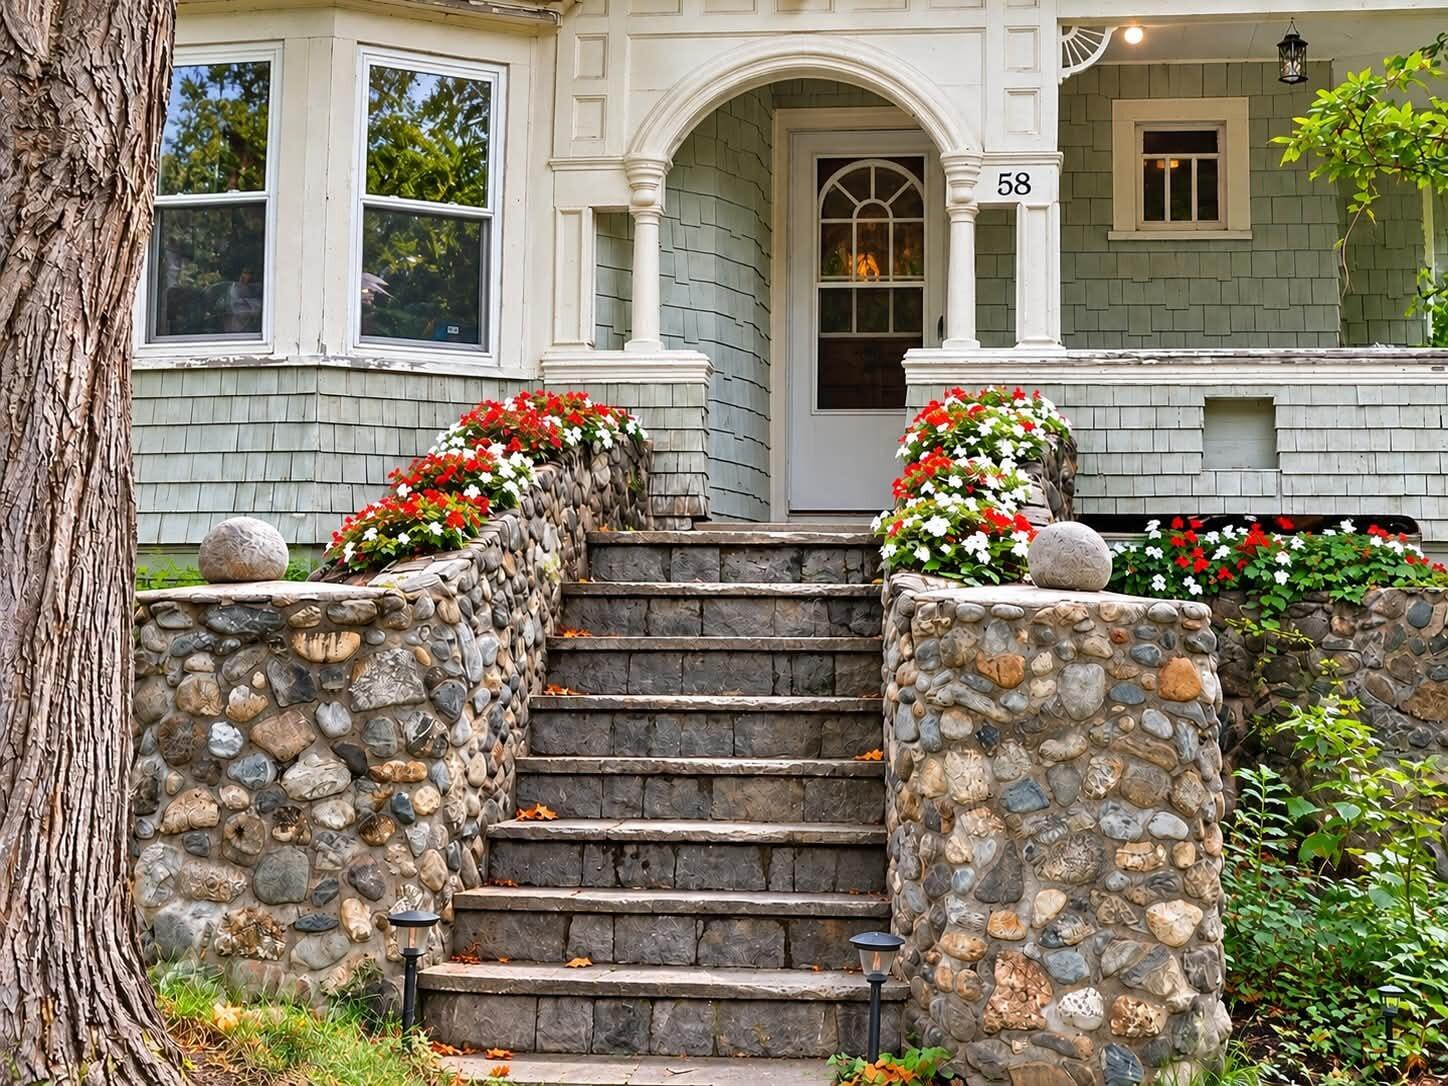
Save
Ask
Tour
Hide
Mortgage Calculator
Monthly Payment (Est.)
Enter an interest rate to see your estimated monthly payment.Calculator powered by Showcase IDX, a Constellation1 Company. Copyright ©2026 Information is deemed reliable but not guaranteed.
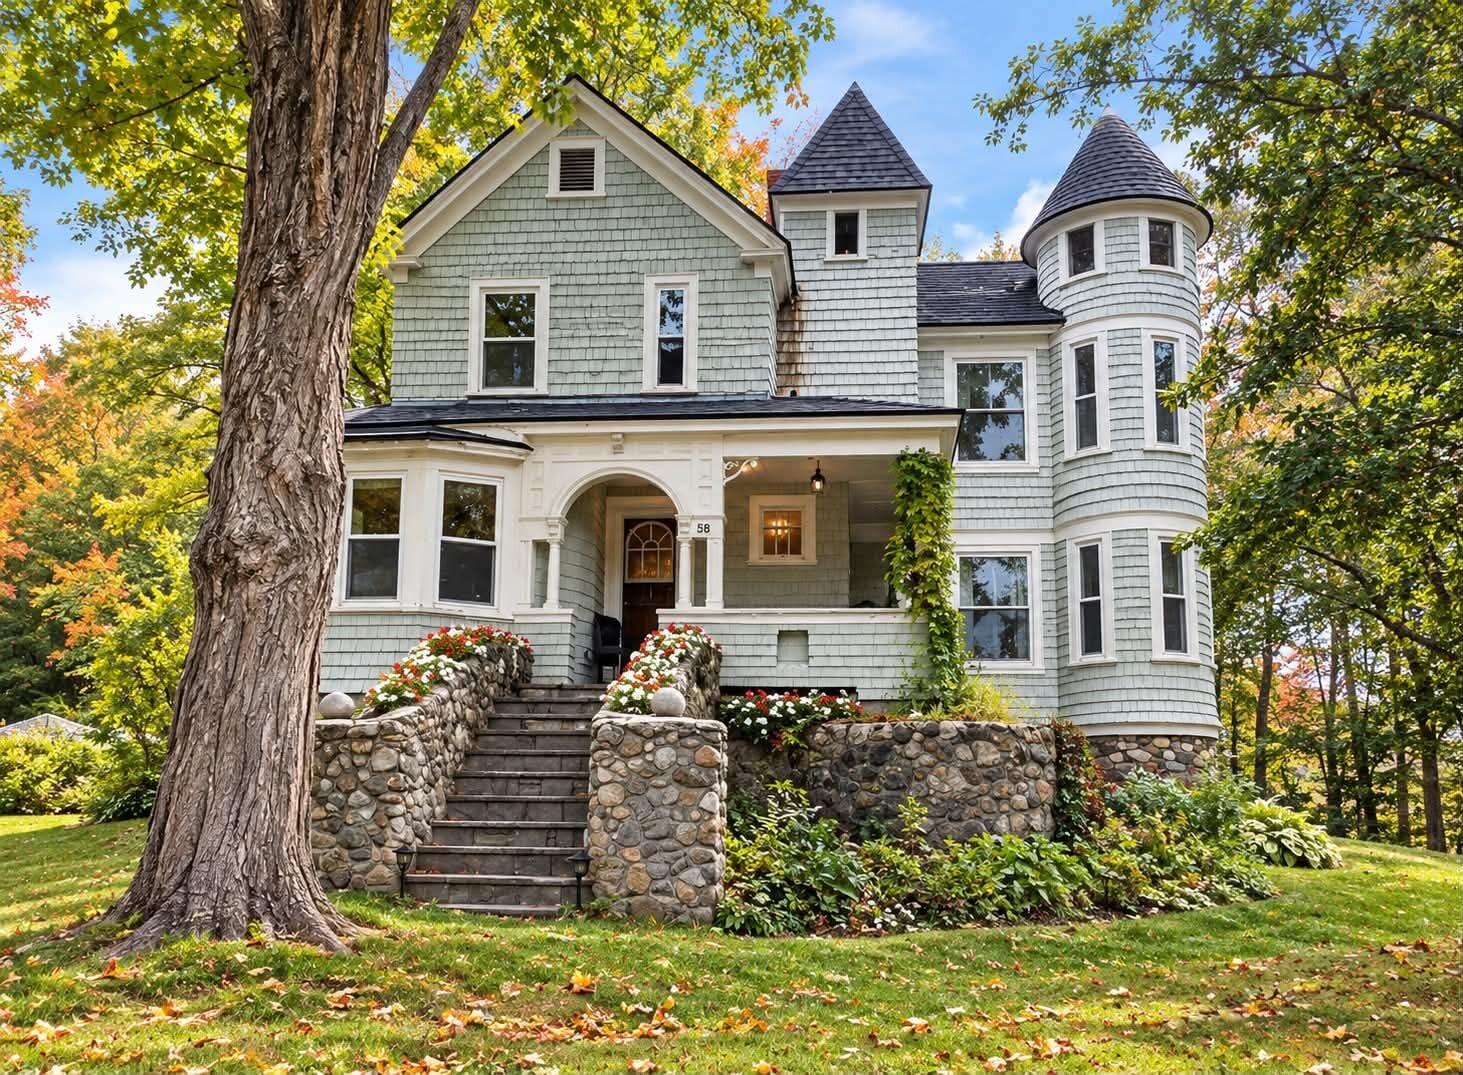
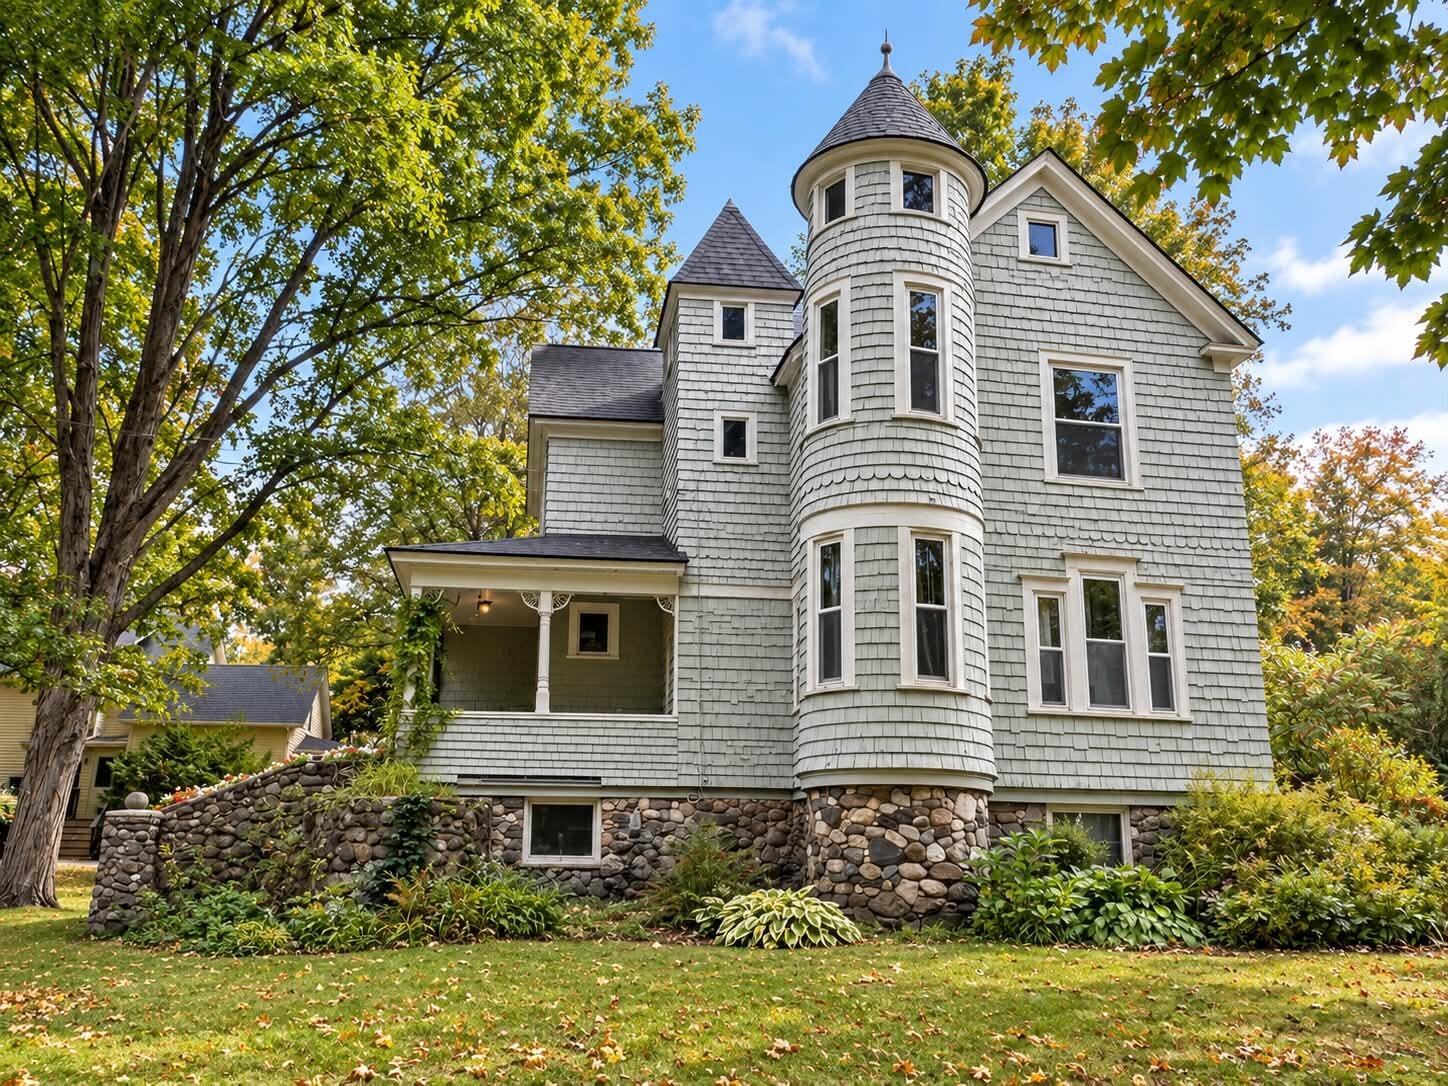
COMING SOON! Step back in time with this distinctive Victorian home, believed to date back to 1896 and filled with character, architectural detail, and a story all its own. From its eye-catching turret to the original details found throughout, this Auburn property offers a wonderful opportunity to own a unique piece of local history. More details and photos coming soon! Showings to begin week of Oct 12th.
Save
Ask
Tour
Hide
Listing Snapshot
Price
$313,000
Days On Site
5 Days
Bedrooms
3
Inside Area (SqFt)
1,430 sqft
Total Baths
2
Full Baths
1
Partial Baths
1
Lot Size
1.21 Acres
Year Built
1896
MLS® Number
1682481
Status
Coming Soon
Property Tax
$4,239
HOA/Condo/Coop Fees
N/A
Sq Ft Source
Public Records
Days online/new listing status provided by Showcase IDX.
Friends & Family
Recent Activity
| 5 days ago | Listing first seen on site | |
| 5 days ago | Listing updated with changes from the MLS® |
Price history, status history, and update history provided by Showcase IDX.
General Features
Acres
1.21
Foundation
Stone
Garage
Yes
Garage Spaces
1
Land Lease
No
Parking
GravelOn SiteDetached
Property Sub Type
Single Family Residence
Sewer
Public Sewer
SqFt Above
1430
SqFt Total
1430
Style
Victorian
Utilities
Cable AvailablePropane
Water Source
Public
Zoning
URBAN
Interior Features
Appliances
DishwasherDryerGas RangeRefrigeratorWasher
Basement
Interior EntryDirt FloorFullUnfinished
Electric
Circuit Breakers
Flooring
CarpetTileWood
Heating
OilBaseboardHot WaterRadiant
Laundry Features
Main Level
Bedroom 1
Dimensions - 10.0x11.0Level - Second
Bedroom 2
Dimensions - 12.0x15.0Level - Second
Dining Room
Dimensions - 15.0x15.0Level - First
Kitchen
Dimensions - 13.0x13.0Level - FirstFeatures - Eat-in Kitchen
Living Room
Dimensions - 10.0x19.0Level - First
Primary Bedroom
Dimensions - 13.0x15.0Level - Second
Save
Ask
Tour
Hide
Exterior Features
Construction Details
Wood SidingFrame
Lot Features
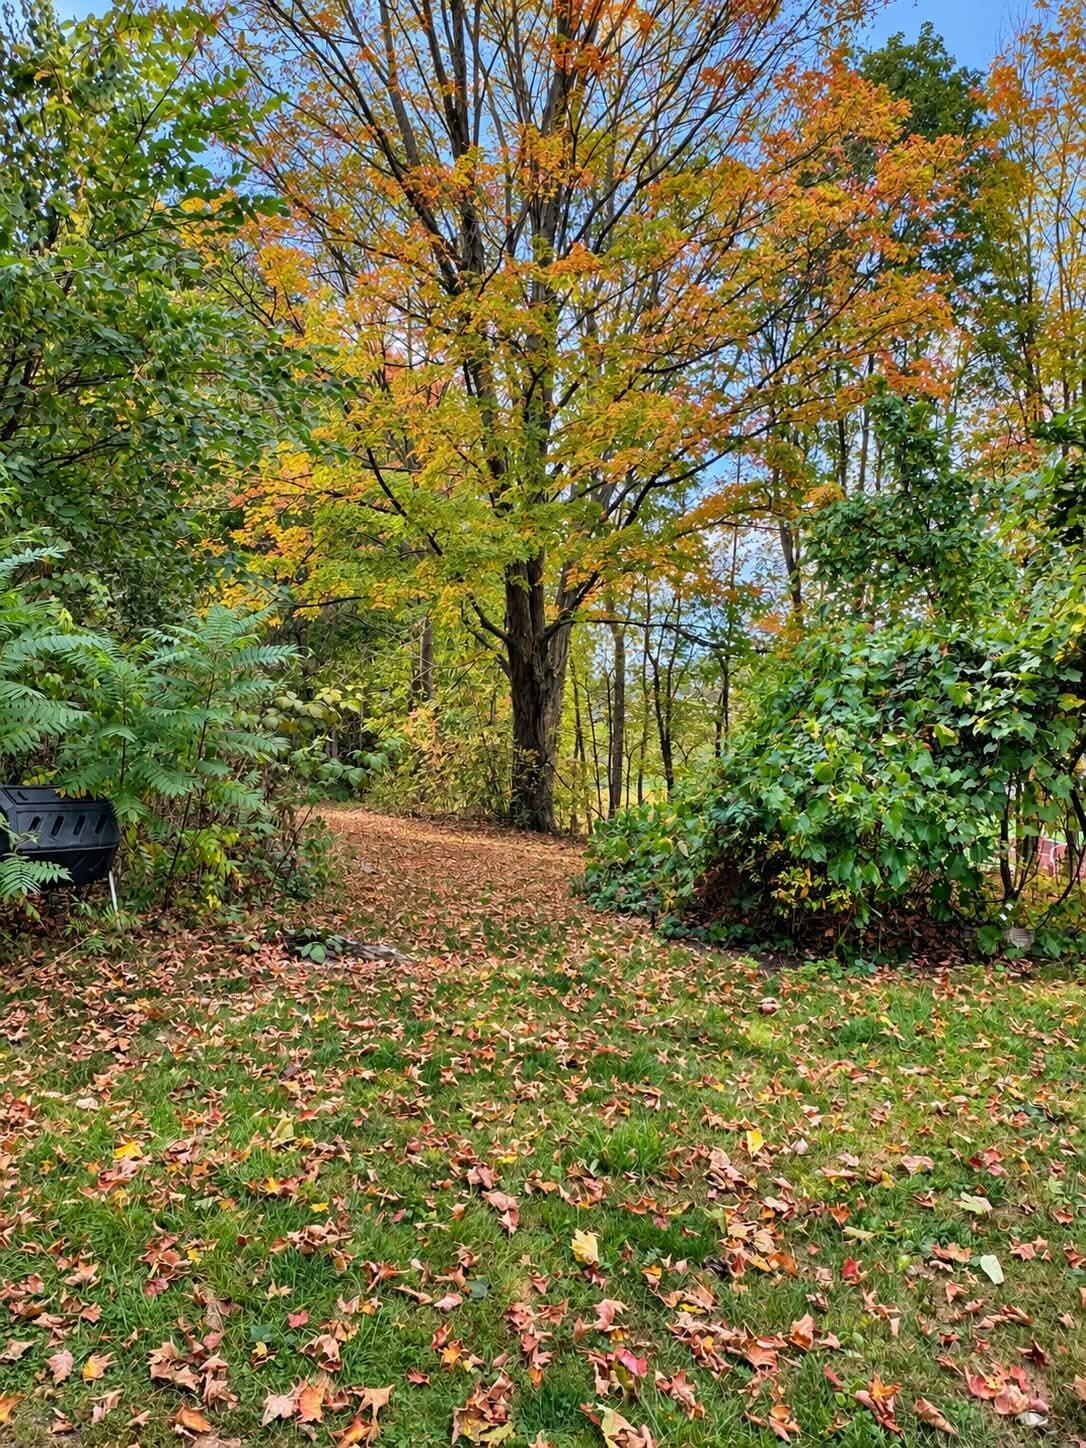
Open LotRolling Slope
Patio And Porch
PorchDeck
Roof
Shingle
Community Features
Roads
Paved
Listing courtesy of Home At Last Realty


Listing data is derived in whole or in part from the Maine IDX and is for consumers' personal, noncommercial use only. Dimensions are approximate and not guaranteed. All data should be independently verified. © 2026 Maine Real Estate Information System, Inc. All Rights Reserved.
Last checked 2026-10-05 03:32 AM UTC
Listing data is derived in whole or in part from the Maine IDX and is for consumers' personal, noncommercial use only. Dimensions are approximate and not guaranteed. All data should be independently verified. © 2026 Maine Real Estate Information System, Inc. All Rights Reserved.
Last checked 2026-10-05 03:32 AM UTC
Neighborhood & Commute
Source: Walkscore
Save
Ask
Tour
Hide