Save
Ask
Tour
Hide
Share
$475,000
5 Days On Site

129 Sunderland Drive
Auburn, ME 04210

For Sale|Single Family Residence|Active
5
Beds
4
Total Baths
3
Full Baths
1
Partial Bath
2,352
SqFt
$202
/SqFt
1975
Built
County:
Androscoggin
Days online/new listing status provided by Showcase IDX.
Listing courtesy of Keller Williams Realty
Call Now: 207-292-1030
Is this the listing for you? We can help make it yours.
207-292-1030
129 Sunderland Drive129 Sunderland Drive129 Sunderland Drive129 Sunderland Drive
Save
Ask
Tour
Hide
Share

Mortgage Calculator

Monthly Payment (Est.)

Enter an interest rate to see your estimated monthly payment.
Calculator powered by Showcase IDX, a Constellation1 Company. Copyright ©2026 Information is deemed reliable but not guaranteed.

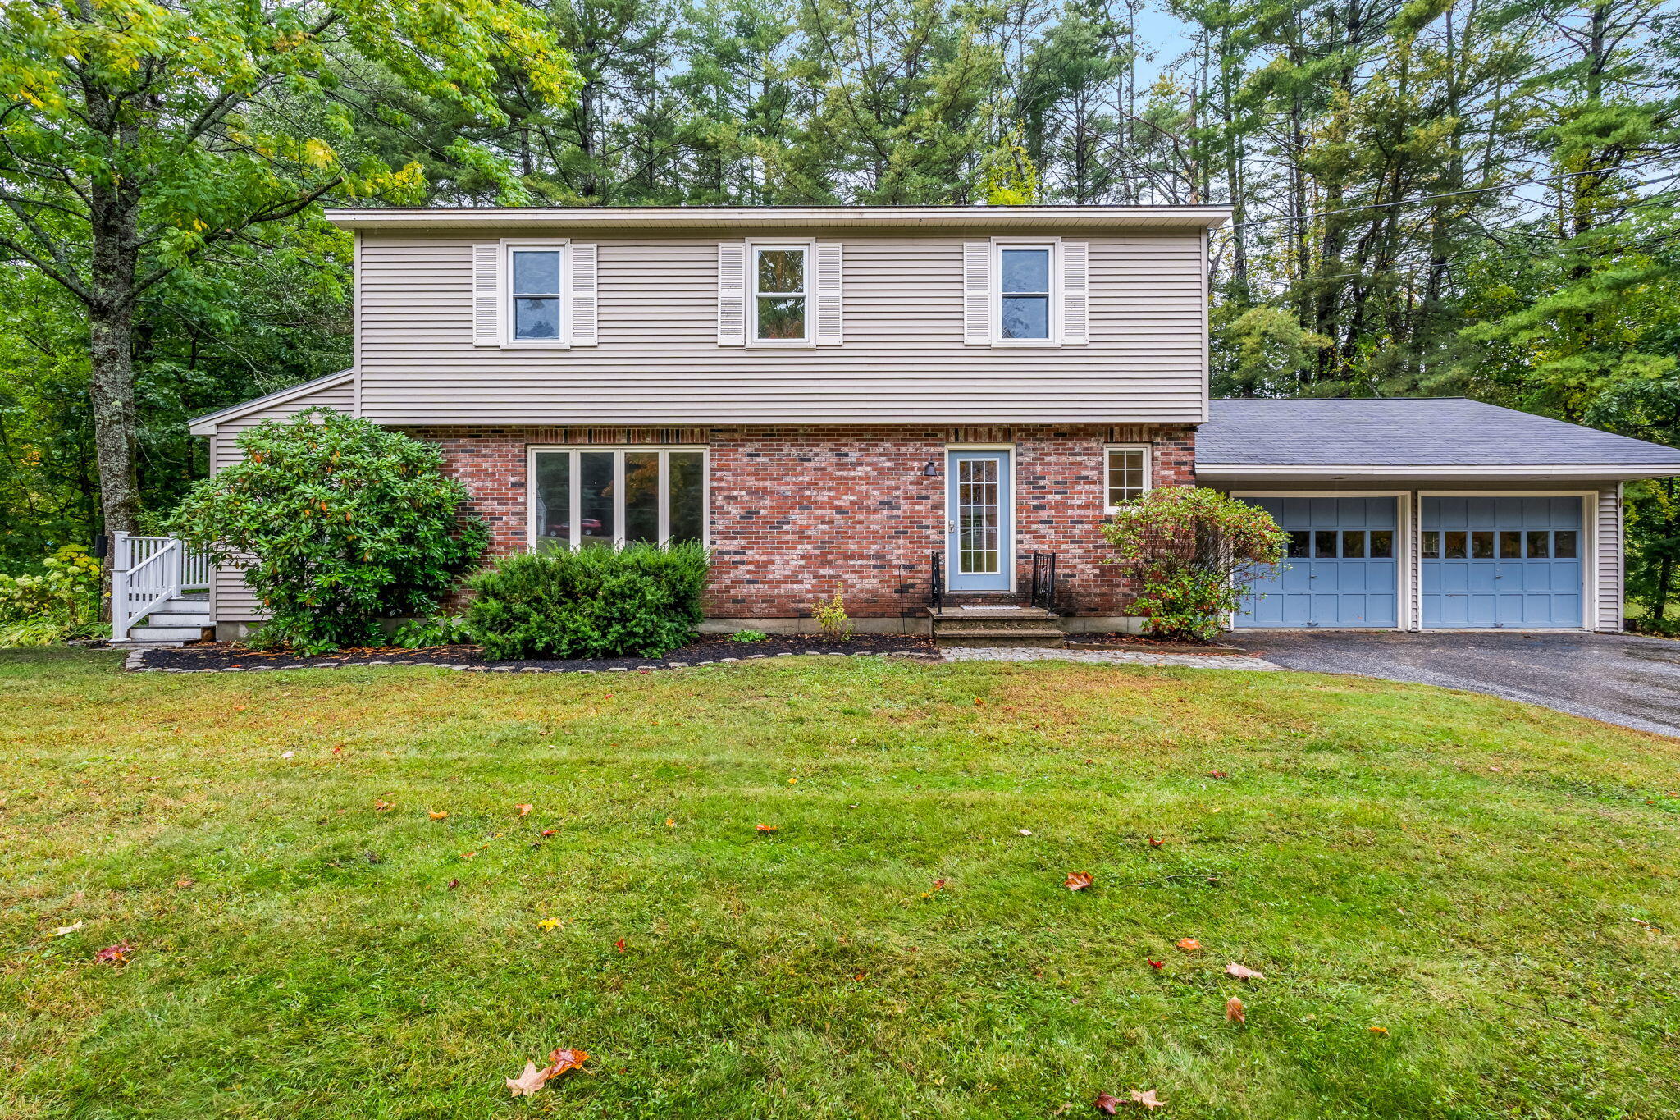
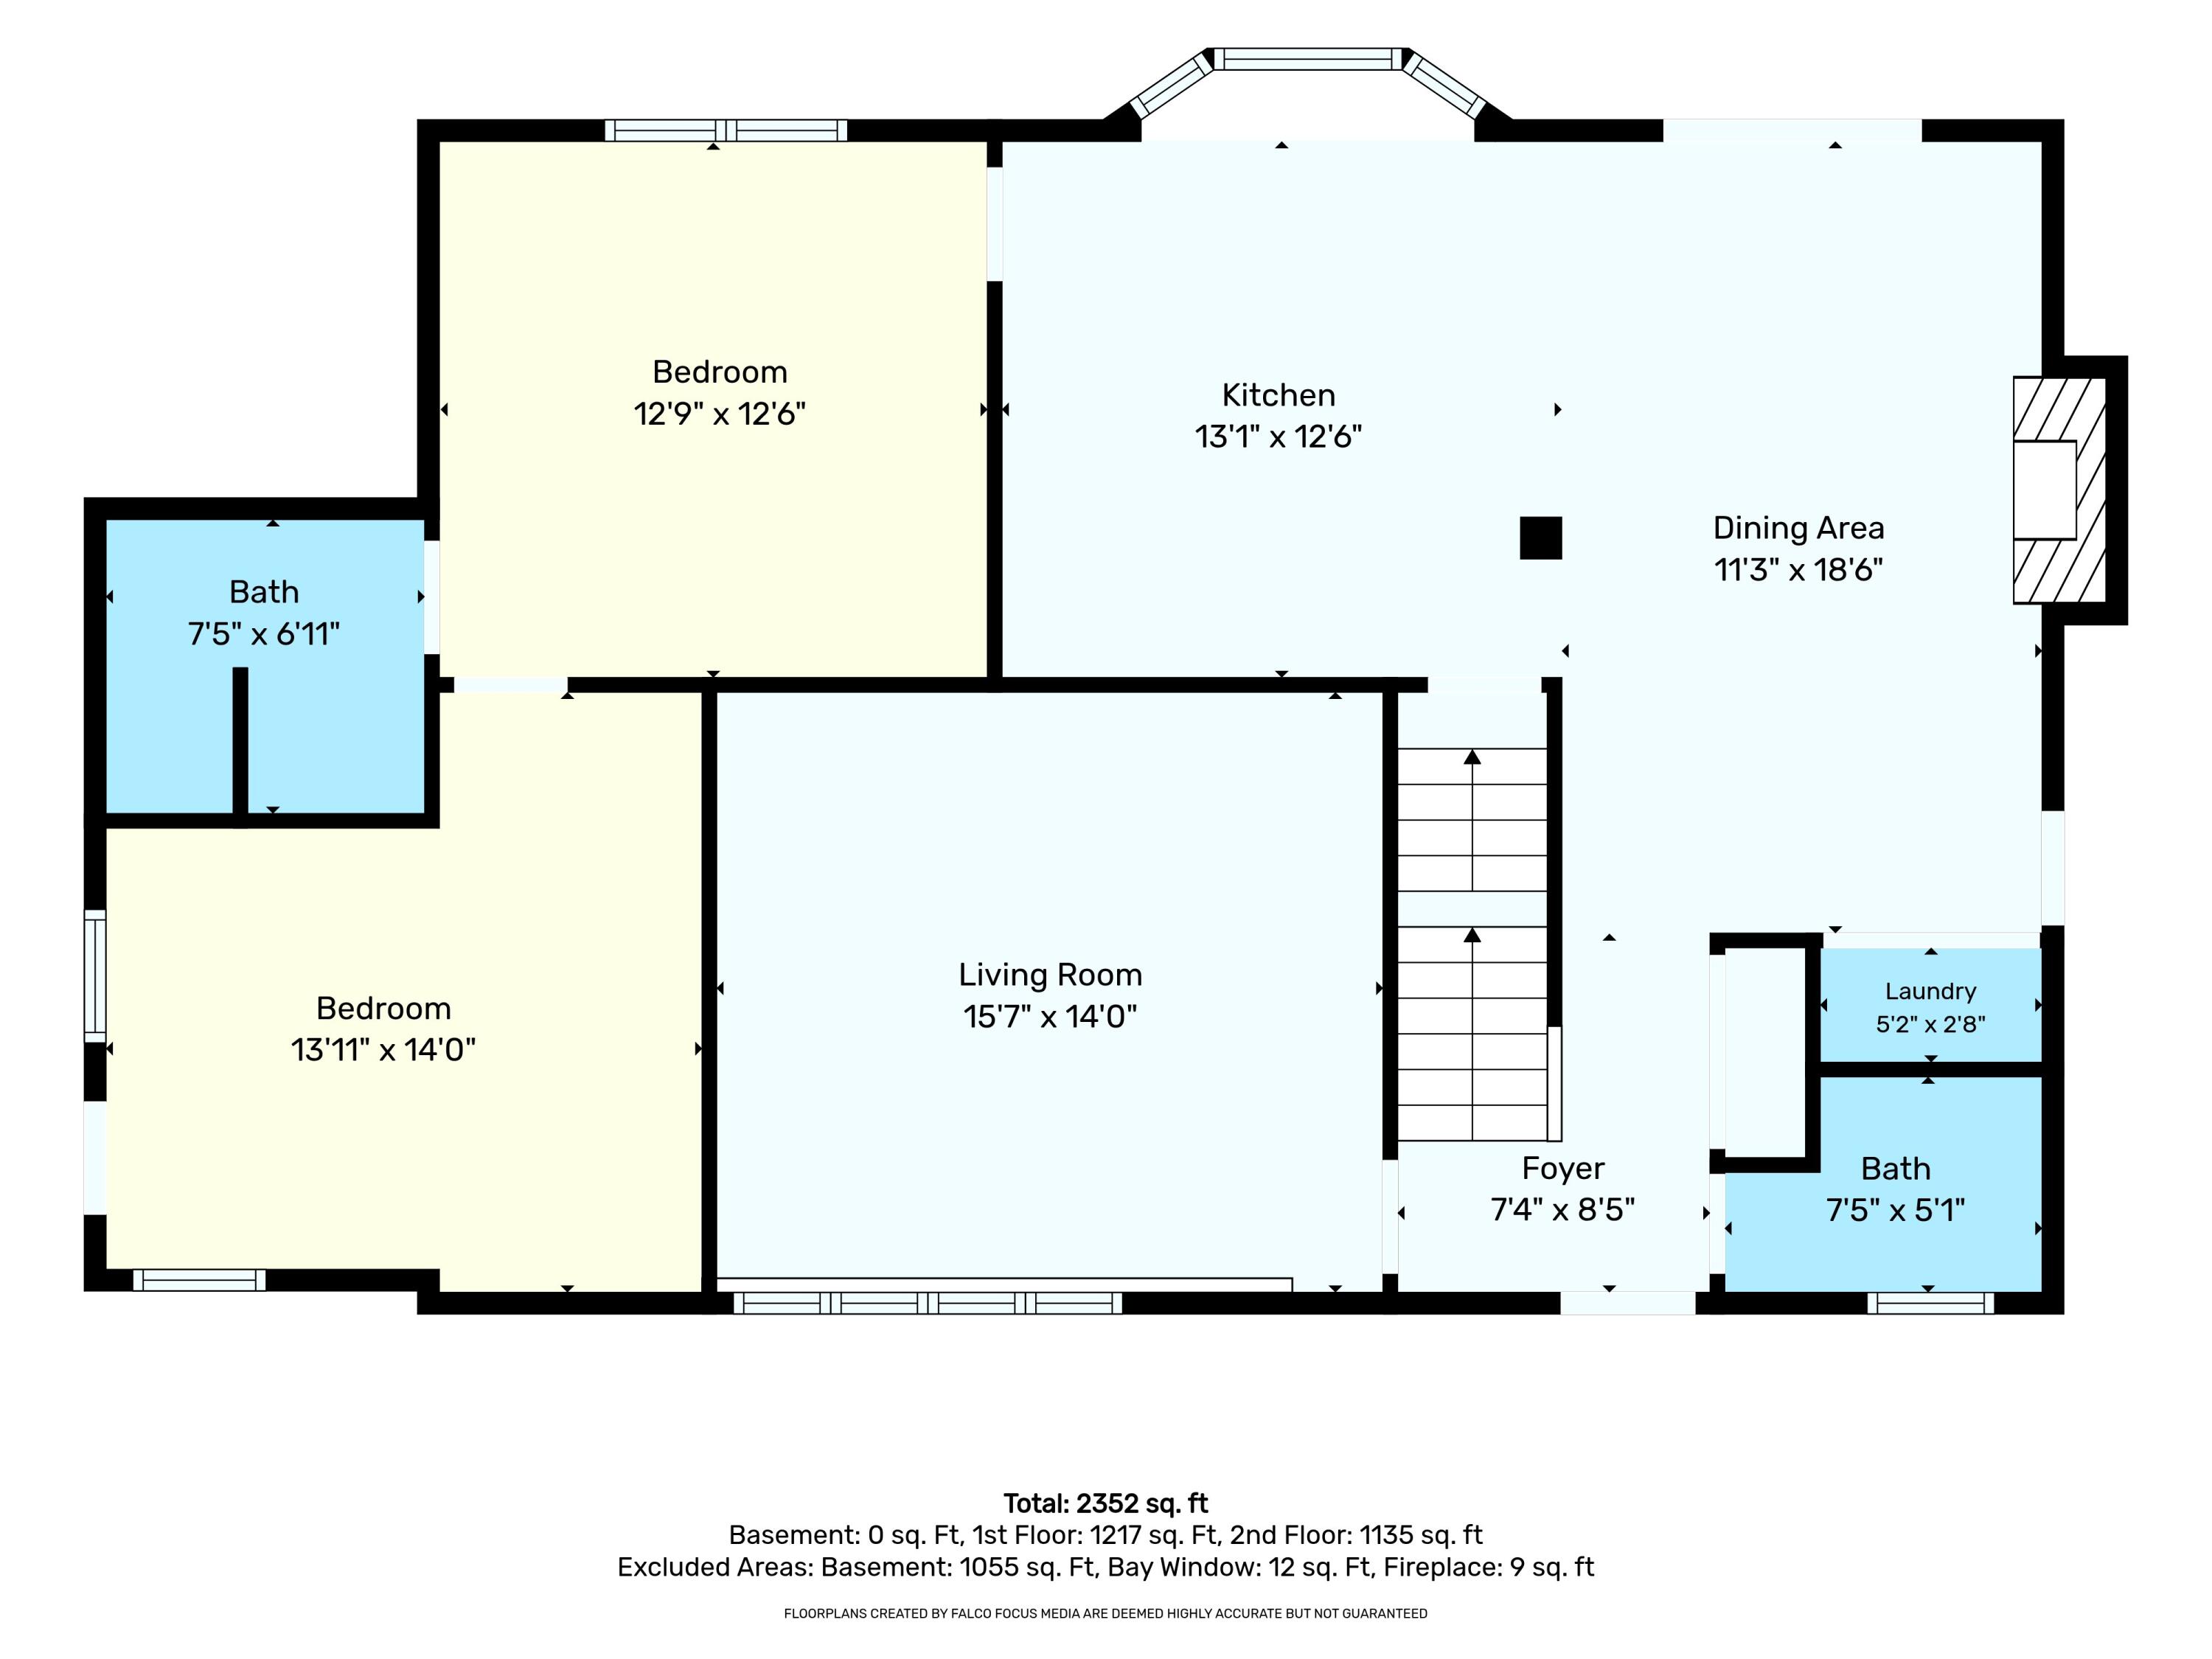
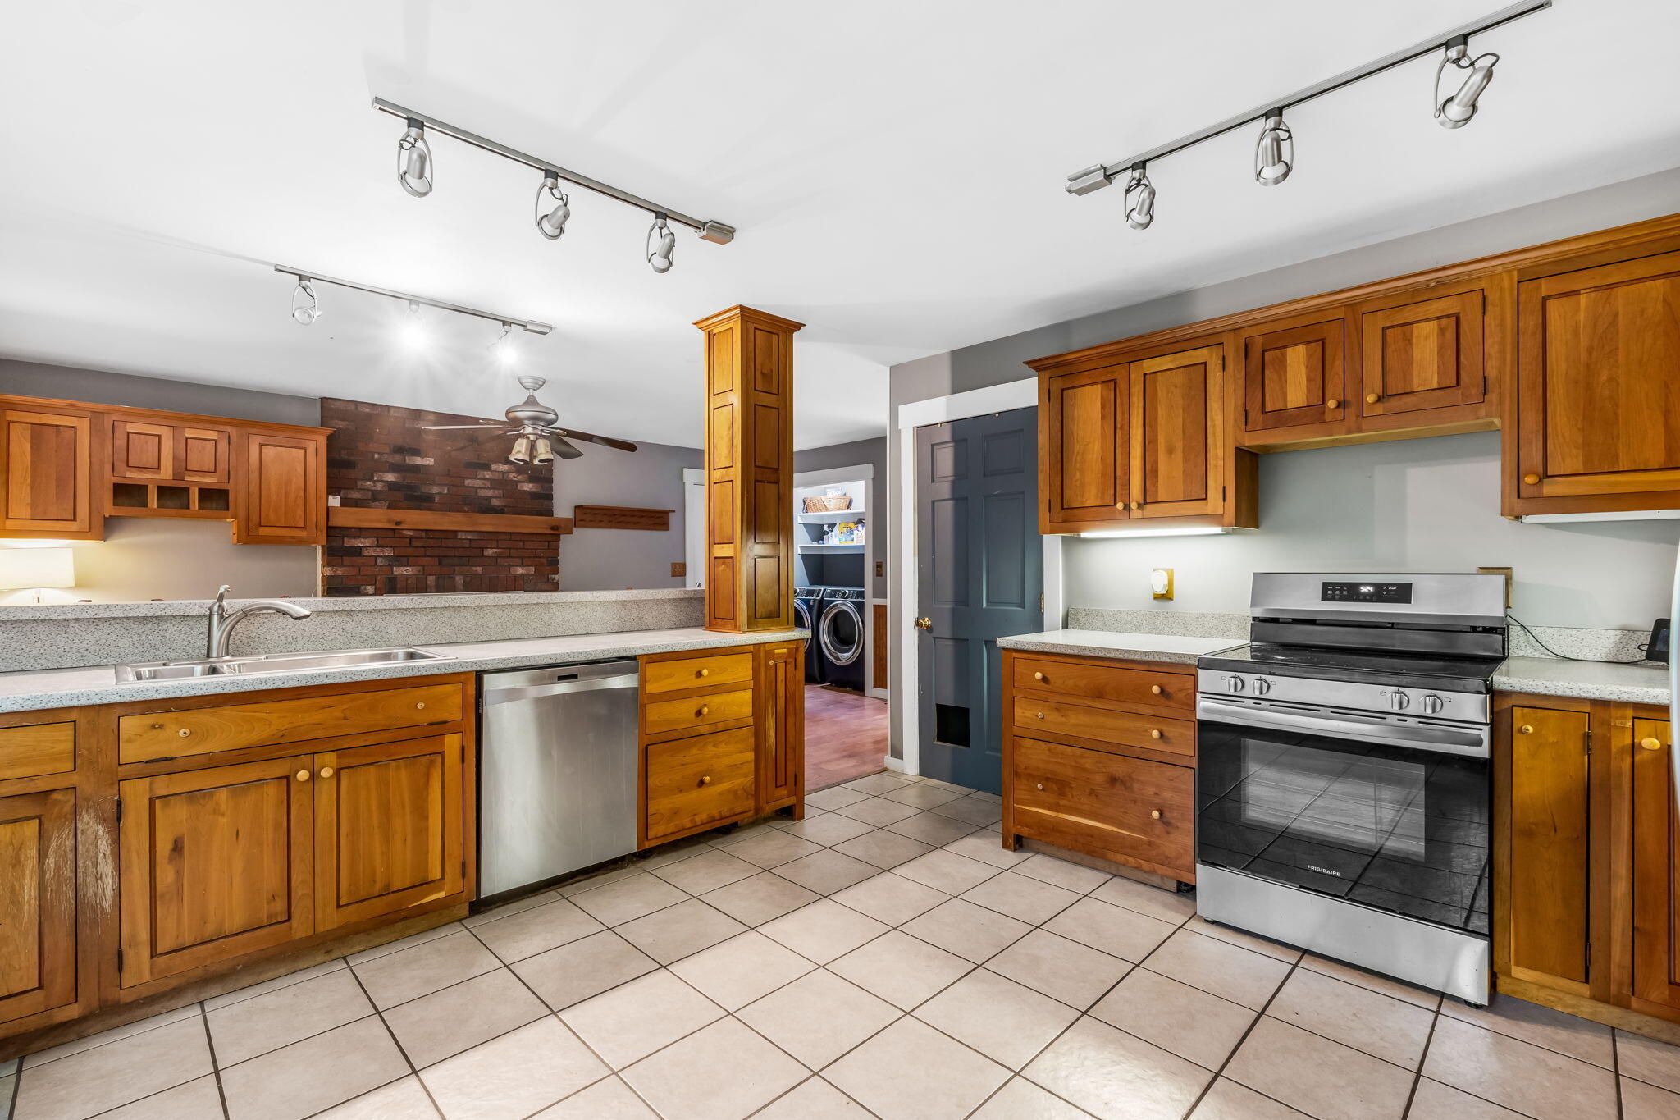
Room for everyone at 129 Sunderland Road. This brick-front colonial sits on a beautifully wooded lot in one of Auburn's most sought-after neighborhoods. The heart of the home is an open kitchen and family room. It has custom cherrywood cabinetry, stainless appliances, and a long breakfast bar with seating for four. A brick hearth with a heat stove insert and a built-in desk anchor the space. Slider doors open to a large back deck overlooking the private back yard. The sun-filled living room has a wall of windows and a sliding barn door. First-floor laundry is just off the kitchen. The first-floor in-law suite has its own private entrance, a bedroom, living space, and a full bath with a walk-in shower, all with single-level access. Upstairs, the primary bedroom has its own attached bath, joined by three more generously sized bedrooms and a second full bath. A main-level half bath, a partially finished basement offers room to expand, and an attached two-car garage round it out. Don't miss this one!

Save
Ask
Tour
Hide
Share
Listing Snapshot
Price 
$475,000
Days On Site 
5 Days
Bedrooms 
5
Inside Area (SqFt) 
2,352 sqft
Total Baths 
4
Full Baths 
3
Partial Baths 
1
Lot Size 
0.52 Acres
Year Built 
1975
MLS® Number 
1682434
Status 
Active
Property Tax 
$6,587
HOA/Condo/Coop Fees 
N/A
Sq Ft Source 
N/A
Days online/new listing status provided by Showcase IDX.
Friends & Family
Recent Activity
5 days agoListing first seen on site
5 days agoListing updated with changes from the MLS®
Price history, status history, and update history provided by Showcase IDX.
General Features
Acres 
0.52
Attached Garage 
Yes
Garage 
Yes
Garage Spaces 
2
Land Lease 
No
Parking 
PavedGarage Door OpenerInside EntranceAttached
Property Sub Type 
Single Family Residence
Sewer 
Public Sewer
SqFt Above 
2352
SqFt Total 
2352
Style 
ColonialGarrisonOther
Utilities 
Propane
Water Source 
Public
Zoning 
SR
Interior Features
Appliances 
DishwasherElectric RangeRefrigerator
Basement 
Interior EntryFull
Electric 
Circuit Breakers
Fireplace 
Yes
Fireplaces 
1
Flooring 
CarpetTileVinylWood
Heating 
PropaneBaseboardHot Water
Interior 
Walk-In Closet(s)Master Downstairs
Laundry Features 
Main Level
Bedroom 2 
Level - Second
Bedroom 3 
Level - Second
Bedroom 4 
Level - Second
Dining Room 
Level - First
Family Room 
Level - First
In-law Floorplan 
Level - First
Kitchen 
Level - FirstFeatures - Eat-in Kitchen
Primary Bedroom 
Level - SecondFeatures - Walk-In Closet(s)
Save
Ask
Tour
Hide
Share
Exterior Features
Construction Details 
BrickVinyl SidingFrame
Lot Features 
SubdividedLevelLandscaped
Patio And Porch 
Deck
Roof 
Shingle
View 
Trees/Woods
Waterview 
Trees/Woods
Community Features
School District 
Auburn Public Schools
Roads 
Paved
Schools
School District
Auburn Public Schools
Elementary School
Unknown
Middle School
Unknown
High School
Unknown
Listing courtesy of Keller Williams Realty


Listing data is derived in whole or in part from the Maine IDX and is for consumers' personal, noncommercial use only. Dimensions are approximate and not guaranteed. All data should be independently verified. © 2026 Maine Real Estate Information System, Inc. All Rights Reserved.
Last checked 2026-10-05 03:52 AM UTC

Neighborhood & Commute
Source: Walkscore
Save
Ask
Tour
Hide
Share