Save
Ask
Tour
Hide
Share
$399,900
6 Days On Site

112 Franklin Street D6
Bangor, ME 04401

For Sale|Condominium|Active
2
Beds
3
Total Baths
2
Full Baths
1
Partial Bath
1,980
SqFt
$202
/SqFt
1984
Built
Subdivision:
Franklin Place
County:
Penobscot
Days online/new listing status provided by Showcase IDX.
Listing courtesy of Better Homes & Gardens Real Estate/The Masiello Group
Call Now: 207-292-1030
Is this the listing for you? We can help make it yours.
207-292-1030
112 Franklin Street D6112 Franklin Street D6112 Franklin Street D6112 Franklin Street D6
Save
Ask
Tour
Hide
Share

Mortgage Calculator

Monthly Payment (Est.)

Enter an interest rate to see your estimated monthly payment.
Calculator powered by Showcase IDX, a Constellation1 Company. Copyright ©2026 Information is deemed reliable but not guaranteed.

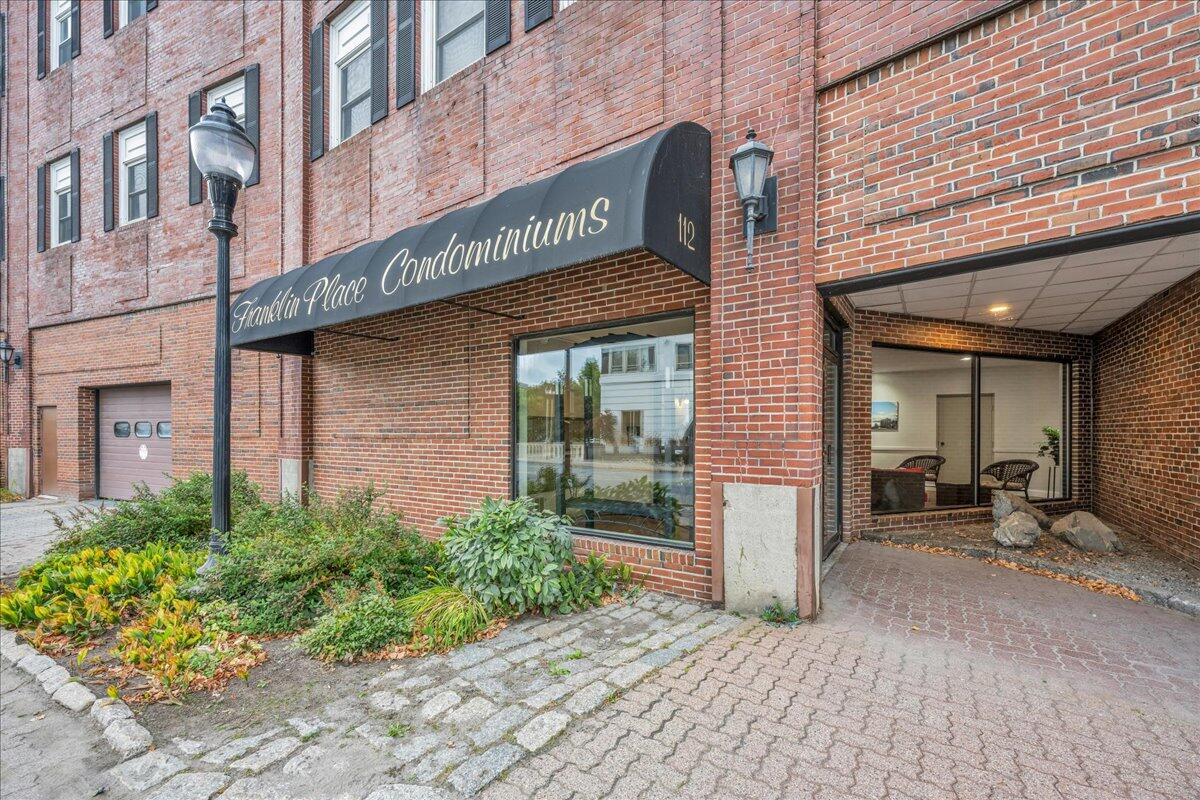
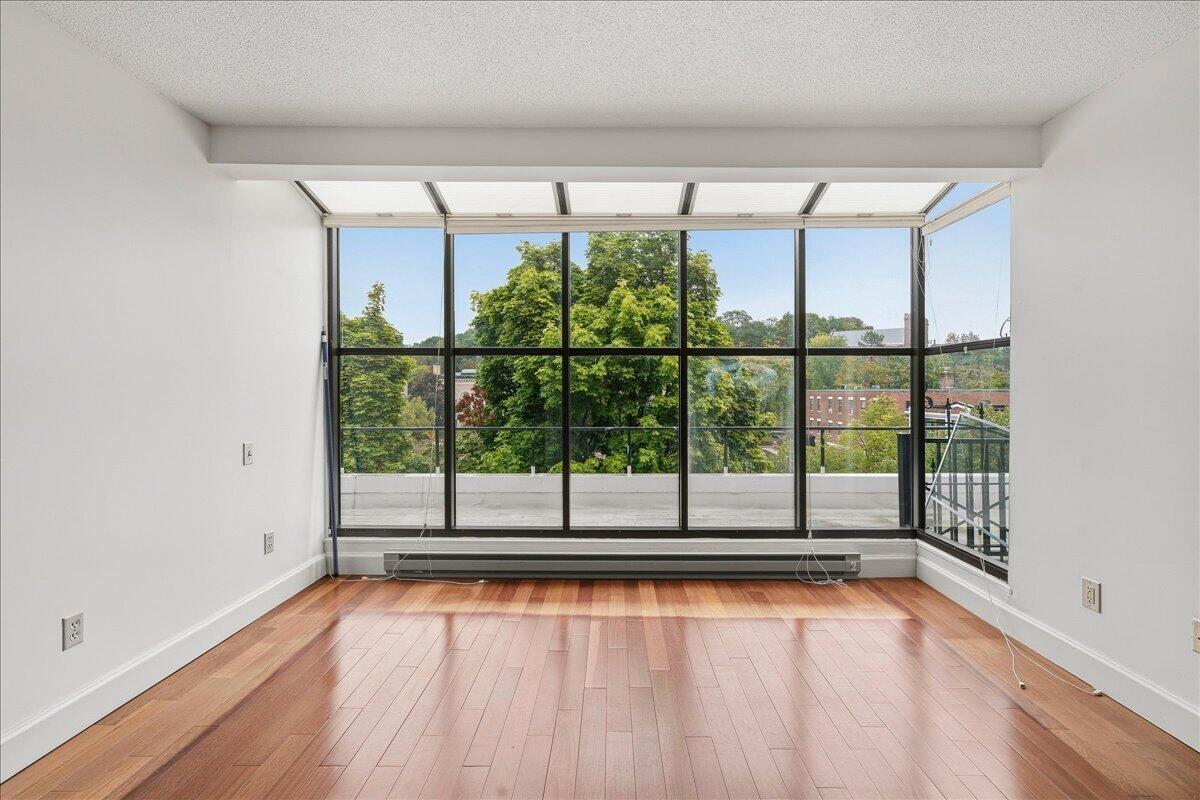
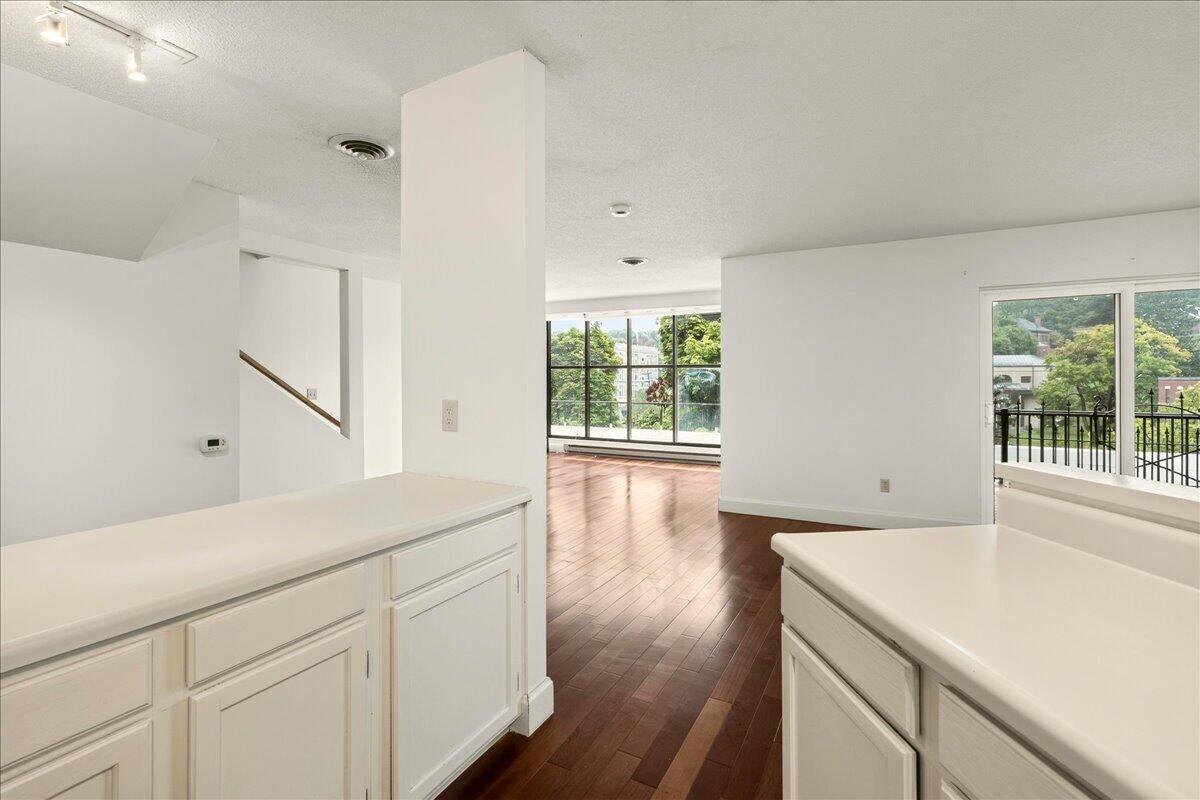
Come home to a condo that feels like a retreat in the heart of it all. A wall of windows welcomes the sunshine and overlooks the courtyard, while the surrounding architecture and nearby Kenduskeag Stream give this home a setting all its own. The rooftop deck is a lovely place to unwind or spend time with friends. Bring your plants and watch them grow and flourish. Franklin Place has an elevator to each floor to make access available to all! This condo has two large bedroom suites and two-and-a-half baths, there's room to settle in comfortably. Both full baths have double sinks, and one bedroom suite features a walk-in tile shower. Walk-in closets, built-in drawers, and a cedar closet help keep everything in its place. Even laundry is convenient, with a stackable washer and dryer on the second floor near the bedrooms. Invite family over for a swim in the association's heated indoor pool on the fourth floor, then enjoy the ease of two parking spaces in the attached indoor garage and a separate storage room below. It's a beautiful place to make yourself at home.

Save
Ask
Tour
Hide
Share
Listing Snapshot
Price 
$399,900
Days On Site 
6 Days
Bedrooms 
2
Inside Area (SqFt) 
1,980 sqft
Total Baths 
3
Full Baths 
2
Partial Baths 
1
Lot Size 
N/A
Year Built 
1984
MLS® Number 
1682374
Status 
Active
Property Tax 
$5,996
HOA/Condo/Coop Fees 
$757.65 monthly
Sq Ft Source 
Public Records
Days online/new listing status provided by Showcase IDX.
Friends & Family
Recent Activity
7 days agoListing first seen on site
7 days agoListing updated with changes from the MLS®
Price history, status history, and update history provided by Showcase IDX.
General Features
Attached Garage 
Yes
Foundation 
Brick/Mortar
Garage 
Yes
Garage Spaces 
2
Land Lease 
No
Parking 
PavedOn SiteGarage Door OpenerAttached
Property Sub Type 
Condominium
Security 
Security System
Sewer 
Public Sewer
SqFt Above 
1980
SqFt Total 
1980
Style 
High Rise
Utilities 
Natural Gas Available
Water Source 
Public
Zoning 
residential
Interior Features
Appliances 
DishwasherDryerMicrowaveElectric RangeRefrigeratorWasher
Basement 
Unfinished
Cooling 
Central Air
Electric 
Circuit Breakers
Flooring 
CarpetTileHardwood
Furnished 
Unfurnished
Heating 
BaseboardHot Water
Interior 
ElevatorPantryWalk-In Closet(s)Storage
Laundry Features 
Upper Level
Bedroom 1 
Dimensions - 17.0x13.0Level - SecondFeatures - Walk-In Closet(s)
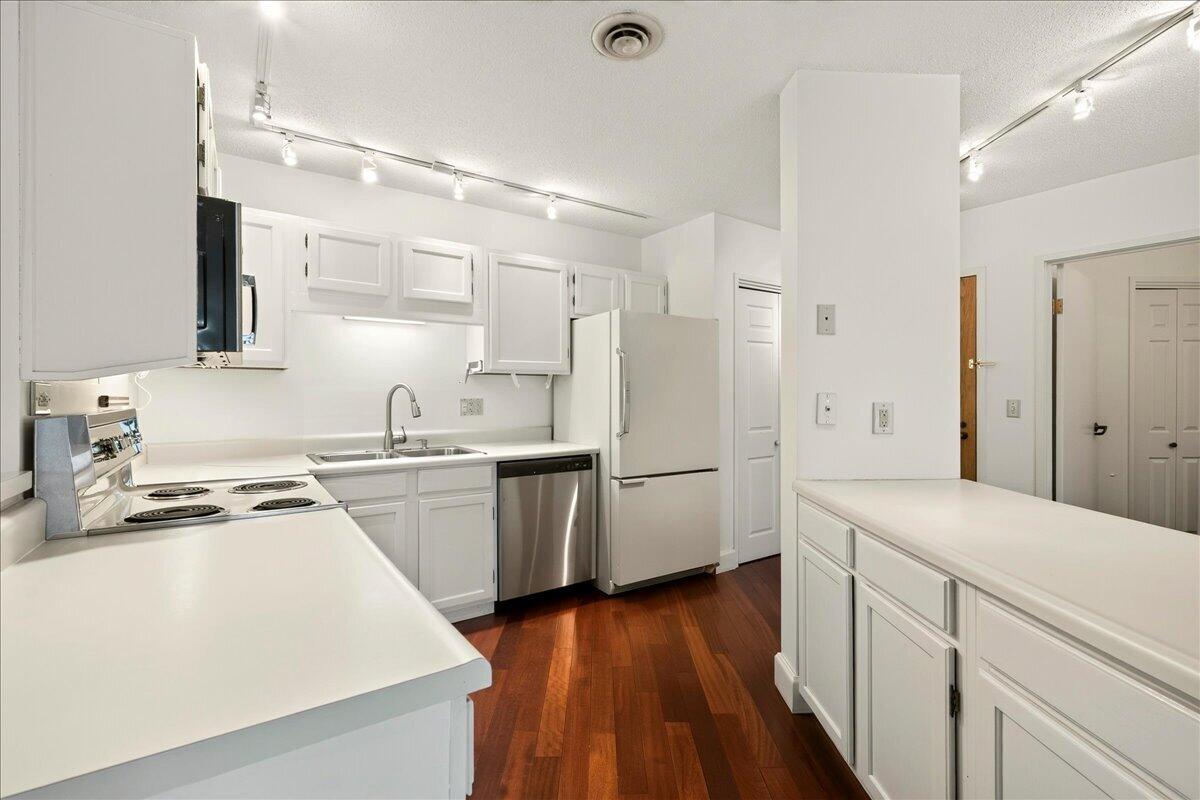
Kitchen 
Dimensions - 15.0x13.0Level - FirstFeatures - Pantry
Laundry 
Dimensions - 8.0x6.0Level - Second
Living Room 
Dimensions - 27.0x18.0Level - First
Sunroom 
Dimensions - 20.0x13.0Level - First
Save
Ask
Tour
Hide
Share
Exterior Features
Construction Details 
Brick
Lot Features 
LevelOpen LotLandscaped
Patio And Porch 
Deck
Pool Features 
In Ground
Roof 
MembraneShingle
View 
ScenicWater
Waterfront Features 
Kenduskeag Stream
Waterview 
ScenicWater
Community Features
Association Amenities 
Storage
Association Fee 
$757.65
Association Fee Frequency 
Monthly
Listing courtesy of Better Homes & Gardens Real Estate/The Masiello Group


Listing data is derived in whole or in part from the Maine IDX and is for consumers' personal, noncommercial use only. Dimensions are approximate and not guaranteed. All data should be independently verified. © 2026 Maine Real Estate Information System, Inc. All Rights Reserved.
Last checked 2026-10-06 03:42 AM UTC

Neighborhood & Commute
Source: Walkscore
Save
Ask
Tour
Hide
Share