



4 Sumac LaneScarborough, ME 04074
Mortgage Calculator
Monthly Payment (Est.)
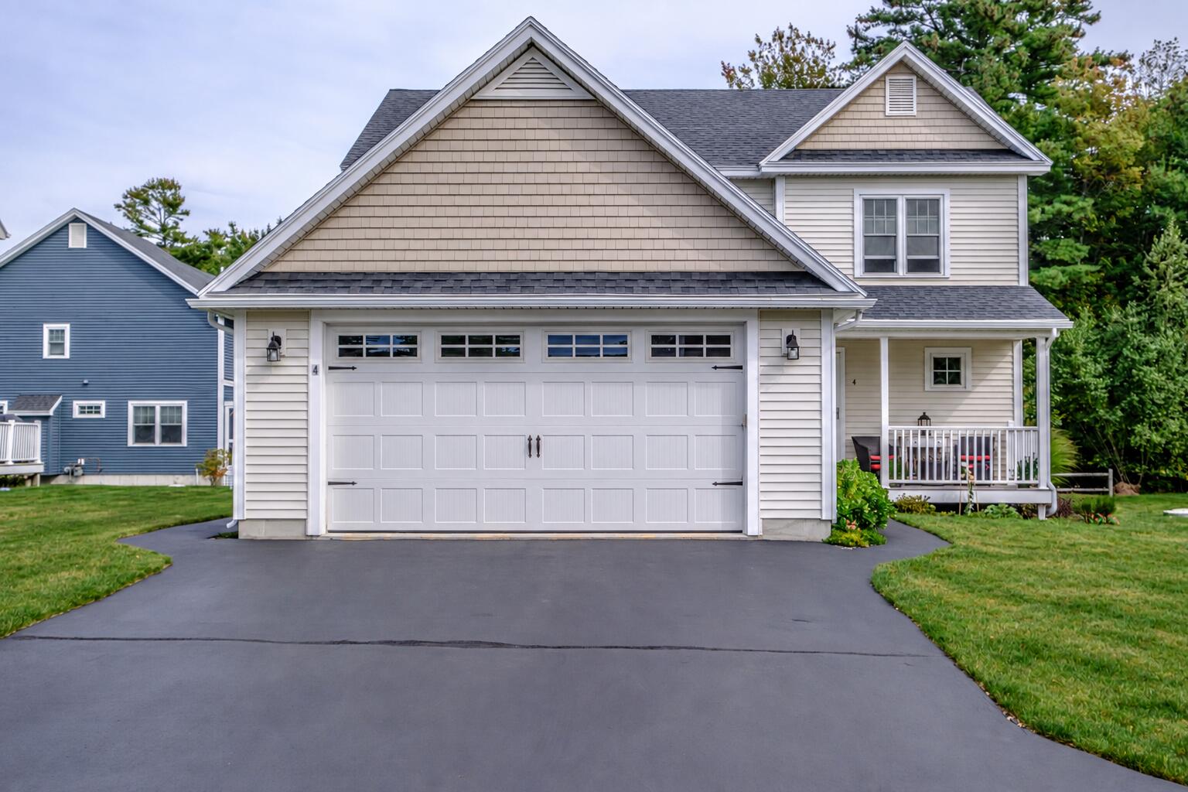
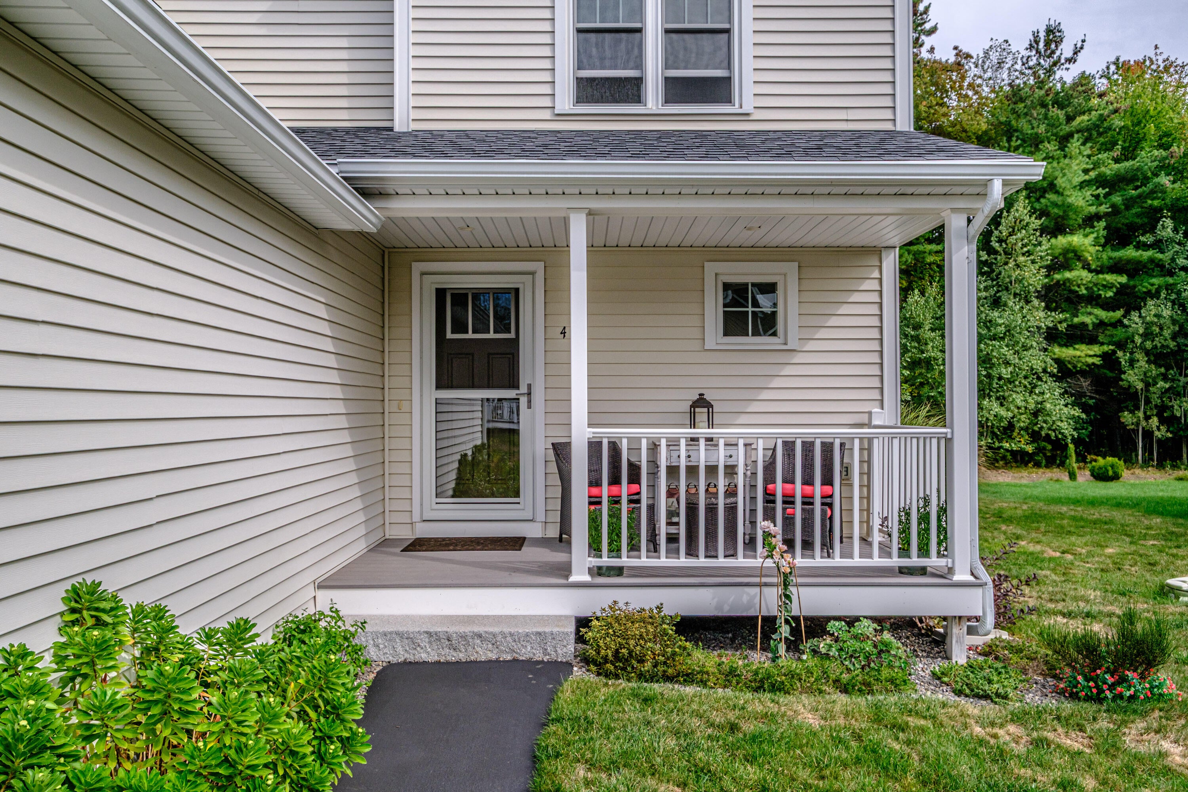
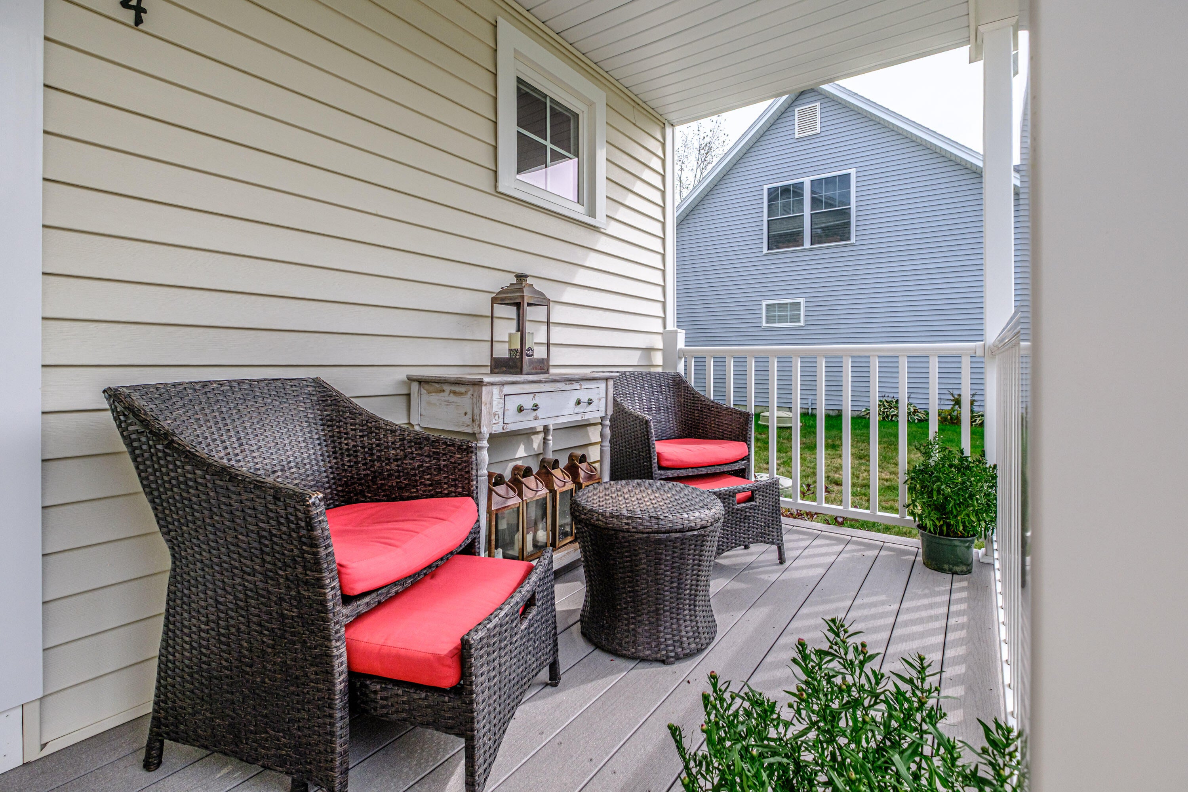
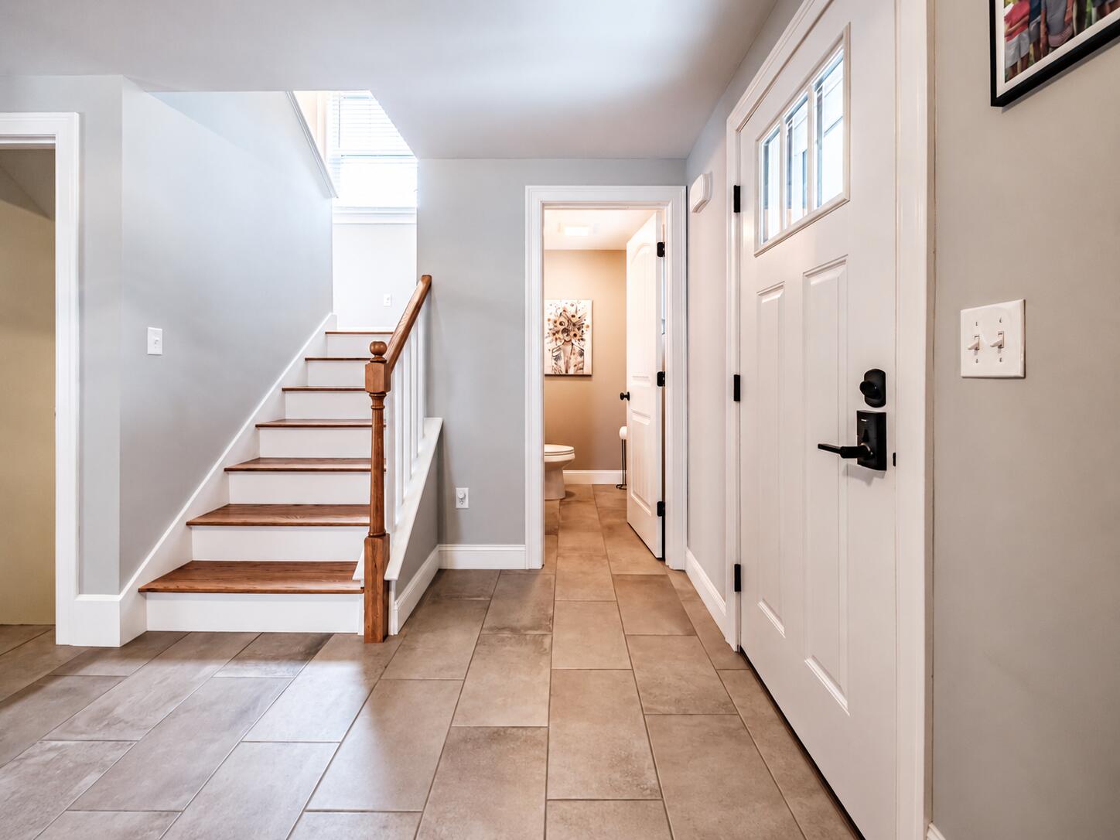
Enter an interest rate to see your estimated monthly payment.Welcome to 4 Sumac Lane, tucked away in a sweet Scarborough neighborhood that is walkable to schools, Memorial Park, The Downs and close to all the conveniences Scarborough has to offer. This beautifully updated home is turnkey and ready to move right in. Step inside to a bright, fresh interior where thoughtful updates have been made throughout. The kitchen features new cabinetry, appliances, pantry shelving, lighting and a matte black faucet, creating a clean and updated space that is ready for everyday living and entertaining. Upstairs, you'll find three bedrooms, including a primary bedroom with new hardwood flooring and an updated primary bath featuring a new walk-in shower with premium sliding glass doors, matte black fixtures, mirror and lighting. The additional full bath has also been refreshed and includes a new shower with an extra-wide tub. New carpeting in the secondary bedrooms and convenient, dedicated second-floor laundry room. The finished lower level provides valuable additional living space with new luxury plank flooring, carpeted stairs, trim and fresh paint, ideal for a home office, guest space, recreation room or flexible bonus area. Throughout the home you'll find fresh interior paint, updated matte black lighting and hardware, new faux-wood blinds and numerous additional improvements. Outside, recent updates include new gutters, refreshed landscaping and backyard tree line, a newly sealed driveway, composite rear deck and low-maintenance vinyl siding. Efficient natural gas and double-hung, dual-pane vinyl windows round out this amazing home. With a fantastic neighborhood setting, extensive updates and flexible living space, 4 Sumac Lane offers the opportunity to simply unpack and enjoy your new Scarborough home.
| 5 days ago | Status changed to Active | |
| 5 days ago | Listing updated with changes from the MLS® | |
| 6 days ago | Listing first seen on site |


Listing data is derived in whole or in part from the Maine IDX and is for consumers' personal, noncommercial use only. Dimensions are approximate and not guaranteed. All data should be independently verified. © 2026 Maine Real Estate Information System, Inc. All Rights Reserved.
Last checked 2026-10-05 04:18 AM UTC
Did you know? You can invite friends and family to your search. They can join your search, rate and discuss listings with you.