Save
Ask
Tour
Hide
Share
$535,000
6 Days On Site

17 Oakwood Road
Cape Elizabeth, ME 04107

For Sale|Single Family Residence|Active
3
Beds
2
Total Baths
2
Full Baths
1,925
SqFt
$278
/SqFt
1955
Built
County:
Cumberland
Days online/new listing status provided by Showcase IDX.
Listing courtesy of Keller Williams Realty 207-699-6965
Call Now: 207-292-1030
Is this the listing for you? We can help make it yours.
207-292-1030
17 Oakwood Road17 Oakwood Road17 Oakwood Road17 Oakwood Road
Save
Ask
Tour
Hide
Share

Mortgage Calculator

Monthly Payment (Est.)

Enter an interest rate to see your estimated monthly payment.
Calculator powered by Showcase IDX, a Constellation1 Company. Copyright ©2026 Information is deemed reliable but not guaranteed.

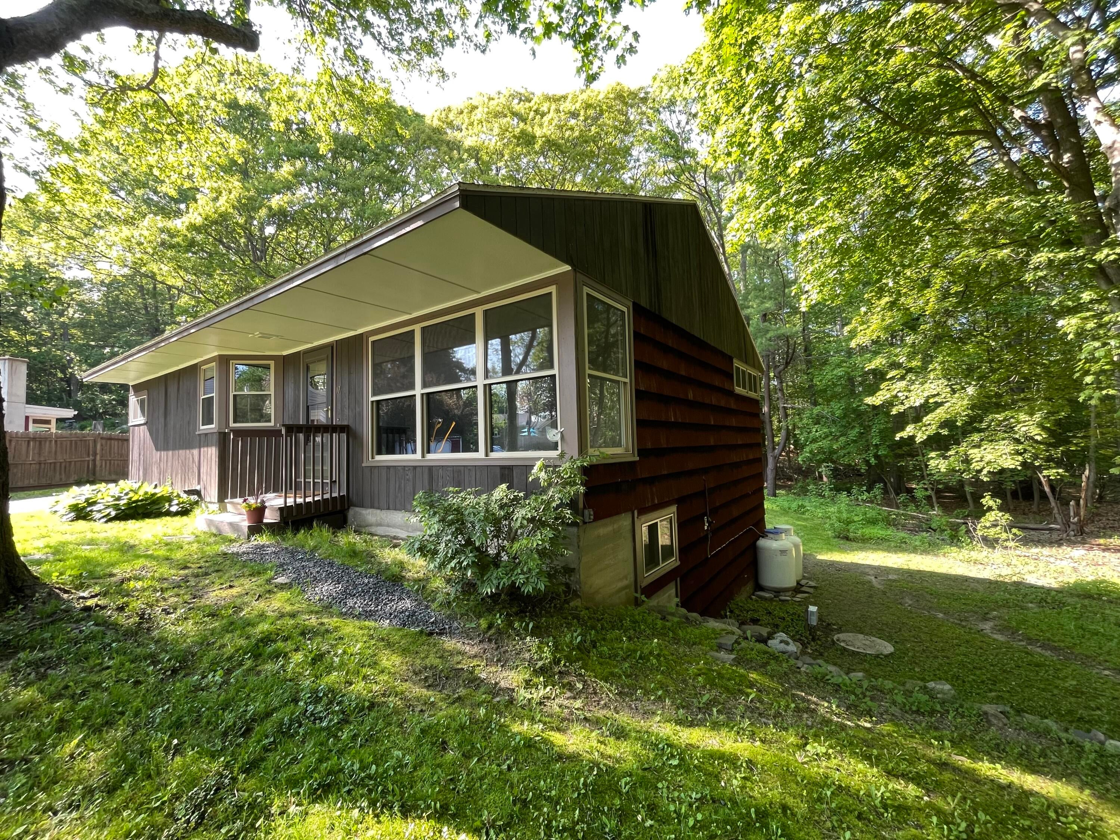
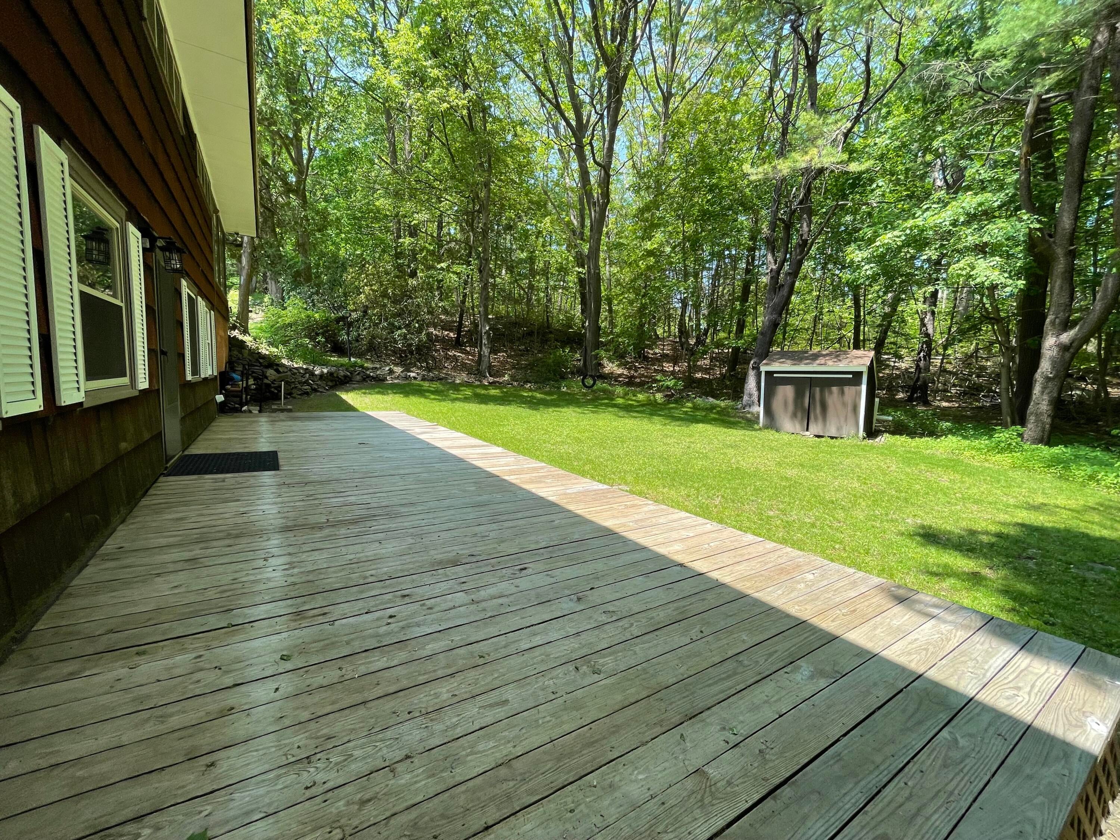
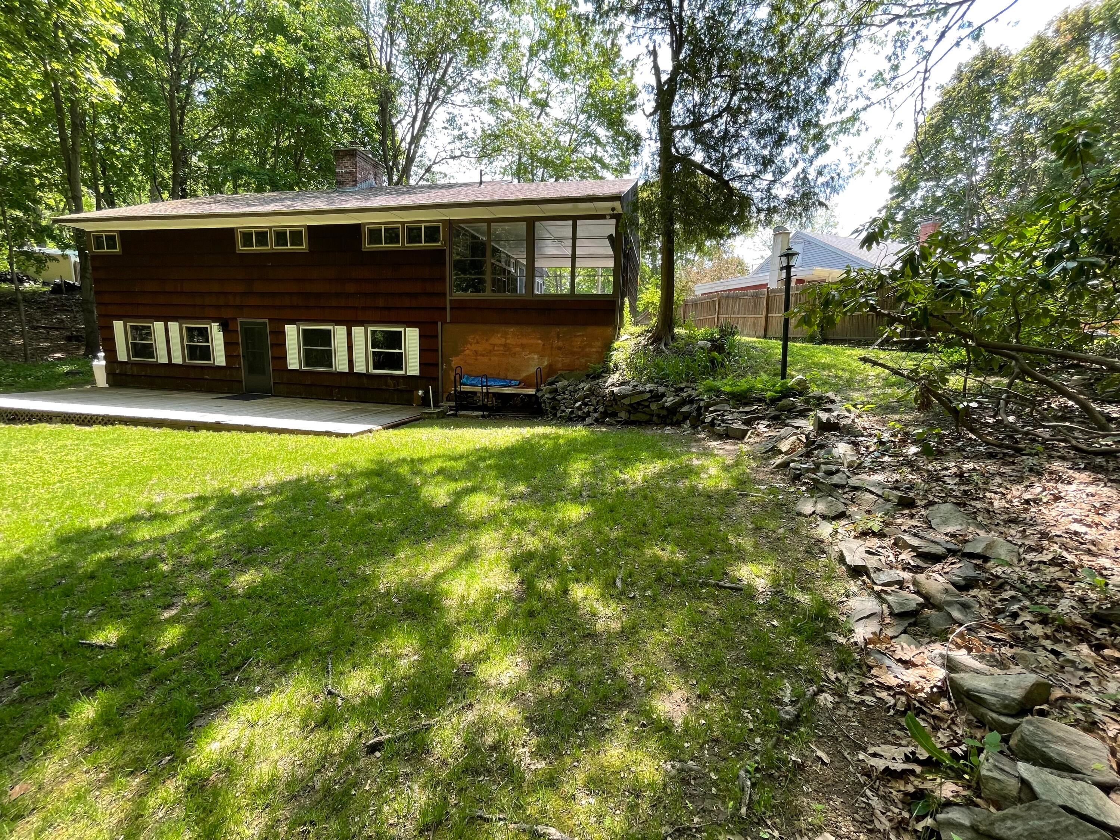
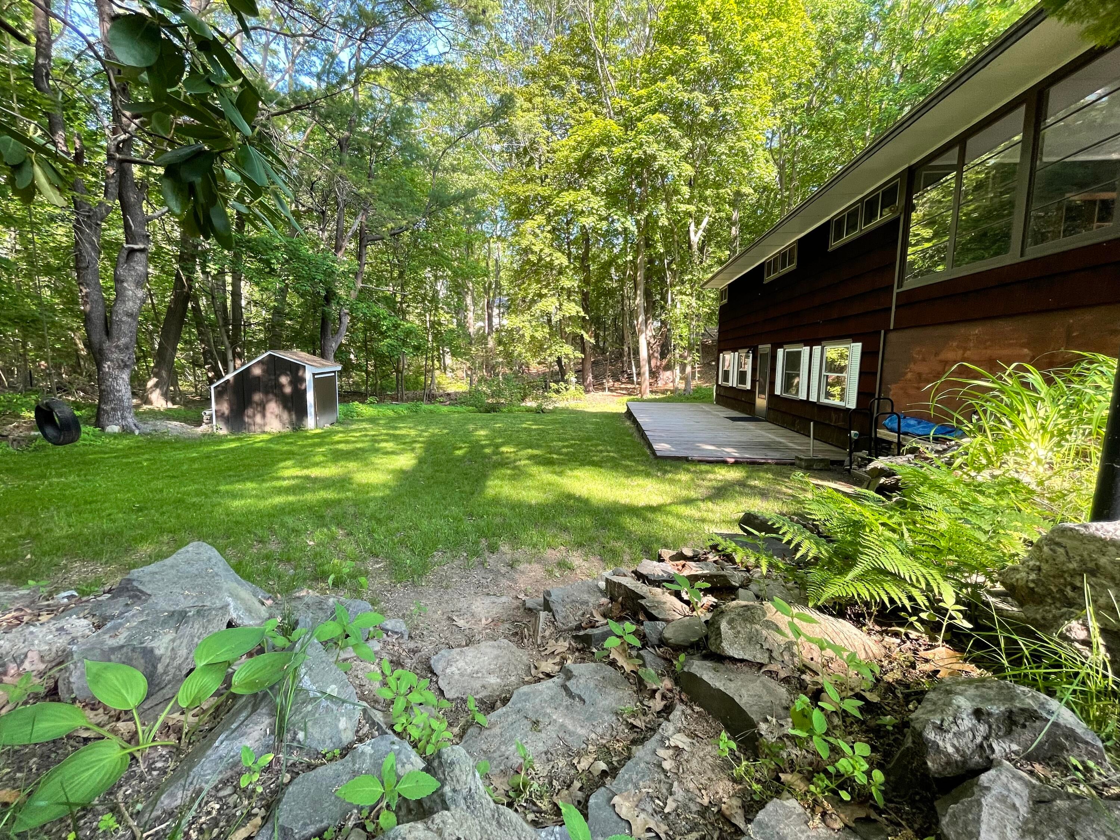
Welcome to 17 Oakwood Road, a classic Cape Elizabeth ranch tucked away on a quiet dead end street. The main level offers comfortable bedroom space and an easy, functional layout that allows for convenient first floor living, highlighted by a welcoming living room with a fireplace that adds warmth and character. A recently renovated lower level provides a substantial amount of flexible finished space, with room for guests, a home office, recreation area, gym, media room, or a combination of uses. Outside, the property opens to a surprisingly large and private backyard with plenty of room to relax, entertain, garden, or simply enjoy the peaceful setting. A spacious deck creates a natural extension of the living space during the warmer months. Cape Elizabeth offers a rare combination of coastal living, strong community amenities, and easy access to Portland. From Oakwood Road, Robinson Woods is close by, while beaches, parks, schools, and everyday conveniences are all within easy reach. It is a location that feels tucked away without feeling removed. With three bedrooms, a fireplace, a large renovated lower level, and a generous private backyard, 17 Oakwood Road offers an uncommon amount of space and flexibility for Cape Elizabeth at this price point. The property presents a compelling opportunity in one of Southern Maine's most sought after communities.

Save
Ask
Tour
Hide
Share
Listing Snapshot
Price 
$535,000
Days On Site 
6 Days
Bedrooms 
3
Inside Area (SqFt) 
1,925 sqft
Total Baths 
2
Full Baths 
2
Partial Baths 
N/A
Lot Size 
0.25 Acres
Year Built 
1955
MLS® Number 
1682309
Status 
Active
Property Tax 
$5,752
HOA/Condo/Coop Fees 
N/A
Sq Ft Source 
Owner
Days online/new listing status provided by Showcase IDX.
Friends & Family
Recent Activity
6 days agoListing first seen on site
6 days agoListing updated with changes from the MLS®
Price history, status history, and update history provided by Showcase IDX.
General Features
Acres 
0.25
Attached Garage 
Yes
Land Lease 
No
Parking 
PavedOn SiteCarportAttached
Property Sub Type 
Single Family Residence
Sewer 
Public SewerHolding Tank
SqFt Above 
1100
SqFt Below 
825
SqFt Total 
1925
Style 
Ranch
Utilities 
Propane
Water Source 
Public
Zoning 
RC
Interior Features
Appliances 
DishwasherDryerGas RangeRefrigeratorWasher
Basement 
Interior EntryWalk-Out AccessDaylightSump Pump
Electric 
Circuit Breakers
Fireplace 
Yes
Fireplaces 
1
Flooring 
HardwoodVinyl
Furnished 
Unfurnished
Heating 
PropaneBaseboard
Interior 
Storage
Laundry Features 
Washer Hookup
Window Features 
Double Pane Windows
Bedroom 1 
Level - First
Bedroom 2 
Level - First
Bedroom 3 
Level - Basement
Dining Room 
Level - First
Family Room 
Level - Basement
Kitchen 
Level - First
Living Room 
Level - First
Save
Ask
Tour
Hide
Share
Exterior Features
Construction Details 
Shingle SidingFrame
Lot Features 
Corner LotOpen LotLandscapedWooded
Other Structures 
Shed(s)
Patio And Porch 
Deck
Roof 
Shingle
View 
Trees/Woods
Waterview 
Trees/Woods
Windows/Doors 
Double Pane Windows
Community Features
Association Amenities 
Storage
School District 
Cape Elizabeth Public Schools
Schools
School District
Cape Elizabeth Public Schools
Elementary School
Unknown
Middle School
Unknown
High School
Unknown
Listing courtesy of Keller Williams Realty 207-699-6965


Listing data is derived in whole or in part from the Maine IDX and is for consumers' personal, noncommercial use only. Dimensions are approximate and not guaranteed. All data should be independently verified. © 2026 Maine Real Estate Information System, Inc. All Rights Reserved.
Last checked 2026-10-05 01:52 AM UTC

Neighborhood & Commute
Source: Walkscore
Save
Ask
Tour
Hide
Share