Save
Ask
Tour
Hide
Share
$1,050,000
6 Days On Site

36 Quail Run
Kennebunk, ME 04043

For Sale|Manufactured Home|Active
4
Beds
3
Total Baths
2
Full Baths
1
Partial Bath
2,852
SqFt
$368
/SqFt
2007
Built
County:
York
Days online/new listing status provided by Showcase IDX.
Listing courtesy of Keller Williams Realty
Call Now: 207-292-1030
Is this the listing for you? We can help make it yours.
207-292-1030
36 Quail Run36 Quail Run36 Quail Run36 Quail Run
Save
Ask
Tour
Hide
Share

Mortgage Calculator

Monthly Payment (Est.)

Enter an interest rate to see your estimated monthly payment.
Calculator powered by Showcase IDX, a Constellation1 Company. Copyright ©2026 Information is deemed reliable but not guaranteed.

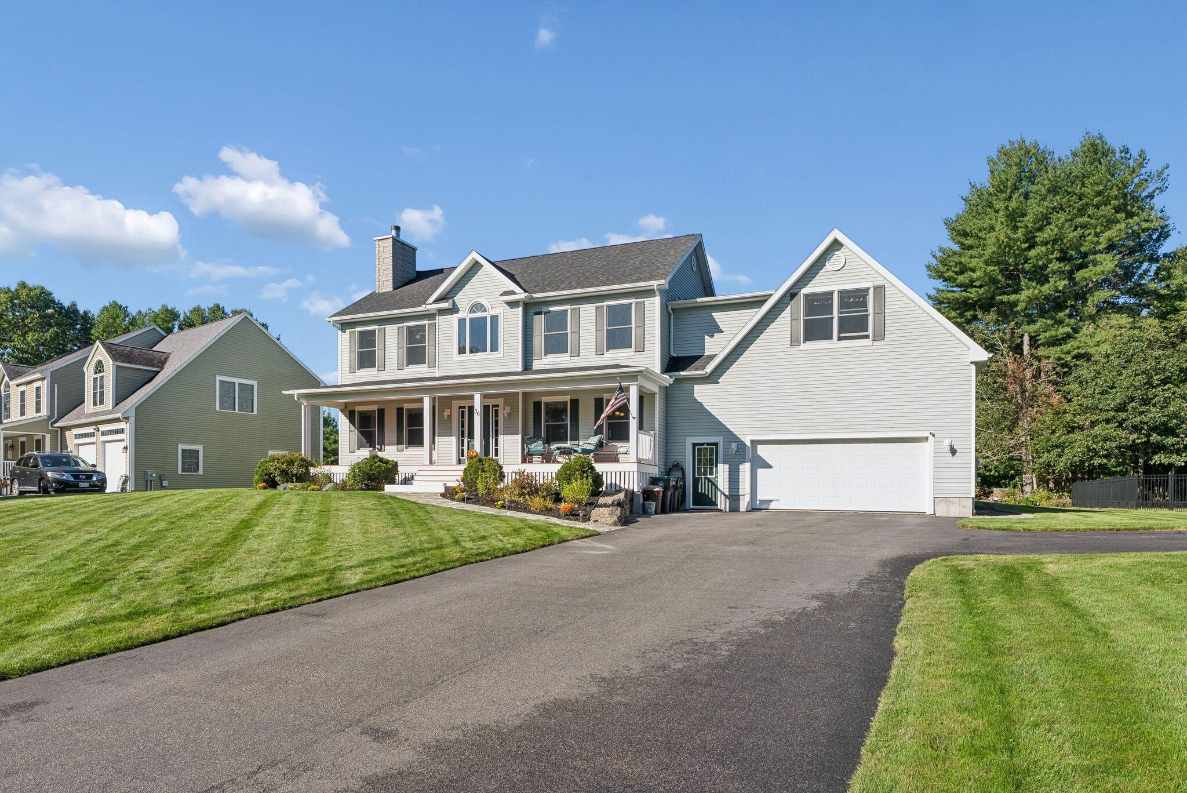
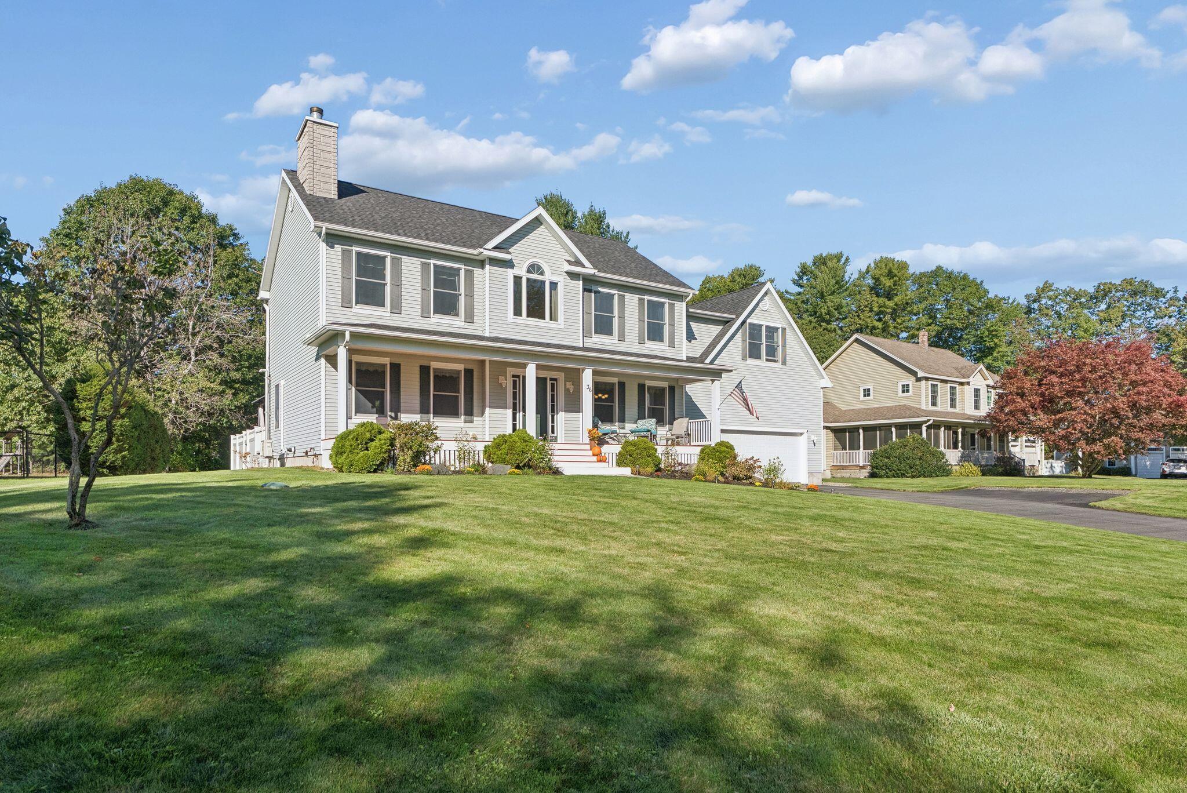
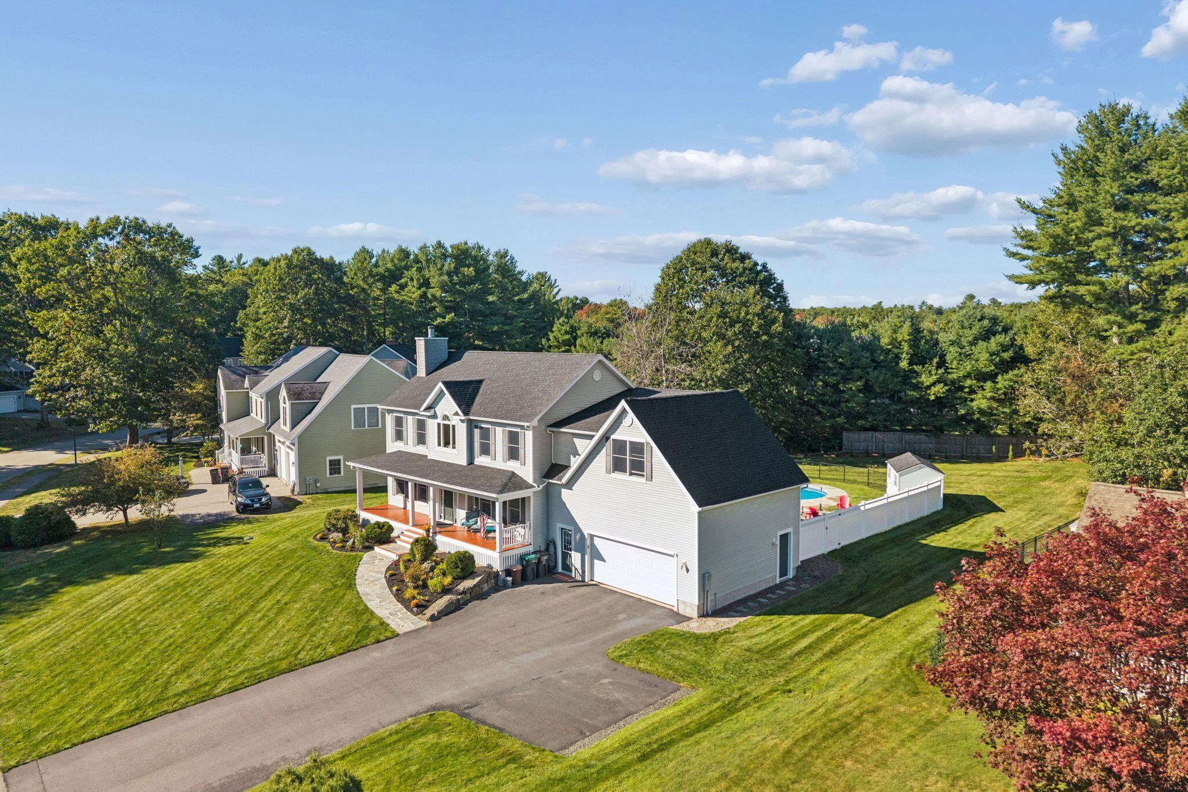
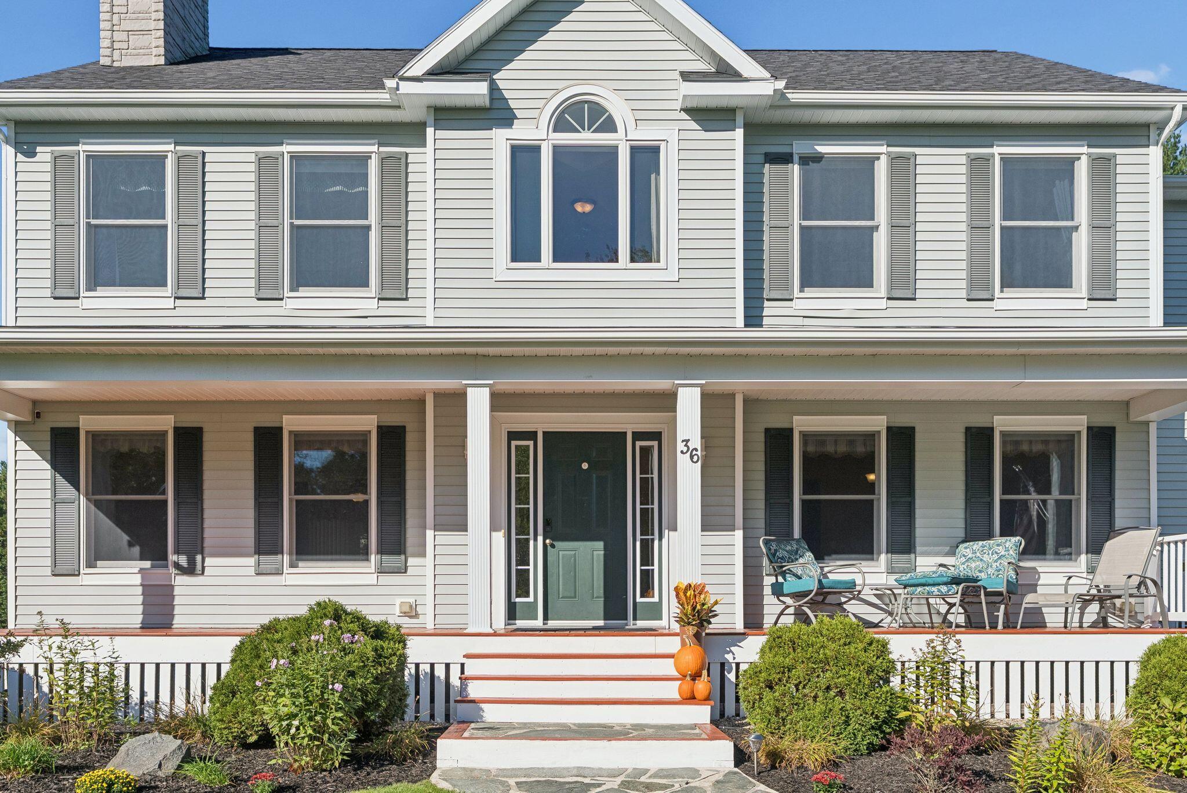
Looking for a Kennebunk home where you can settle in, enjoy the outdoors, and make the most of the Maine lifestyle? Welcome to 36 Quail Run. This 4-bedroom, 2.5-bath home offers 2,852 square feet of living space in a peaceful neighborhood setting, with the updates and amenities that make everyday living easy and enjoyable. Inside, you'll find a spacious and inviting layout complemented by several recent upgrades. Enjoy the comfort of radiant floor heating on the first floor, a beautifully updated kitchen, and heat pumps for added year-round efficiency and comfort. New carpeting in the primary suite adds an extra touch of warmth to this comfortable retreat. Step outside and discover what makes this home truly special. The backyard is your own private retreat, complete with an in-ground pool and hot tub—perfect for summer days, evening gatherings, and relaxing at home. An irrigation system makes maintaining the grounds easier, while the two-car garage provides convenient parking and storage. Located close to Kennebunk's shops, restaurants, beaches, and recreation, 36 Quail Run offers the space, comfort, and outdoor lifestyle you've been looking for. Come see all this special property has to provide.

Save
Ask
Tour
Hide
Share
Listing Snapshot
Price 
$1,050,000
Days On Site 
6 Days
Bedrooms 
4
Inside Area (SqFt) 
2,852 sqft
Total Baths 
3
Full Baths 
2
Partial Baths 
1
Lot Size 
0.48 Acres
Year Built 
2007
MLS® Number 
1682281
Status 
Active
Property Tax 
$9,576
HOA/Condo/Coop Fees 
N/A
Sq Ft Source 
Public Records
Days online/new listing status provided by Showcase IDX.
Friends & Family
Recent Activity
yesterdayStatus changed to Active
yesterdayListing updated with changes from the MLS®
6 days agoListing first seen on site
Price history, status history, and update history provided by Showcase IDX.
General Features
Acres 
0.48
Garage 
Yes
Garage Spaces 
2
Land Lease 
No
Parking 
Paved
Property Sub Type 
Manufactured Home
Sewer 
Public Sewer
SqFt Above 
2852
SqFt Total 
2852
Style 
Colonial
Water Source 
Public
Zoning 
VR
Interior Features
Appliances 
CooktopDishwasherDryerMicrowaveRefrigeratorWasher
Basement 
Interior EntryFullUnfinished
Cooling 
Central AirHeat Pump
Electric 
Circuit BreakersUnderground
Fireplace 
Yes
Fireplaces 
1
Flooring 
CarpetTileHardwood
Furnished 
Unfurnished
Heating 
ElectricPropaneForced AirHeat PumpZonedRadiantPellet Stove
Interior 
Walk-In Closet(s)
Laundry Features 
Upper Level
Spa 
Yes
Bedroom 1 
Level - Second
Bedroom 2 
Level - Second
Bedroom 3 
Level - Second
Dining Room 
Level - First
Kitchen 
Level - First
Laundry 
Level - Second
Living Room 
Level - First
Primary Bedroom 
Level - Second
Save
Ask
Tour
Hide
Share
Exterior Features
Construction Details 
Vinyl SidingFrame
Fencing 
Fenced
Lot Features 
SubdividedCul-De-SacLevelOpen LotLandscaped
Other Structures 
Outbuilding
Patio And Porch 
PorchDeckPatio
Pool Features 
In Ground
Roof 
Shingle
Spa 
Yes
Community Features
School District 
RSU 21
Roads 
Paved
Schools
School District
RSU 21
Elementary School
Unknown
Middle School
Unknown
High School
Unknown
Listing courtesy of Keller Williams Realty


Listing data is derived in whole or in part from the Maine IDX and is for consumers' personal, noncommercial use only. Dimensions are approximate and not guaranteed. All data should be independently verified. © 2026 Maine Real Estate Information System, Inc. All Rights Reserved.
Last checked 2026-10-05 12:41 AM UTC

Neighborhood & Commute
Source: Walkscore
Save
Ask
Tour
Hide
Share