Save
Ask
Tour
Hide
Share
$1,700,000
6 Days On Site

2428 Kennebec Road
Newburgh, ME 04444

For Sale|Single Family Residence|Active
10
Beds
10
Total Baths
7
Full Baths
3
Partial Baths
9,907
SqFt
$172
/SqFt
2003
Built
County:
Penobscot
Days online/new listing status provided by Showcase IDX.
Listing courtesy of Portside Real Estate Group
Call Now: 207-292-1030
Is this the listing for you? We can help make it yours.
207-292-1030
2428 Kennebec Road2428 Kennebec Road2428 Kennebec Road2428 Kennebec Road
Save
Ask
Tour
Hide
Share

Mortgage Calculator

Monthly Payment (Est.)

Enter an interest rate to see your estimated monthly payment.
Calculator powered by Showcase IDX, a Constellation1 Company. Copyright ©2026 Information is deemed reliable but not guaranteed.

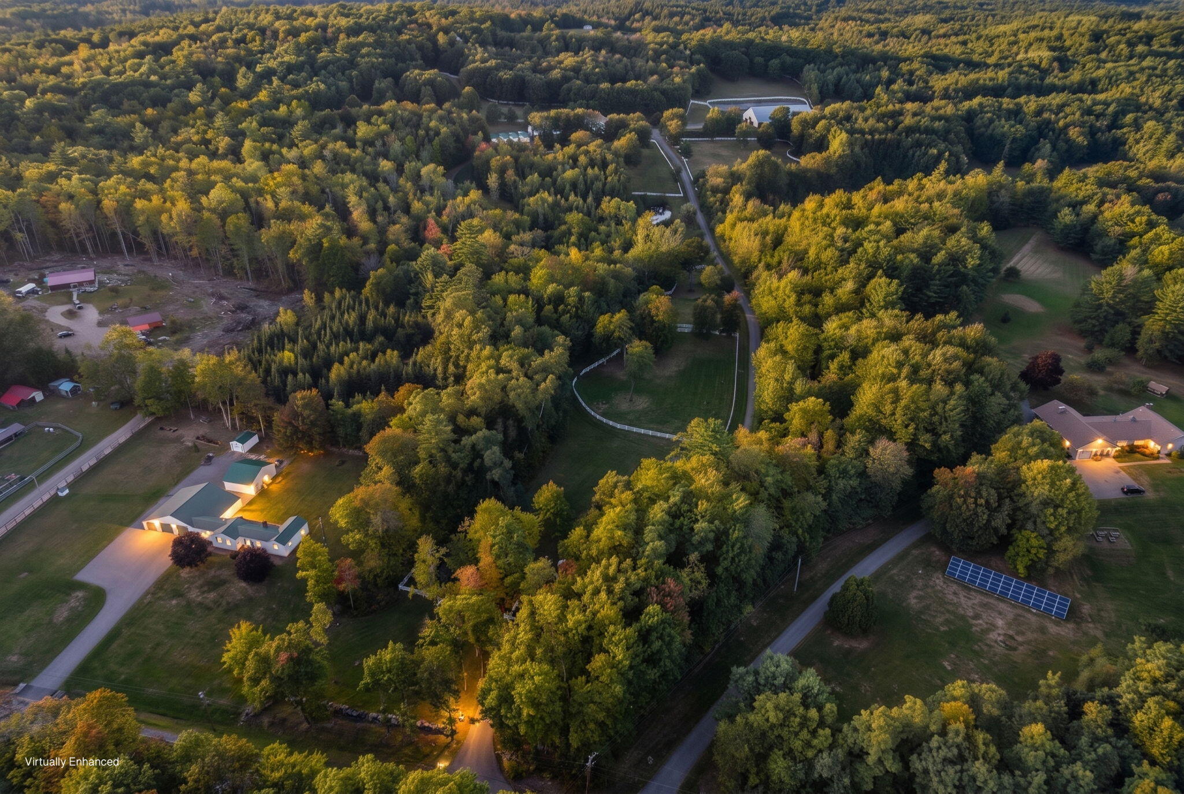
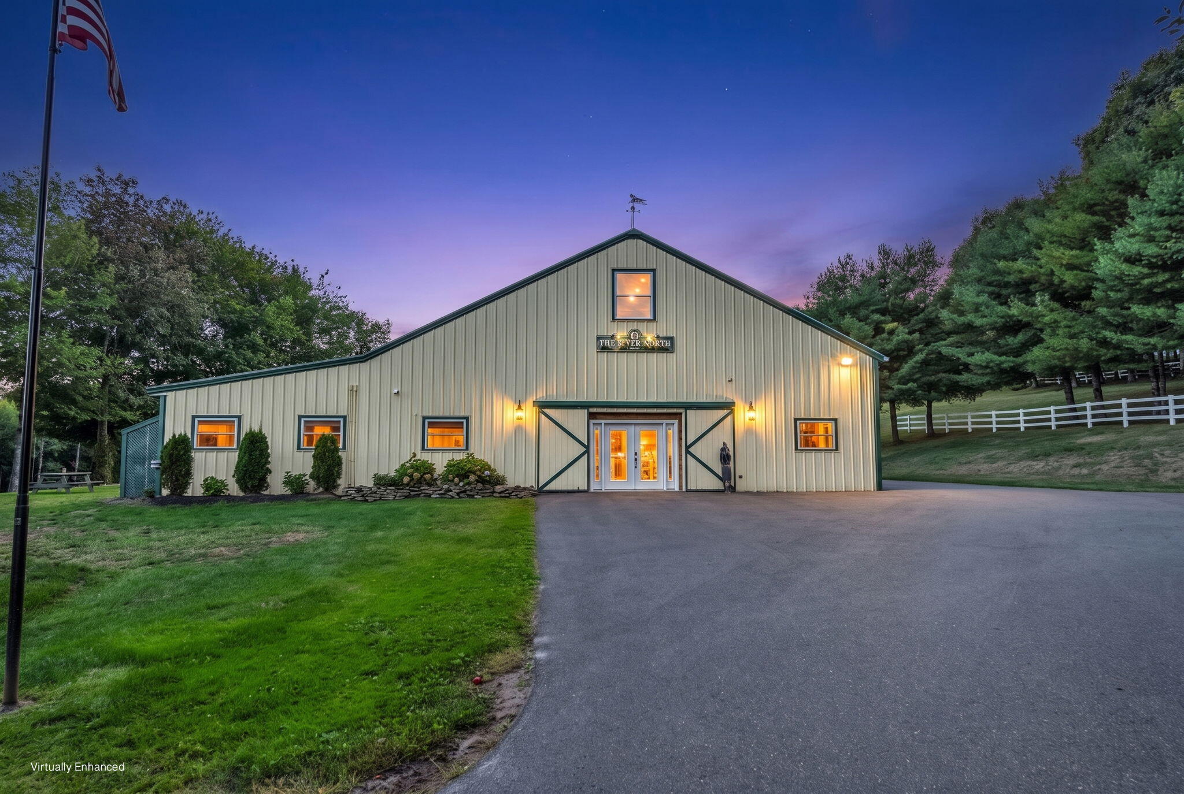
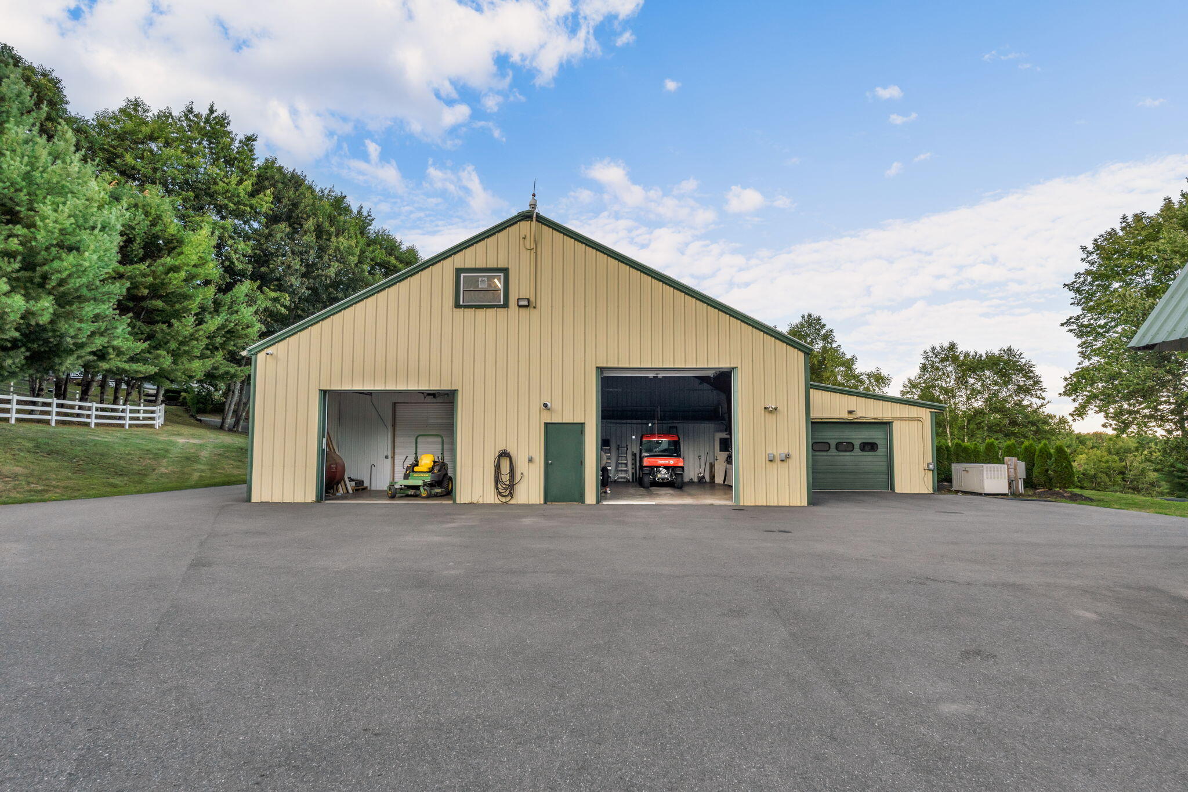
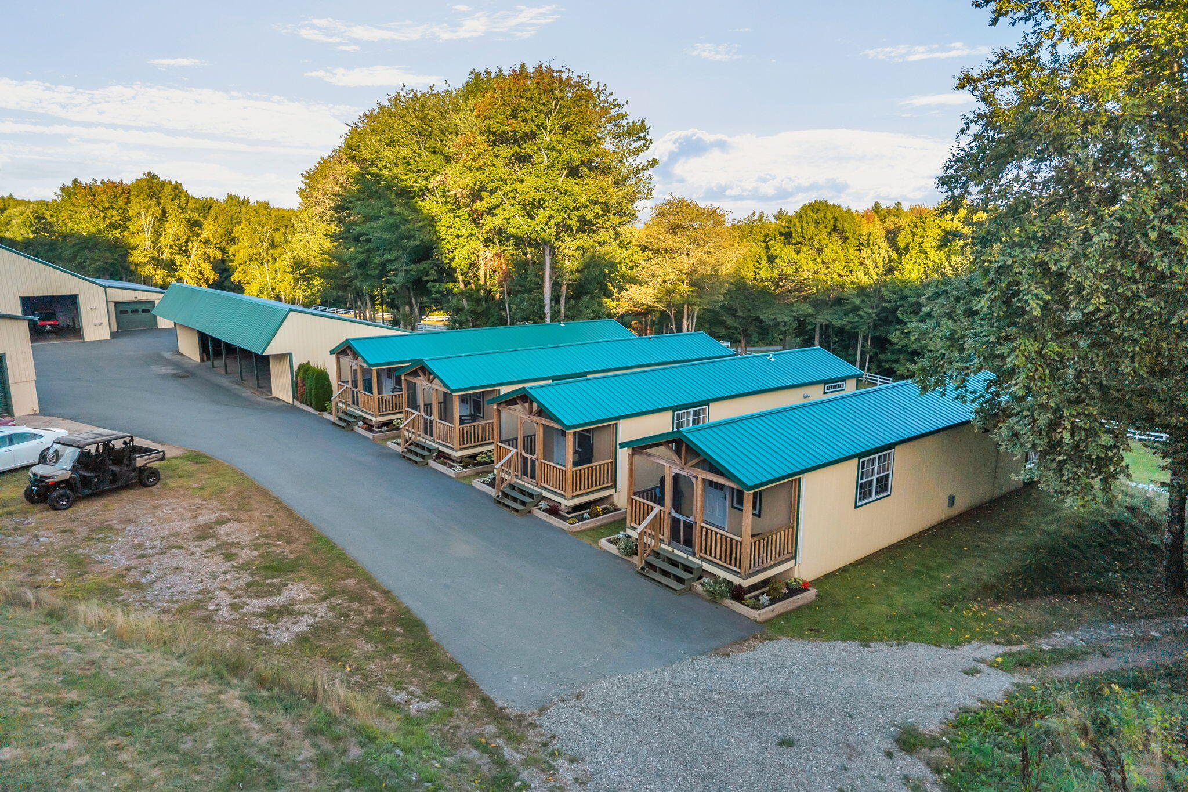
A truly exceptional property where luxury, functionality, and endless possibilities come together on 50 stunning acres. This exquisite property is thoughtfully laid out across expansive grounds including 8 fenced pastures, additional back acreage, a pond, scenic trails, and breathtaking views. The property features an impressive collection of 10 structures, including 6 livable buildings, plus 4 additional equipment/storage facilities. Every aspect has been thoughtfully designed, meticulously maintained, and built with quality in mind. The main residence is a turn-key 3-bedroom, 2.5-bath home with beautiful finishes and exceptional views. A spectacular custom Clubhouse provides an extraordinary space for entertaining, hosting retreats, gatherings, or simply enjoying the property in style. Featuring a gourmet kitchen with top-of-the-line appliances, a full outdoor kitchen, 3 bedrooms, 1.5 baths, and a spacious recreation room complete with a pool table, movie area, dart board, and wet bar. Additionally, four identical, year-round cabins provide even more accommodations, each offering a comfortable 1-bedroom, 1-bath layout, kitchen, laundry, heat pumps, screened porch, and back deck overlooking the scenic landscape. Tucked away from it all is a charming off-grid cabin, offering a private escape surrounded by tranquility, wildlife, and endless views. And for the equestrian enthusiast, the centerpiece is an impressive 80' x 140' indoor arena with attached stalls, tack room, and half bath. Additional fenced acreage provides ample room for riding and more. Outdoor amenities are equally impressive, including a gazebo with propane fire pit, approximately 300 exterior lights, and beautifully maintained grounds, with a whole-property generator adding peace of mind. Rarely does a property of this size, quality, versatility, and level of finish come to market. Whether envisioned as a luxury equestrian estate, private retreat, destination property,

Save
Ask
Tour
Hide
Share
Listing Snapshot
Price 
$1,700,000
Days On Site 
6 Days
Bedrooms 
10
Inside Area (SqFt) 
9,907 sqft
Total Baths 
10
Full Baths 
7
Partial Baths 
3
Lot Size 
50.7 Acres
Year Built 
2003
MLS® Number 
1682254
Status 
Active
Property Tax 
$26,159
HOA/Condo/Coop Fees 
N/A
Sq Ft Source 
N/A
Days online/new listing status provided by Showcase IDX.
Friends & Family
Recent Activity
7 days agoListing first seen on site
7 days agoListing updated with changes from the MLS®
Price history, status history, and update history provided by Showcase IDX.
General Features
Acres 
50.7
Attached Garage 
Yes
Foundation 
SlabOther
Garage 
Yes
Garage Spaces 
13
Land Lease 
No
Parking 
GravelPavedGarage Door OpenerCarportDetachedInside EntranceHeated GarageUndergroundBasementAttached
Property Sub Type 
Single Family Residence
Security 
Security System
Sewer 
Private Sewer
SqFt Above 
9732
SqFt Below 
175
SqFt Total 
9907
Style 
CampContemporaryCottageOtherRanch
Utilities 
Cable AvailablePropane
Water Source 
Private
Zoning 
Agricultural
Interior Features
Appliances 
DishwasherDryerMicrowaveGas RangeRefrigeratorWasherTankless Water HeaterOther
Basement 
Interior EntryWalk-Out AccessDaylightFinishedFullOtherUnfinished
Cooling 
Central AirHeat Pump
Electric 
Circuit BreakersUnderground
Flooring 
ConcreteTileWoodCeramic TileHardwoodVinyl
Heating 
ElectricPropaneWoodBaseboardHeat PumpHot WaterZonedRadiantPellet StoveWood Stove
Interior 
PantryWalk-In Closet(s)Master DownstairsOtherStorage
Laundry Features 
Main Level
Window Features 
Double Pane Windows
Bedroom 1 
Level - First
Bedroom 2 
Level - First
Bedroom 3 
Level - First
Bedroom 4 
Level - First
Bedroom 5 
Level - First
Bedroom 6 
Level - First
Bedroom 7 
Level - First
Dining Room 
Level - First
Great Room 
Level - SecondFeatures - Vaulted Ceiling(s)
Kitchen 
Level - FirstFeatures - Kitchen Island, Pantry
Living Room 
Level - First
Mud Room 
Level - Basement
Other Room 
Level - Third
Primary Bedroom 
Level - FirstFeatures - Double Vanity, Walk-In Closet(s)
Sunroom 
Level - FirstFeatures - Cathedral Ceiling(s)
Save
Ask
Tour
Hide
Share
Exterior Features
Construction Details 
OtherClapboardVertical SidingWood SidingSteel SidingFrame
Fencing 
Fenced
Lot Features 
AgriculturalFarmOpen LotPastureRolling SlopeLandscapedWooded
Other Structures 
OutbuildingShed(s)Barn(s)
Patio And Porch 
ScreenedPorchDeckPatio
Roof 
MetalShingle
View 
Mountain(s)ScenicTrees/Woods
Waterview 
Mountain(s)ScenicTrees/Woods
Windows/Doors 
Double Pane Windows
Community Features
Association Amenities 
ClubhouseStorage
Community Features 
Clubhouse
School District 
RSU 22
Roads 
Paved
Schools
School District
RSU 22
Elementary School
Unknown
Middle School
Unknown
High School
Unknown
Listing courtesy of Portside Real Estate Group


Listing data is derived in whole or in part from the Maine IDX and is for consumers' personal, noncommercial use only. Dimensions are approximate and not guaranteed. All data should be independently verified. © 2026 Maine Real Estate Information System, Inc. All Rights Reserved.
Last checked 2026-10-05 05:04 AM UTC

Neighborhood & Commute
Source: Walkscore
Save
Ask
Tour
Hide
Share