Save
Ask
Tour
Hide
Share
$800,000
6 Days On Site

252 Chadbourne Road
Waterford, ME 04088

For Sale|Single Family Residence|Active
3
Beds
3
Total Baths
3
Full Baths
2,700
SqFt
$296
/SqFt
1985
Built
County:
Oxford
Days online/new listing status provided by Showcase IDX.
Listing courtesy of Maine Real Estate Experts [email protected]
Call Now: 207-292-1030
Is this the listing for you? We can help make it yours.
207-292-1030
252 Chadbourne Road252 Chadbourne Road252 Chadbourne Road252 Chadbourne Road
Save
Ask
Tour
Hide
Share

Mortgage Calculator

Monthly Payment (Est.)

Enter an interest rate to see your estimated monthly payment.
Calculator powered by Showcase IDX, a Constellation1 Company. Copyright ©2026 Information is deemed reliable but not guaranteed.

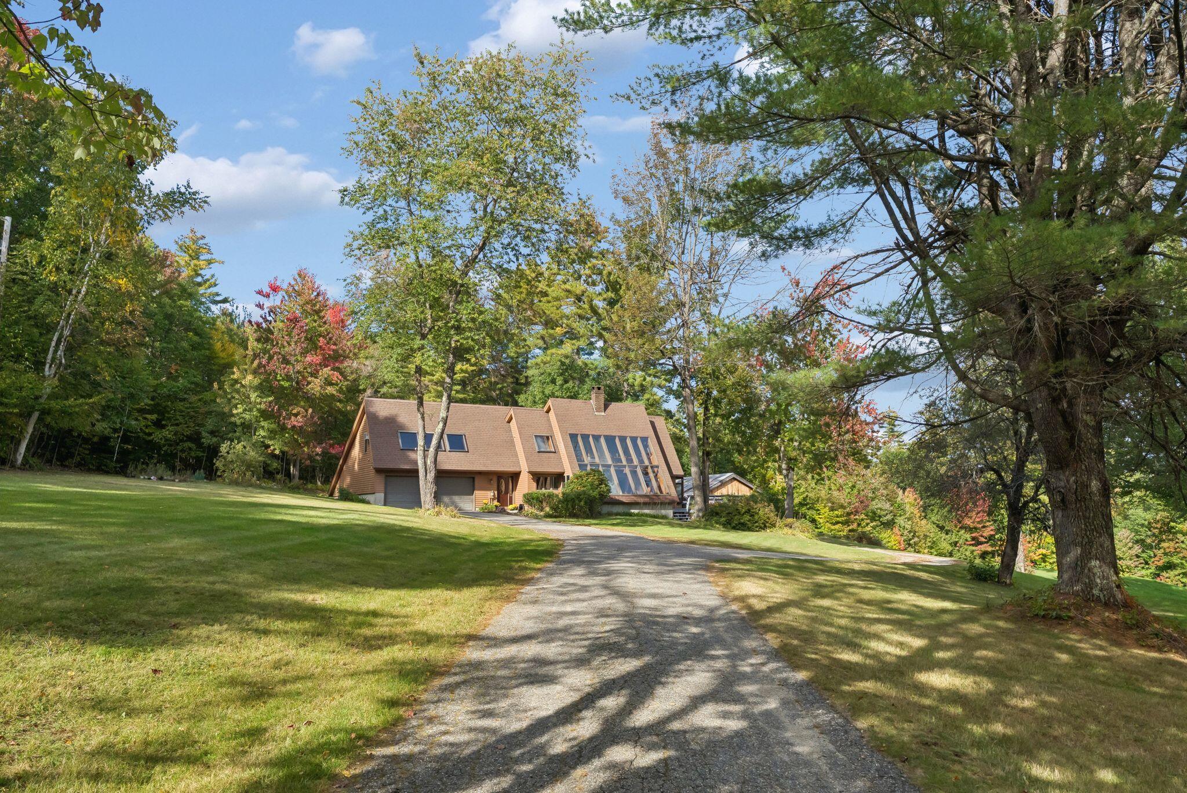
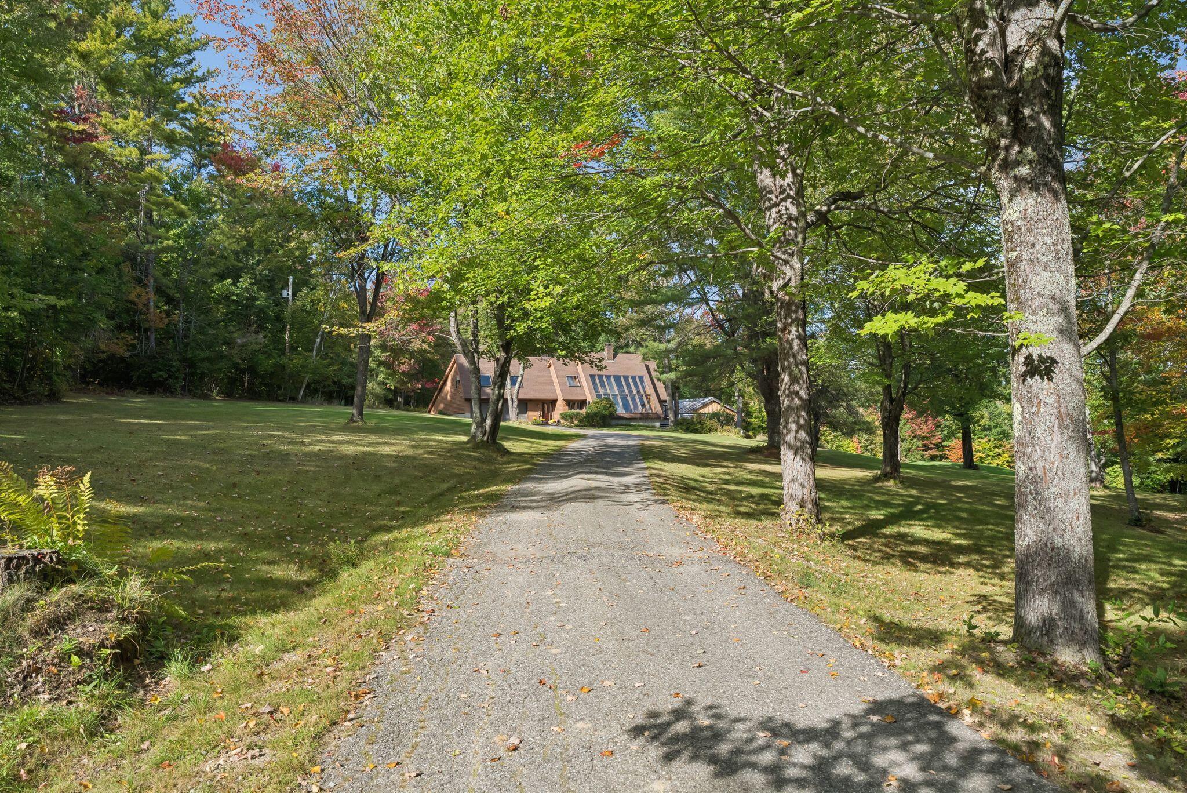
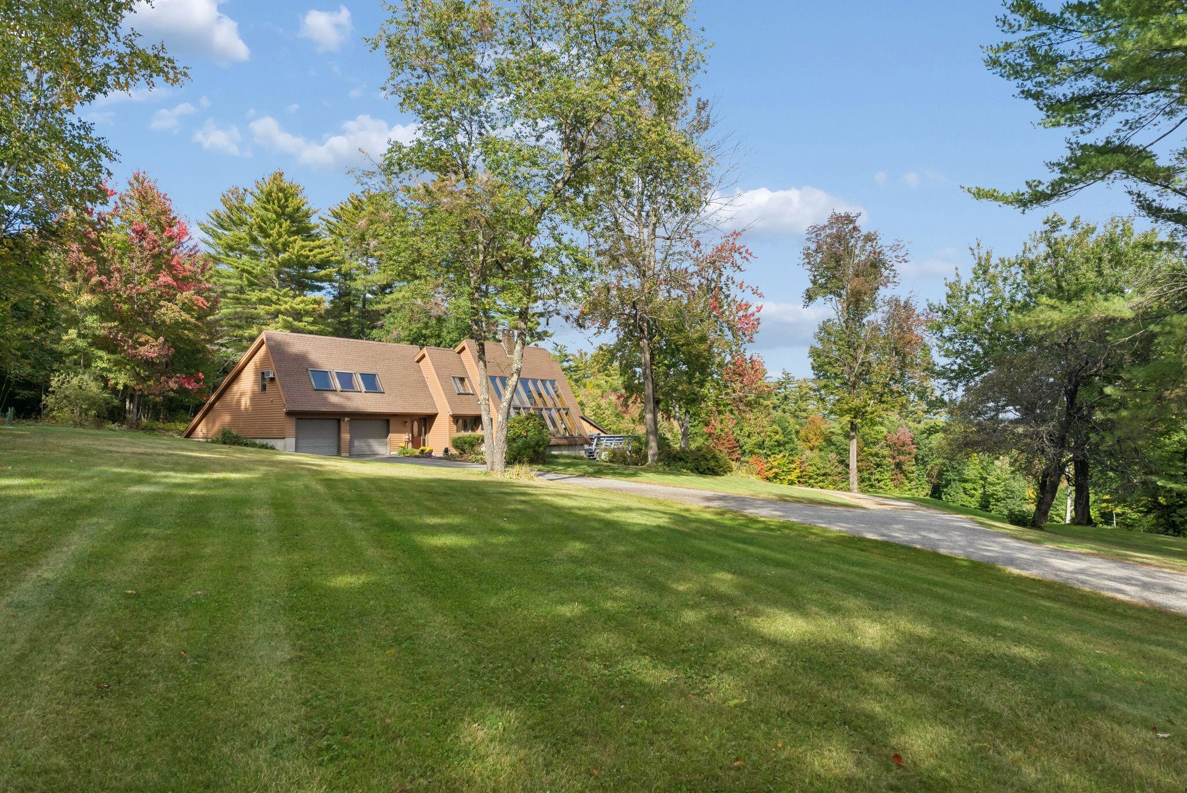
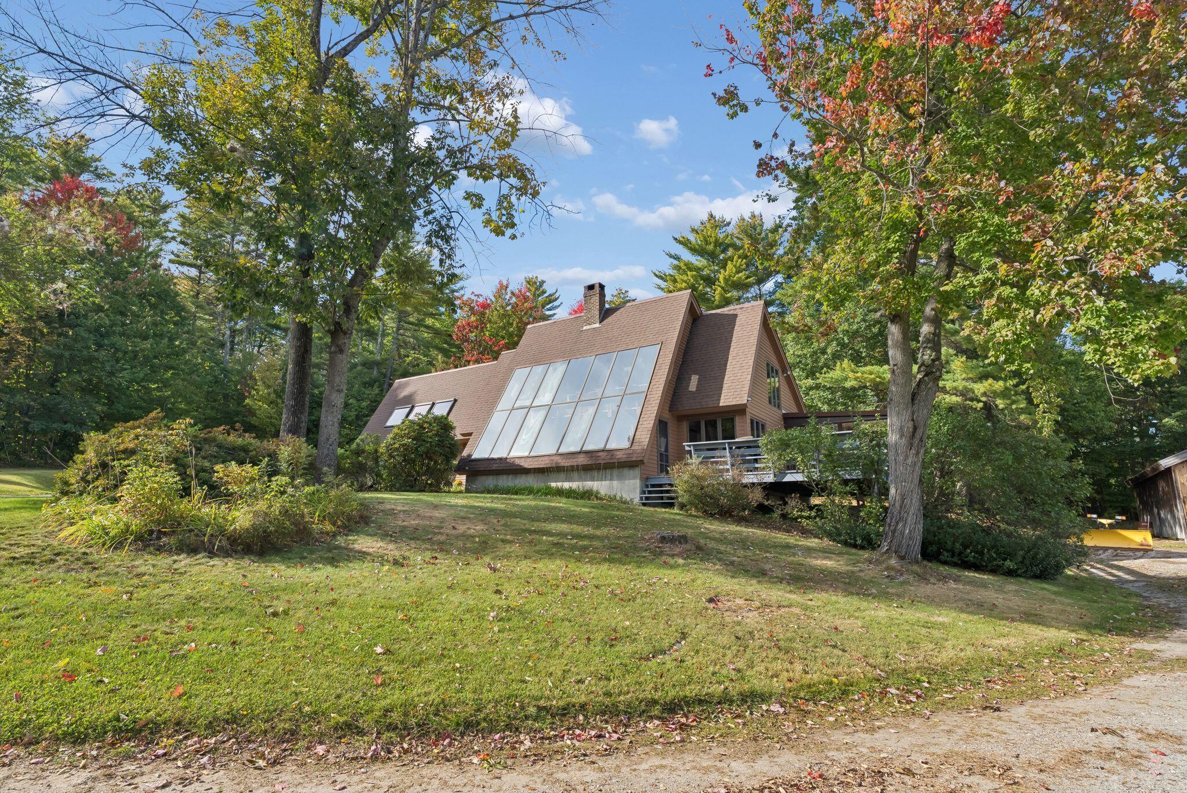
Your Maine Mountain Retreat Awaits! Discover the perfect blend of privacy, comfort, and outdoor adventure on this beautiful 14.6-acre property in Waterford, Maine. Tucked away on a private lot with mountain views, stunning sunrises, and incredible night skies, this property offers the peaceful Maine lifestyle you've been looking for. Inside, the home features an inviting open-concept kitchen and living room, creating a warm and comfortable space for everyday living and entertaining. A four-season atrium provides passive solar heat, bringing abundant natural light into the home while helping capture the warmth of the sun. Enjoy the changing seasons from the three-season sunroom, or step outside onto the large deck with wrap-around seating—the perfect place to relax, entertain, or take in the surrounding scenery. For those seeking relaxation, the property includes a dedicated sauna room, offering your own private retreat after a day outdoors. Outdoor enthusiasts will appreciate the property's direct access to snowmobile trails, along with nearby opportunities for hunting, fishing, skiing, and hiking. Whether you're looking for year-round recreation or simply a quiet place to enjoy nature, this location puts adventure right outside your door. The property is also conveniently located near Downtown Norway, providing easy access to local shops, dining, and community amenities. A barn and workshop have plenty of room for projects, storage, hobbies, or future improvements, with barn stalls for those looking to create an equestrian setup. Additional practical features include a portable generator outlet for added peace of mind. With acreage, privacy, mountain views, recreational access, and a home designed to embrace the beauty of every season, this property offers a rare opportunity to experience the best of Western Maine living. Come enjoy the sunrise, unwind beneath the stars, and make this special Maine property your own!

Save
Ask
Tour
Hide
Share
Listing Snapshot
Price 
$800,000
Days On Site 
6 Days
Bedrooms 
3
Inside Area (SqFt) 
2,700 sqft
Total Baths 
3
Full Baths 
3
Partial Baths 
N/A
Lot Size 
14.6 Acres
Year Built 
1985
MLS® Number 
1682240
Status 
Active
Property Tax 
$6,247.46
HOA/Condo/Coop Fees 
N/A
Sq Ft Source 
Owner
Days online/new listing status provided by Showcase IDX.
Friends & Family
Recent Activity
7 days agoListing first seen on site
7 days agoListing updated with changes from the MLS®
Price history, status history, and update history provided by Showcase IDX.
General Features
Acres 
14.6
Attached Garage 
Yes
Garage 
Yes
Garage Spaces 
4
Green Energy Efficient 
Water Heater
Land Lease 
No
Parking 
PavedOn SiteGarage Door OpenerInside EntranceBasementAttached
Property Sub Type 
Single Family Residence
Security 
Security System
Sewer 
Private SewerSeptic Tank
SqFt Above 
2700
SqFt Total 
2700
Style 
Contemporary
Utilities 
Propane
Water Source 
PrivateWell
Zoning 
Residential
Interior Features
Appliances 
DishwasherDryerMicrowaveGas RangeRefrigeratorWasherOther
Basement 
Interior EntryWalk-Out Access
Electric 
Circuit Breakers
Fireplace 
Yes
Fireplaces 
1
Flooring 
CarpetTileVinylWood
Heating 
OilPropaneForced AirPellet Stove
Interior 
Pantry
Laundry Features 
Upper Level
Bedroom 1 
Dimensions - 15.0x13.0Level - First
Bedroom 2 
Dimensions - 20.0x17.0Level - SecondFeatures - Double Vanity
Bedroom 3 
Dimensions - 24.0x24.0Level - SecondFeatures - Cathedral Ceiling(s)
Kitchen 
Level - FirstFeatures - Pantry, Eat-in Kitchen
Living Room 
Level - First
Mud Room 
Level - First
Office 
Level - Second
Sunroom 
Dimensions - 12.0x13.5Level - First
Save
Ask
Tour
Hide
Share
Exterior Features
Construction Details 
ClapboardFrame
Lot Features 
Rolling SlopeWooded
Other Structures 
Barn(s)
Patio And Porch 
Glass EnclosedPorchDeck
Roof 
MetalShingle
View 
Mountain(s)ScenicTrees/Woods
Waterview 
Mountain(s)ScenicTrees/Woods
Community Features
School District 
RSU 17/MSAD 17
Roads 
PavedDirt
Schools
School District
RSU 17/MSAD 17
Elementary School
Unknown
Middle School
Unknown
High School
Unknown
Listing courtesy of Maine Real Estate Experts [email protected]


Listing data is derived in whole or in part from the Maine IDX and is for consumers' personal, noncommercial use only. Dimensions are approximate and not guaranteed. All data should be independently verified. © 2026 Maine Real Estate Information System, Inc. All Rights Reserved.
Last checked 2026-10-05 04:23 AM UTC

Neighborhood & Commute
Source: Walkscore
Save
Ask
Tour
Hide
Share