Save
Ask
Tour
Hide
Share
$1,575,000
9 Days On Site

263 Bristol Road
Damariscotta, ME 04543

Single Family Residence|Coming Soon
4
Beds
4
Total Baths
4
Full Baths
4,227
SqFt
$373
/SqFt
1754
Built
County:
Lincoln
Days online/new listing status provided by Showcase IDX.
Listing courtesy of Keller Williams Realty
Call Now: 207-292-1030
Is this the listing for you? We can help make it yours.
207-292-1030
Upcoming Open Houses
Fri, Oct 9, 9:00 AM - 12:00 PM
Sat, Oct 10, 9:00 AM - 12:00 PM
Sun, Oct 11, 9:00 AM - 12:00 PM
Mon, Oct 12, 9:00 AM - 12:00 PM
263 Bristol Road263 Bristol Road263 Bristol Road263 Bristol Road
Save
Ask
Tour
Hide
Share

Mortgage Calculator

Monthly Payment (Est.)

Enter an interest rate to see your estimated monthly payment.
Calculator powered by Showcase IDX, a Constellation1 Company. Copyright ©2026 Information is deemed reliable but not guaranteed.

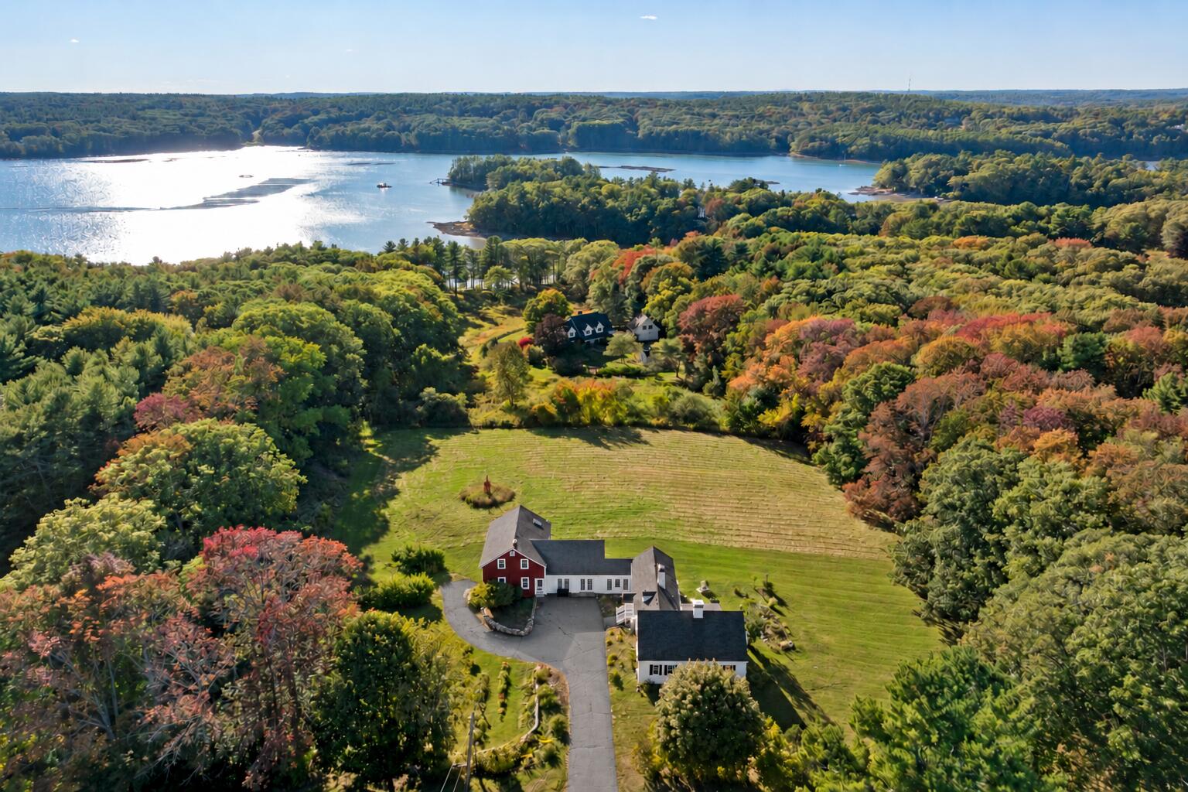
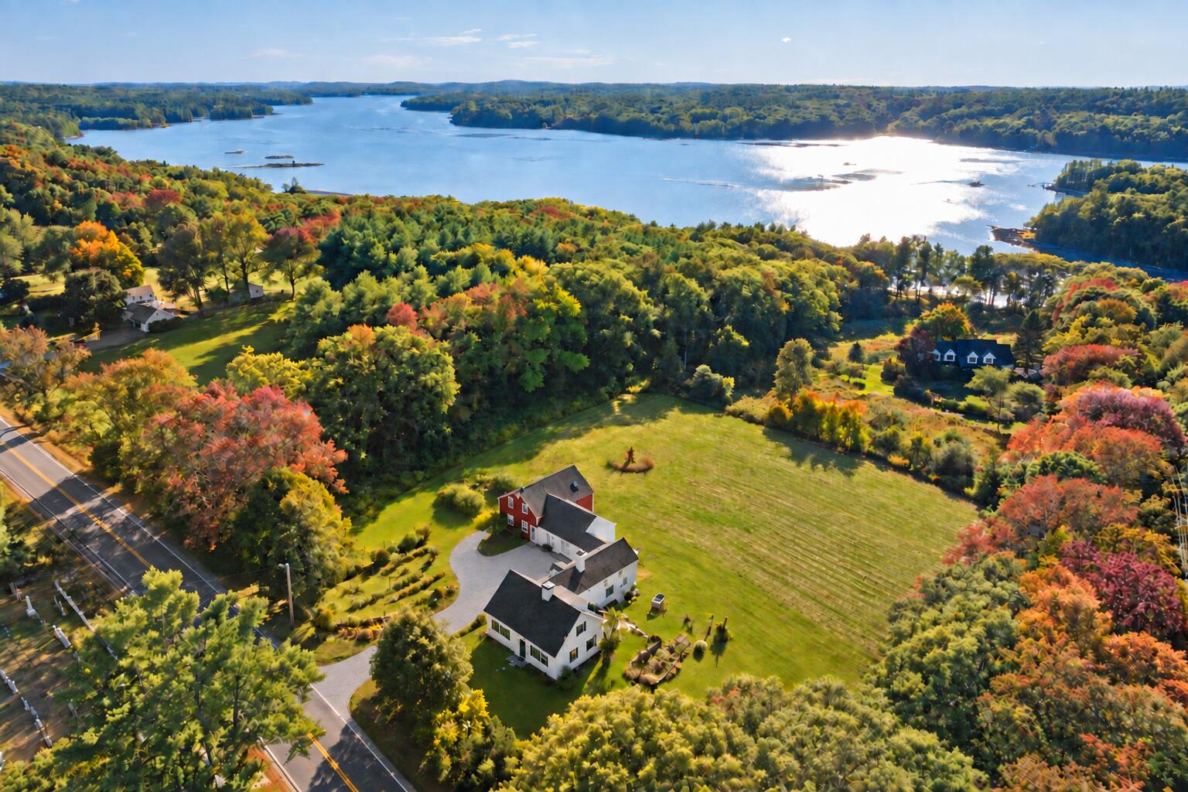
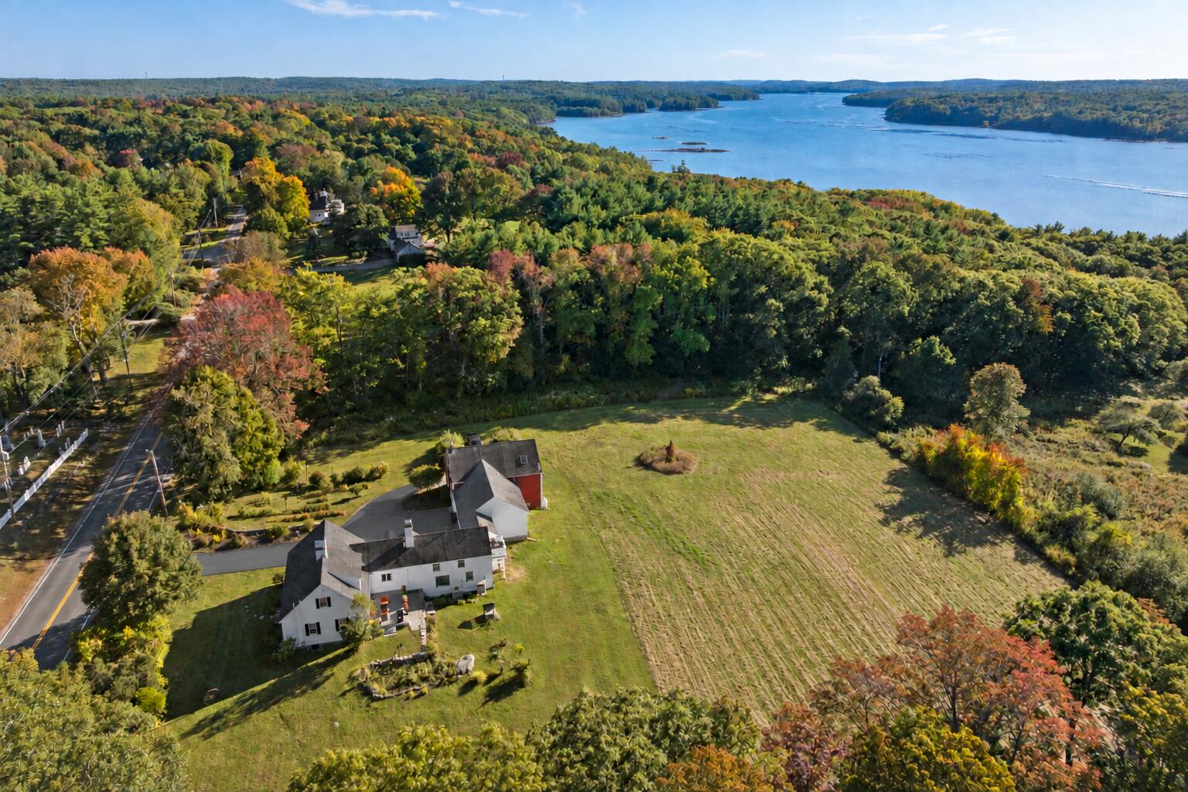
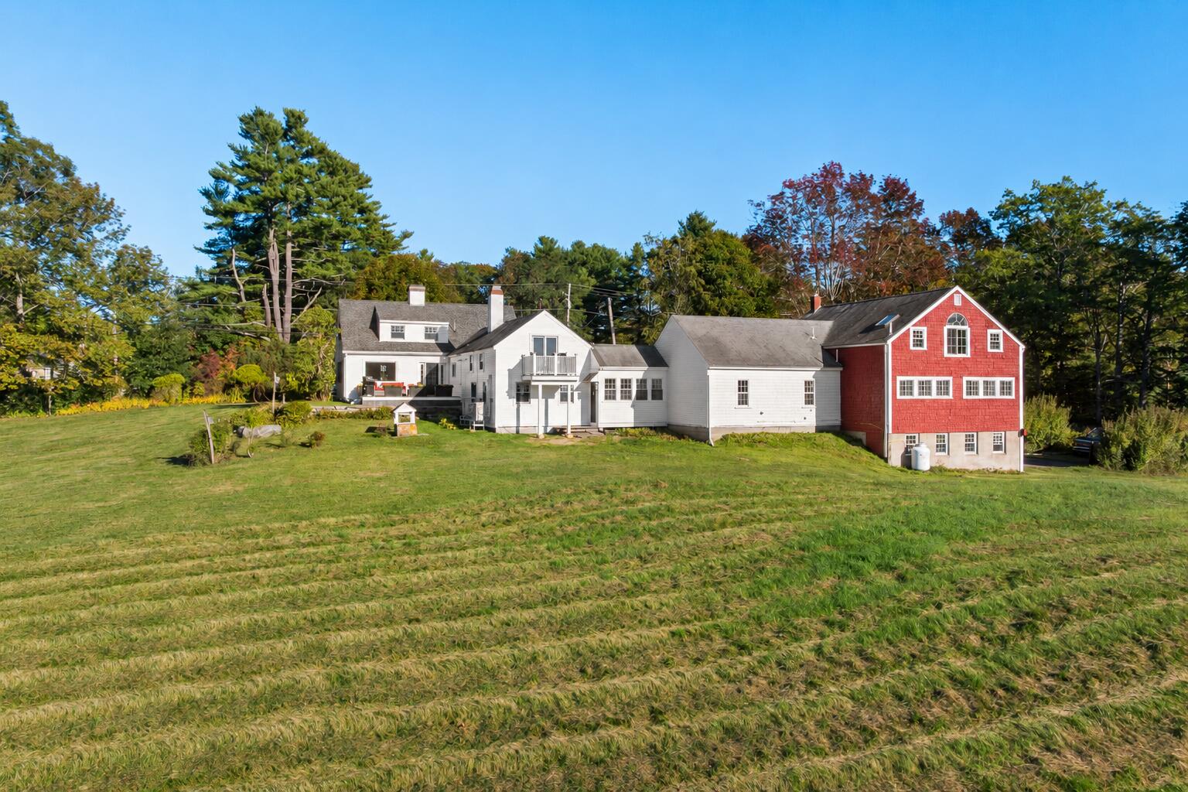
Showings will begin with OPEN HOUSES Friday-Monday 10/9 from 9AM-Noon. Steeped in history and beautifully reimagined for modern living, the renowned Benjamin Day House is an exceptional Maine estate overlooking the Damariscotta River. Built in 1754 and widely recognized as one of Damariscotta's oldest surviving homes, the residence stands among a small handful of 18th-century properties that helped shape the community's earliest history. Set on nearly 3 private acres with water views, mature trees, historic stone walls, and extensive gardens featuring heirloom and historically inspired plantings, the property showcases remarkable beauty and tranquility just minutes from downtown. Original wide-plank pumpkin pine floors, hand-hewn beams, fireplaces and preserved architectural details blend seamlessly with extensive recent renovations, including a new kitchen, updated baths, new smart sun glass windows and exterior doors, refinished floors, electrical upgrades, mini-split for heating and cooling, efficiency improvements, exterior restoration, landscaping, and two new decks. The impressive three-story post-and-beam barn includes an auxiliary dwelling unit and providing extraordinary flexibility as a guest residence, rental, studio, workshop, business space, event venue, or potential standalone home, with its designated utilities. Built for Benjamin Day by Nathaniel Chapman and thoughtfully stewarded for more than 270 years. This rare property unites historic pedigree, modern comfort, versatile living space, and captivating Midcoast Maine scenery. This is your opportunity to own a true piece of Midcoast Maine History!

Save
Ask
Tour
Hide
Share
Listing Snapshot
Price 
$1,575,000
Days On Site 
9 Days
Bedrooms 
4
Inside Area (SqFt) 
4,227 sqft
Total Baths 
4
Full Baths 
4
Partial Baths 
N/A
Lot Size 
2.3 Acres
Year Built 
1754
MLS® Number 
1682196
Status 
Coming Soon
Property Tax 
$8,838
HOA/Condo/Coop Fees 
N/A
Sq Ft Source 
Other
Days online/new listing status provided by Showcase IDX.
Friends & Family
Recent Activity
a week agoStatus changed to Coming Soon
a week agoListing updated with changes from the MLS®
a week agoListing first seen on site
Price history, status history, and update history provided by Showcase IDX.
General Features
Acres 
2.3
Attached Garage 
Yes
Foundation 
BlockStone
Garage 
Yes
Garage Spaces 
1
Green Energy Efficient 
Water HeaterThermostat
Land Lease 
No
Parking 
PavedOn SiteGarage Door OpenerInside EntranceBasementAttached
Property Sub Type 
Single Family Residence
Sewer 
Private SewerSeptic Tank
SqFt Above 
4227
SqFt Total 
4227
Style 
Cape CodOther
Utilities 
Propane
Water Source 
PrivateWell
Zoning 
Residental
Interior Features
Appliances 
DishwasherDryerMicrowaveElectric RangeRefrigeratorWasherENERGY STAR Qualified Appliances
Basement 
Interior EntryCrawl SpaceFullUnfinished
Cooling 
Heat Pump
Electric 
Circuit Breakers
Fireplace 
Yes
Fireplaces 
1
Flooring 
TileWoodVinyl
Heating 
ElectricOilWoodForced AirHeat PumpZonedWood Stove
Interior 
In-Law FloorplanPantryStorage
Laundry Features 
Main Level
Window Features 
Double Pane WindowsLow Emissivity Windows
Bedroom 1 
Dimensions - 16.0x14.0Level - Third
Bedroom 2 
Dimensions - 15.0x12.0Level - Second
Bonus Room 
Dimensions - 15.0x9.0Level - First
Dining Room 
Dimensions - 13.0x10.0Level - First
Family Room 
Dimensions - 15.0x15.0Level - First
In-law Floorplan 
Dimensions - 26.0x34.0Level - Second
Kitchen 
Dimensions - 15.0x13.0Level - FirstFeatures - Coffered Ceiling(s), Eat-in Kitchen, Pantry
Living Room 
Dimensions - 23.0x15.0Level - First
Primary Bedroom 
Dimensions - 16.0x24.0Level - SecondFeatures - Vaulted Ceiling(s), Walk-In Closet(s)
Save
Ask
Tour
Hide
Share
Exterior Features
Construction Details 
ClapboardShingle SidingFrame
Lot Features 
Near Golf CourseLevelOpen LotLandscaped
Other Structures 
Barn(s)
Patio And Porch 
Deck
Roof 
Shingle
View 
ScenicTrees/WoodsWater
Waterfront Features 
Damariscotta River
Waterview 
ScenicTrees/WoodsWater
Windows/Doors 
Double Pane WindowsLow Emissivity Windows
Community Features
Accessibility Features 
Accessible Entrance
Association Amenities 
Storage
Roads 
Paved
Listing courtesy of Keller Williams Realty


Listing data is derived in whole or in part from the Maine IDX and is for consumers' personal, noncommercial use only. Dimensions are approximate and not guaranteed. All data should be independently verified. © 2026 Maine Real Estate Information System, Inc. All Rights Reserved.
Last checked 2026-10-05 12:07 AM UTC

Neighborhood & Commute
Source: Walkscore
Save
Ask
Tour
Hide
Share