Save
Ask
Tour
Hide
Share
$775,000
9 Days On Site

2 Plummer Lane
Kennebunk, ME 04043

For Sale|Single Family Residence|Active
1
Bed
2
Total Baths
2
Full Baths
2,253
SqFt
$344
/SqFt
1750
Built
County:
York
Days online/new listing status provided by Showcase IDX.
Listing courtesy of Kennebunk Beach Realty
Call Now: 207-292-1030
Is this the listing for you? We can help make it yours.
207-292-1030
2 Plummer Lane2 Plummer Lane2 Plummer Lane2 Plummer Lane
Save
Ask
Tour
Hide
Share

Mortgage Calculator

Monthly Payment (Est.)

Enter an interest rate to see your estimated monthly payment.
Calculator powered by Showcase IDX, a Constellation1 Company. Copyright ©2026 Information is deemed reliable but not guaranteed.

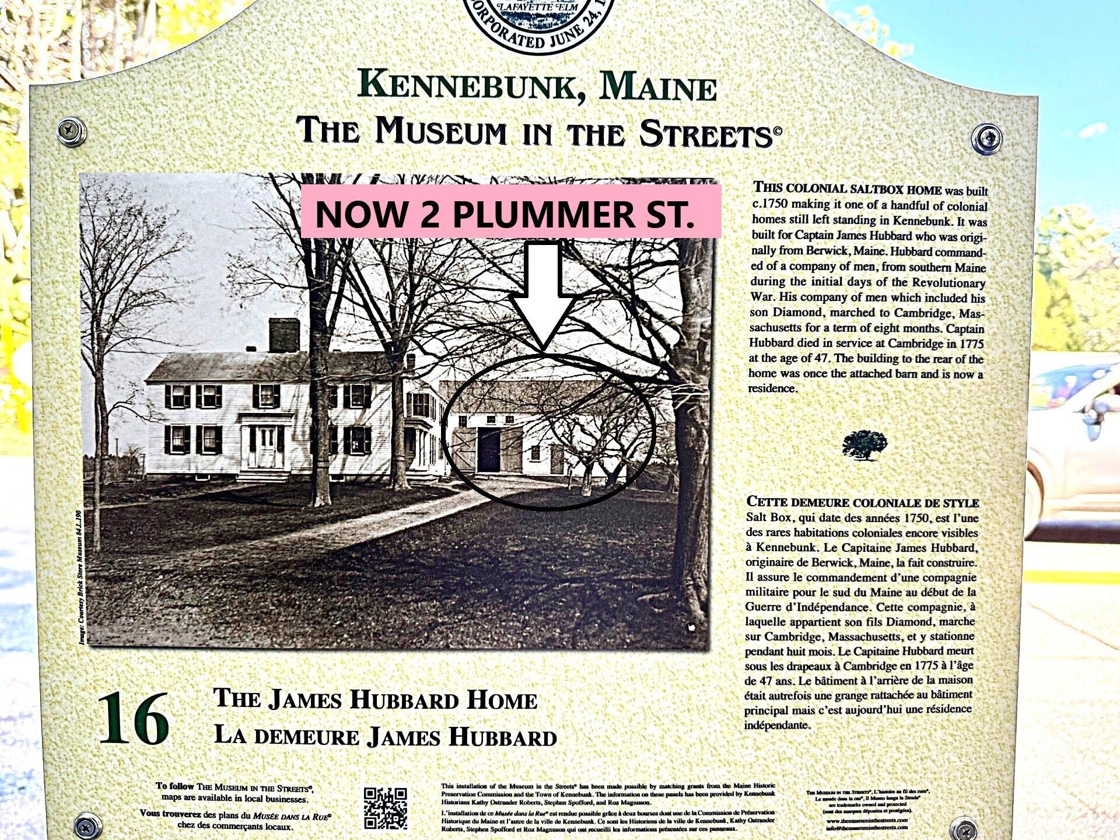
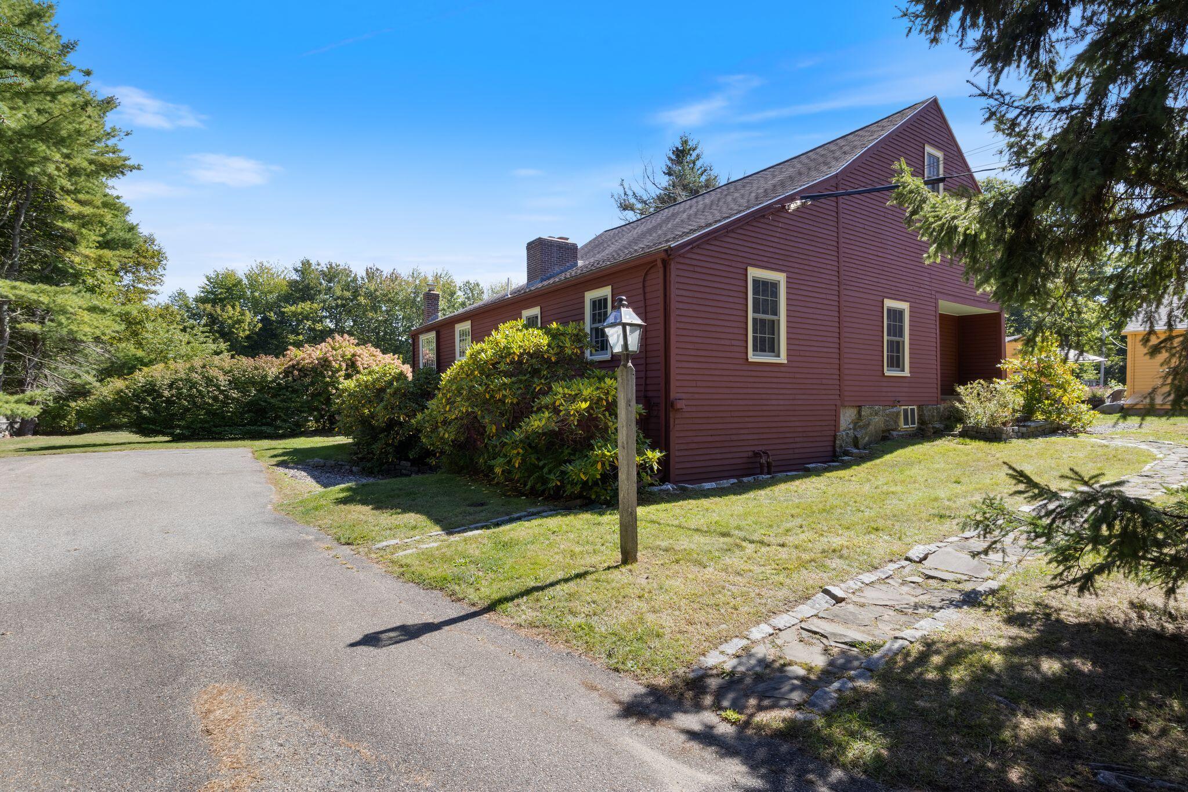
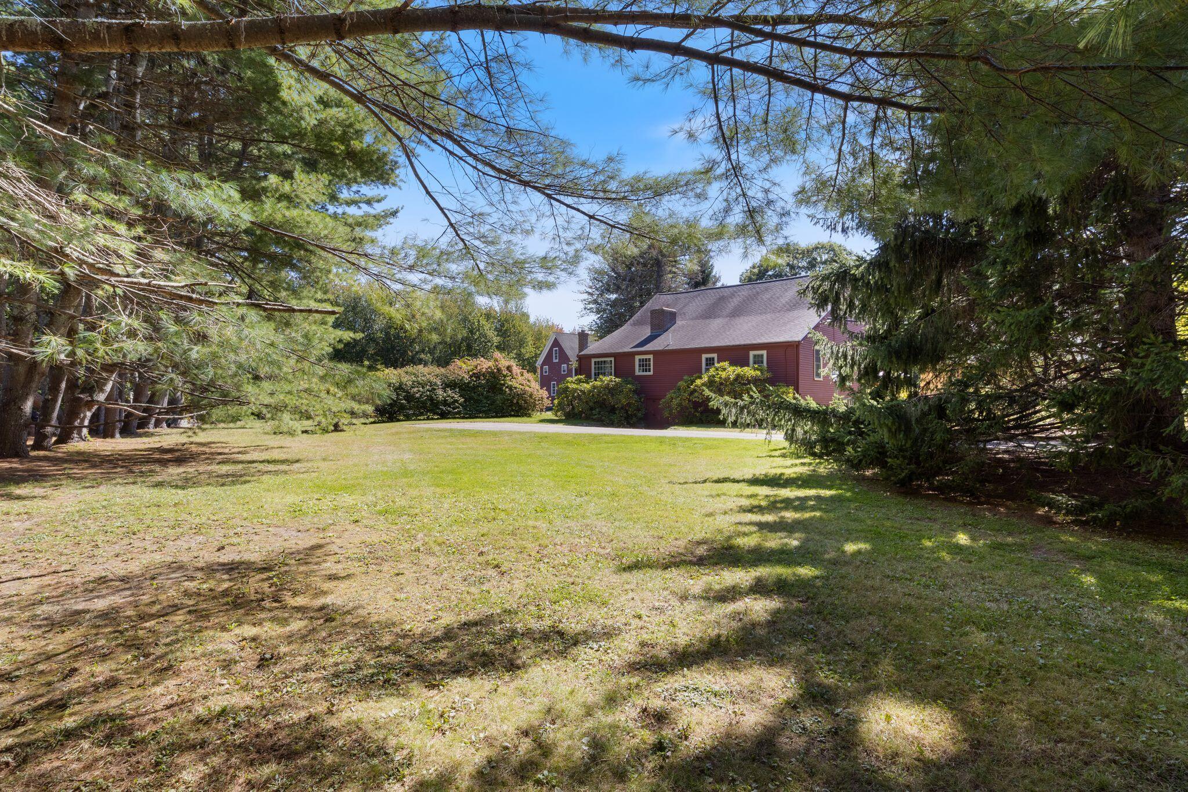
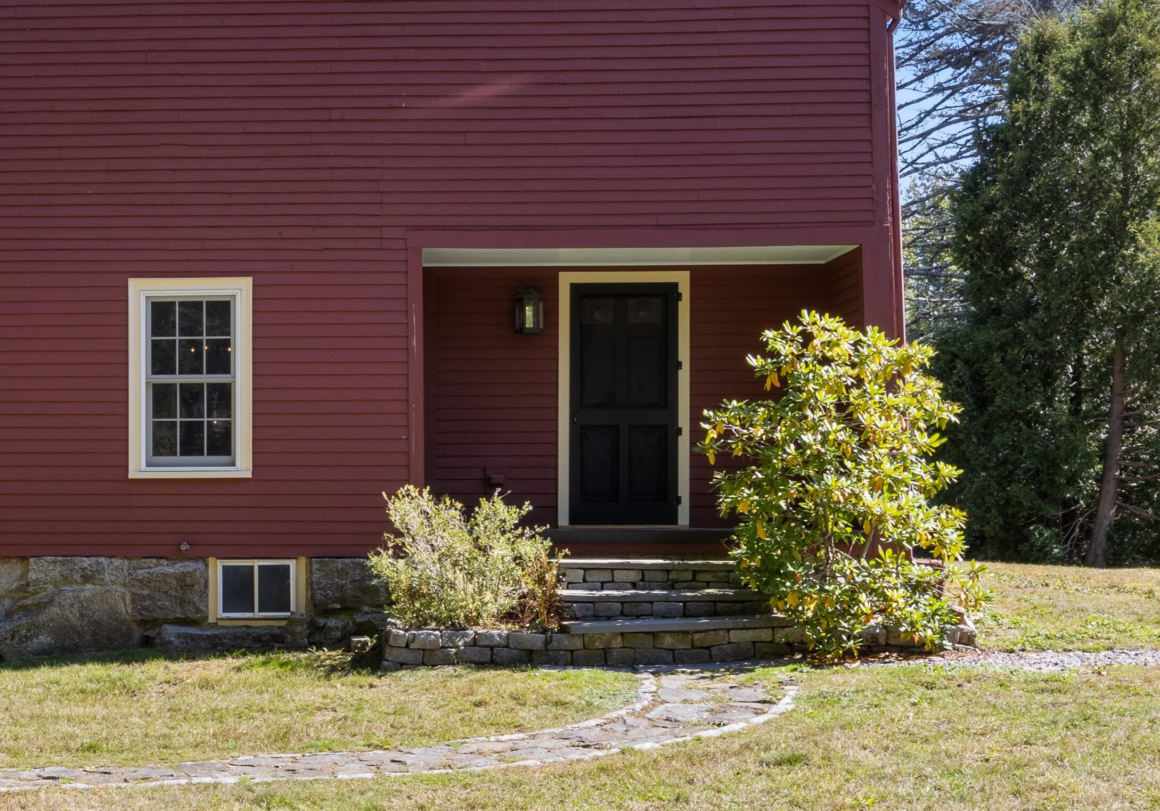
Own a piece of Kennebunk history. Built circa 1750, this barn was originally attached to a neighboring Summer Street home before being separated. Converted into a four-bedroom residence in 1972, it was purchased by the current owners 17 years ago. They gutted the interior to the exterior walls, retaining the original post-and-beam supports and some flooring, then thoughtfully rebuilt the home with top-quality materials. Improvements included new windows, insulation, wiring, plumbing, sheetrock, and custom finishes—all while preserving its historic character and charm. The 1,672-square-foot first floor includes an entry, dining area, spacious living room and amazing kitchen with custom cabinetry, high-end appliances and premium finishes. A small room became a butler's pantry, the primary bedroom gained an en-suite bath, and a second full bath was added. The approximately 581 square-foot second floor now offers two large, open office areas with custom cabinetry and iron railings overlooking the main level. Outside, double doors open to a full basement, which was waterproofed and dehumidified by TC Hafford, providing dry space for the updated utilities and ample dry storage. Tucked behind a stand of beautiful Norway spruce, this charming, one-of-a-kind residence offers both convenience and tranquility. You can stroll past historic sea captains' homes to Kennebunk Village, with its cafés, shops, farmers market, and many amenities. Also, the entrance to 2.5 miles of trails at Wonder Brook Conservation Preserve is just a minutes' walk from your doorstep and Dock Square restaurants & area beaches are only a five-minute drive away.

Save
Ask
Tour
Hide
Share
Listing Snapshot
Price 
$775,000
Days On Site 
9 Days
Bedrooms 
1
Inside Area (SqFt) 
2,253 sqft
Total Baths 
2
Full Baths 
2
Partial Baths 
N/A
Lot Size 
0.54 Acres
Year Built 
1750
MLS® Number 
1682124
Status 
Active
Property Tax 
$4,214
HOA/Condo/Coop Fees 
N/A
Sq Ft Source 
Public Records
Days online/new listing status provided by Showcase IDX.
Friends & Family
Recent Activity
a week agoListing first seen on site
a week agoListing updated with changes from the MLS®
Price history, status history, and update history provided by Showcase IDX.
General Features
Acres 
0.54
Green Energy Efficient 
Water HeaterThermostat
Land Lease 
No
Parking 
PavedOn Site
Property Sub Type 
Single Family Residence
SqFt Above 
2253
SqFt Total 
2253
Style 
Saltbox
Utilities 
Cable AvailablePropane
Water Source 
Public
Zoning 
VR
Interior Features
Appliances 
DishwasherDisposalMicrowaveGas RangeRefrigeratorENERGY STAR Qualified AppliancesTankless Water Heater
Basement 
Exterior EntryWalk-Out AccessFullSump PumpUnfinished
Electric 
Circuit Breakers
Fireplace 
Yes
Fireplaces 
1
Flooring 
WoodPainted/Stained
Heating 
OilBaseboardHot WaterZoned
Interior 
PantryMaster DownstairsStorage
Laundry Features 
Main Level
Window Features 
Double Pane Windows
Dining Room 
Dimensions - 13.4x10.19Level - FirstFeatures - Cathedral Ceiling(s)
Great Room 
Dimensions - 22.7x9.0Level - First
Kitchen 
Dimensions - 14.5x12.9Level - FirstFeatures - Cathedral Ceiling(s), Pantry
Loft 
Dimensions - 14.0x26.0Level - Second
Mud Room 
Dimensions - 11.6x11.2Level - First
Other Room 
Dimensions - 14.4x9.19Level - First
Primary Bedroom 
Dimensions - 138.0x12.2Level - First
Save
Ask
Tour
Hide
Share
Exterior Features
Construction Details 
ClapboardWood SidingFrame
Lot Features 
Level
Patio And Porch 
Deck
Roof 
Shingle
Windows/Doors 
Double Pane Windows
Community Features
Association Amenities 
Storage
School District 
RSU 21
Roads 
Paved
Schools
School District
RSU 21
Elementary School
Unknown
Middle School
Unknown
High School
Unknown
Listing courtesy of Kennebunk Beach Realty


Listing data is derived in whole or in part from the Maine IDX and is for consumers' personal, noncommercial use only. Dimensions are approximate and not guaranteed. All data should be independently verified. © 2026 Maine Real Estate Information System, Inc. All Rights Reserved.
Last checked 2026-10-04 11:18 PM UTC

Neighborhood & Commute
Source: Walkscore
Save
Ask
Tour
Hide
Share