Save
Ask
Tour
Hide
Share
$795,000
9 Days On Site

6 Audubon Way 6
Scarborough, ME 04074

For Sale|Condominium|Active Under Contract
3
Beds
3
Total Baths
3
Full Baths
2,281
SqFt
$349
/SqFt
2005
Built
Subdivision:
Ballantyne Place
County:
Cumberland
Days online/new listing status provided by Showcase IDX.
Listing courtesy of RE/MAX By The Bay
Call Now: 207-292-1030
Is this the listing for you? We can help make it yours.
207-292-1030
6 Audubon Way 66 Audubon Way 66 Audubon Way 66 Audubon Way 6
Save
Ask
Tour
Hide
Share

Mortgage Calculator

Monthly Payment (Est.)

Enter an interest rate to see your estimated monthly payment.
Calculator powered by Showcase IDX, a Constellation1 Company. Copyright ©2026 Information is deemed reliable but not guaranteed.

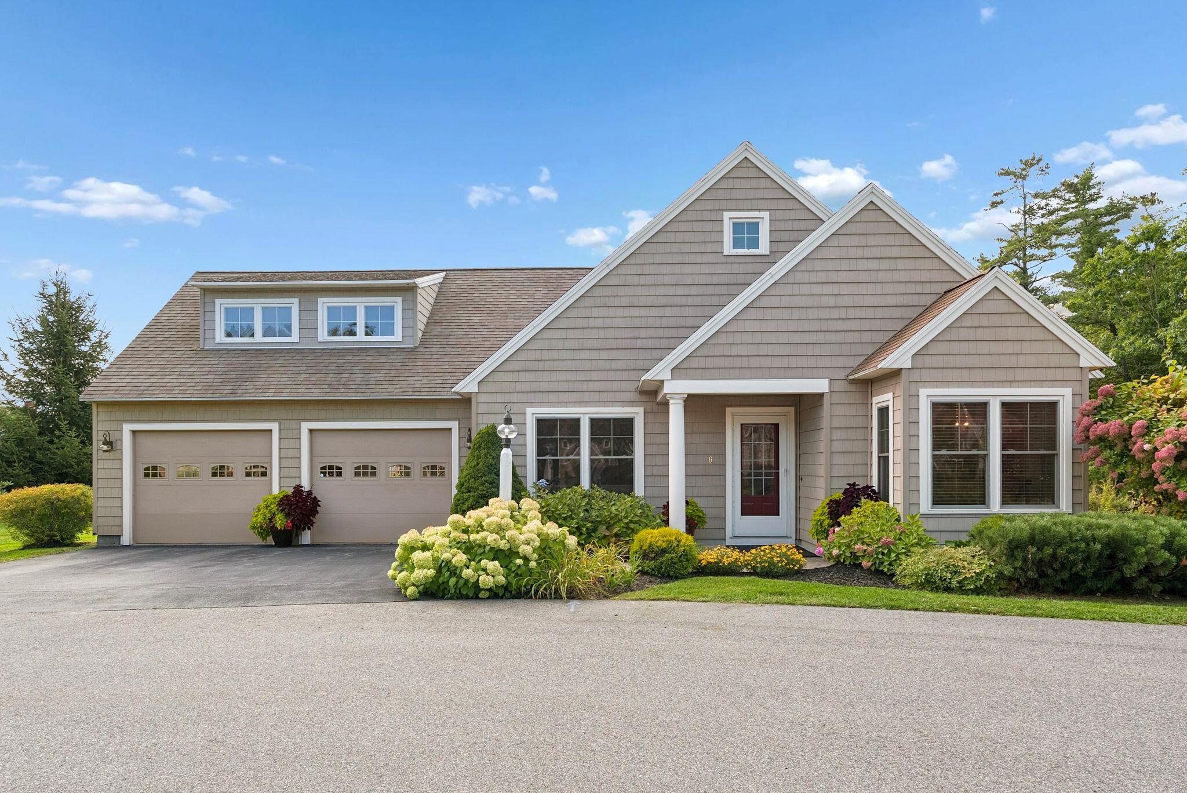
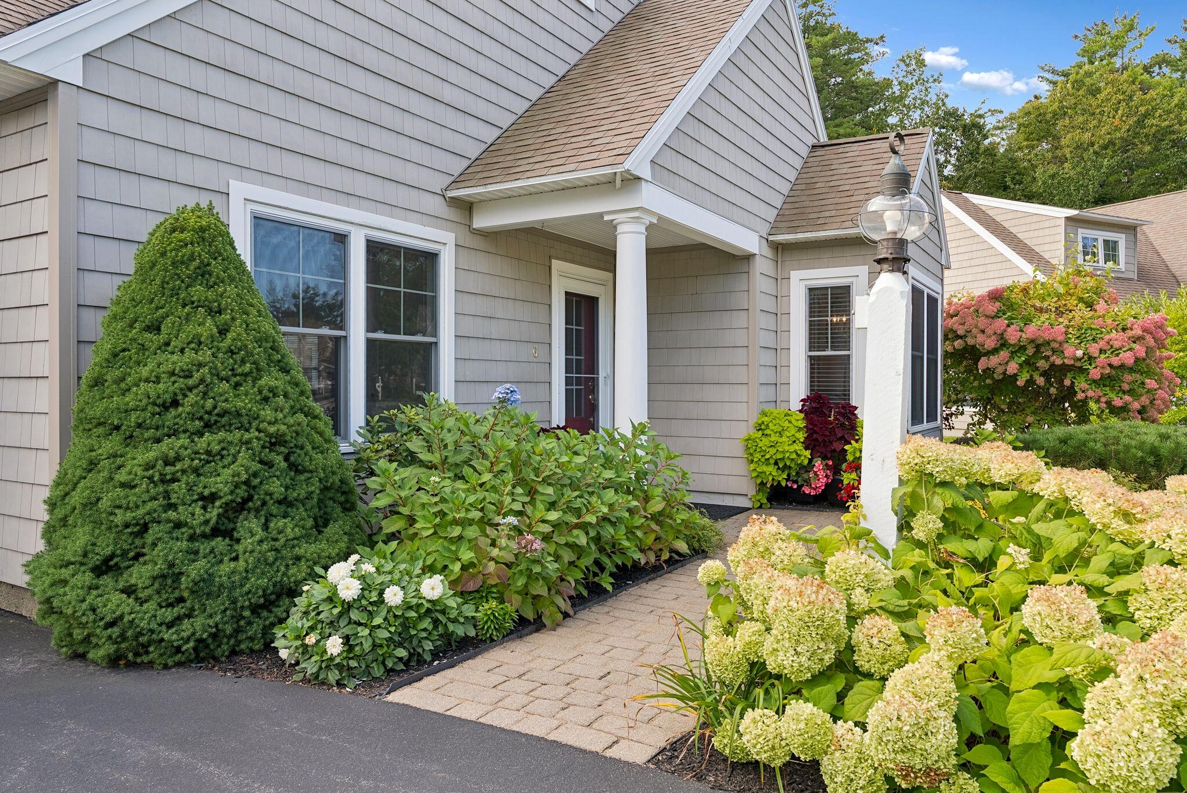
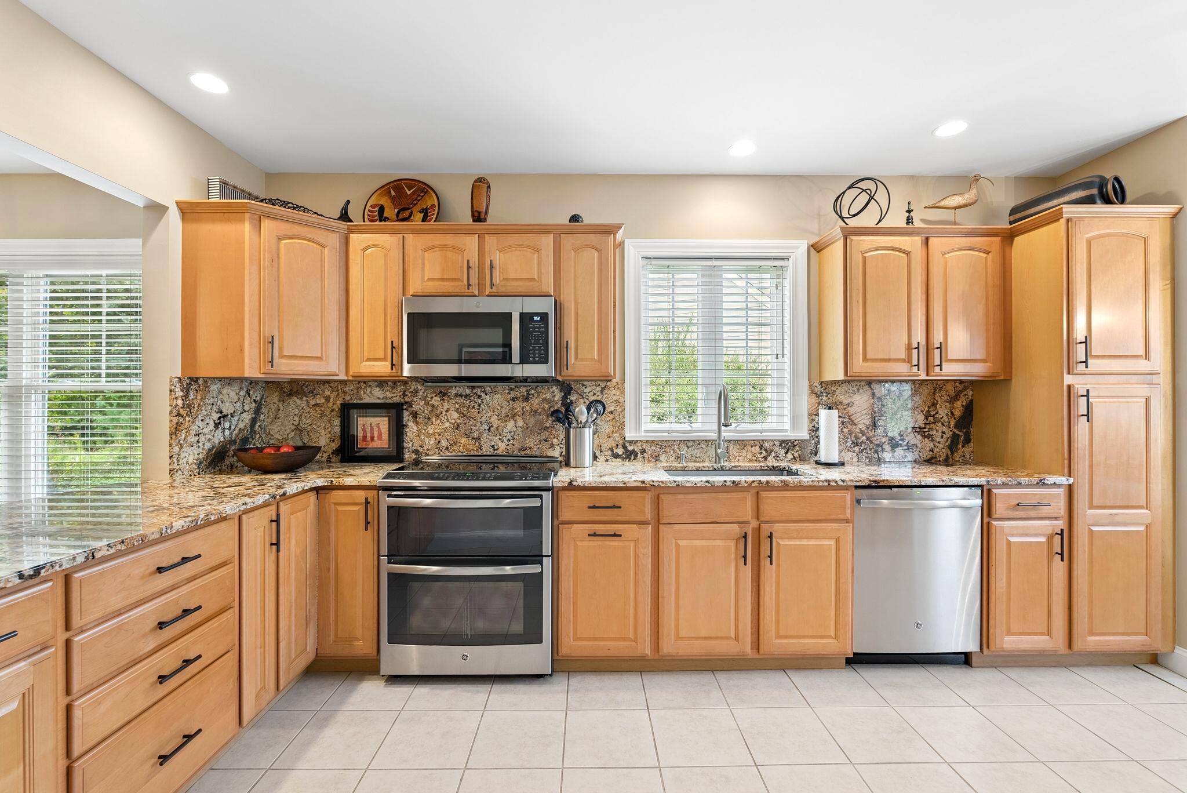
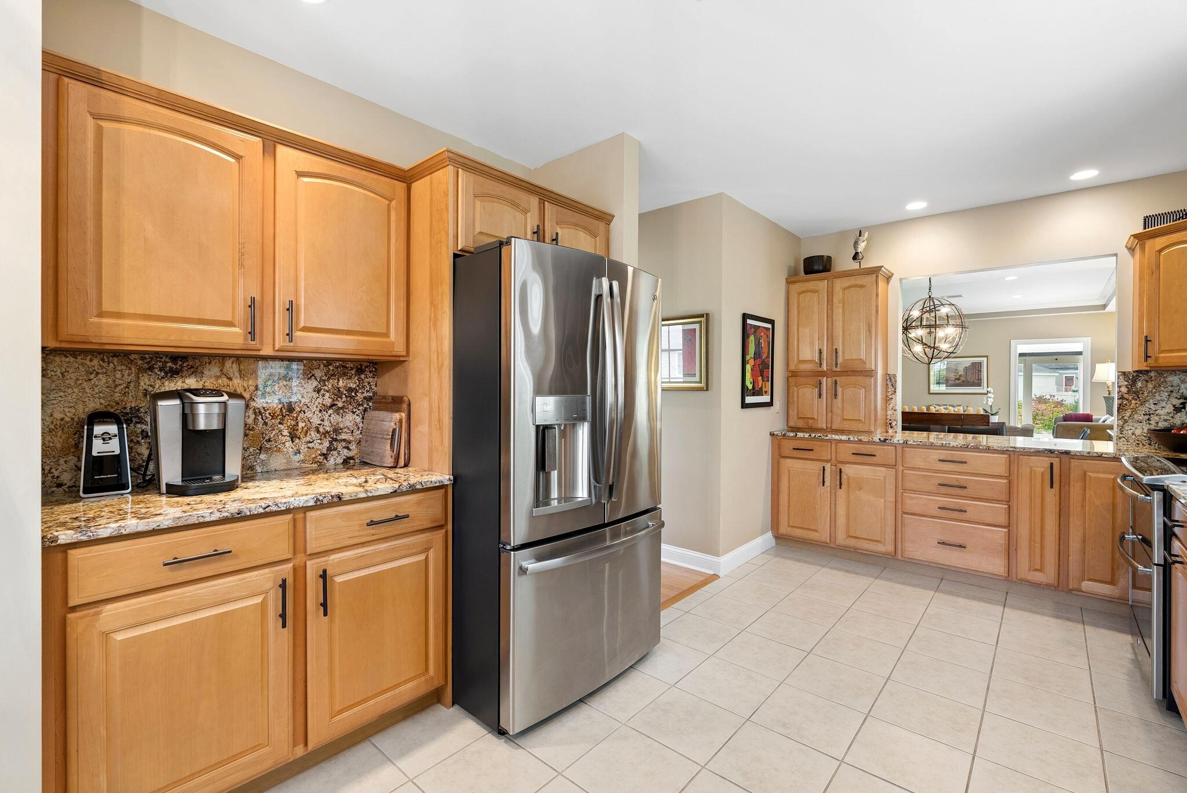
This freestanding Cape-style condo pairs the privacy of a detached home with the ease of condo living at Ballantyne Place, a 55+ community in Scarborough. The home is arranged for first-floor living and includes an attached two-car garage. The kitchen has warm wood cabinetry, generous granite counters, a matching stone backsplash, and stainless steel appliances. It opens to a bright living and dining area with a tray ceiling and gas fireplace. Beyond it, the four-season sunroom looks across the gardens to the community pond and fountain. A stone patio just outside is a lovely spot for morning coffee or dinner outdoors. The first-floor primary suite has a cathedral ceiling, walk-in closet, and spa-style bath. A second bedroom on the main level could be a guest room or home office. Upstairs, a third bedroom with its own full bath gives visitors a space of their own. Hardwood, marble, and tile floors run throughout the home. Zoned radiant and baseboard heat, on-demand hot water, and central air provide comfort through the seasons. Oak Hill's shops and restaurants, golf, the Eastern Trail, and Scarborough's beaches are all just minutes away. From here, Portland is an easy drive via Route 1, with the Jetport close by for flights out of town.

Save
Ask
Tour
Hide
Share
Listing Snapshot
Price 
$795,000
Days On Site 
9 Days
Bedrooms 
3
Inside Area (SqFt) 
2,281 sqft
Total Baths 
3
Full Baths 
3
Partial Baths 
N/A
Lot Size 
N/A
Year Built 
2005
MLS® Number 
1682101
Status 
Active Under Contract
Property Tax 
$6,196
HOA/Condo/Coop Fees 
$345 monthly
Sq Ft Source 
Public Records
Days online/new listing status provided by Showcase IDX.
Friends & Family
Recent Activity
yesterdayListing updated with changes from the MLS®
yesterdayStatus changed to Active Under Contract
a week agoListing first seen on site
Price history, status history, and update history provided by Showcase IDX.
General Features
Attached Garage 
Yes
Garage 
Yes
Garage Spaces 
2
Land Lease 
No
Parking 
PavedGarage Door OpenerInside EntranceAttached
Property Sub Type 
Condominium
Sewer 
Public Sewer
SqFt Above 
2281
SqFt Total 
2281
Style 
Cape CodCottageShingle
Utilities 
Natural Gas Available
Water Source 
Public
Zoning 
RES
Interior Features
Appliances 
DishwasherDisposalDryerMicrowaveElectric RangeRefrigeratorWasher
Cooling 
Central Air
Electric 
Circuit Breakers
Fireplace 
Yes
Fireplaces 
1
Flooring 
CarpetTileWoodHardwoodMarble
Heating 
BaseboardHot WaterZonedRadiant
Interior 
Walk-In Closet(s)Storage
Laundry Features 
Main Level
Bedroom 2 
Level - First
Bedroom 3 
Level - Second
Dining Room 
Level - First
Kitchen 
Level - First
Living Room 
Level - FirstFeatures - Tray Ceiling(s)
Primary Bedroom 
Level - FirstFeatures - Cathedral Ceiling(s), Double Vanity, Vaulted Ceiling(s), Walk-In Closet(s)
Sunroom 
Level - First
Save
Ask
Tour
Hide
Share
Exterior Features
Construction Details 
Vinyl SidingFrame
Lot Features 
Near Golf CourseSubdividedLevelOpen LotLandscaped
Patio And Porch 
Patio
Road Frontage 
Private Road
Roof 
Shingle
View 
Water
Waterfront Features 
Pond
Waterview 
Water
Community Features
Association Amenities 
Storage
Association Fee 
$345.0
Association Fee Frequency 
Monthly
Roads 
Paved
Listing courtesy of RE/MAX By The Bay


Listing data is derived in whole or in part from the Maine IDX and is for consumers' personal, noncommercial use only. Dimensions are approximate and not guaranteed. All data should be independently verified. © 2026 Maine Real Estate Information System, Inc. All Rights Reserved.
Last checked 2026-10-05 04:18 AM UTC

Neighborhood & Commute
Source: Walkscore
Save
Ask
Tour
Hide
Share