Save
Ask
Tour
Hide
Share
$1,250,000
9 Days On Site

18 Greely Road
Cumberland, ME 04021

For Sale|Single Family Residence|Active
4
Beds
5
Total Baths
4
Full Baths
1
Partial Bath
3,348
SqFt
$373
/SqFt
1850
Built
County:
Cumberland
Days online/new listing status provided by Showcase IDX.
Listing courtesy of Vitalius Real Estate Group, LLC
Call Now: 207-292-1030
Is this the listing for you? We can help make it yours.
207-292-1030
18 Greely Road18 Greely Road18 Greely Road18 Greely Road
Save
Ask
Tour
Hide
Share

Mortgage Calculator

Monthly Payment (Est.)

Enter an interest rate to see your estimated monthly payment.
Calculator powered by Showcase IDX, a Constellation1 Company. Copyright ©2026 Information is deemed reliable but not guaranteed.

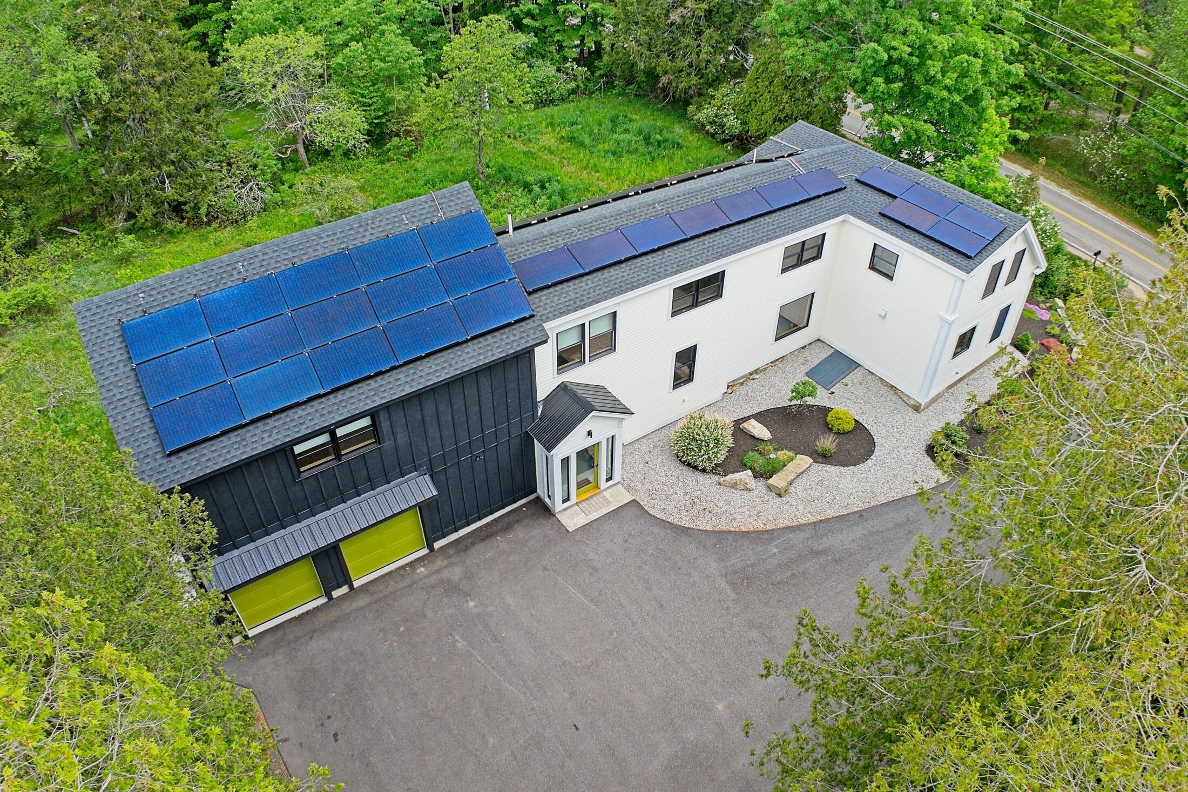
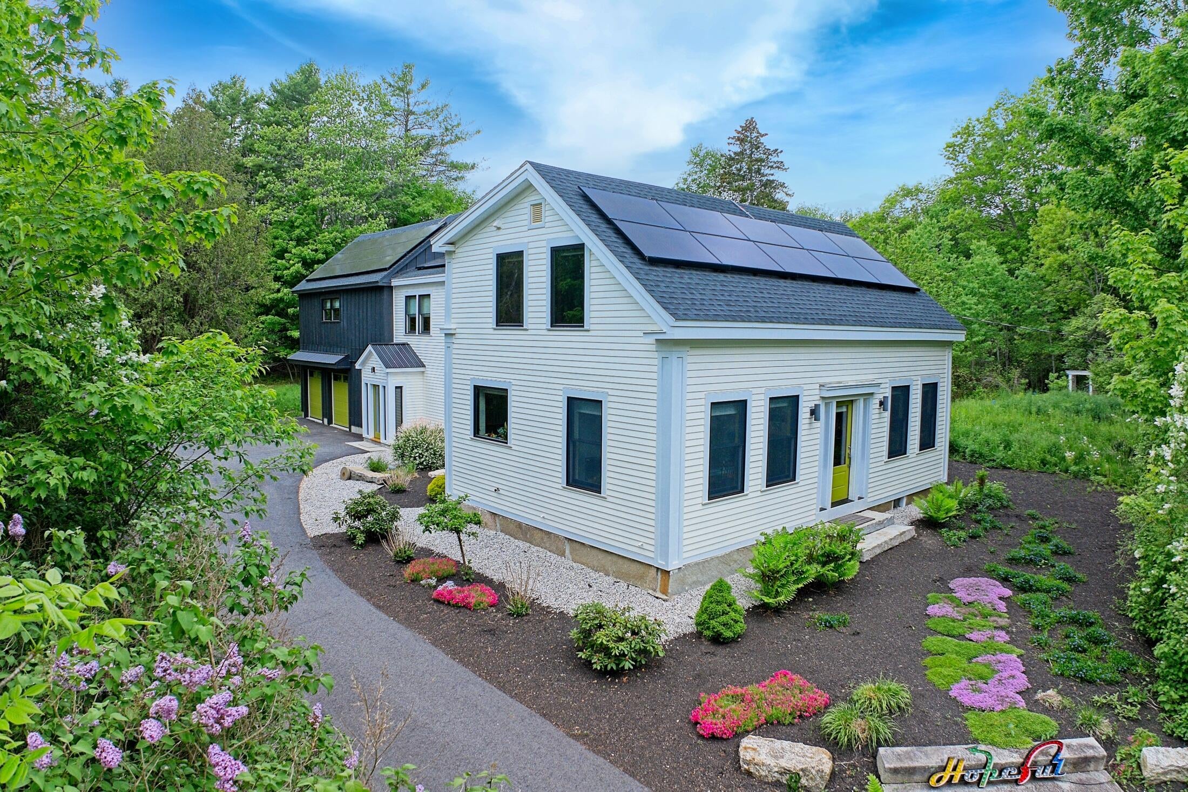
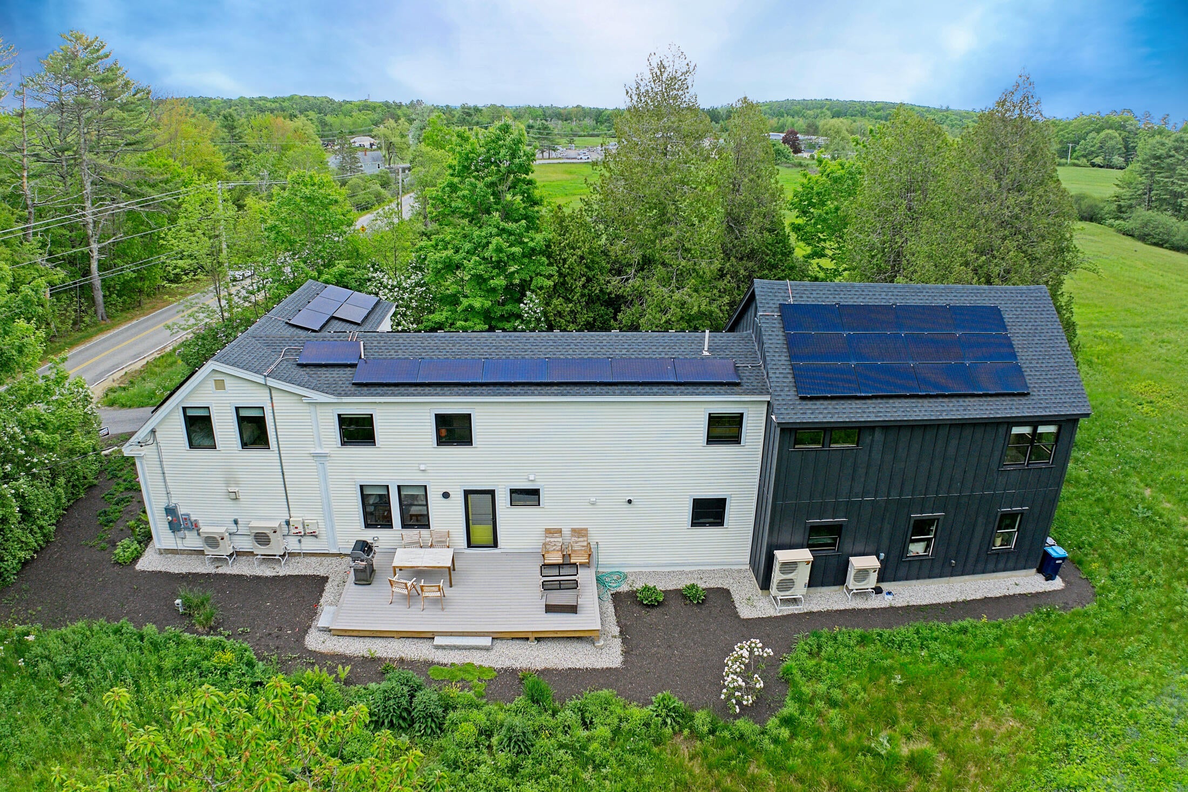
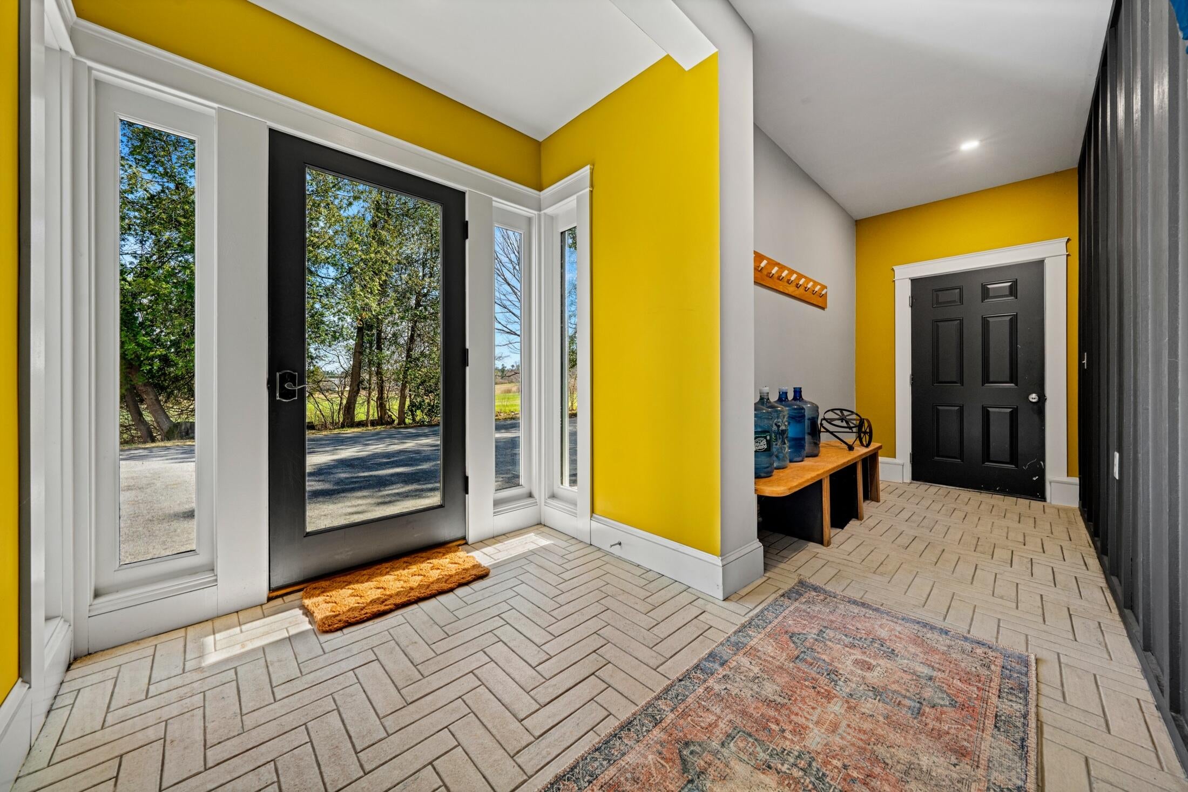
Set within a traditional Colonial envelope, this home was completely reimagined and rebuilt between 2021 and 2022 and is 80% + self-sufficient. This stunning home offers the feel of timeless character with brand-new construction & up-to-code insulation. A new foundation was poured under the breezeway and barn, the roof and trusses are new, and 98% of the structure is new construction. New plumbing, electrical, windows, siding, floors, and systems throughout. The character stayed. Most everything else is new. The solar array powers roughly 80% of the home's energy needs. Fireplaces do more than look good here; they genuinely heat the space, adding another layer of low-cost comfort to a home already engineered to sip rather than guzzle. The floor plan is as thoughtful as the build. Kitchen, dining room, living room, and deck move together in a natural loop - the kind of circulation that makes a dinner party feel effortless. The primary suite connects directly to a walk-in closet and then to the laundry room, a sequence so logical you'll wonder why every house isn't designed this way. All bedrooms have ensuite bathrooms; with three walk-in showers and two soaking tubs, the bath count rivals a boutique inn. Radiant floor heat in the primary bath takes the edge off every Maine morning. Outside, lilac and evergreen trees frame a private, tucked-in setting, while surrounding farmland and protected forestland provide a natural backdrop that isn't going anywhere. Despite the serenity, the location is remarkably easy. Three minutes to Routes 88 and 1, five minutes to I-295 and downtown Yarmouth, five minutes to Cumberland Town Landing and its beach. And up the road on Greely, a beloved local farm stand that locals quietly consider one of Maine's best-kept secrets.

Save
Ask
Tour
Hide
Share
Listing Snapshot
Price 
$1,250,000
Days On Site 
9 Days
Bedrooms 
4
Inside Area (SqFt) 
3,348 sqft
Total Baths 
5
Full Baths 
4
Partial Baths 
1
Lot Size 
0.5 Acres
Year Built 
1850
MLS® Number 
1682067
Status 
Active
Property Tax 
$14,829
HOA/Condo/Coop Fees 
N/A
Sq Ft Source 
Public Records
Days online/new listing status provided by Showcase IDX.
Friends & Family
Recent Activity
a week agoListing first seen on site
a week agoListing updated with changes from the MLS®
Price history, status history, and update history provided by Showcase IDX.
General Features
Acres 
0.5
Attached Garage 
Yes
Foundation 
Stone
Garage 
Yes
Garage Spaces 
2
Green Energy Efficient 
Water Heater
Land Lease 
No
Parking 
PavedOn SiteGarage Door OpenerAttached
Property Sub Type 
Single Family Residence
Sewer 
Septic Tank
SqFt Above 
3348
SqFt Total 
3348
Style 
Colonial
Utilities 
Propane
Water Source 
PrivateWell
Zoning 
RI
Interior Features
Appliances 
DishwasherDryerMicrowaveGas RangeRefrigeratorWasherENERGY STAR Qualified AppliancesTankless Water Heater
Basement 
Exterior EntryUnfinished
Cooling 
Heat PumpWall Unit(s)
Electric 
Circuit Breakers
Fireplace 
Yes
Fireplaces 
2
Flooring 
TileHardwoodVinyl
Furnished 
Unfurnished
Heating 
ElectricPropaneSolarHeat PumpOtherRadiant
Interior 
Walk-In Closet(s)Master Downstairs
Laundry Features 
Upper Level
Window Features 
Double Pane Windows
Bedroom 2 
Level - First
Bedroom 3 
Level - Second
Bedroom 4 
Level - Second
Dining Room 
Level - First
Kitchen 
Level - FirstFeatures - Eat-in Kitchen
Laundry 
Level - Second
Living Room 
Level - First
Primary Bedroom 
Level - SecondFeatures - Walk-In Closet(s)
Save
Ask
Tour
Hide
Share
Exterior Features
Construction Details 
ClapboardWood SidingFrame
Lot Features 
Near Golf CourseAgriculturalLevelOpen LotPastureRolling SlopeLandscapedWoodedNear Public Transit
Patio And Porch 
Deck
Roof 
Shingle
View 
ScenicTrees/Woods
Waterview 
ScenicTrees/Woods
Windows/Doors 
Double Pane Windows
Community Features
Accessibility Features 
Accessible Doors
School District 
RSU 51/MSAD 51
Roads 
Paved
Schools
School District
RSU 51/MSAD 51
Elementary School
Unknown
Middle School
Unknown
High School
Unknown
Listing courtesy of Vitalius Real Estate Group, LLC


Listing data is derived in whole or in part from the Maine IDX and is for consumers' personal, noncommercial use only. Dimensions are approximate and not guaranteed. All data should be independently verified. © 2026 Maine Real Estate Information System, Inc. All Rights Reserved.
Last checked 2026-10-05 04:23 AM UTC

Neighborhood & Commute
Source: Walkscore
Save
Ask
Tour
Hide
Share