Save
Ask
Tour
Hide
Share
$478,000
11 Days On Site

338 Pikes Hill Road
Norway, ME 04268

For Sale|Single Family Residence|Active
3
Beds
2
Total Baths
2
Full Baths
2,008
SqFt
$238
/SqFt
2005
Built
Subdivision:
Frost Homestead
County:
Oxford
Days online/new listing status provided by Showcase IDX.
Listing courtesy of Bearfoot Realty
Call Now: 207-292-1030
Is this the listing for you? We can help make it yours.
207-292-1030
338 Pikes Hill Road338 Pikes Hill Road338 Pikes Hill Road338 Pikes Hill Road
Save
Ask
Tour
Hide
Share

Mortgage Calculator

Monthly Payment (Est.)

Enter an interest rate to see your estimated monthly payment.
Calculator powered by Showcase IDX, a Constellation1 Company. Copyright ©2026 Information is deemed reliable but not guaranteed.

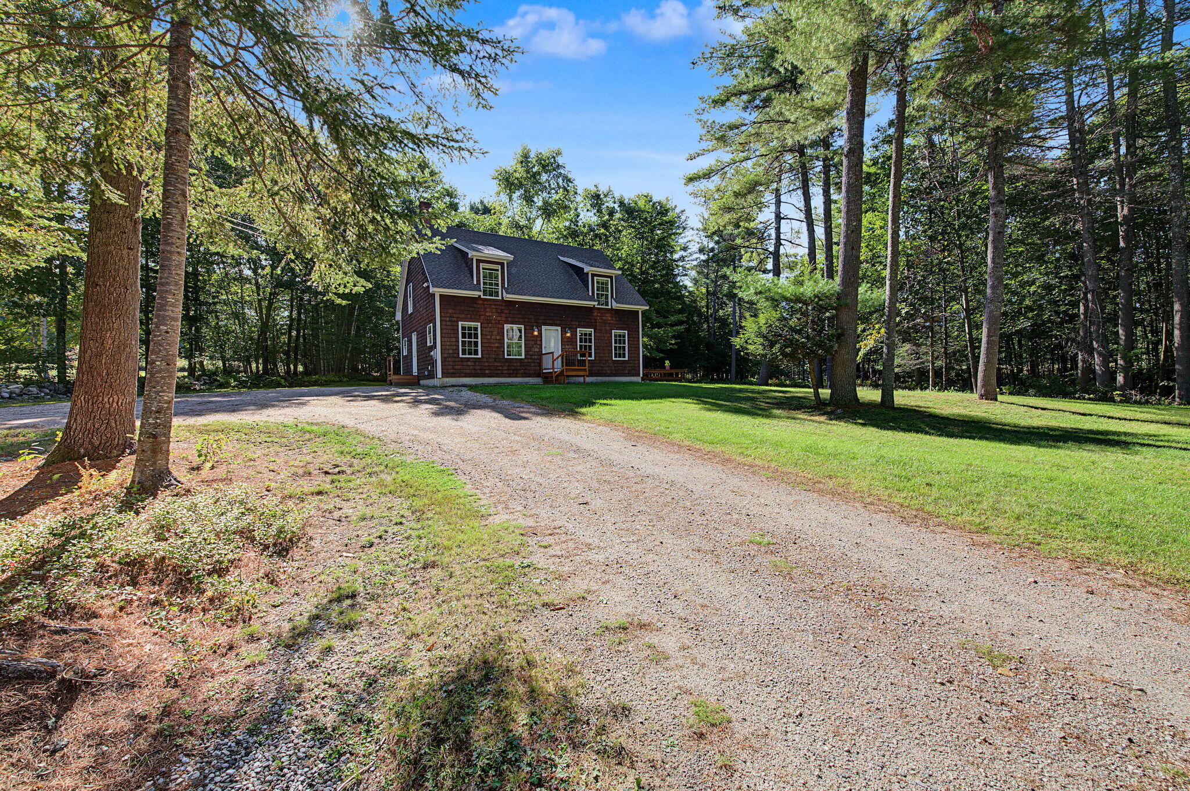
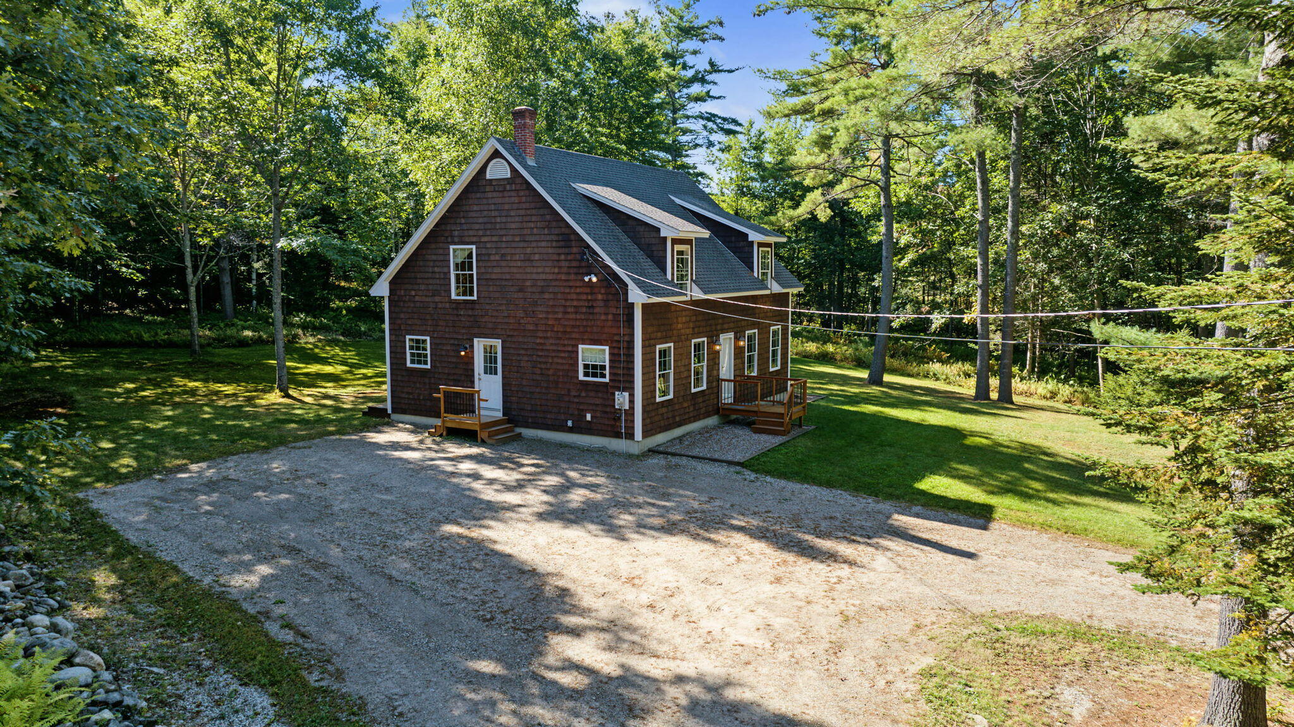
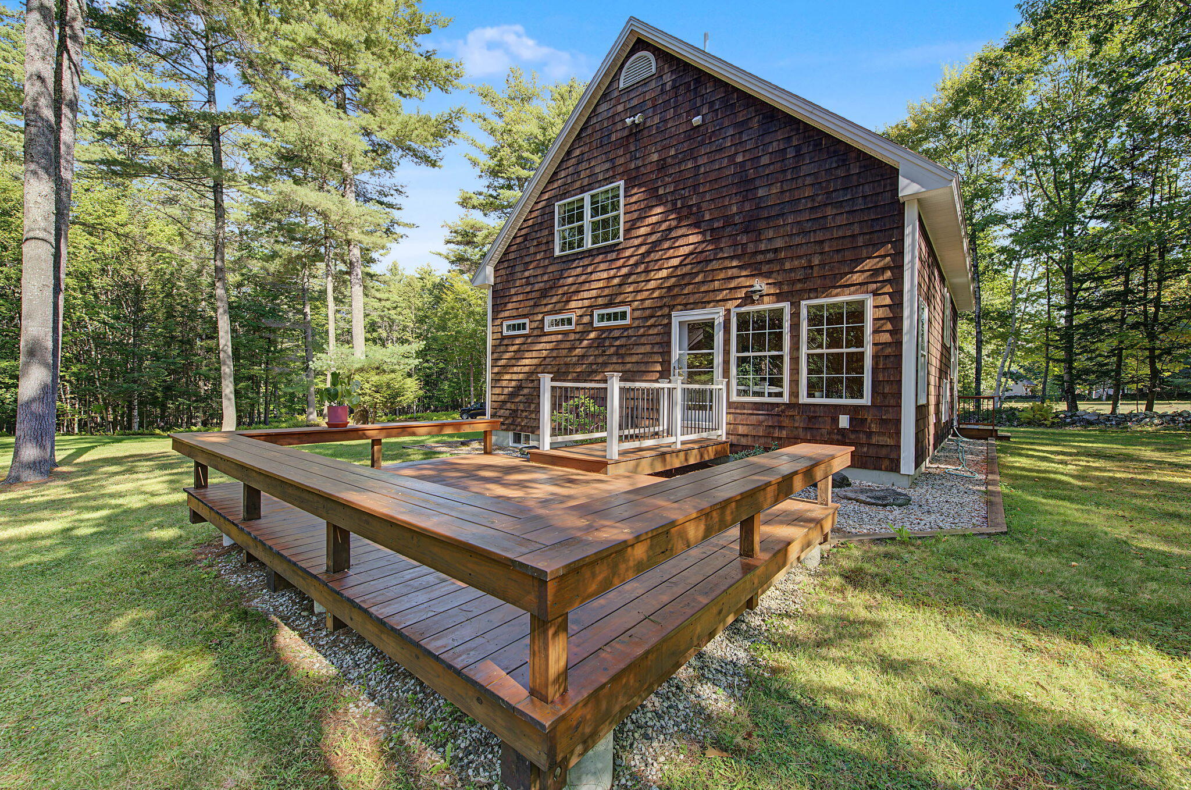
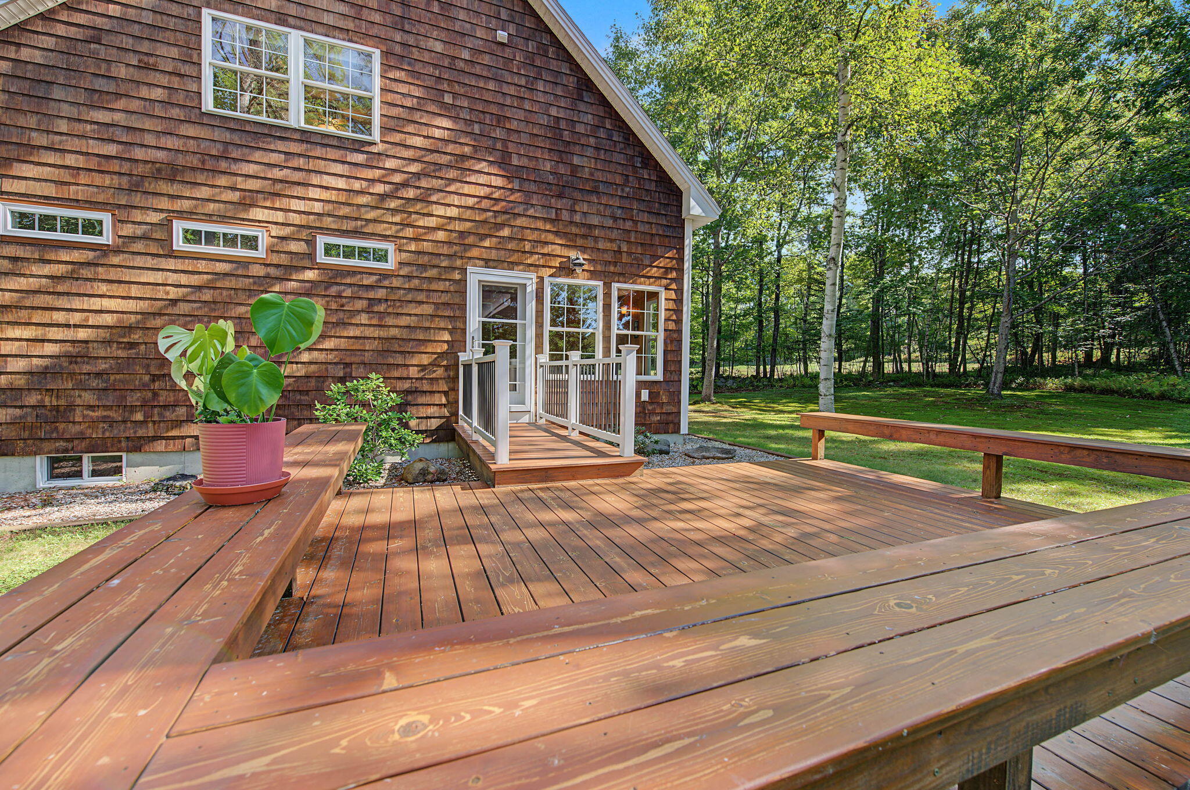
Tucked back from the road on 6.21 acres, this well-bult and meticulously maintained home offers the perfect blend of privacy, country living and convenience. The property features a beautiful mix of open field and wooded acreage, creating a peaceful rural setting while remaining close to town. Because the property is a part of Frost Homestead Association, you will have full access to the tennis courts, basketball court, and walking paths. The classic red cedar shake exterior and new shingled roof add to the home's attractive, timeless appeal. Inside, the main level offers a comfortable and functional layout with a kitchen featuring cherry cabinets, a center island and a convenient dinette area. The kitchen/dinette area is open to the livingroom which provides a welcoming gathering space. For everyday convenience, the laundry room is on the first floor as well. There is a warm and sunny bonus room that is the perfect spot to enjoy your morning coffee as it opens onto the deck and overlooks the pretty side yard. Upstairs are three good size bedrooms and a full bath, offering comfortable accommodations for family and guests. The spacious open basement is dry and provides storage and utility space with built in shelving. There is plenty of room for hobbies and projects. The basement walls have been insulated for future possibilities. Throughout, the home reflects quality construction and pride of ownership. Set in a desirable location with a private rural feel and easy access to town, this is a quality home and property that offers both comfort and a beautiful setting. Schedule your showing today.

Save
Ask
Tour
Hide
Share
Listing Snapshot
Price 
$478,000
Days On Site 
11 Days
Bedrooms 
3
Inside Area (SqFt) 
2,008 sqft
Total Baths 
2
Full Baths 
2
Partial Baths 
N/A
Lot Size 
6.21 Acres
Year Built 
2005
MLS® Number 
1681940
Status 
Active
Property Tax 
$5,222.84
HOA/Condo/Coop Fees 
$21.67 monthly
Sq Ft Source 
Builder
Days online/new listing status provided by Showcase IDX.
Friends & Family
Recent Activity
2 weeks agoListing first seen on site
2 weeks agoListing updated with changes from the MLS®
Price history, status history, and update history provided by Showcase IDX.
General Features
Acres 
6.21
Land Lease 
No
Parking 
GravelOn Site
Property Sub Type 
Single Family Residence
Sewer 
Private Sewer
SqFt Above 
2008
SqFt Total 
2008
Style 
Cape Cod
Utilities 
Natural Gas Not Available
Water Source 
PrivateWell
Zoning 
R
Interior Features
Appliances 
DishwasherDryerMicrowaveRefrigeratorWasher
Basement 
Interior EntryFullUnfinished
Electric 
Circuit Breakers
Flooring 
TileVinylWood
Heating 
OilBaseboardHot Water
Laundry Features 
Main Level
Window Features 
Low Emissivity Windows
Bedroom 1 
Level - Second
Bedroom 2 
Level - Second
Bedroom 3 
Level - Second
Kitchen 
Level - FirstFeatures - Eat-in Kitchen
Living Room 
Level - First
Sunroom 
Level - First
Save
Ask
Tour
Hide
Share
Exterior Features
Construction Details 
Shingle SidingFrame
Lot Features 
SubdividedLevelOpen LotWooded
Patio And Porch 
Deck
Roof 
Shingle
View 
Trees/Woods
Waterview 
Trees/Woods
Windows/Doors 
Low Emissivity Windows
Community Features
Association Fee 
$260.0
Association Fee Frequency 
Annually
Roads 
Paved
Listing courtesy of Bearfoot Realty


Listing data is derived in whole or in part from the Maine IDX and is for consumers' personal, noncommercial use only. Dimensions are approximate and not guaranteed. All data should be independently verified. © 2026 Maine Real Estate Information System, Inc. All Rights Reserved.
Last checked 2026-10-06 05:51 AM UTC

Neighborhood & Commute
Source: Walkscore
Save
Ask
Tour
Hide
Share